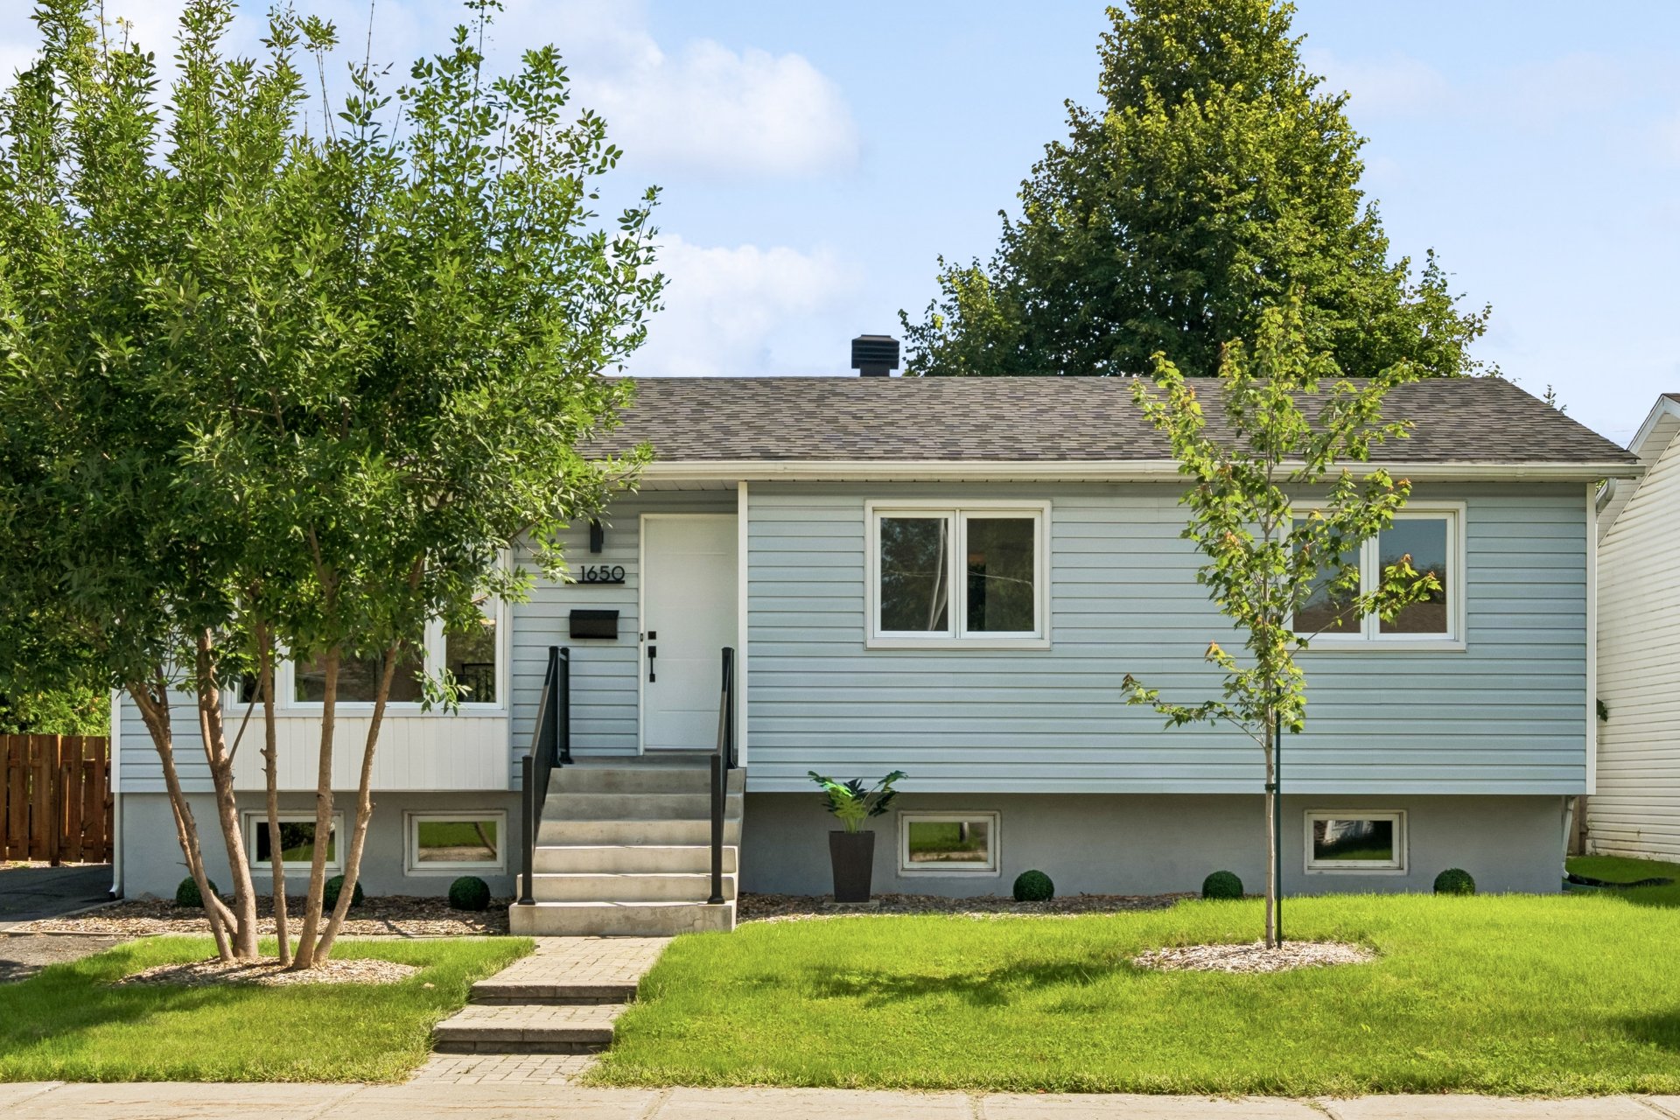
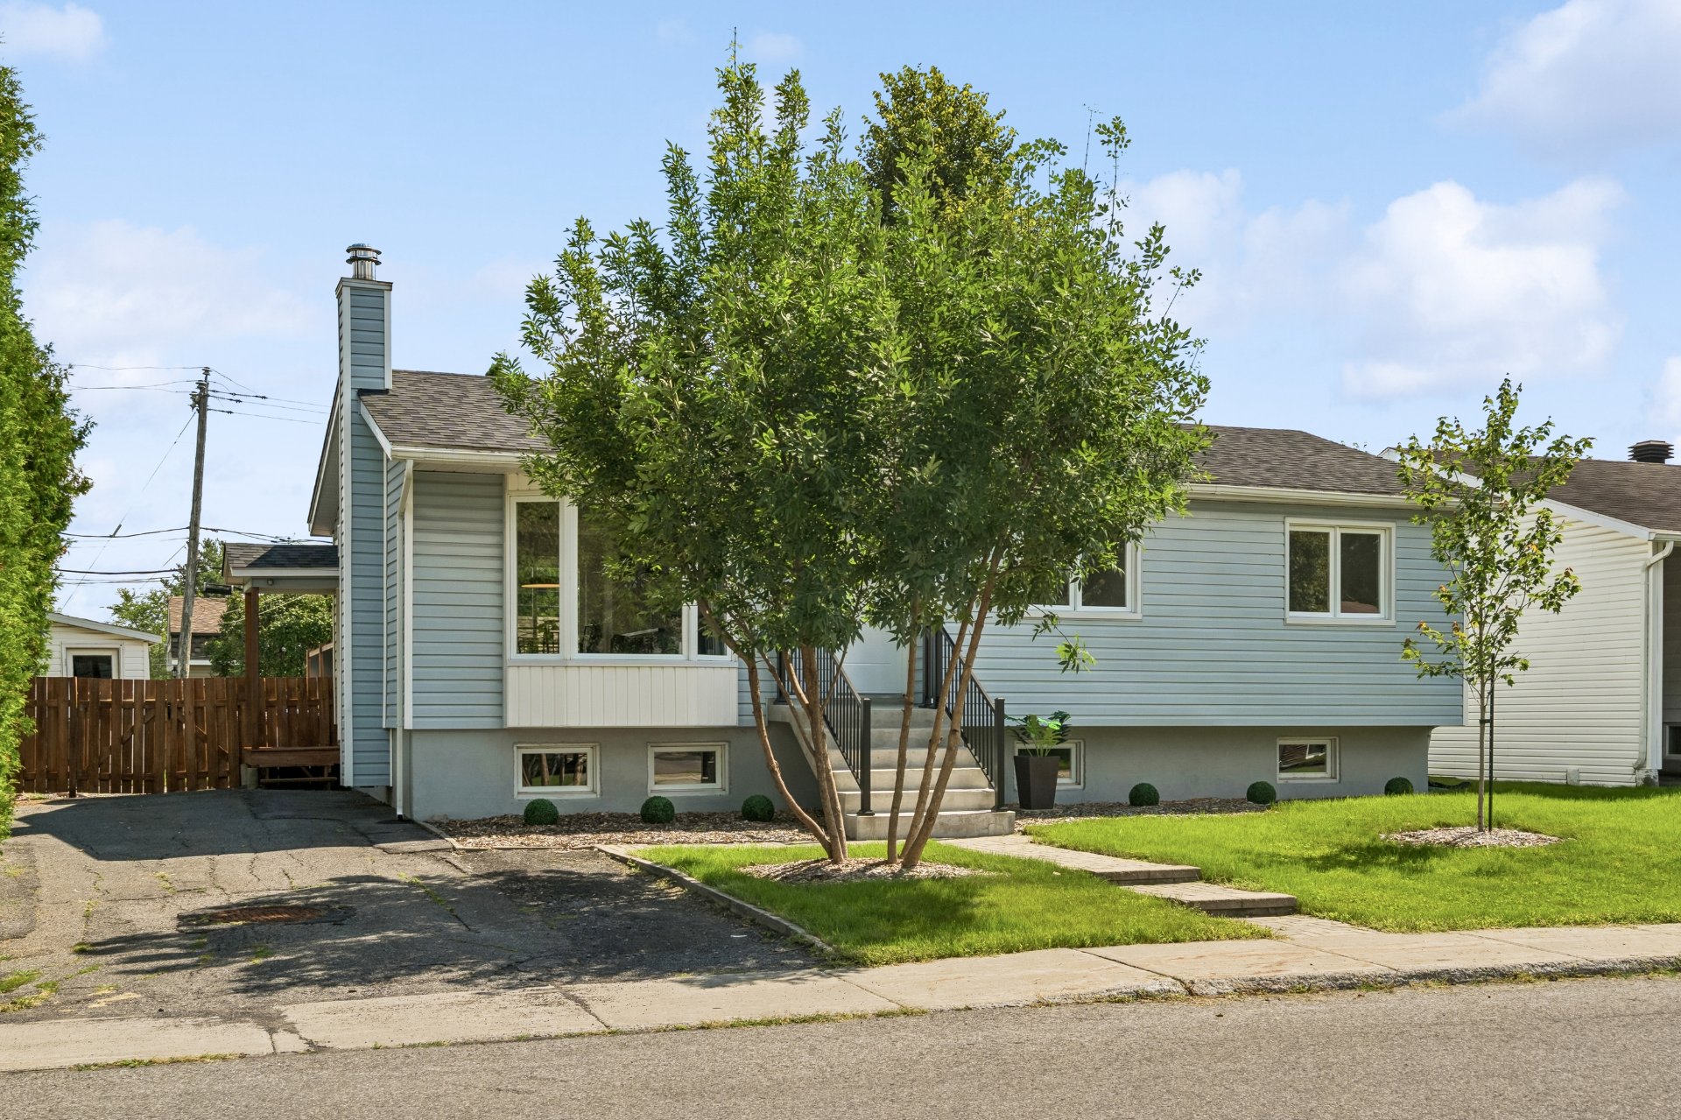
Frontage
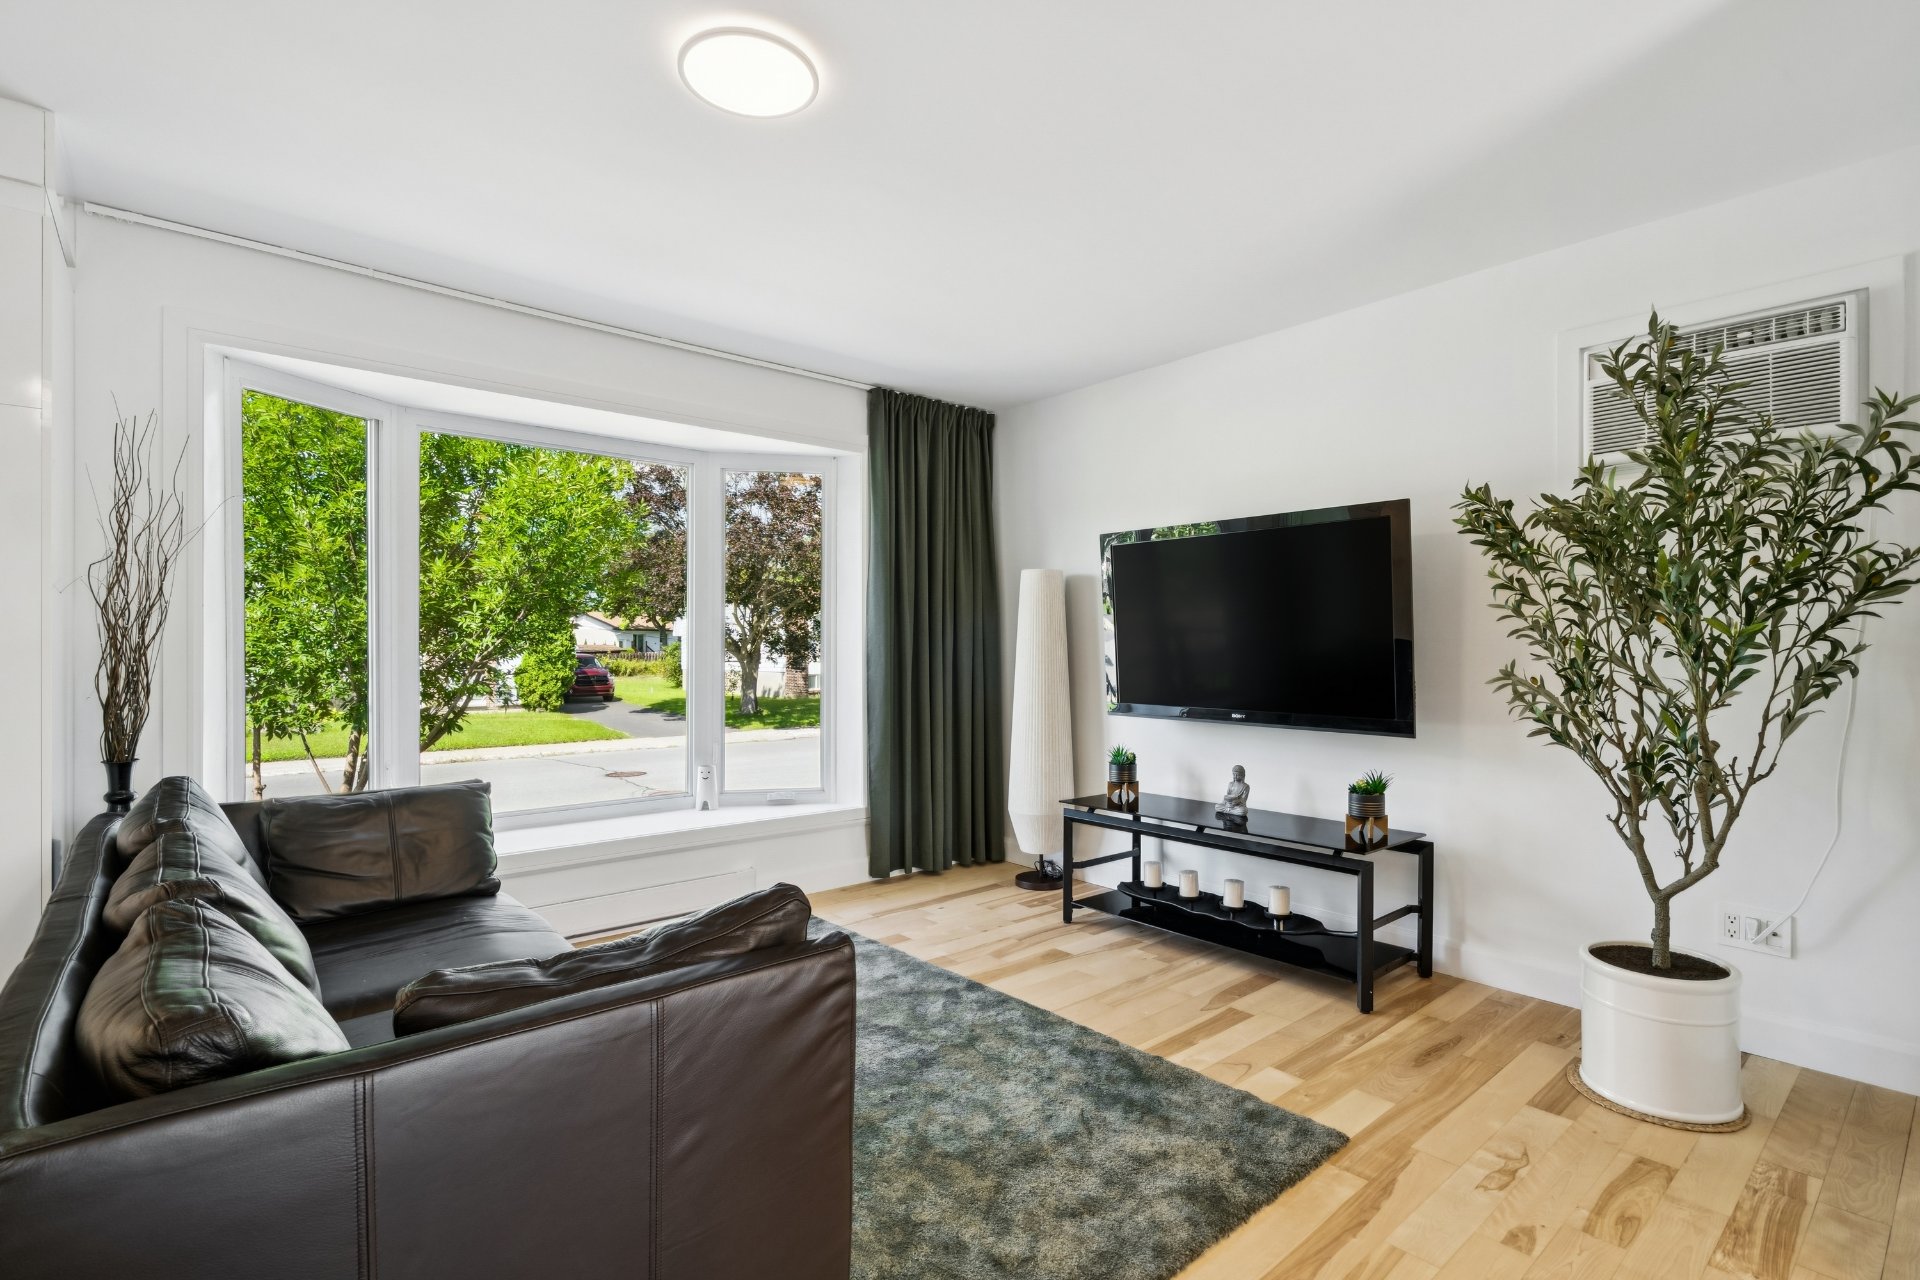
Living room
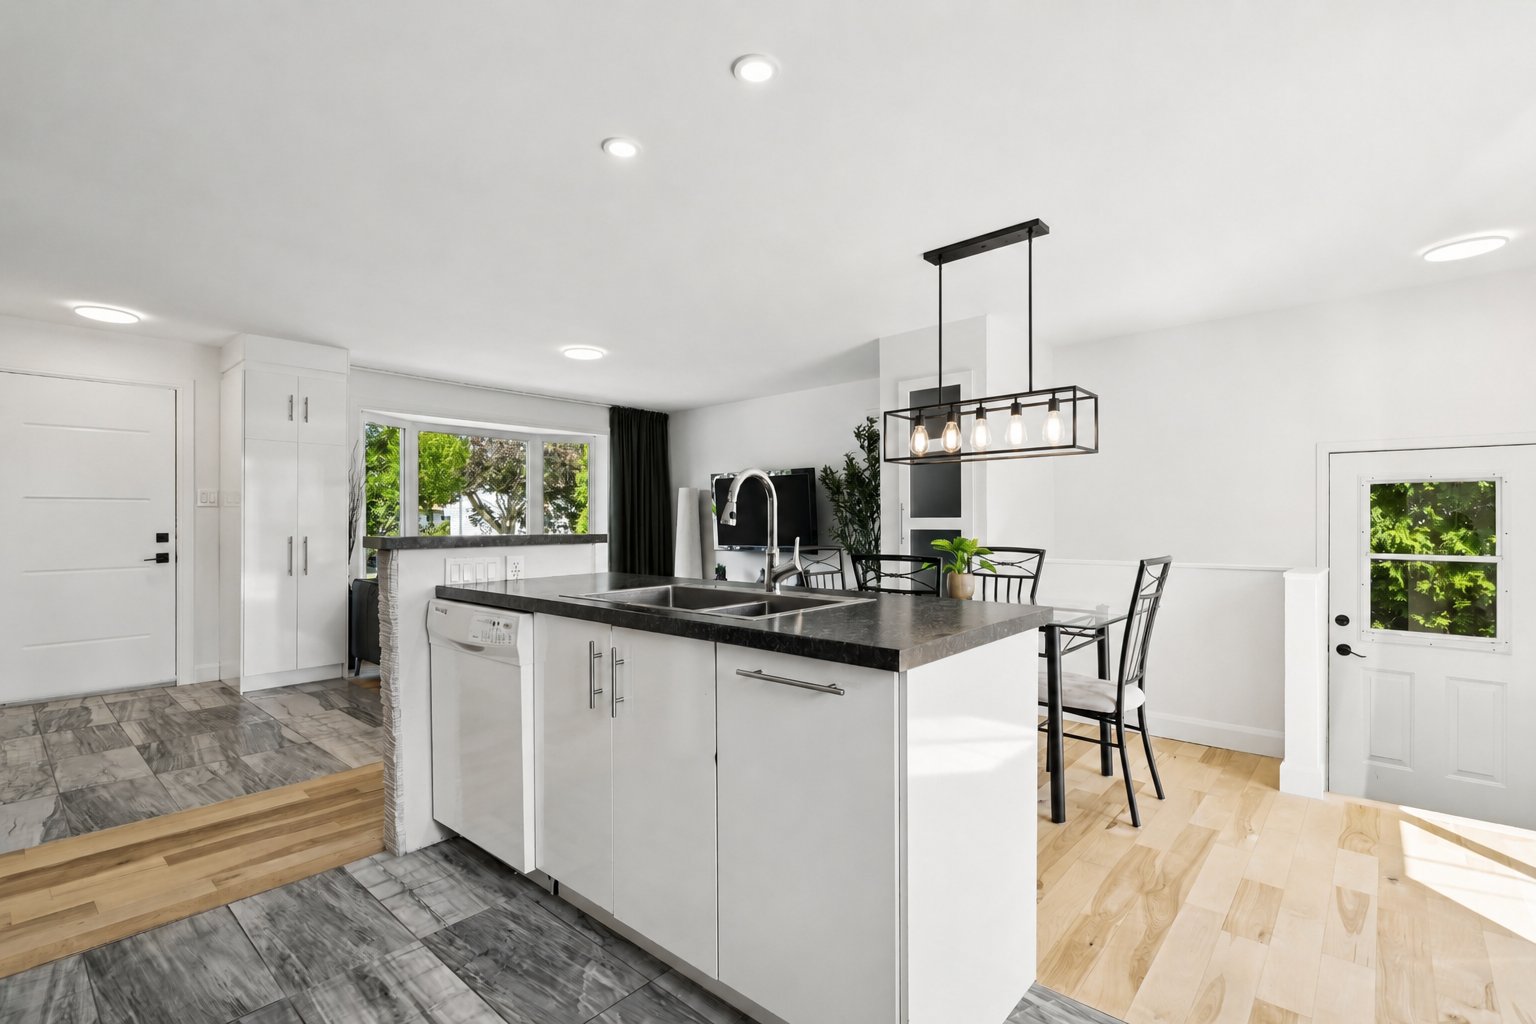
Kitchen
Dining room
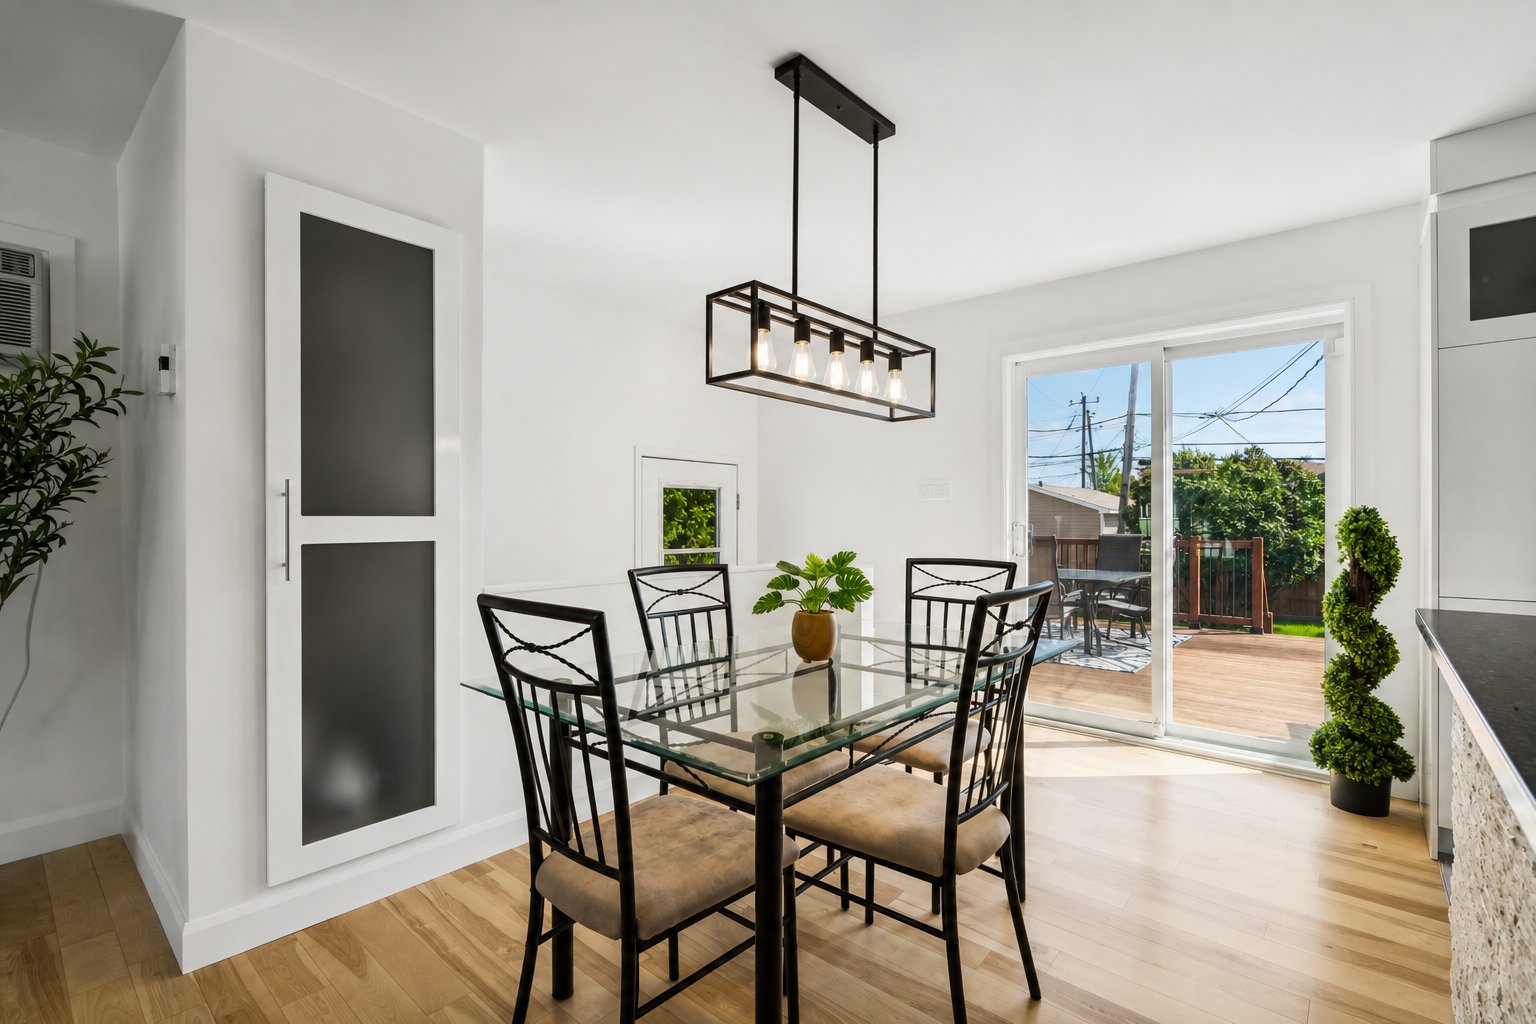
Dining room
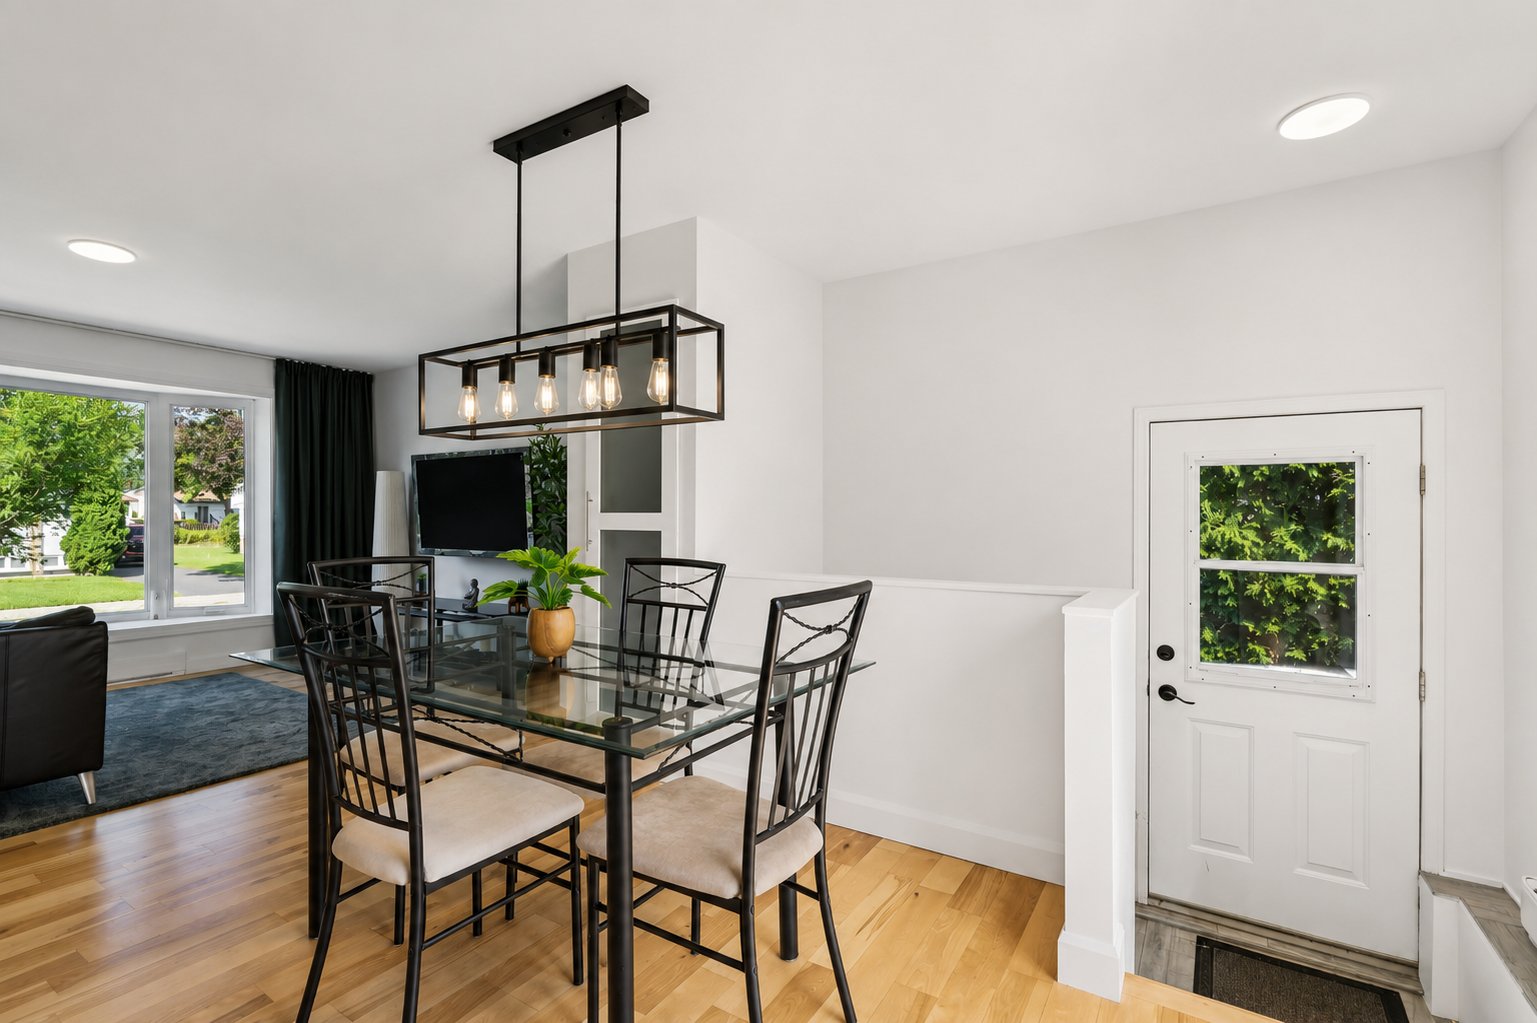
Kitchen
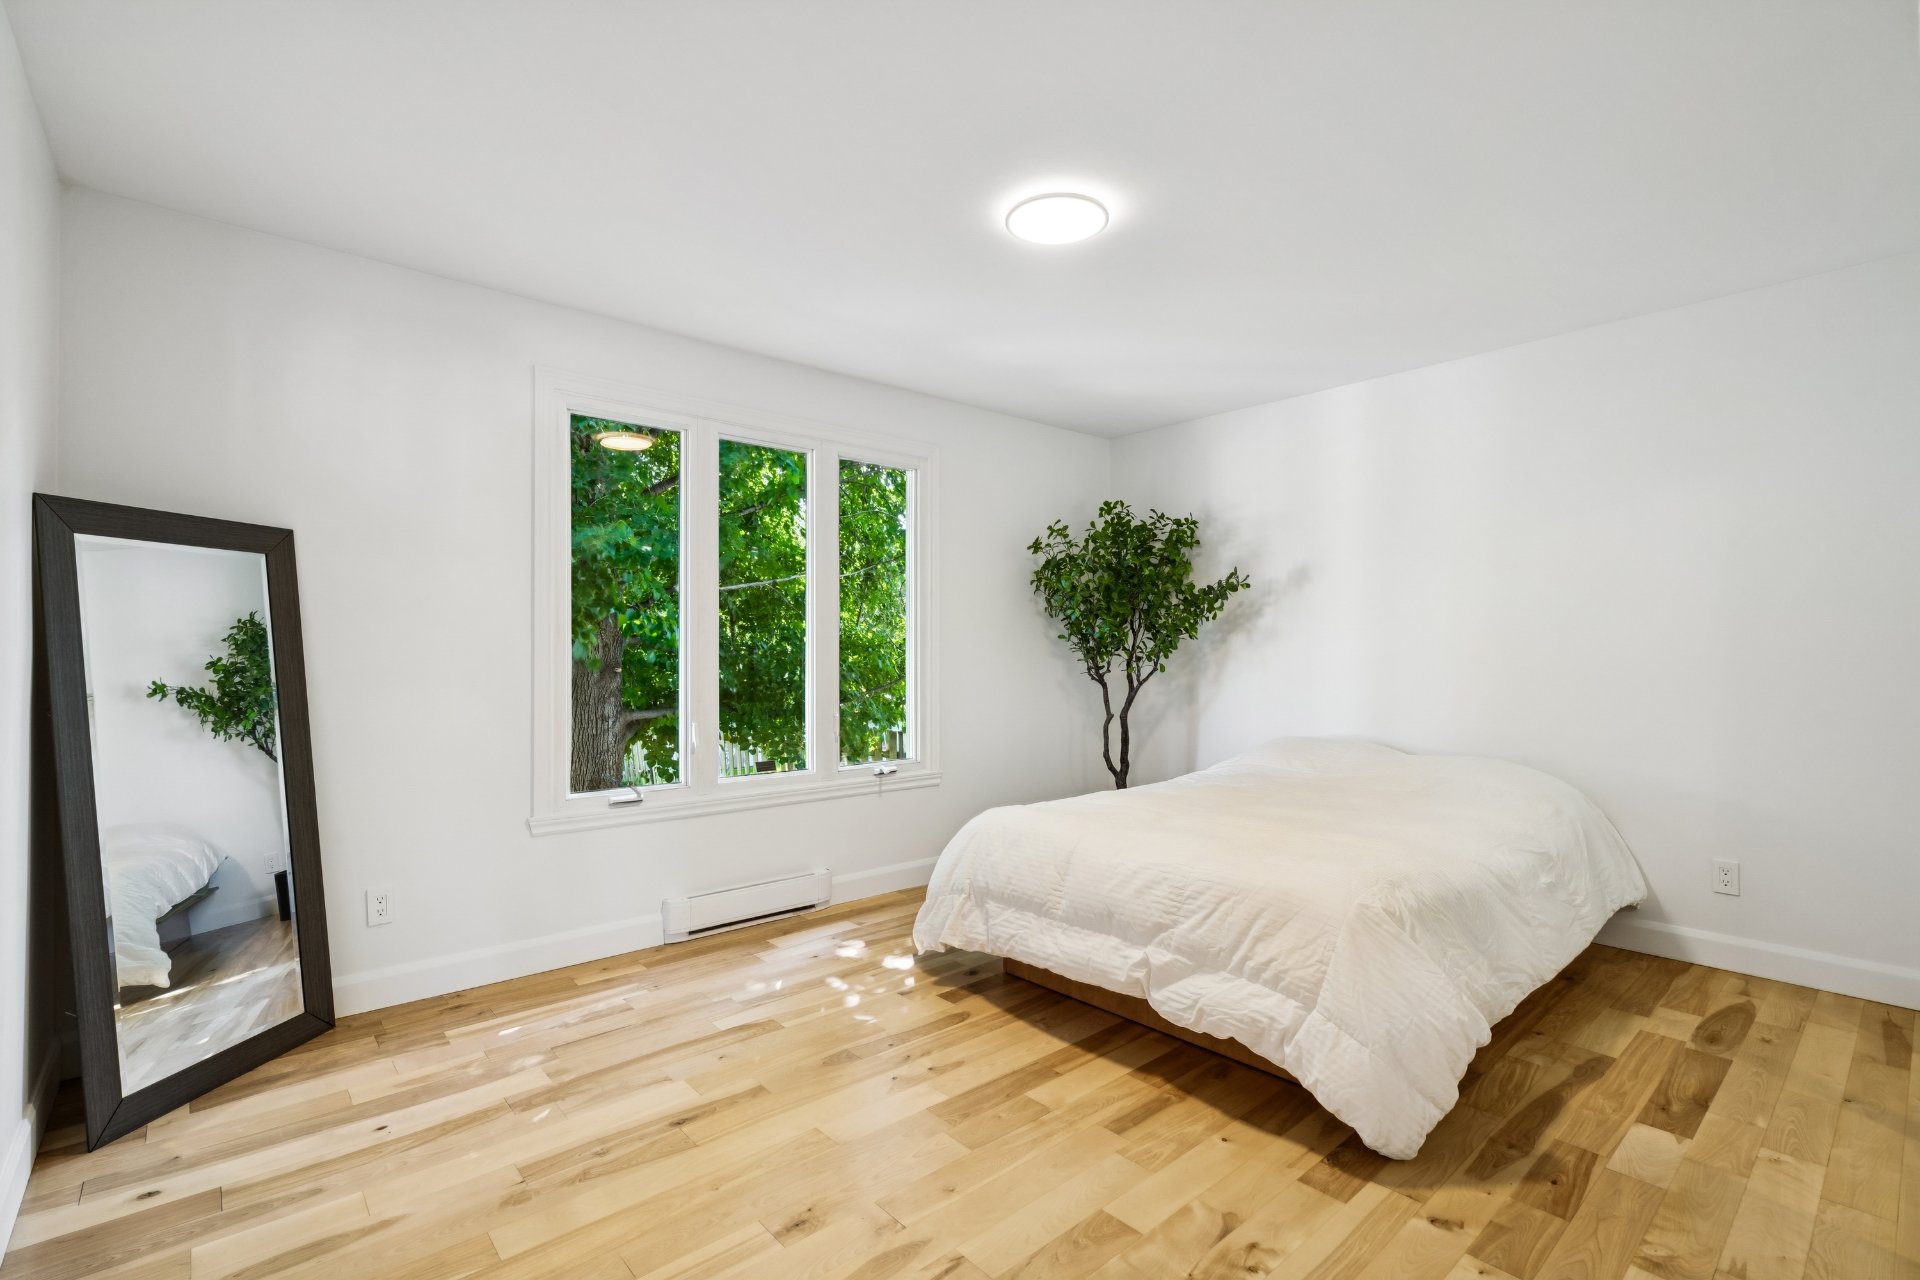
Kitchen
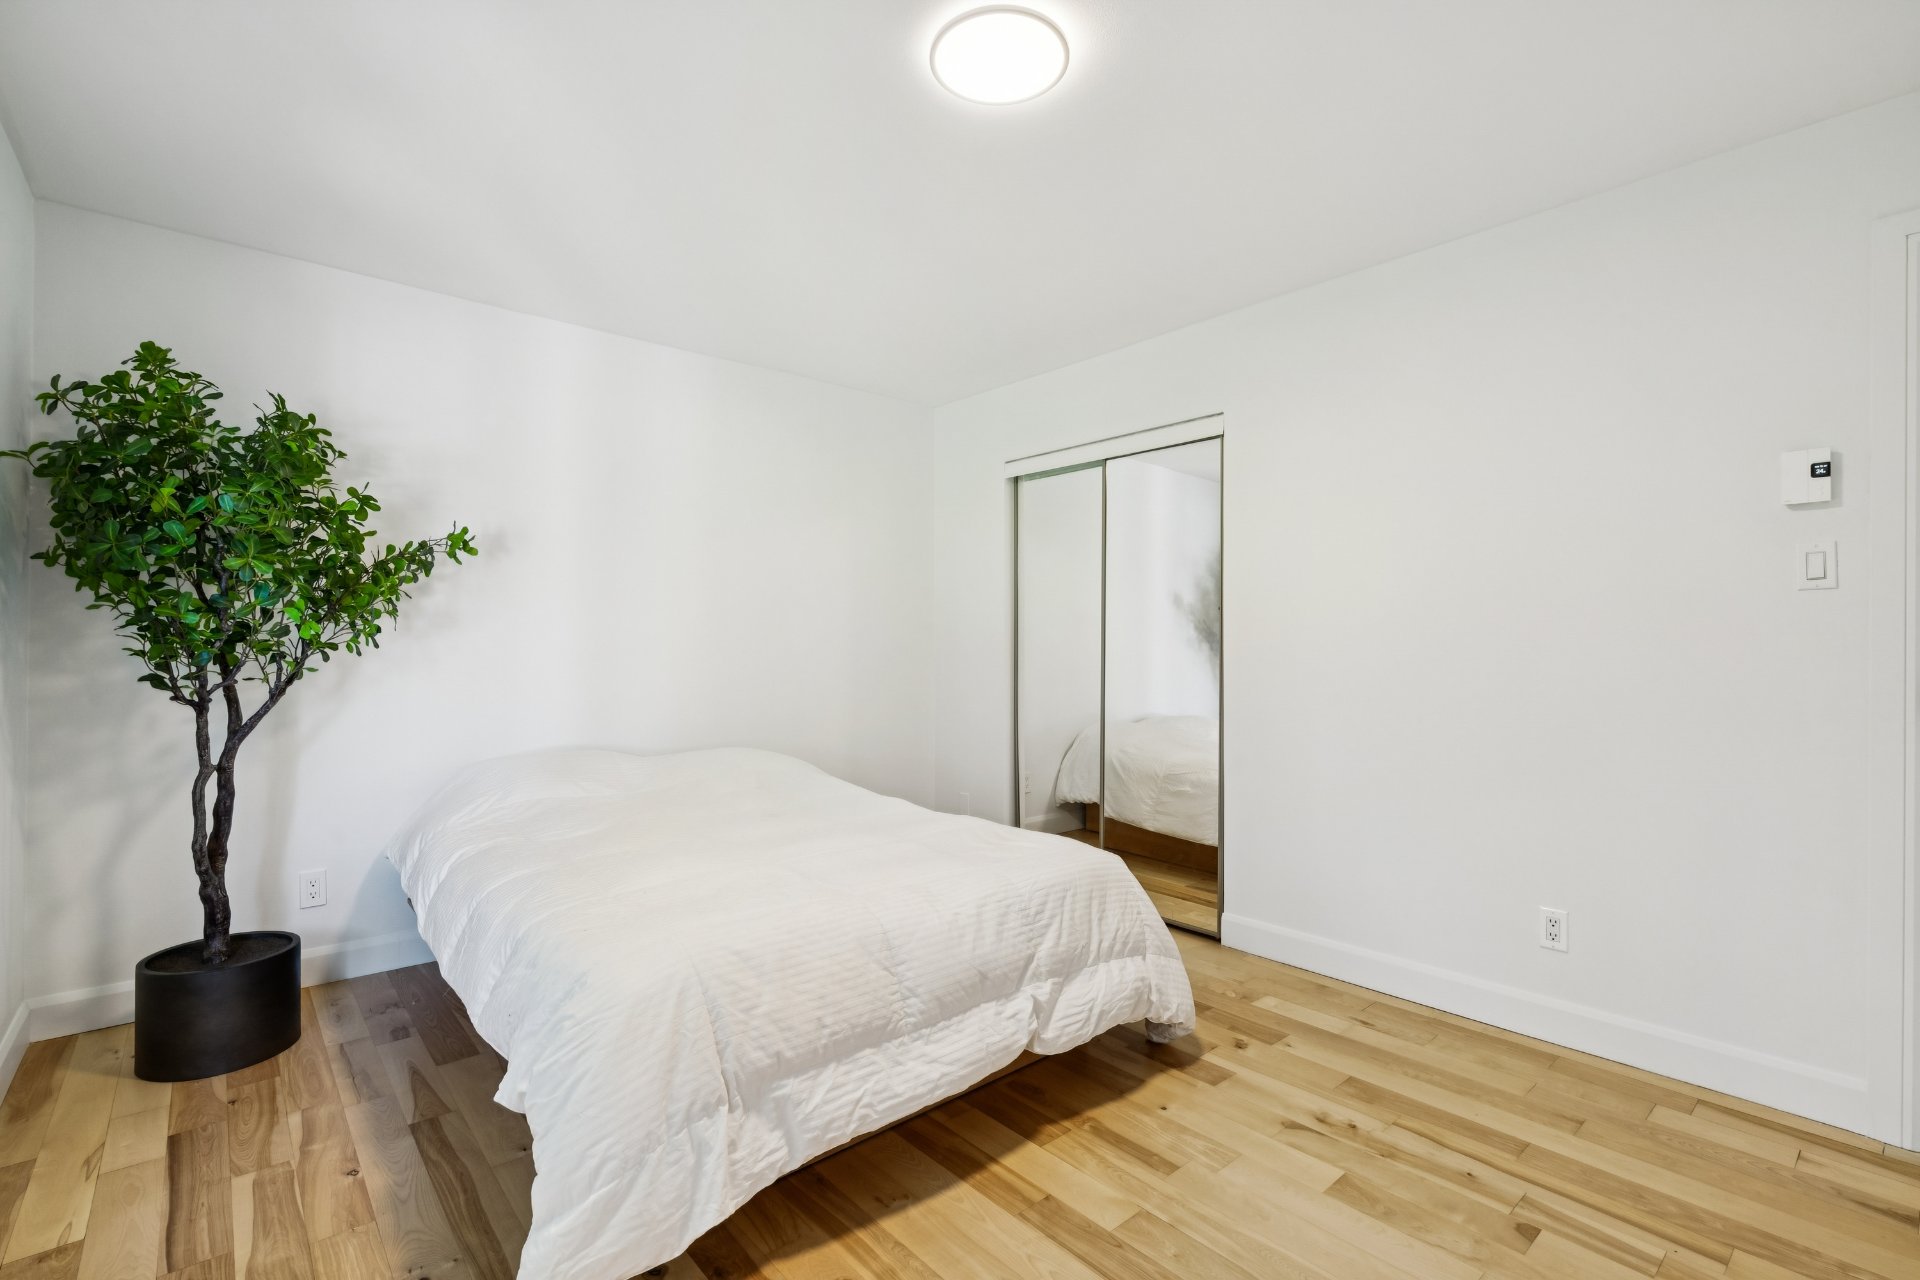
Primary bedroom
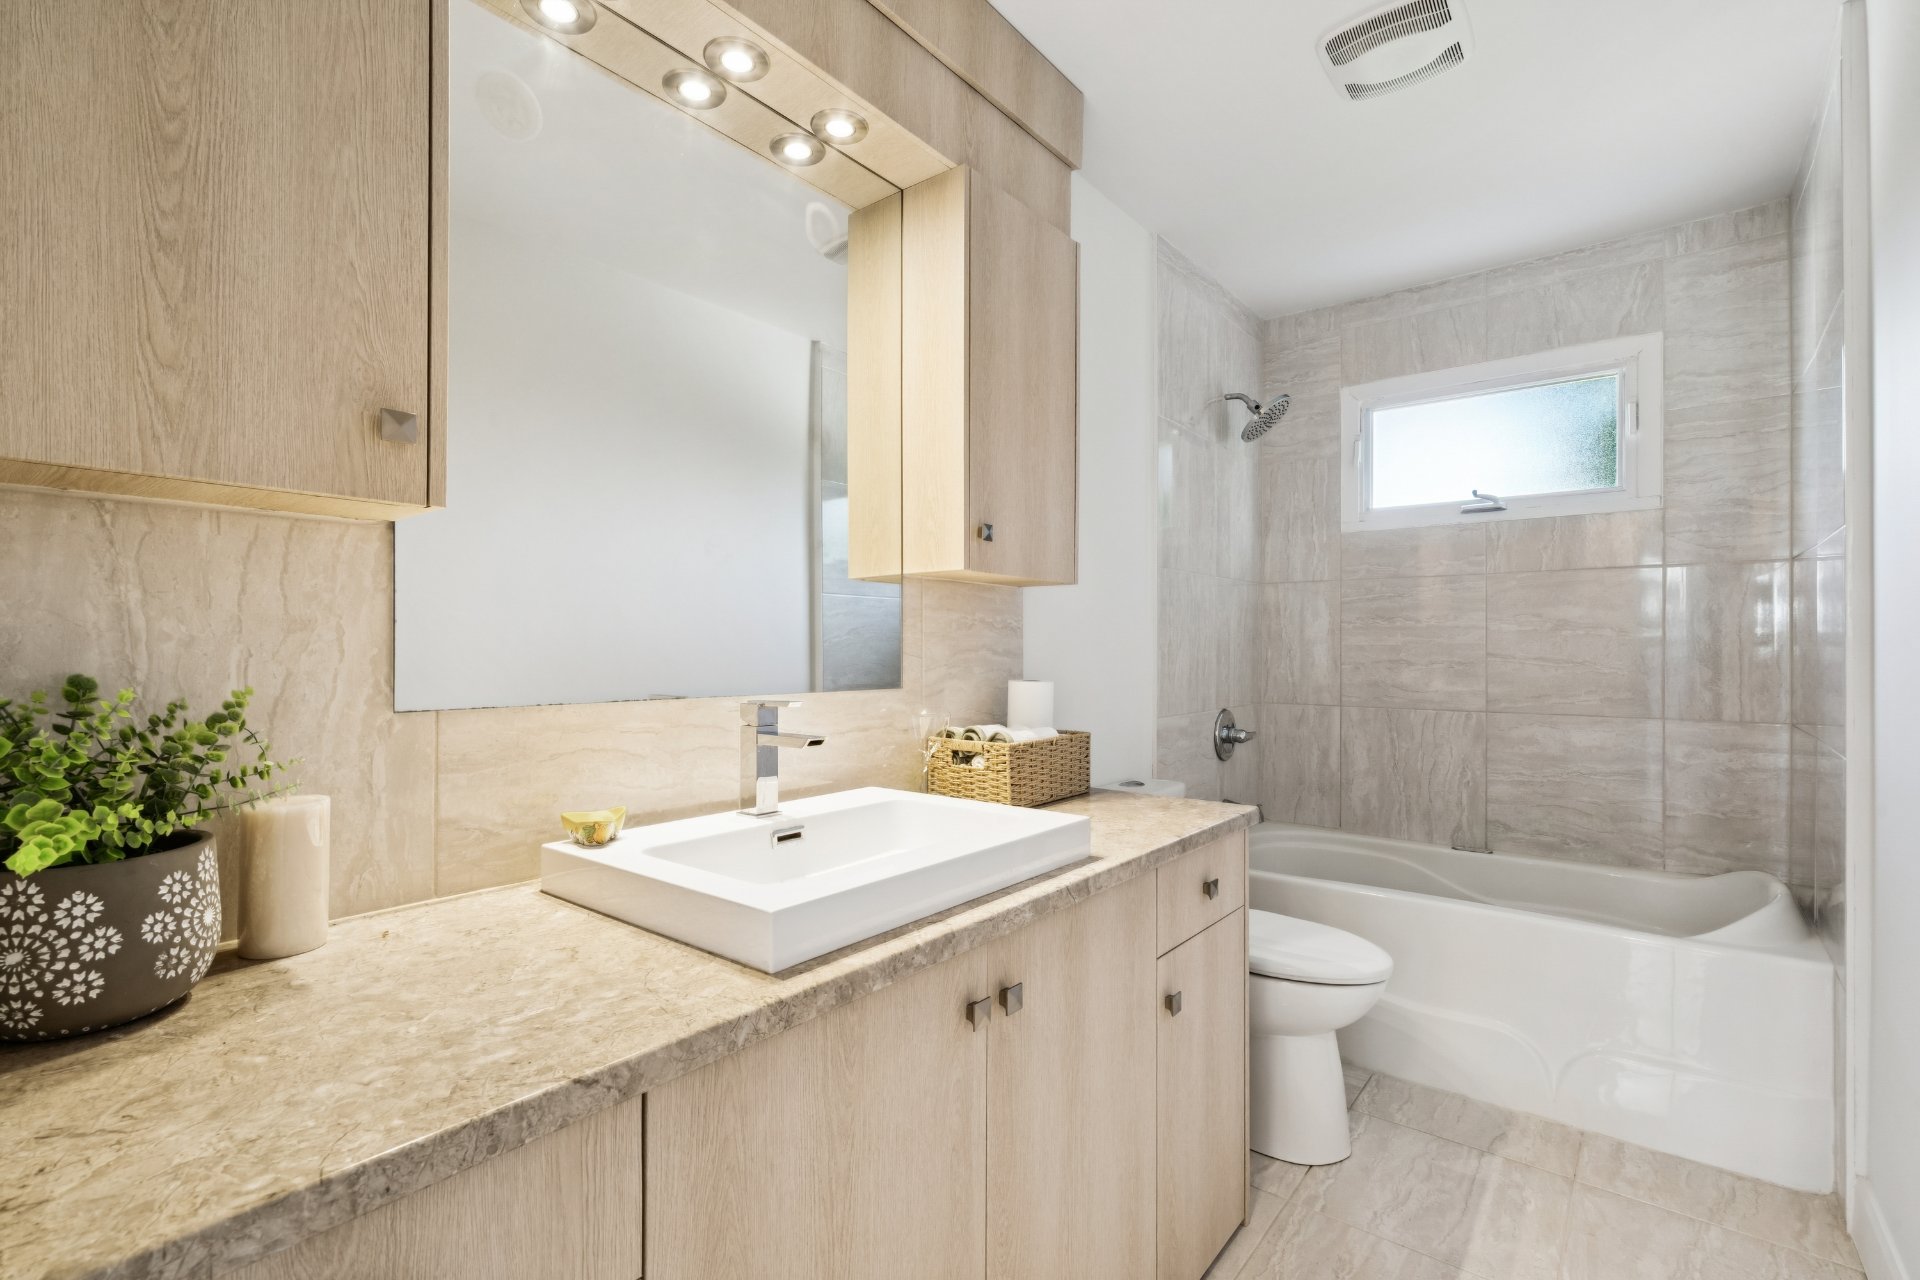
Primary bedroom
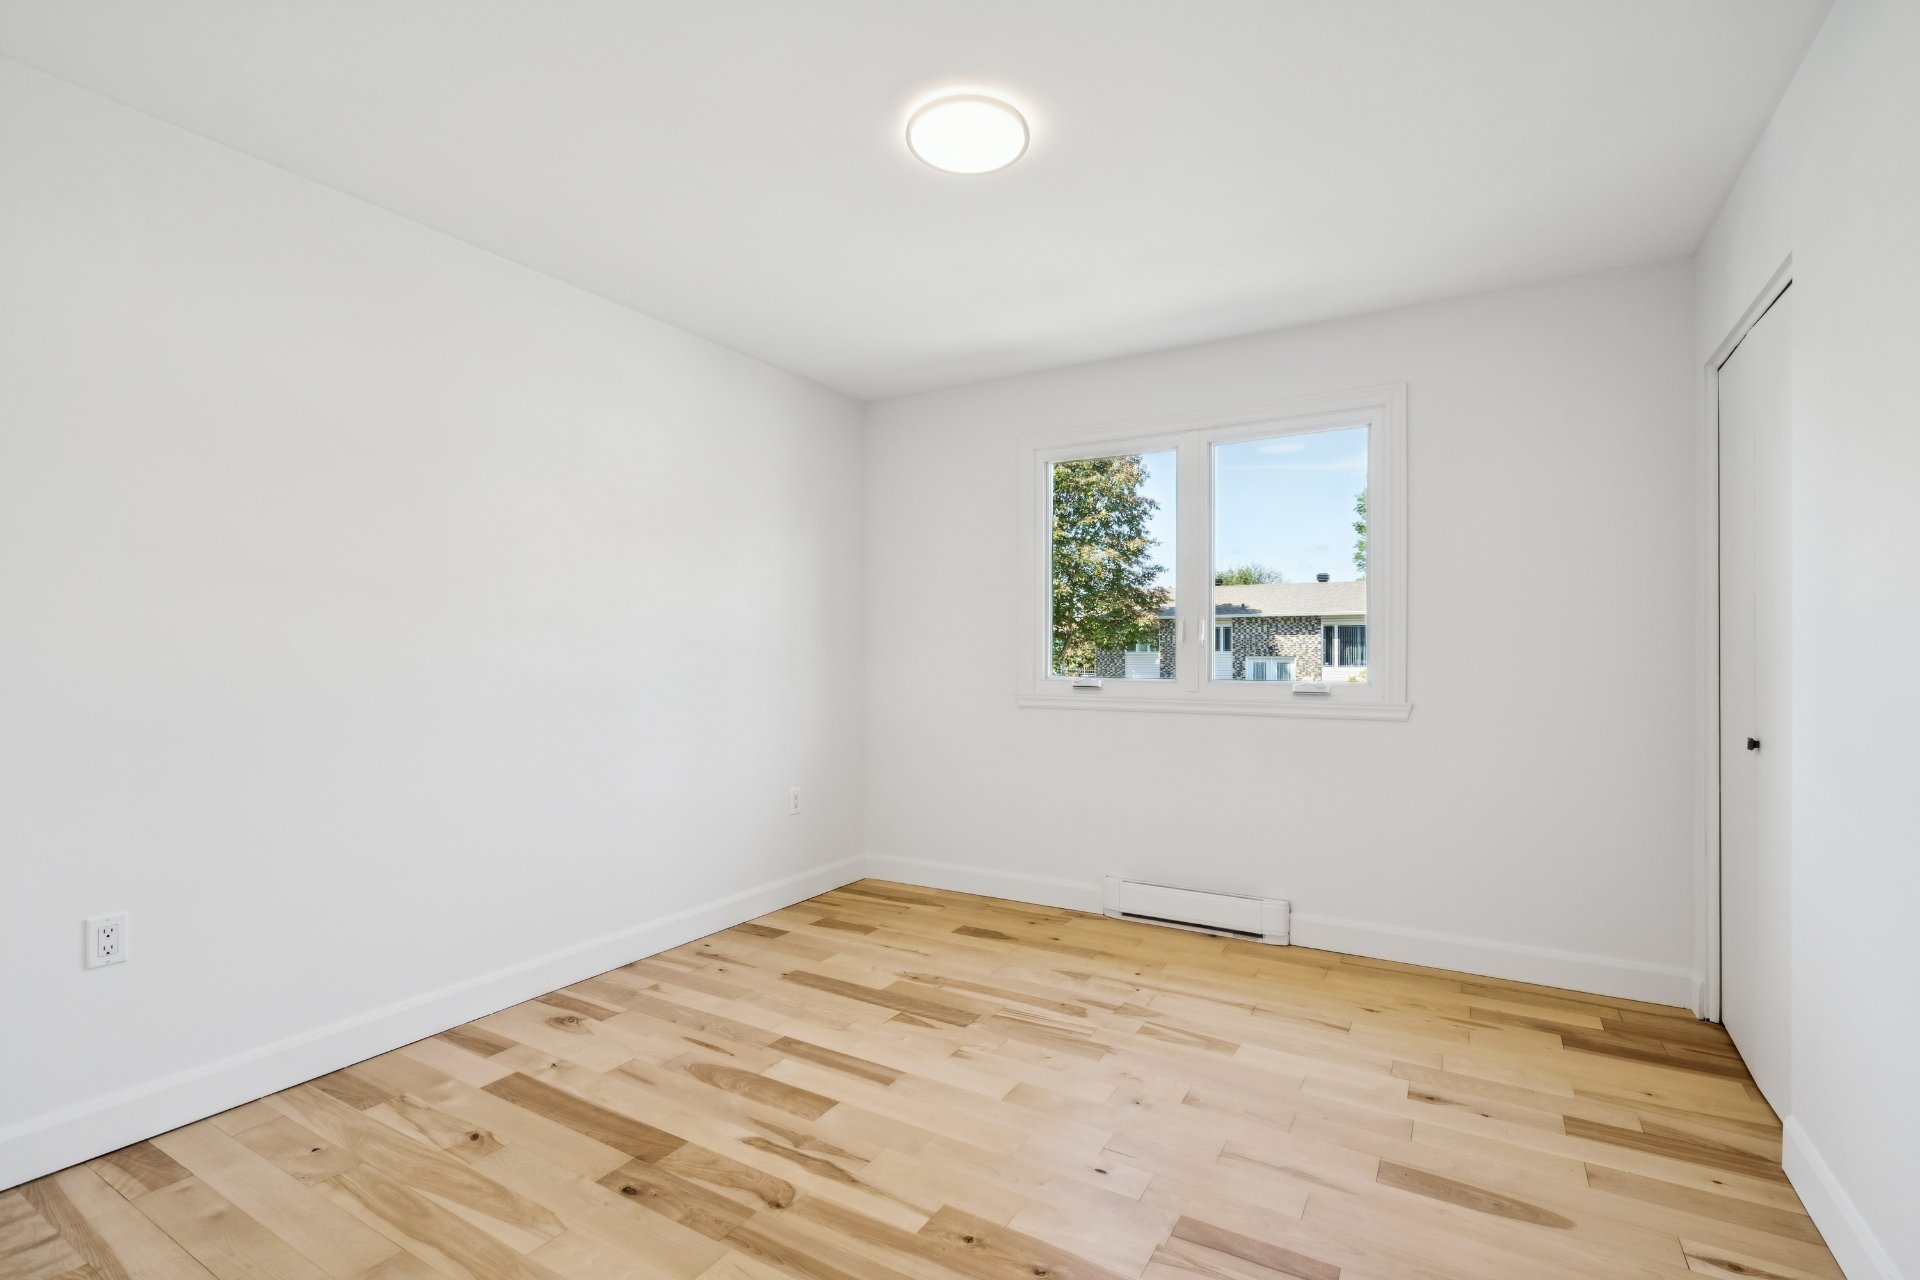
Bathroom
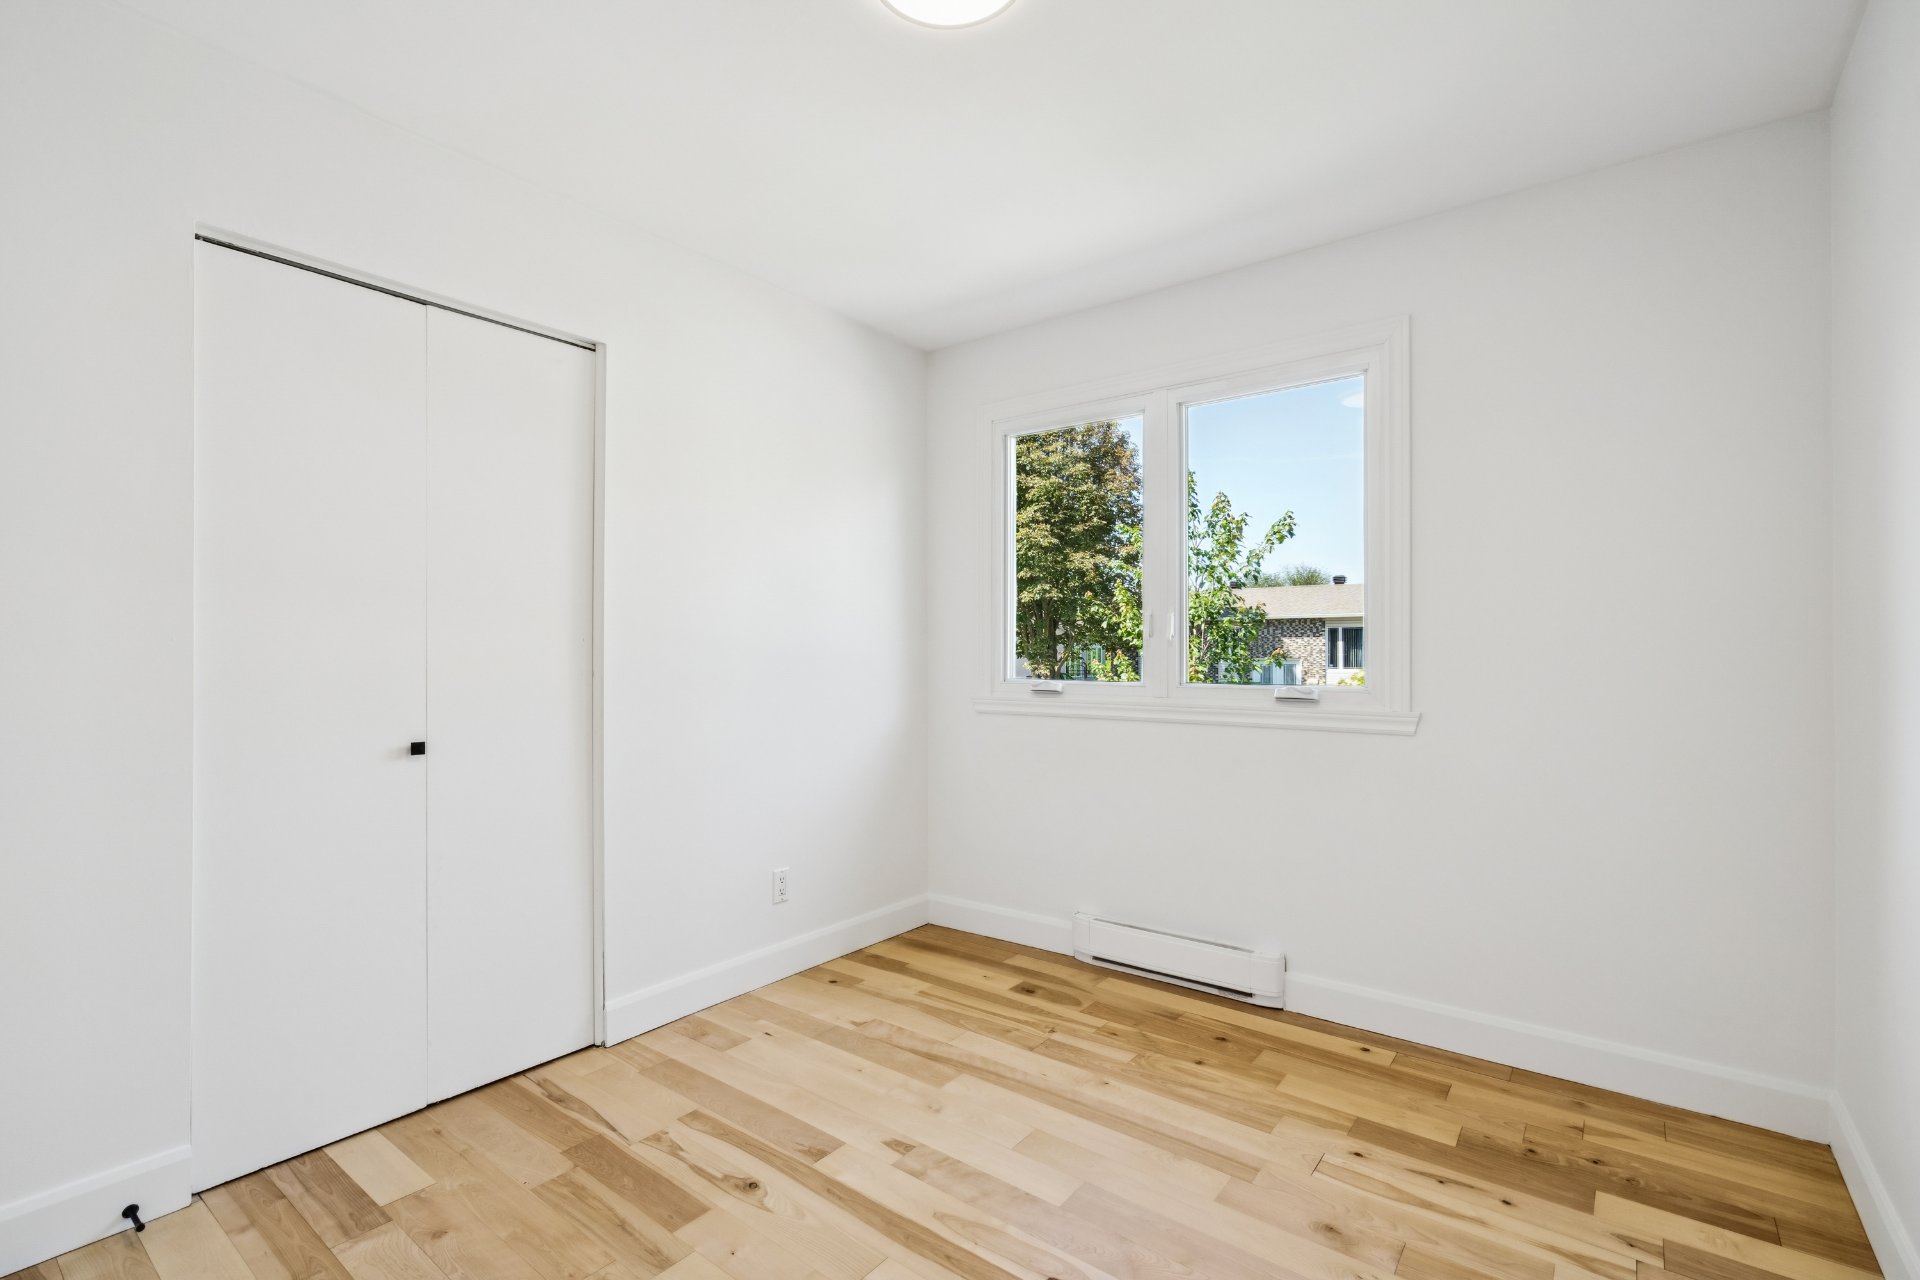
Bedroom
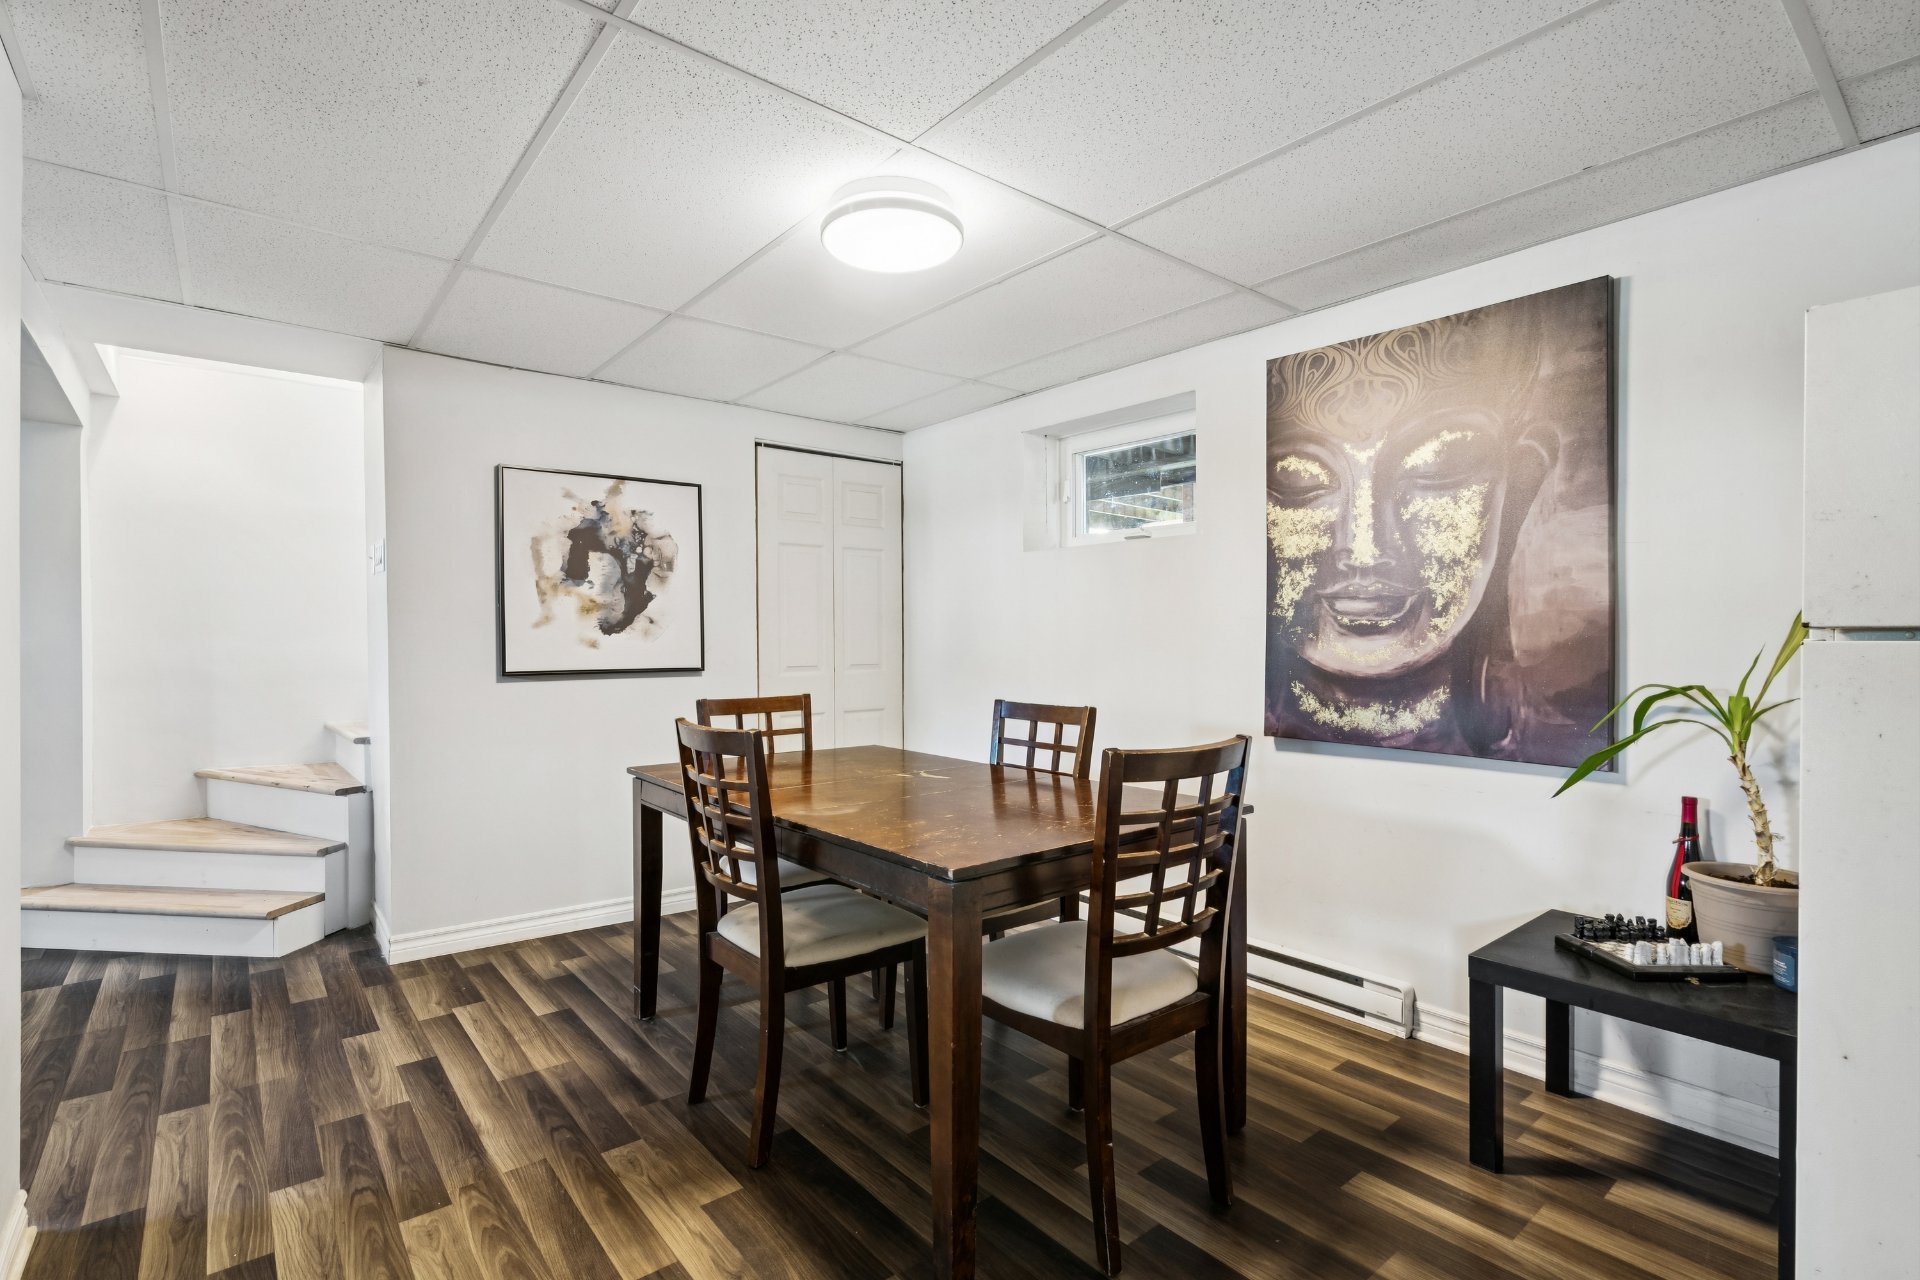
Bedroom
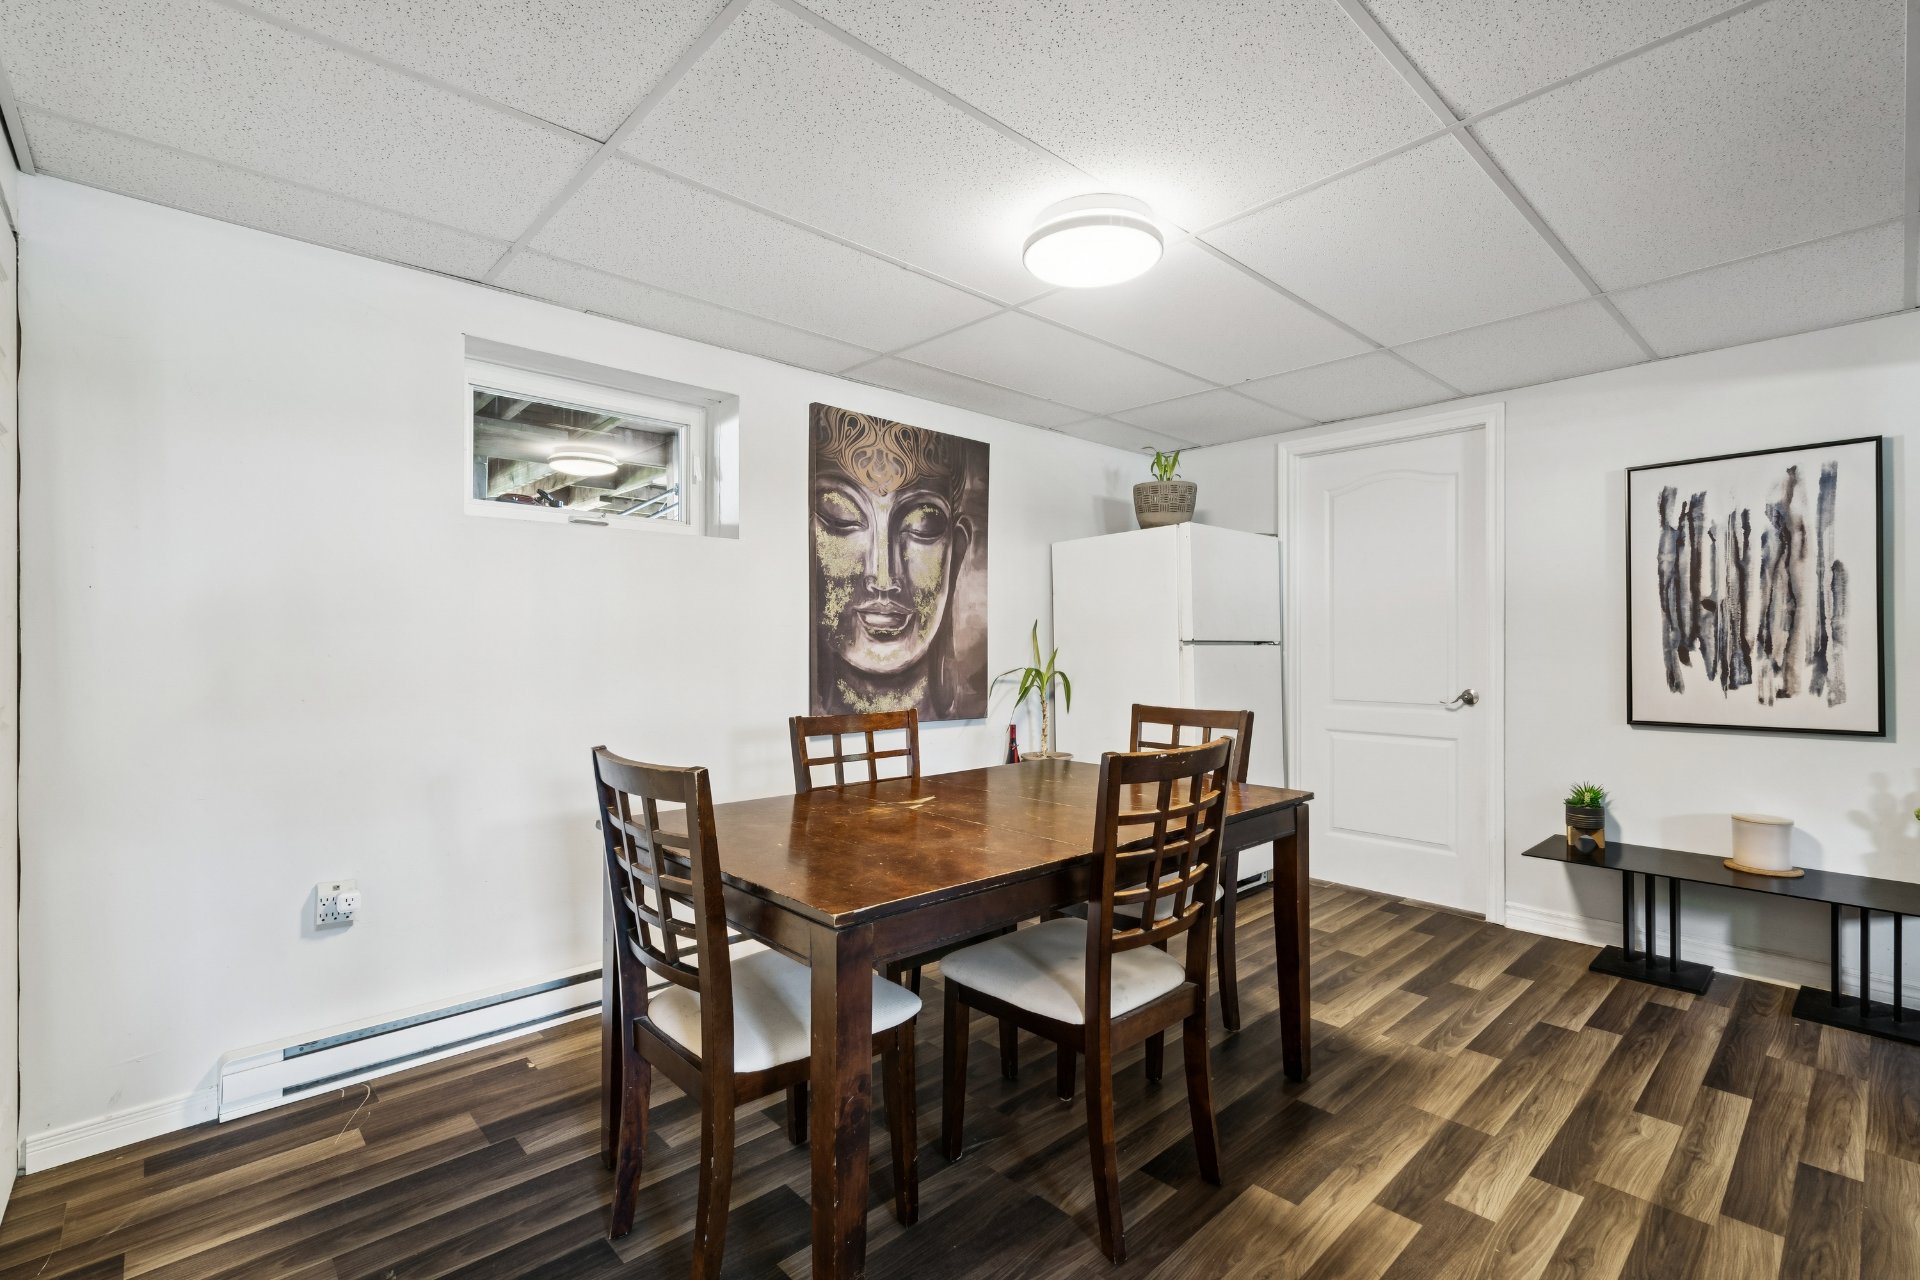
Overall View
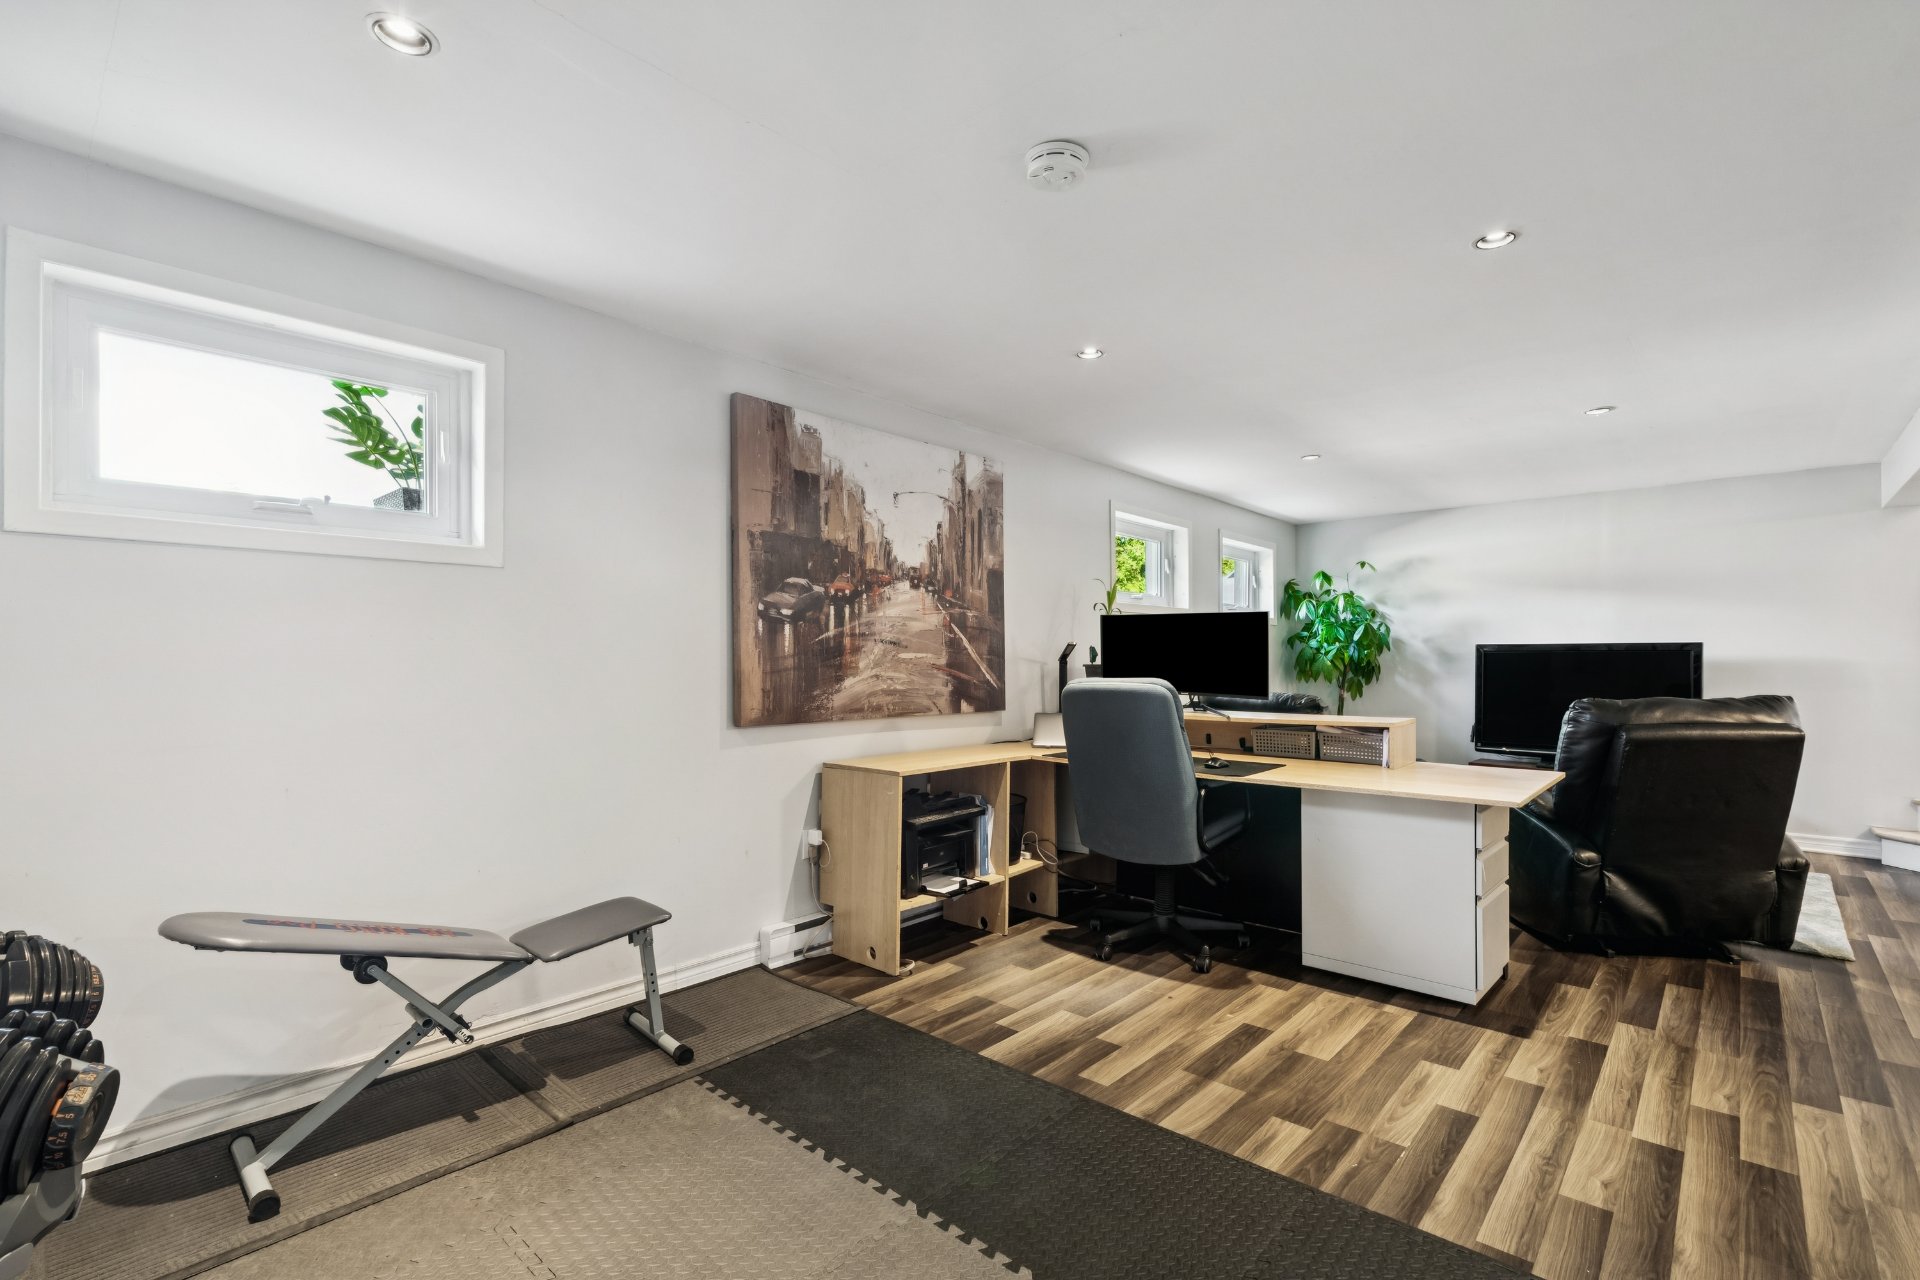
Overall View
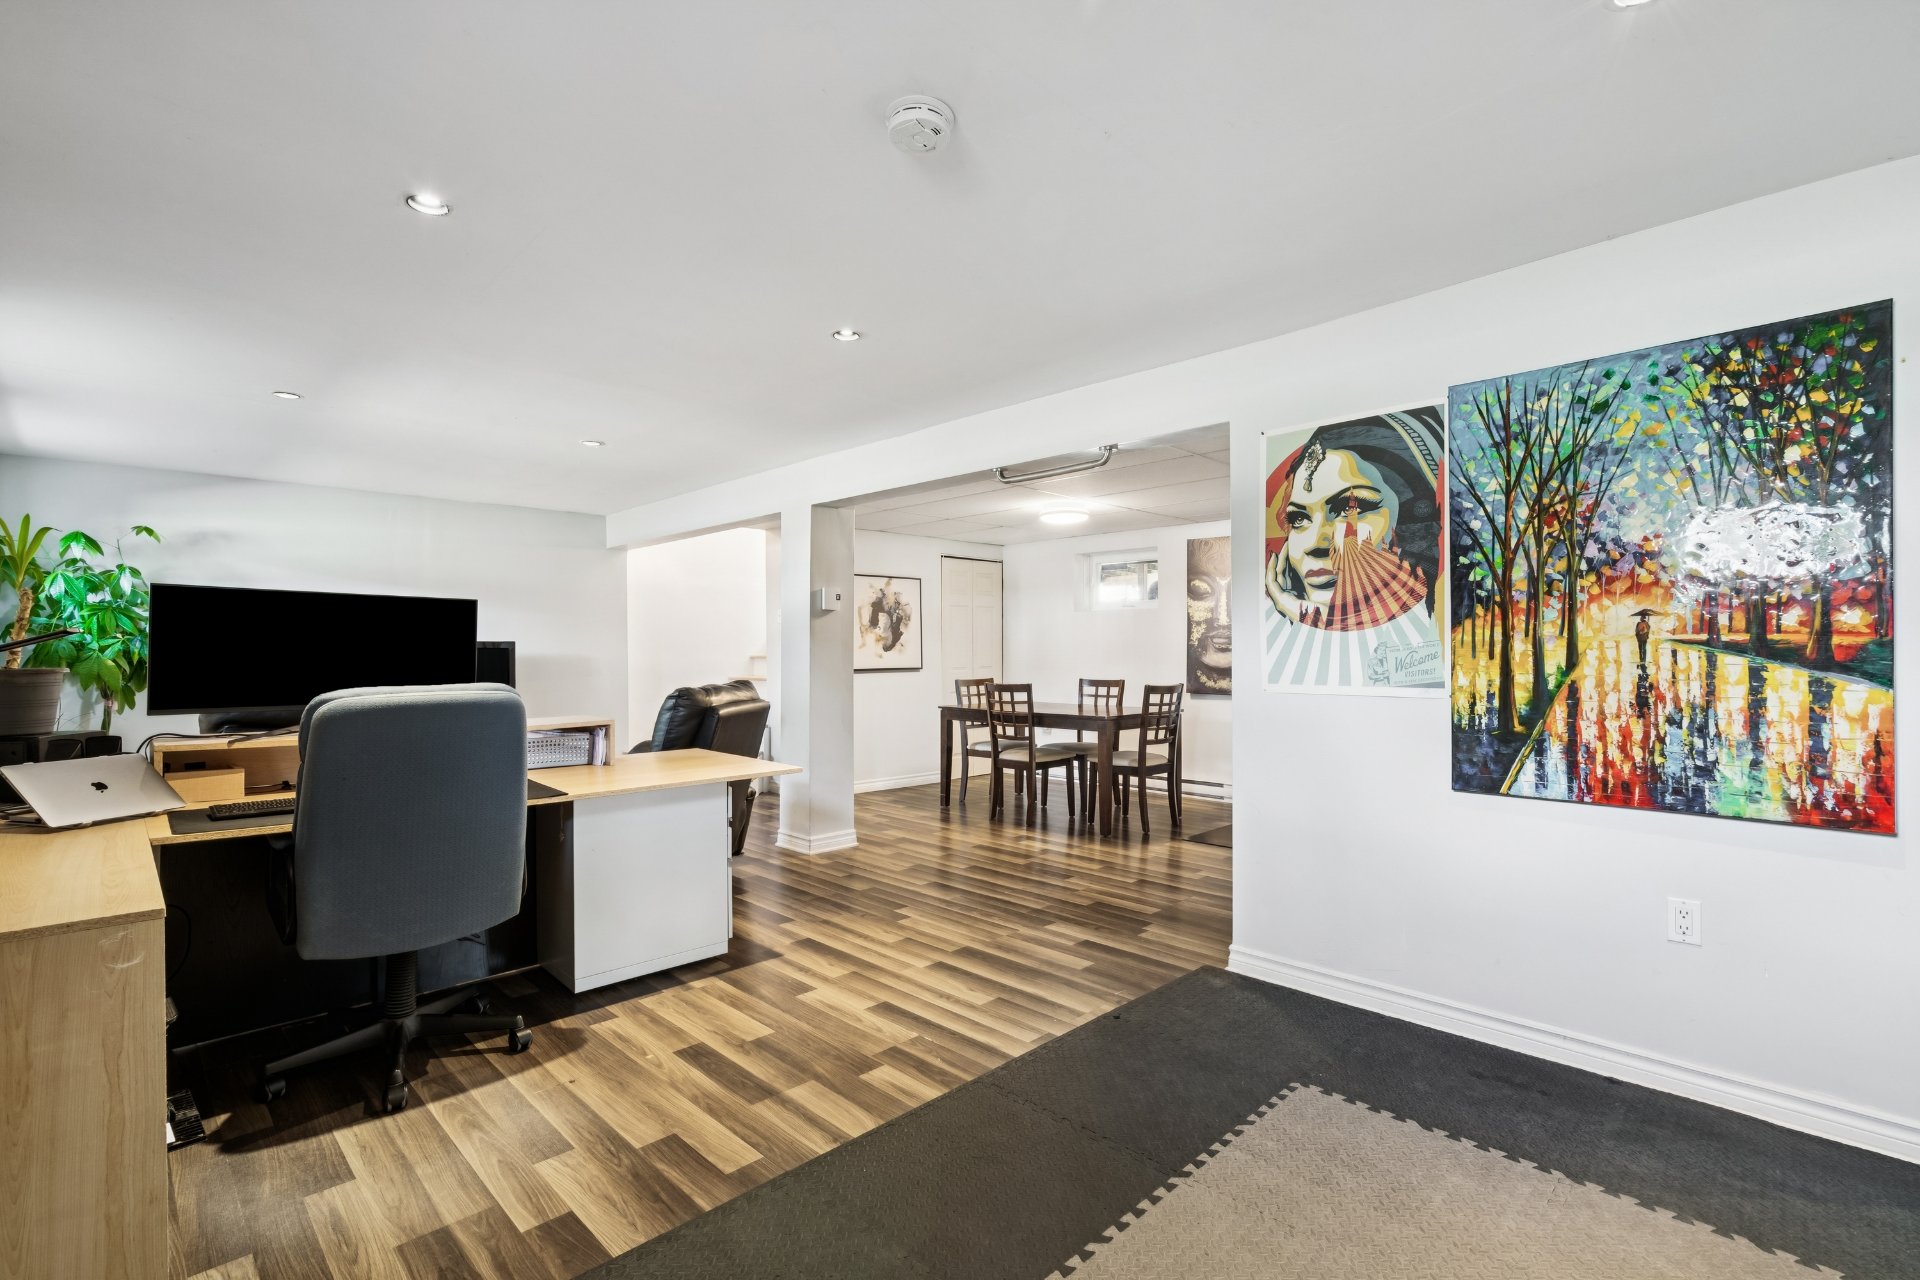
Family room
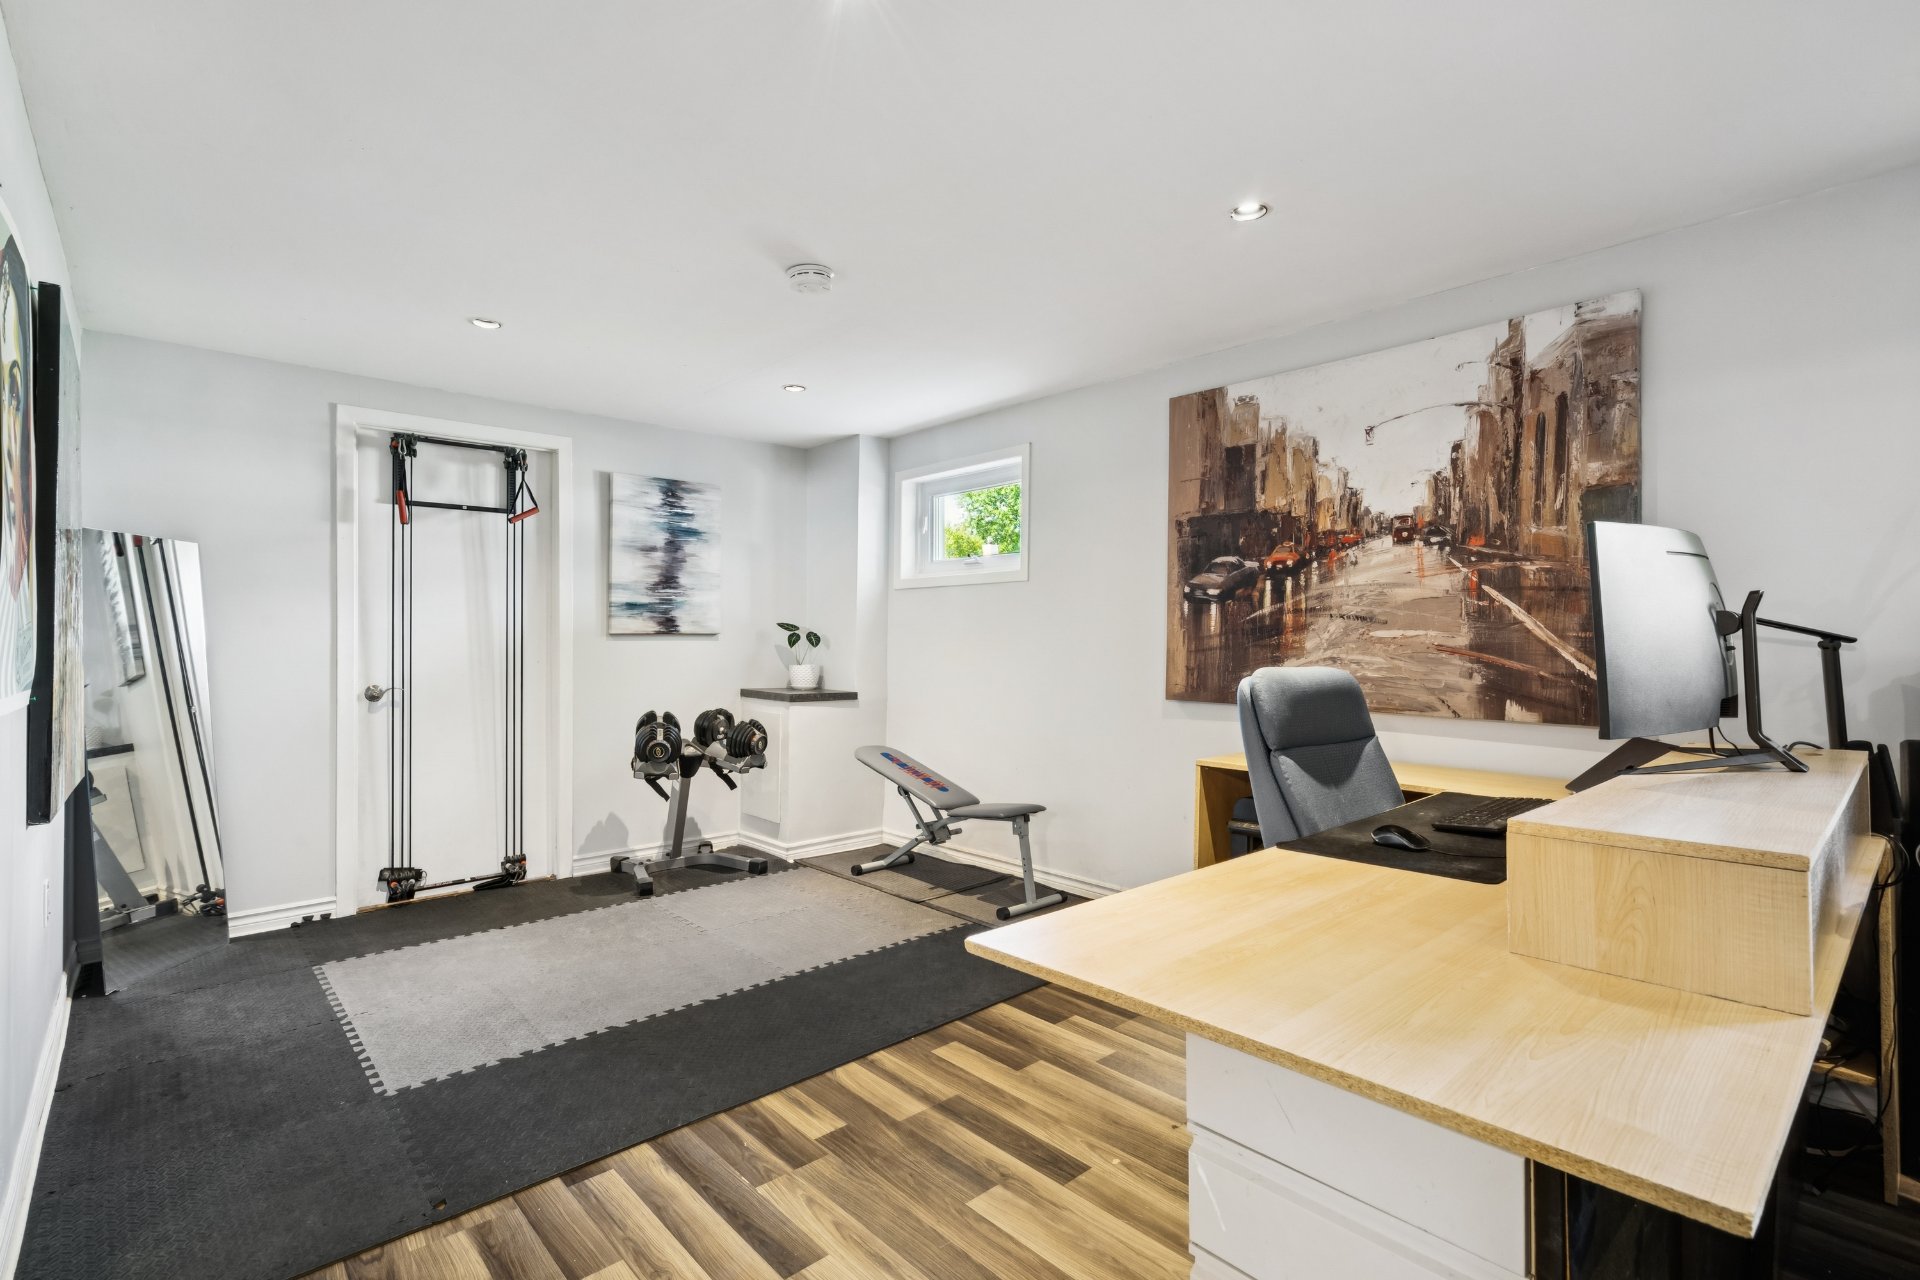
Family room
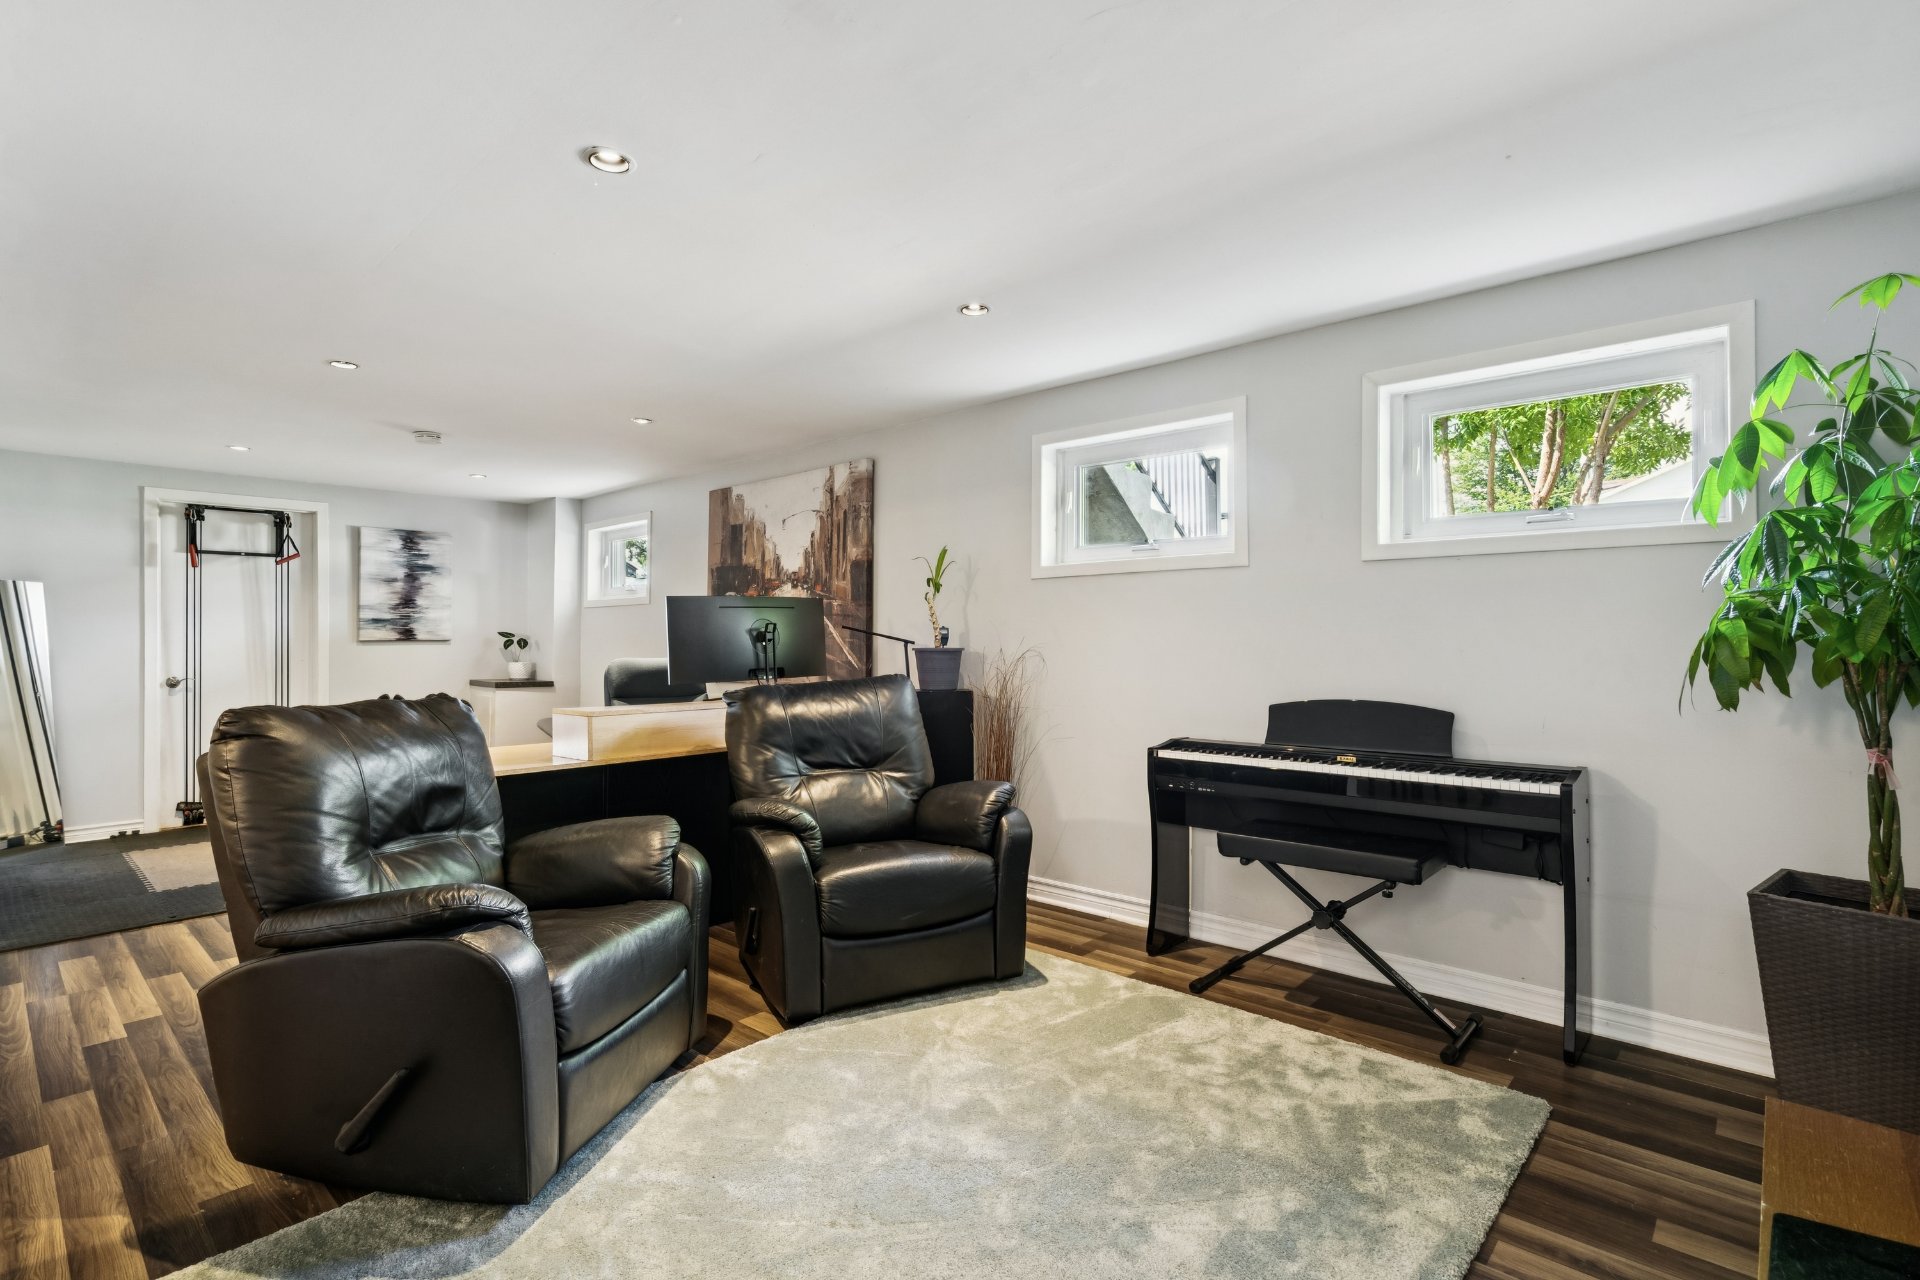
Family room
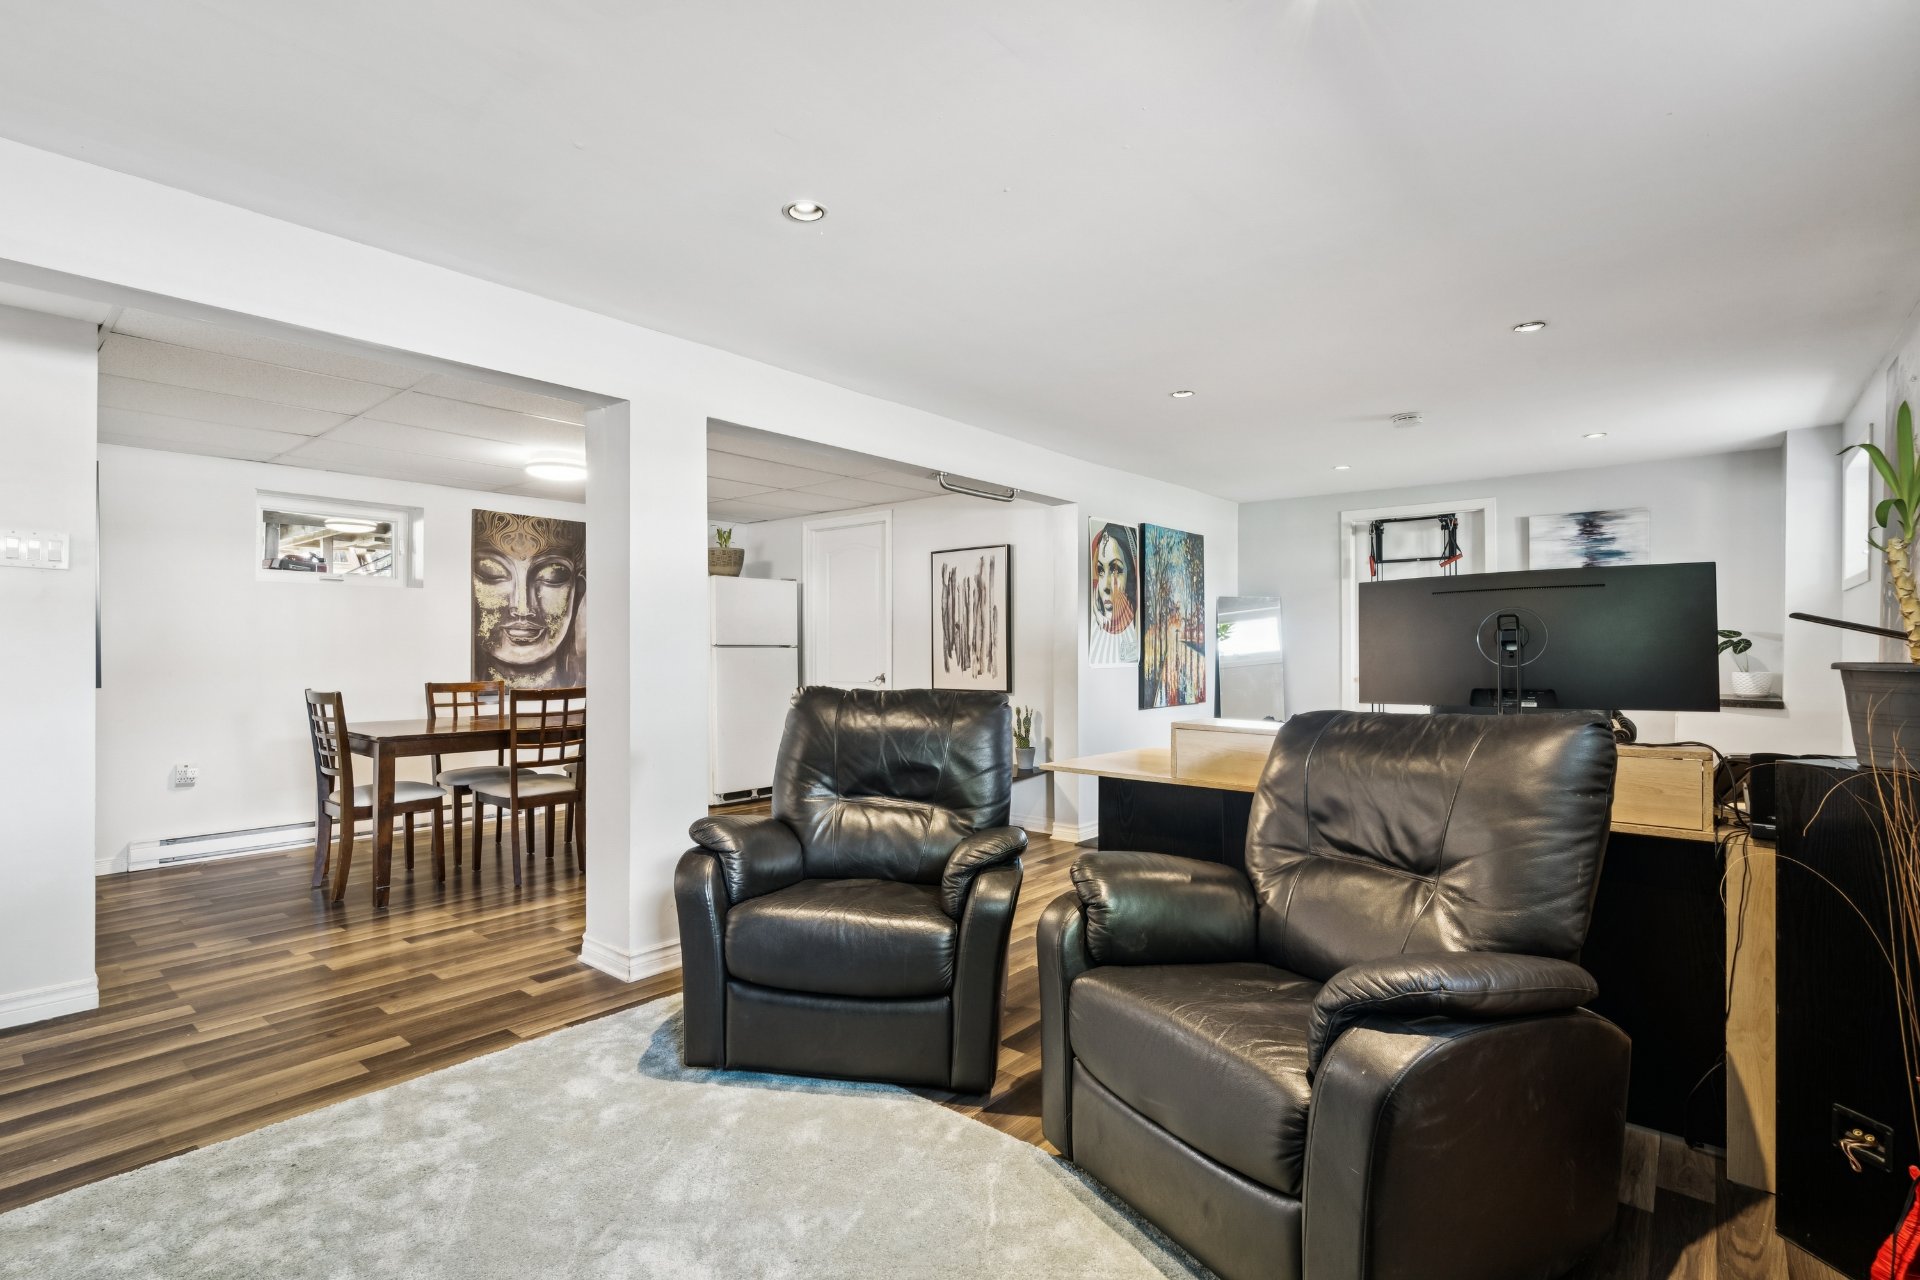
Family room
Family room
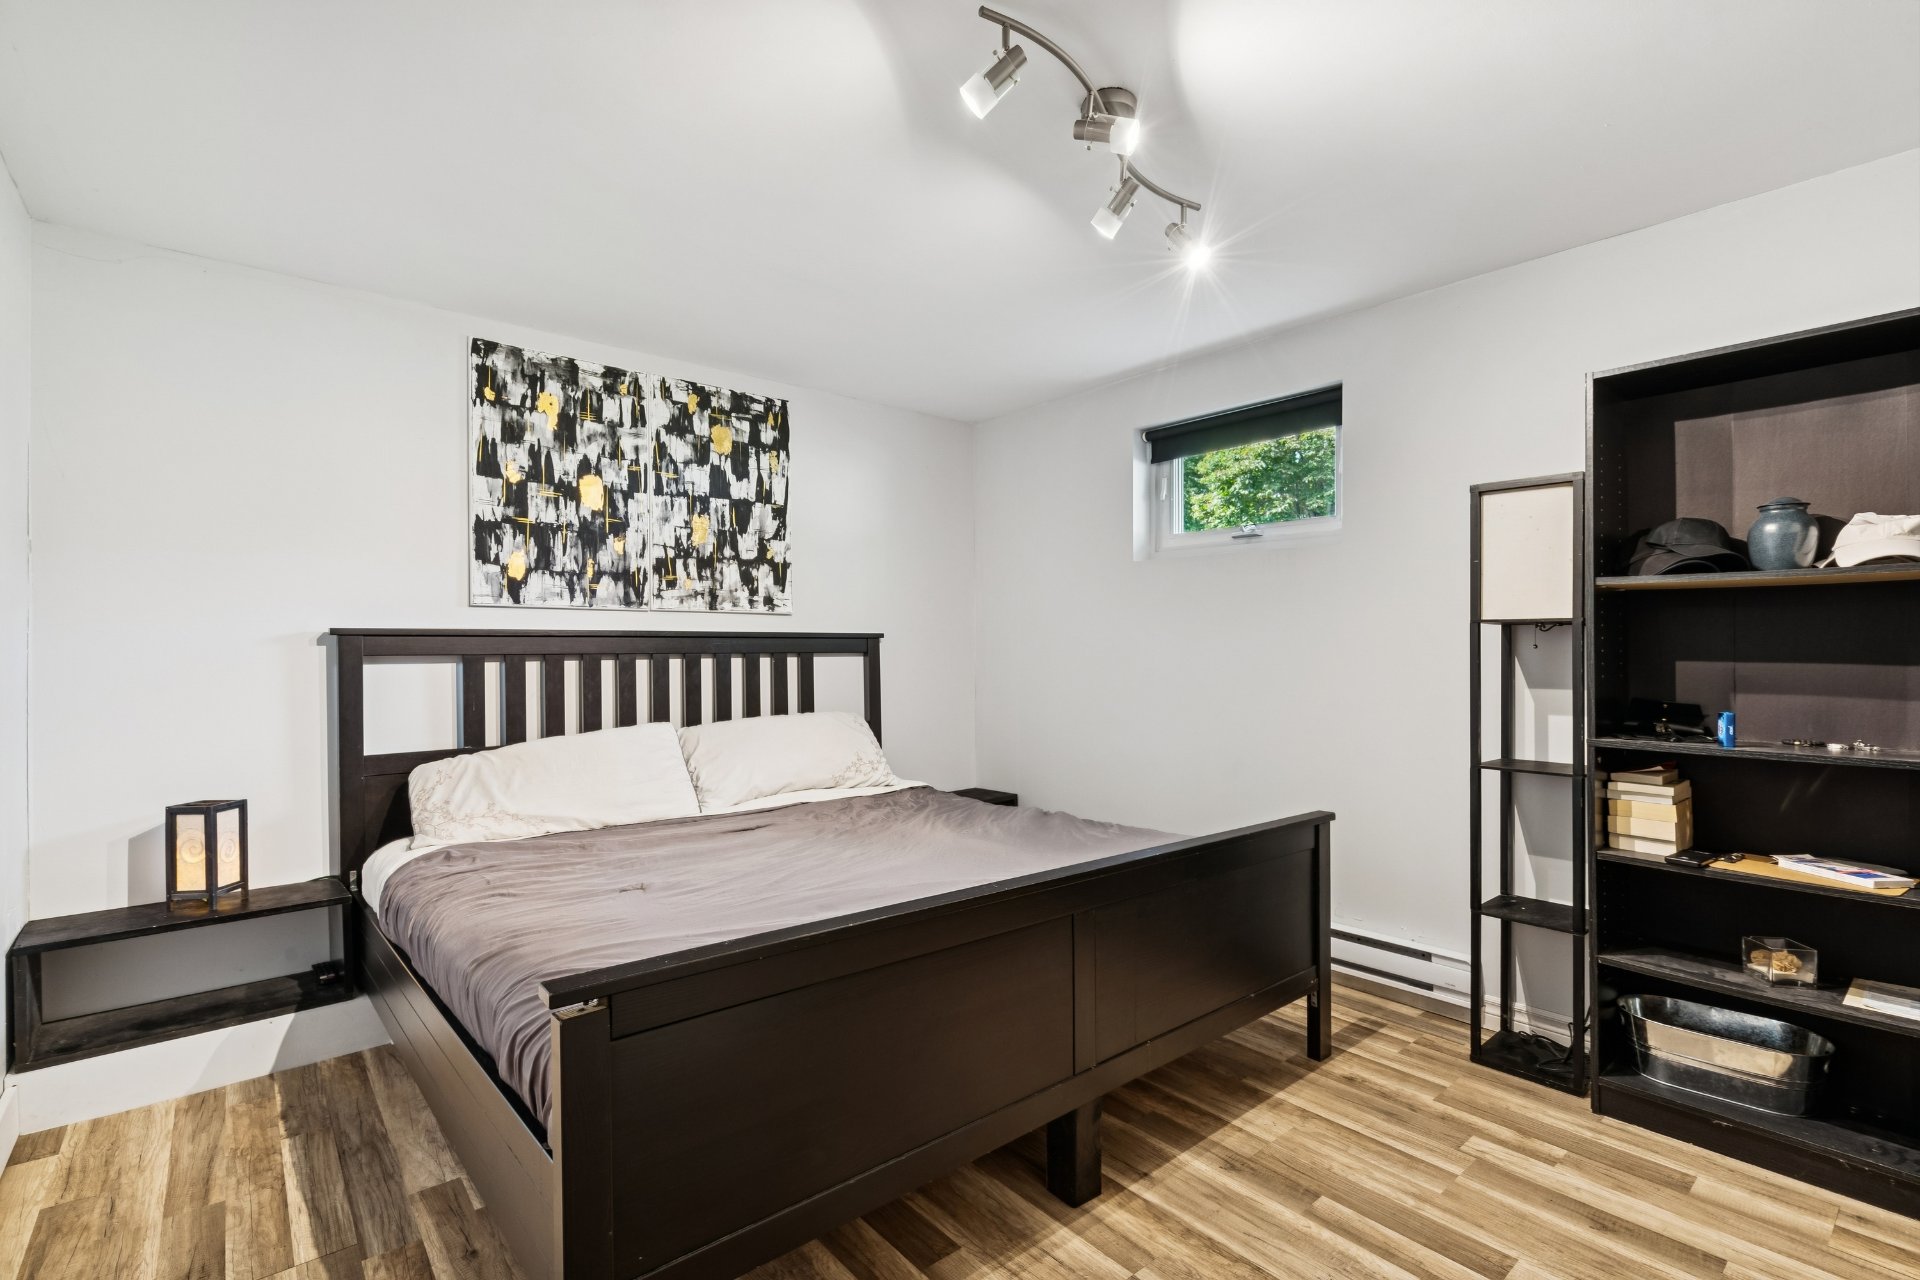
Bedroom
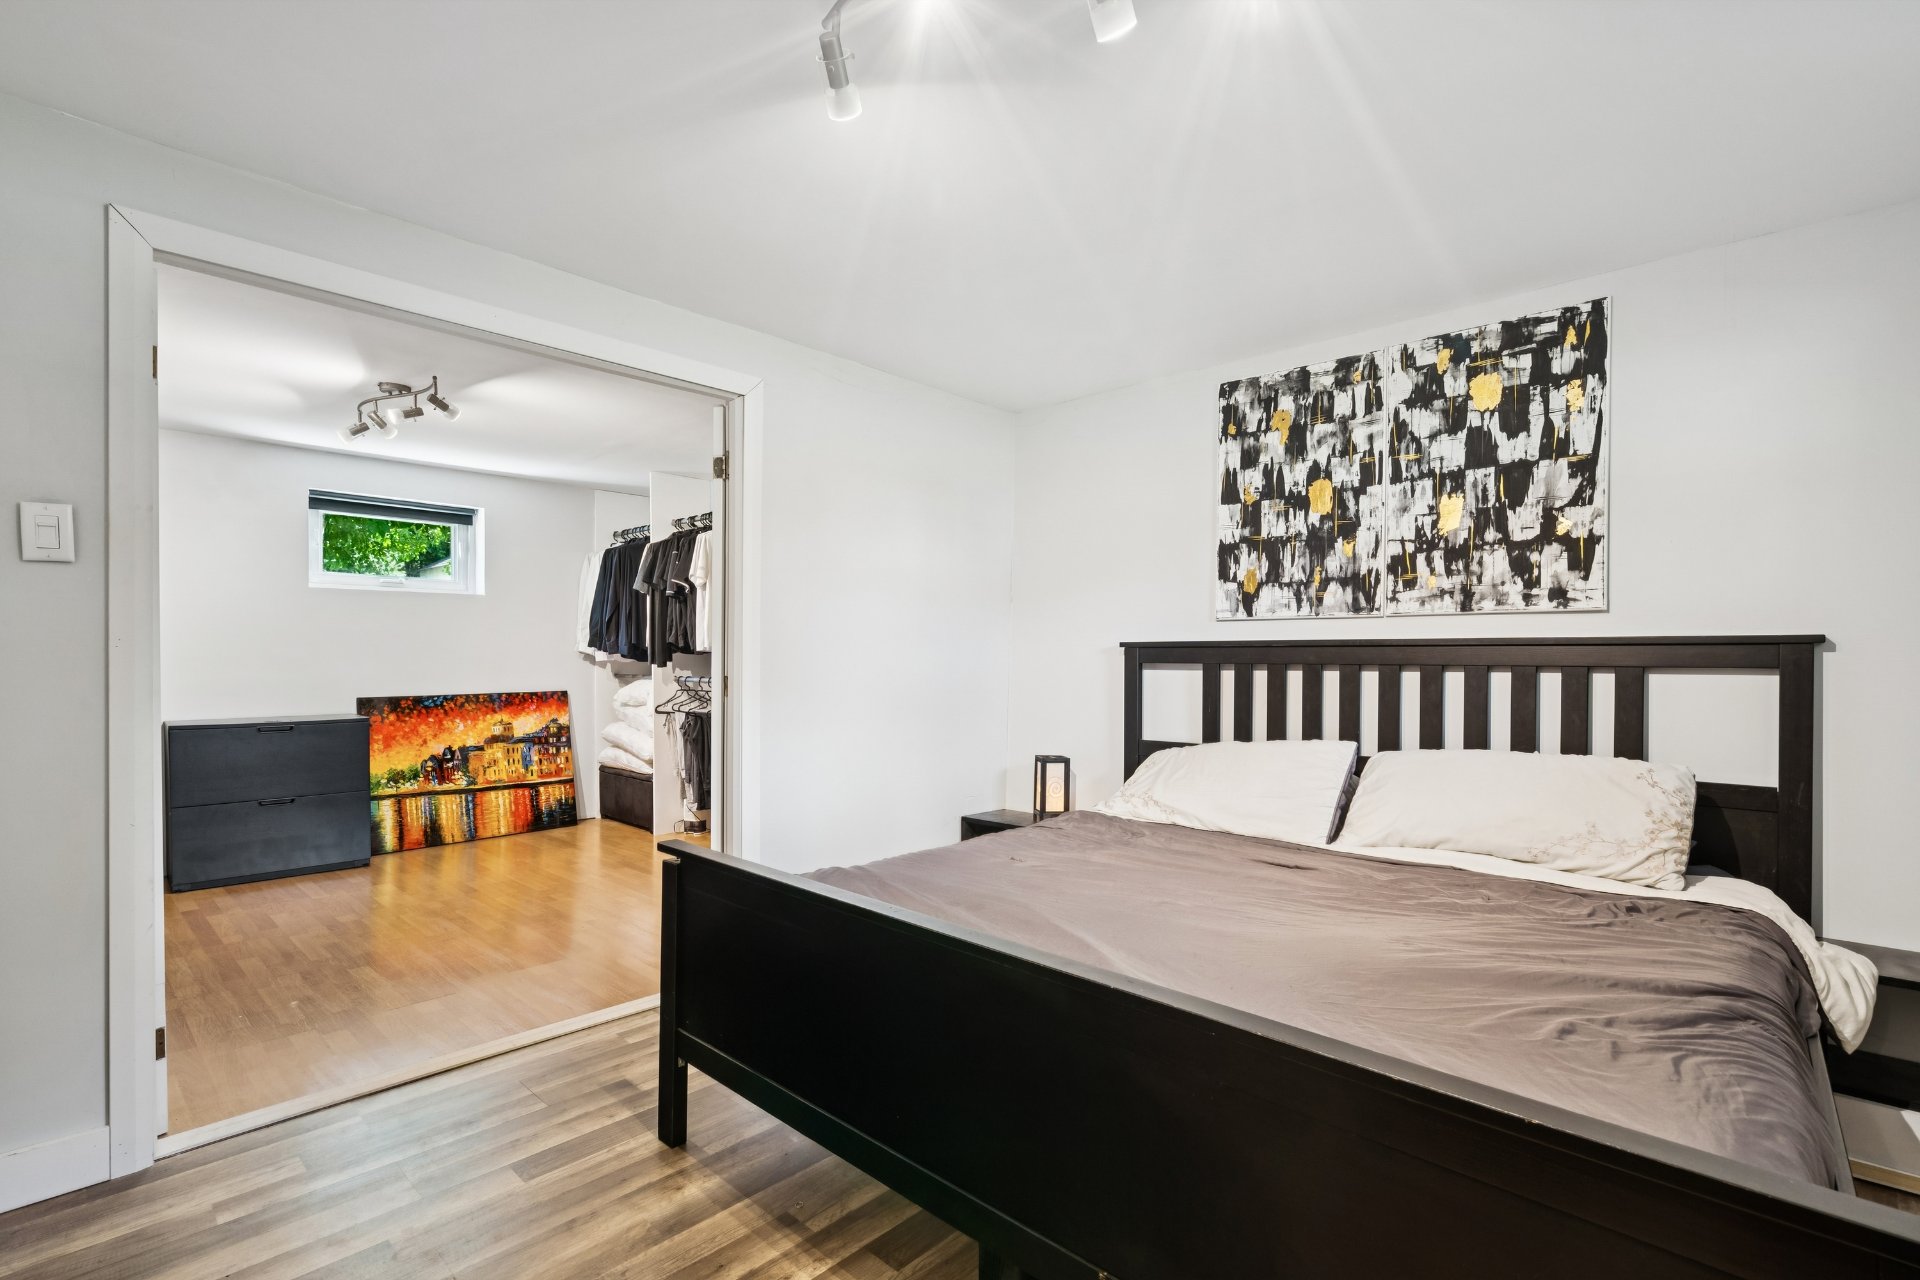
Bedroom
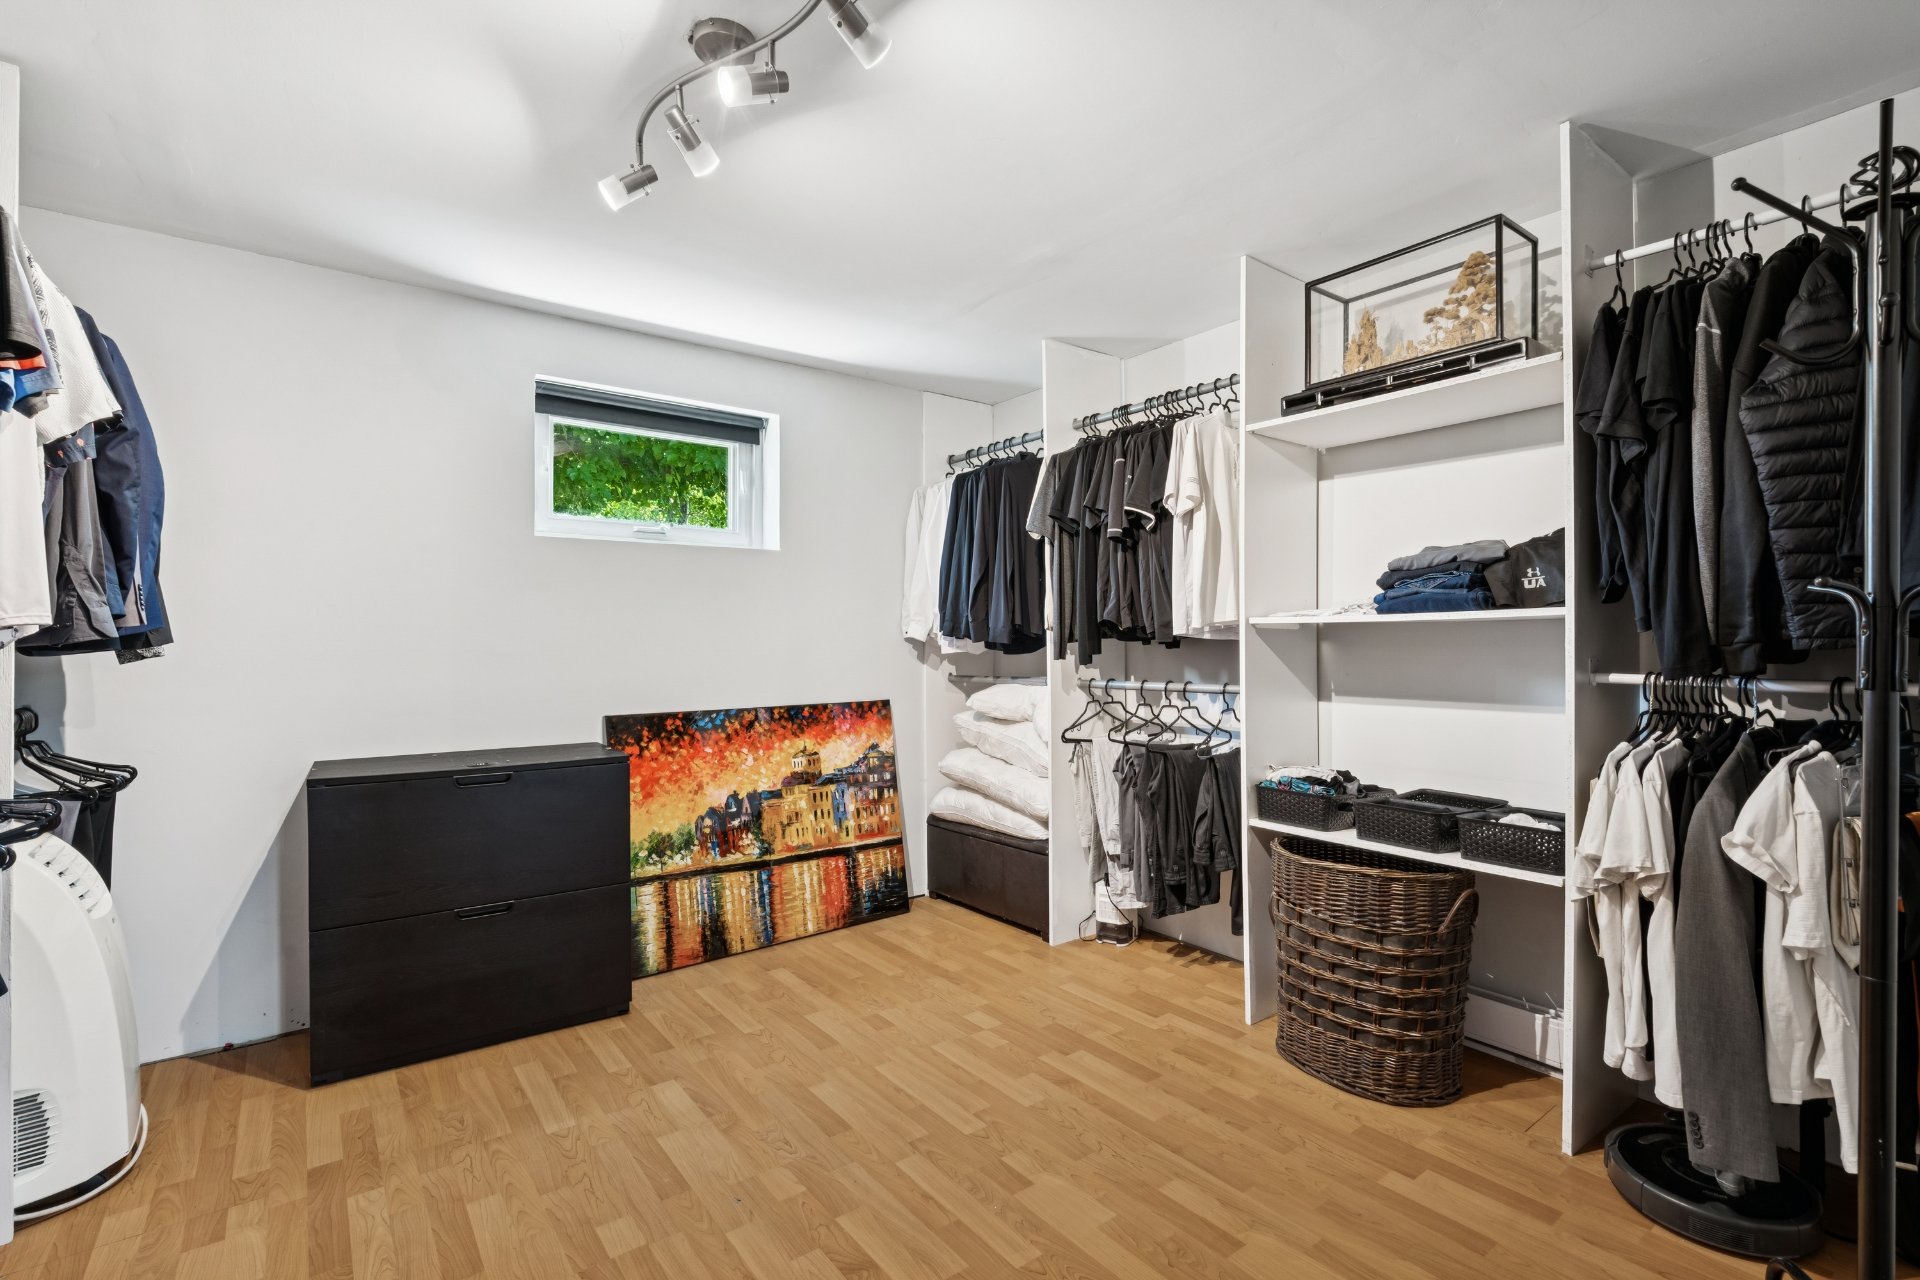
Walk-in closet
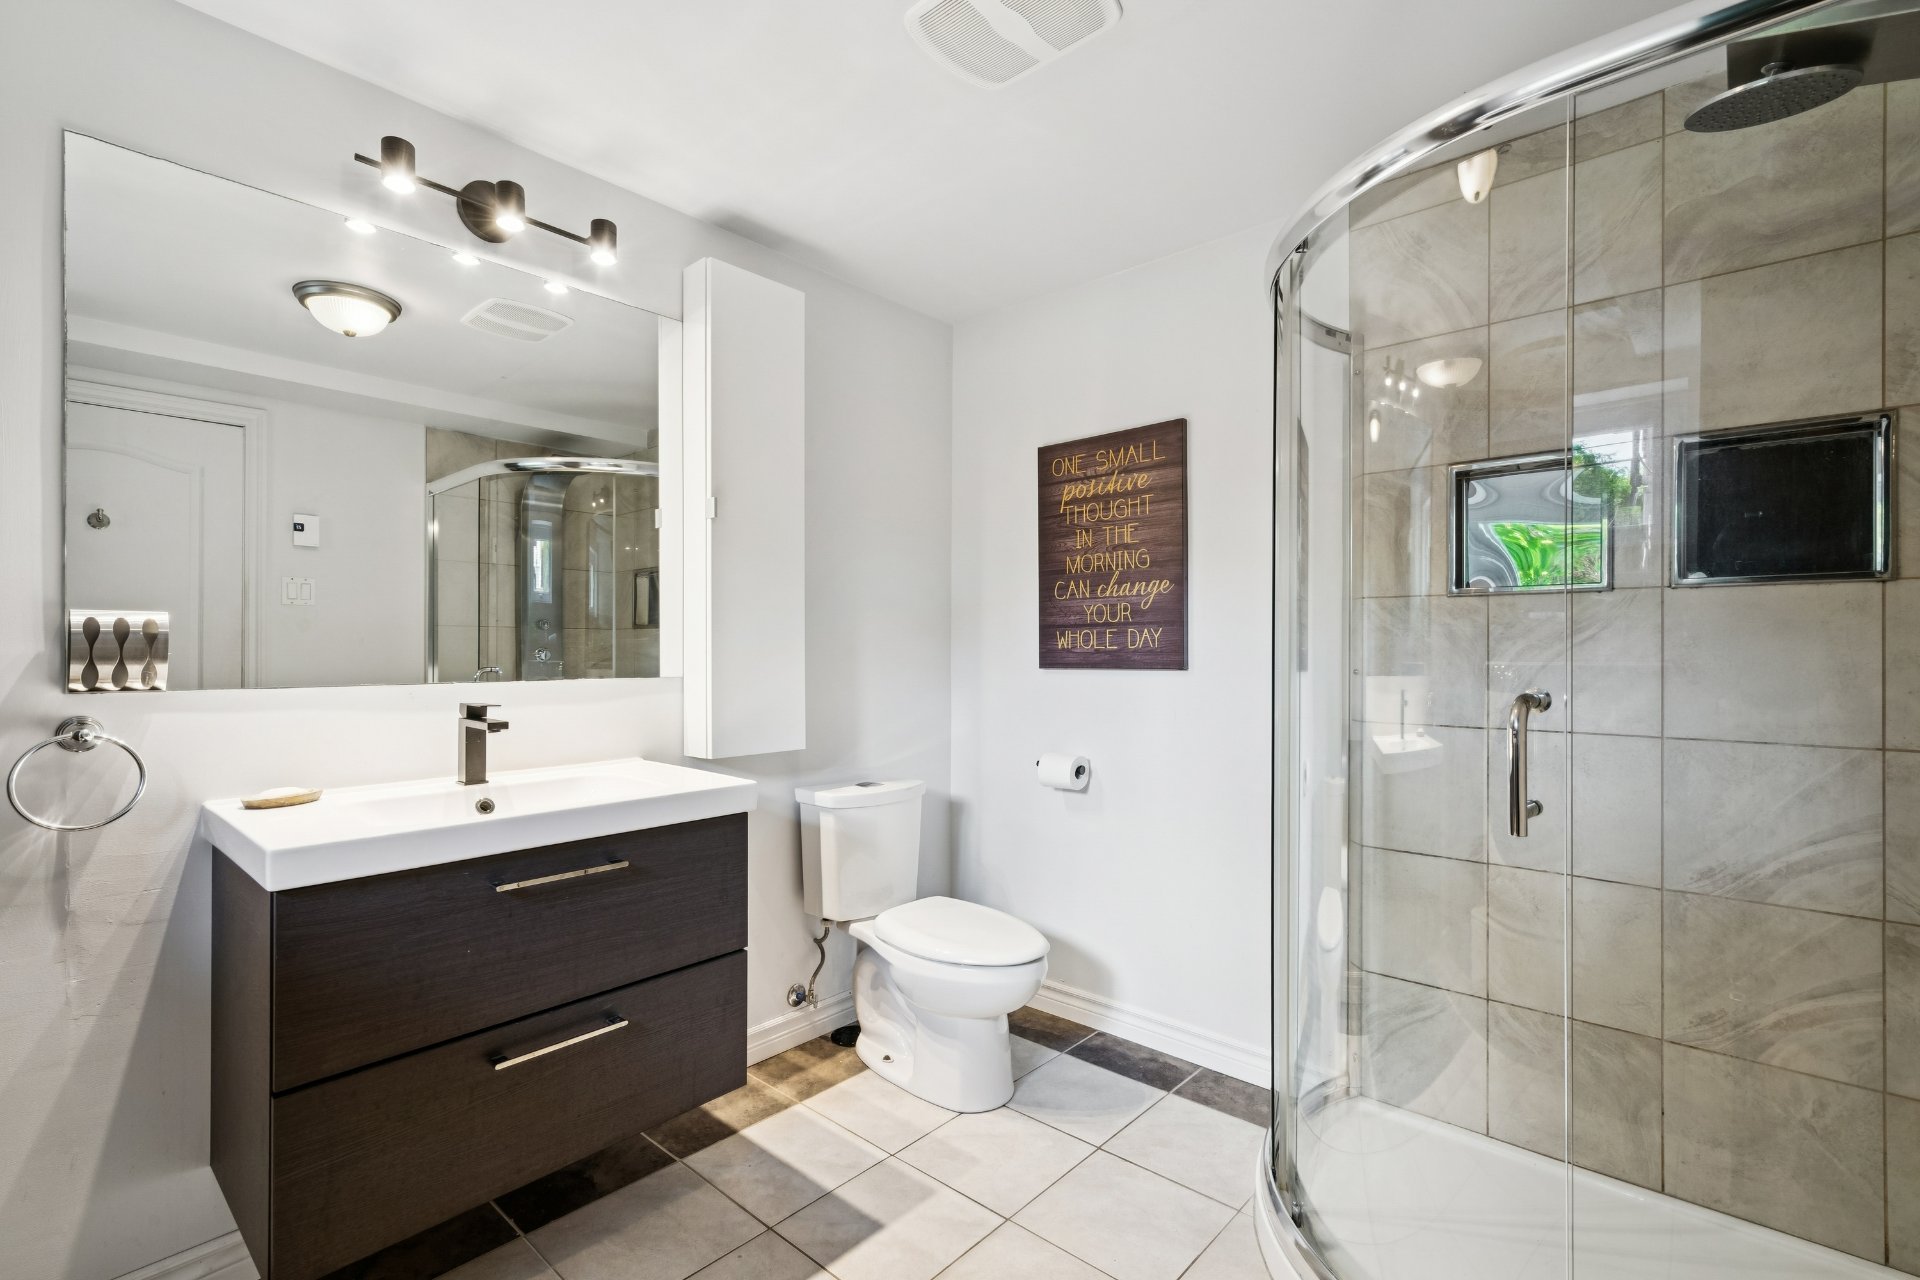
Bathroom
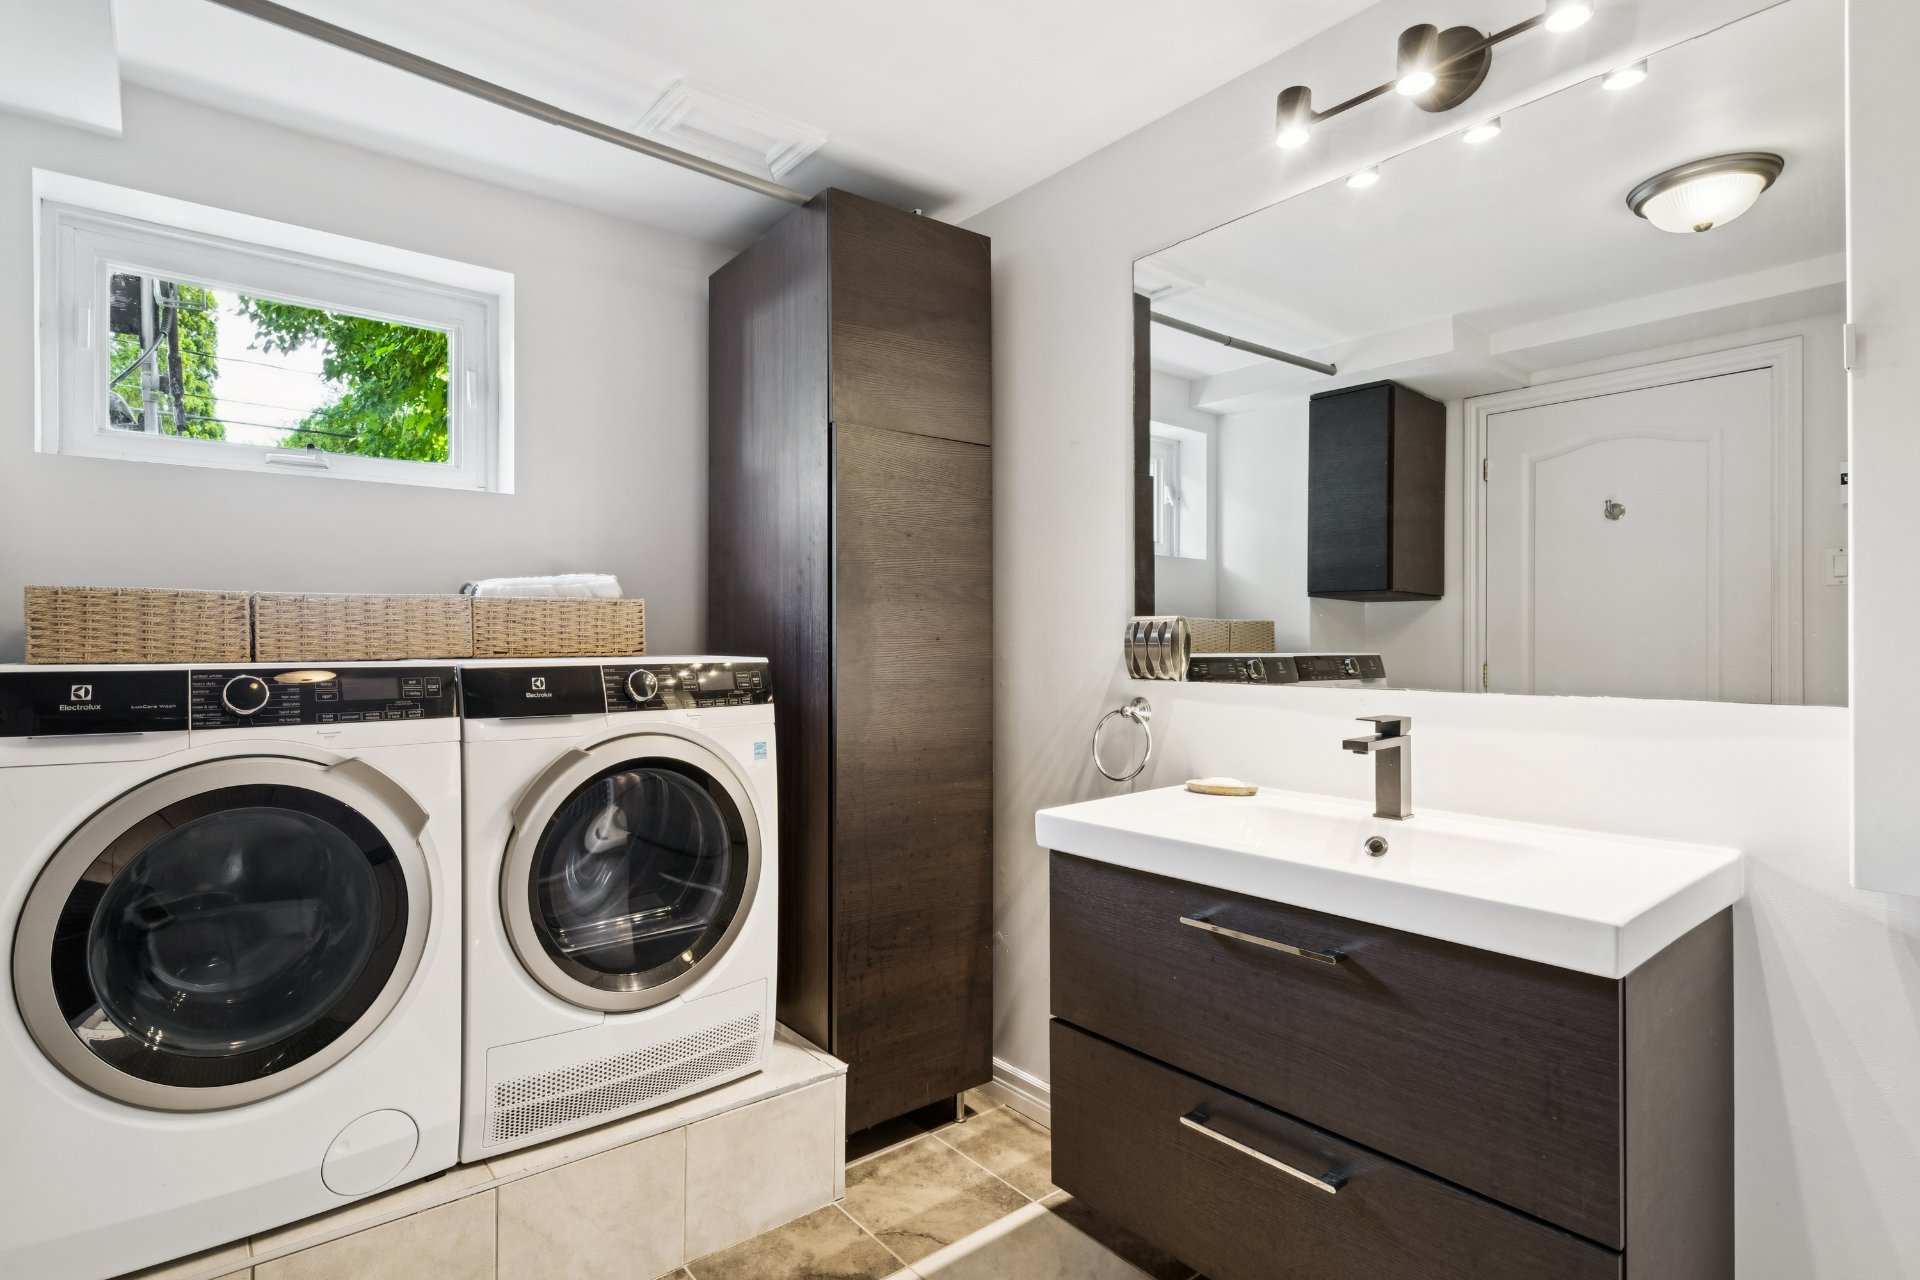
Bathroom
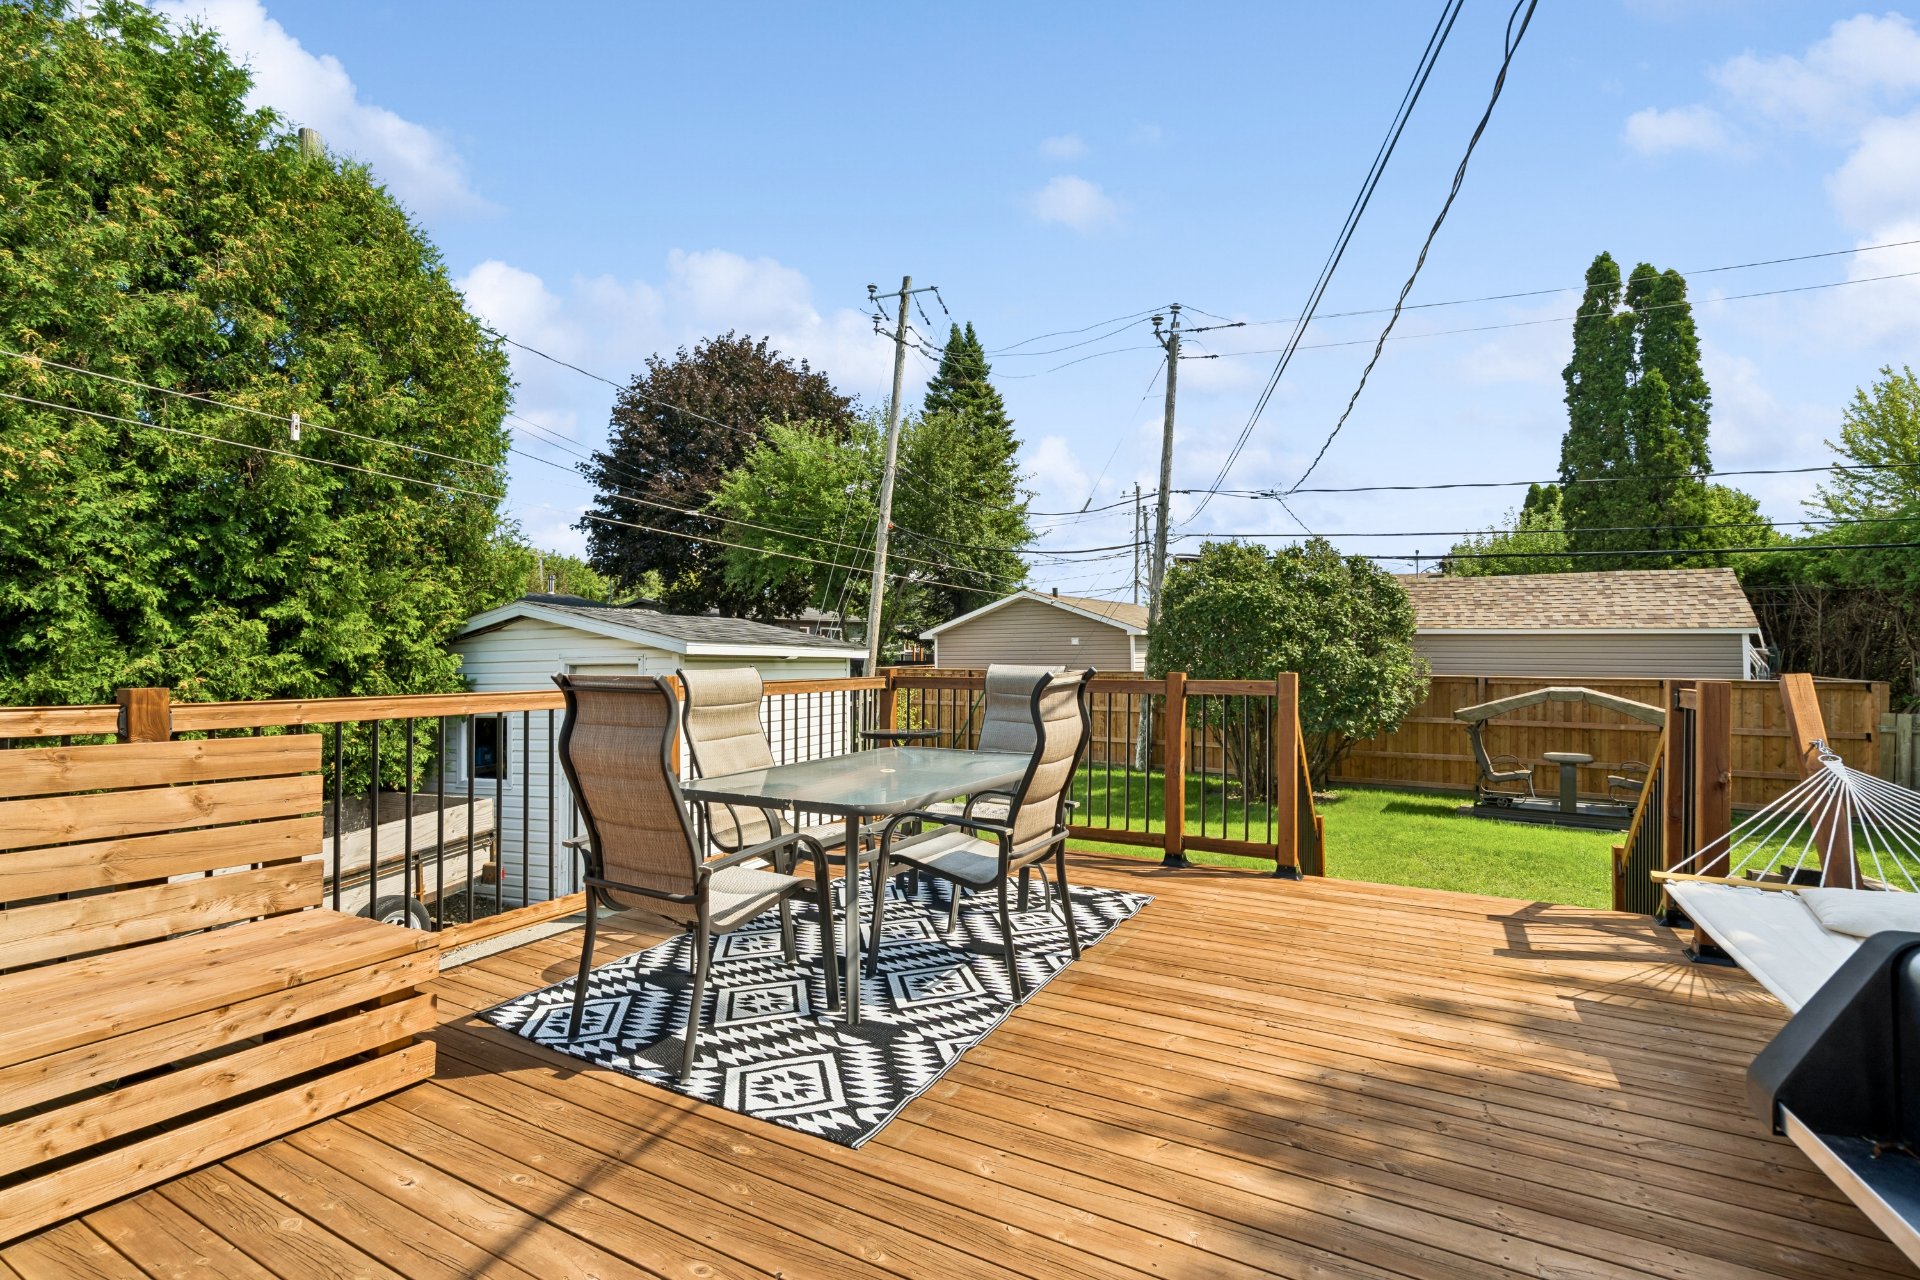
Patio
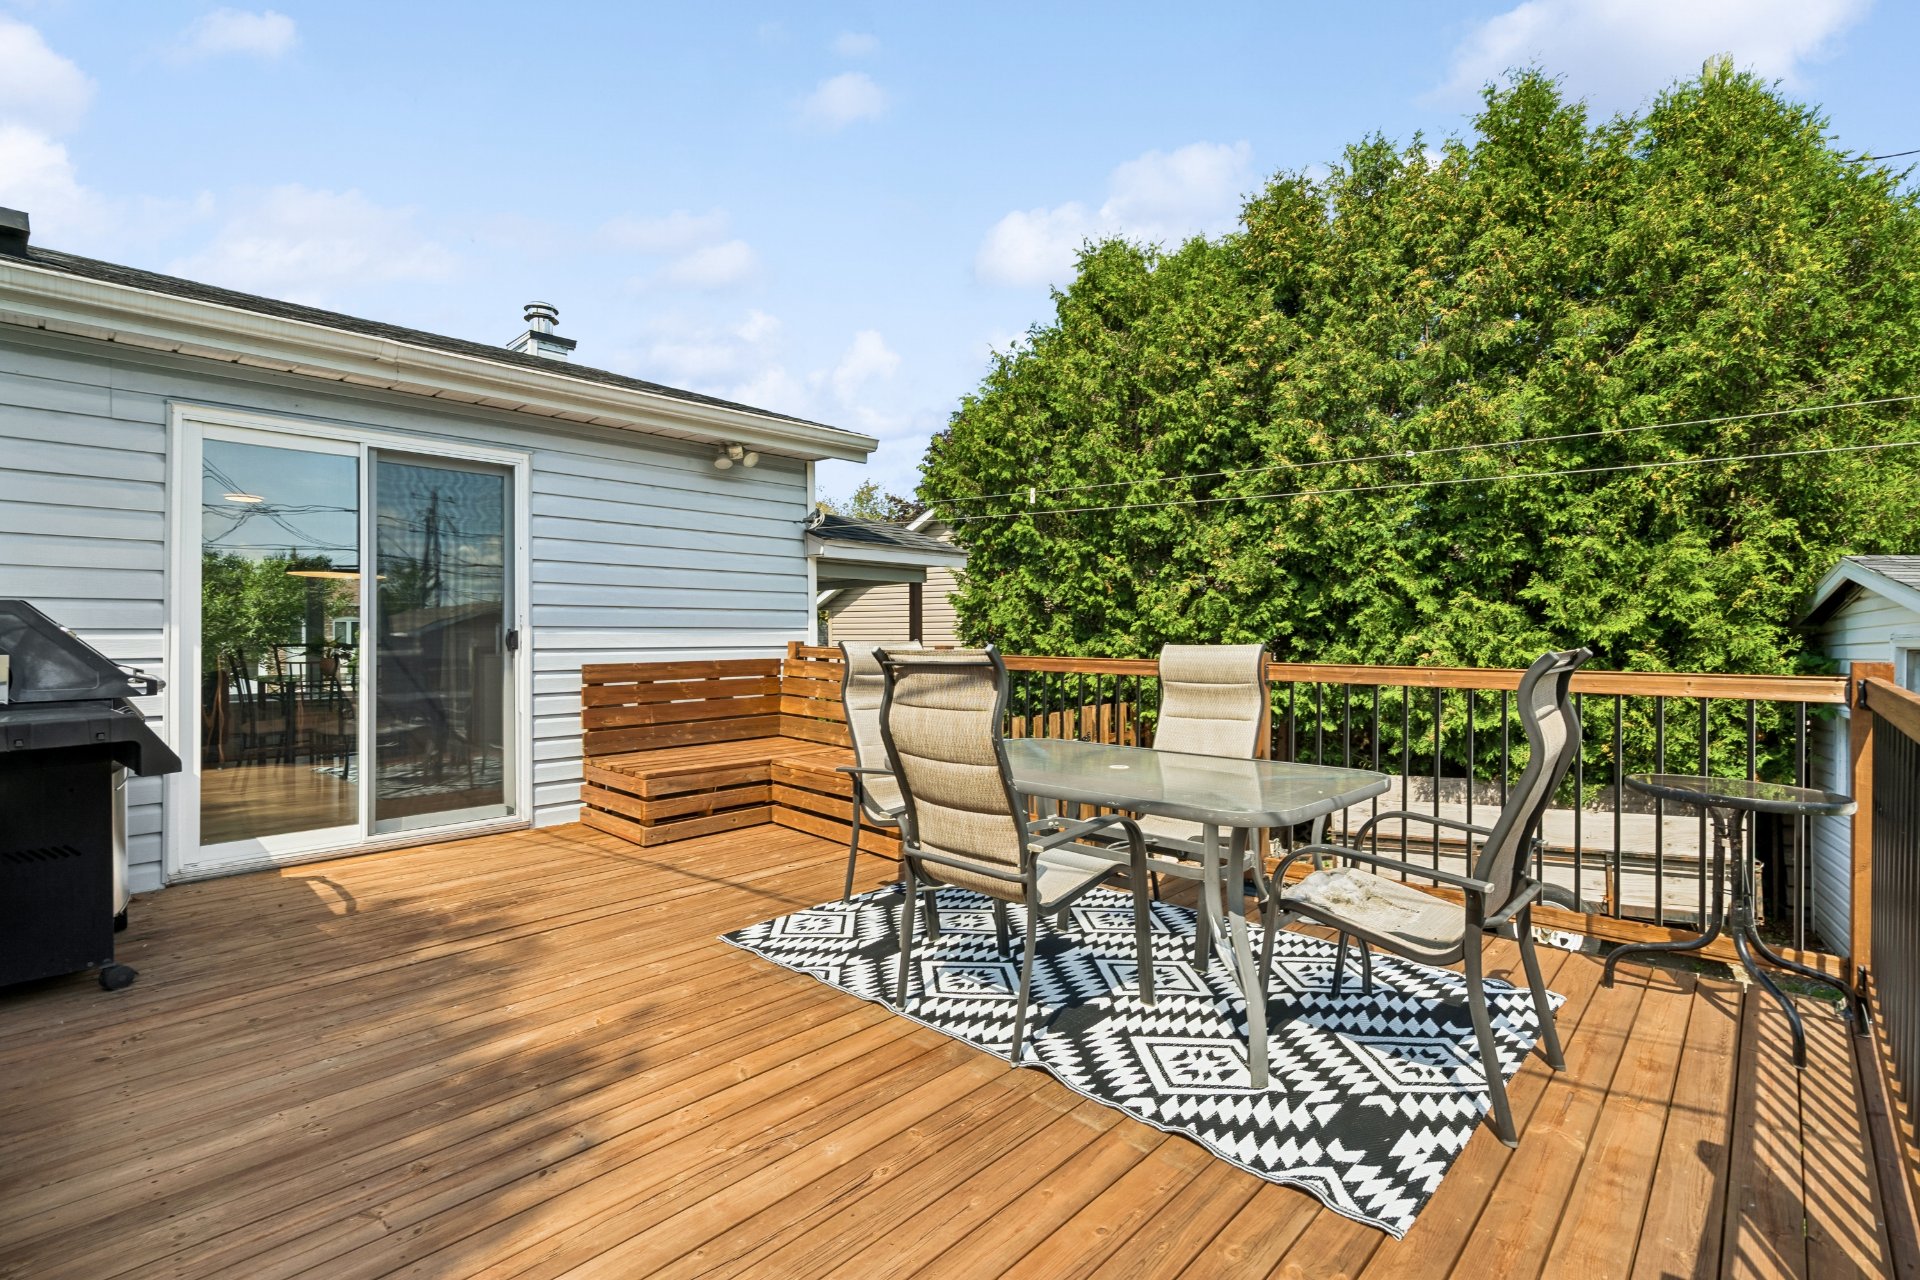
Patio
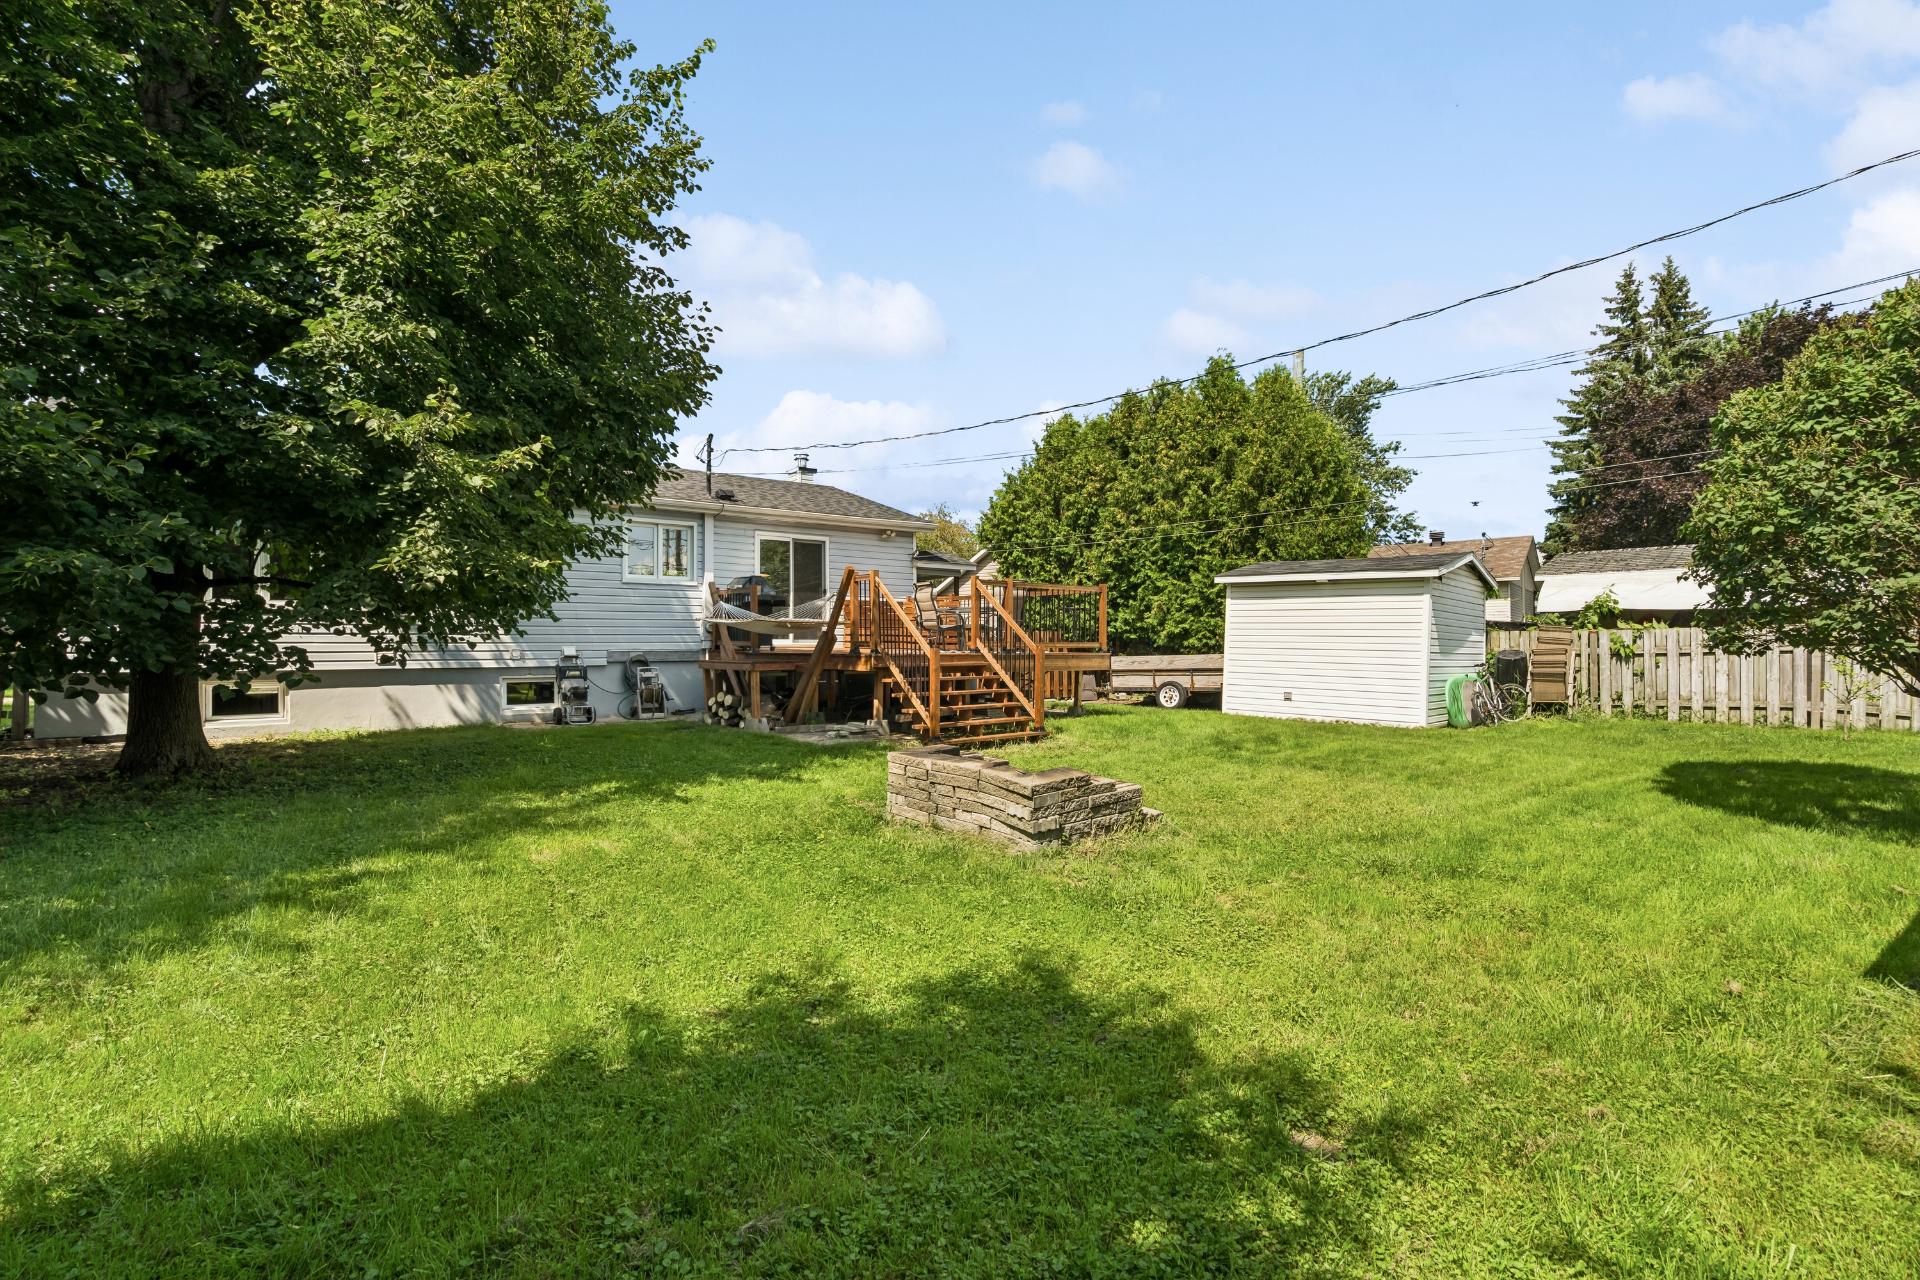
Backyard
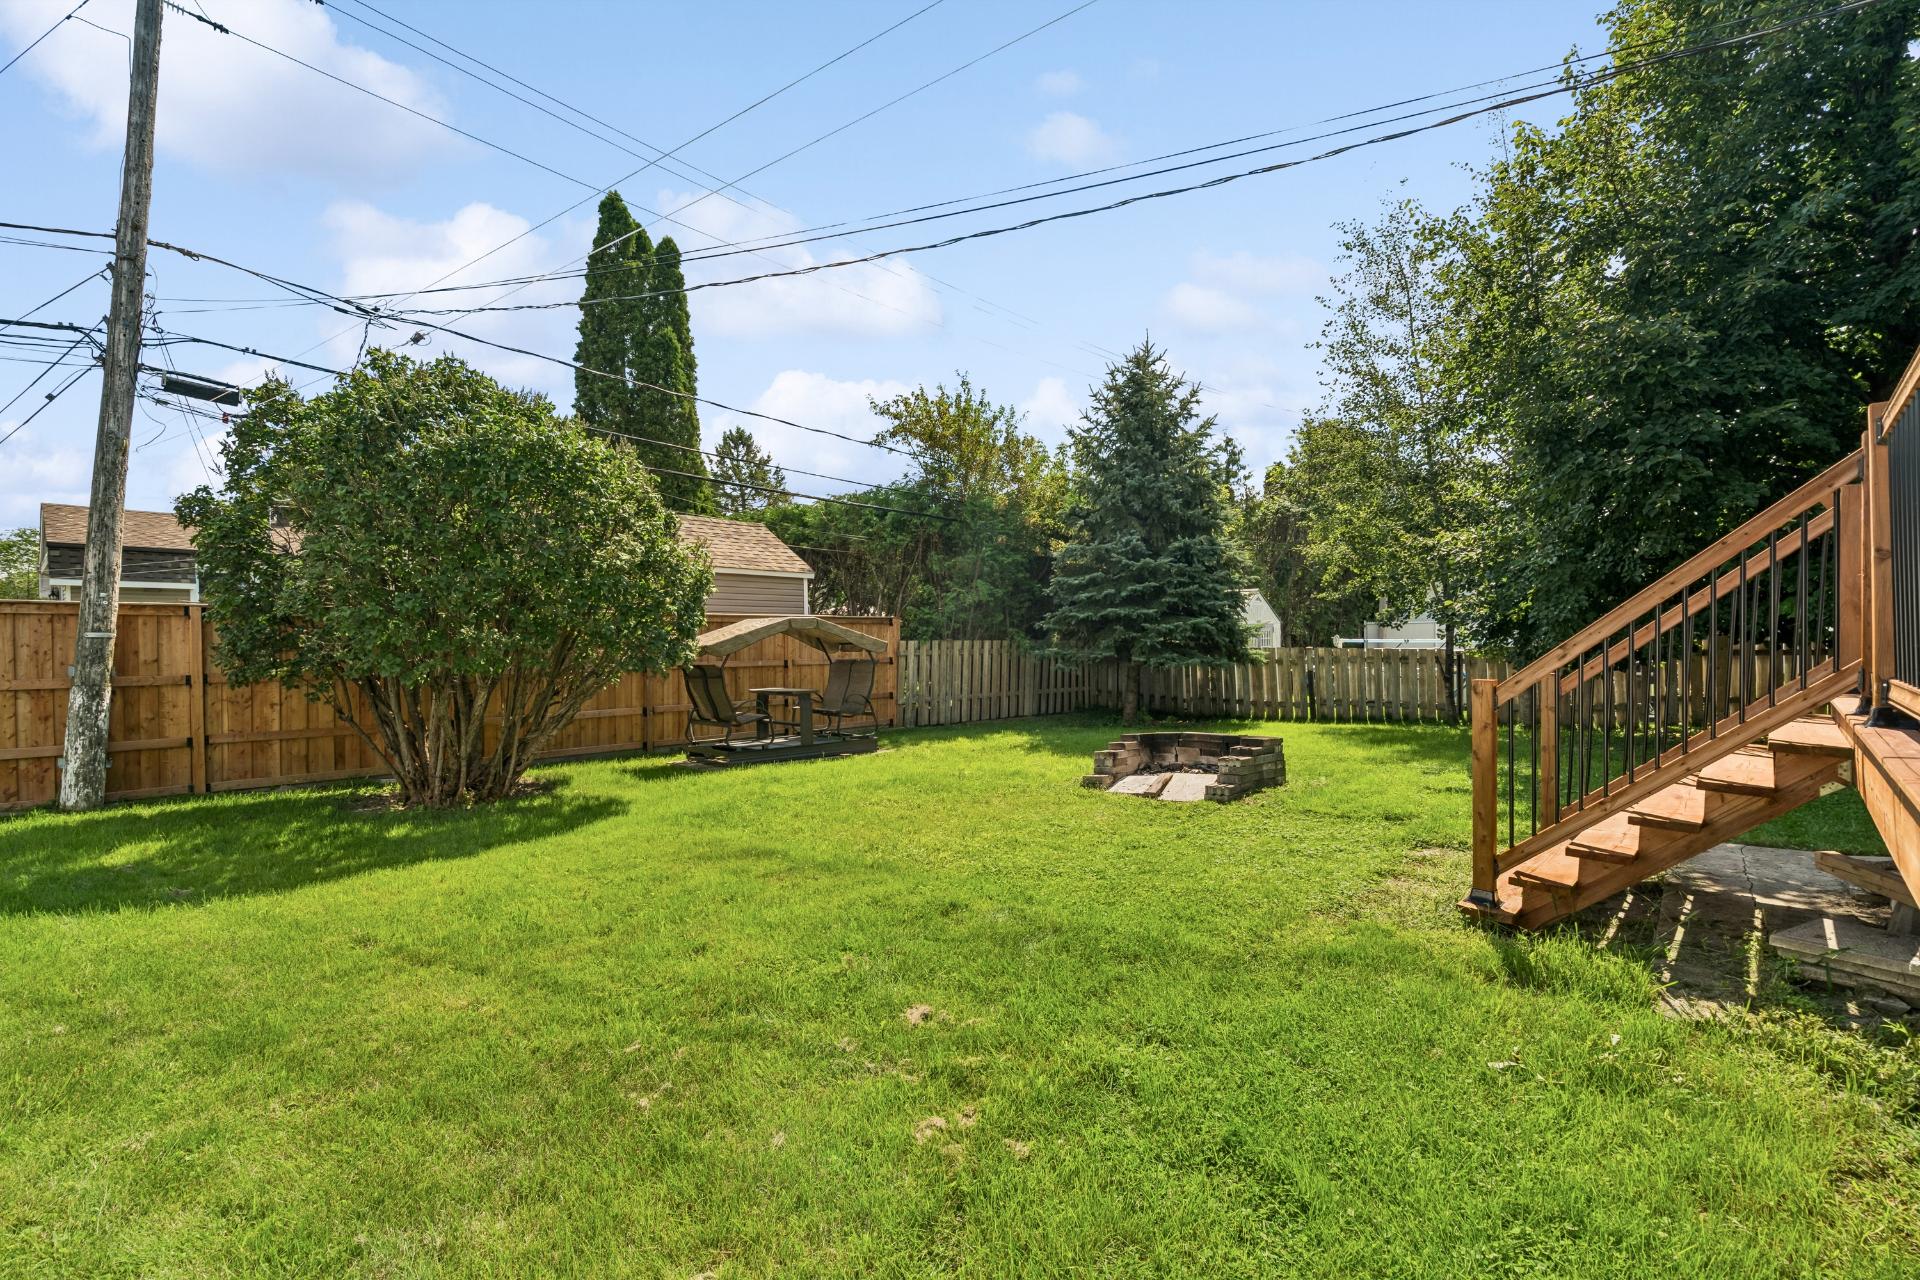
Backyard
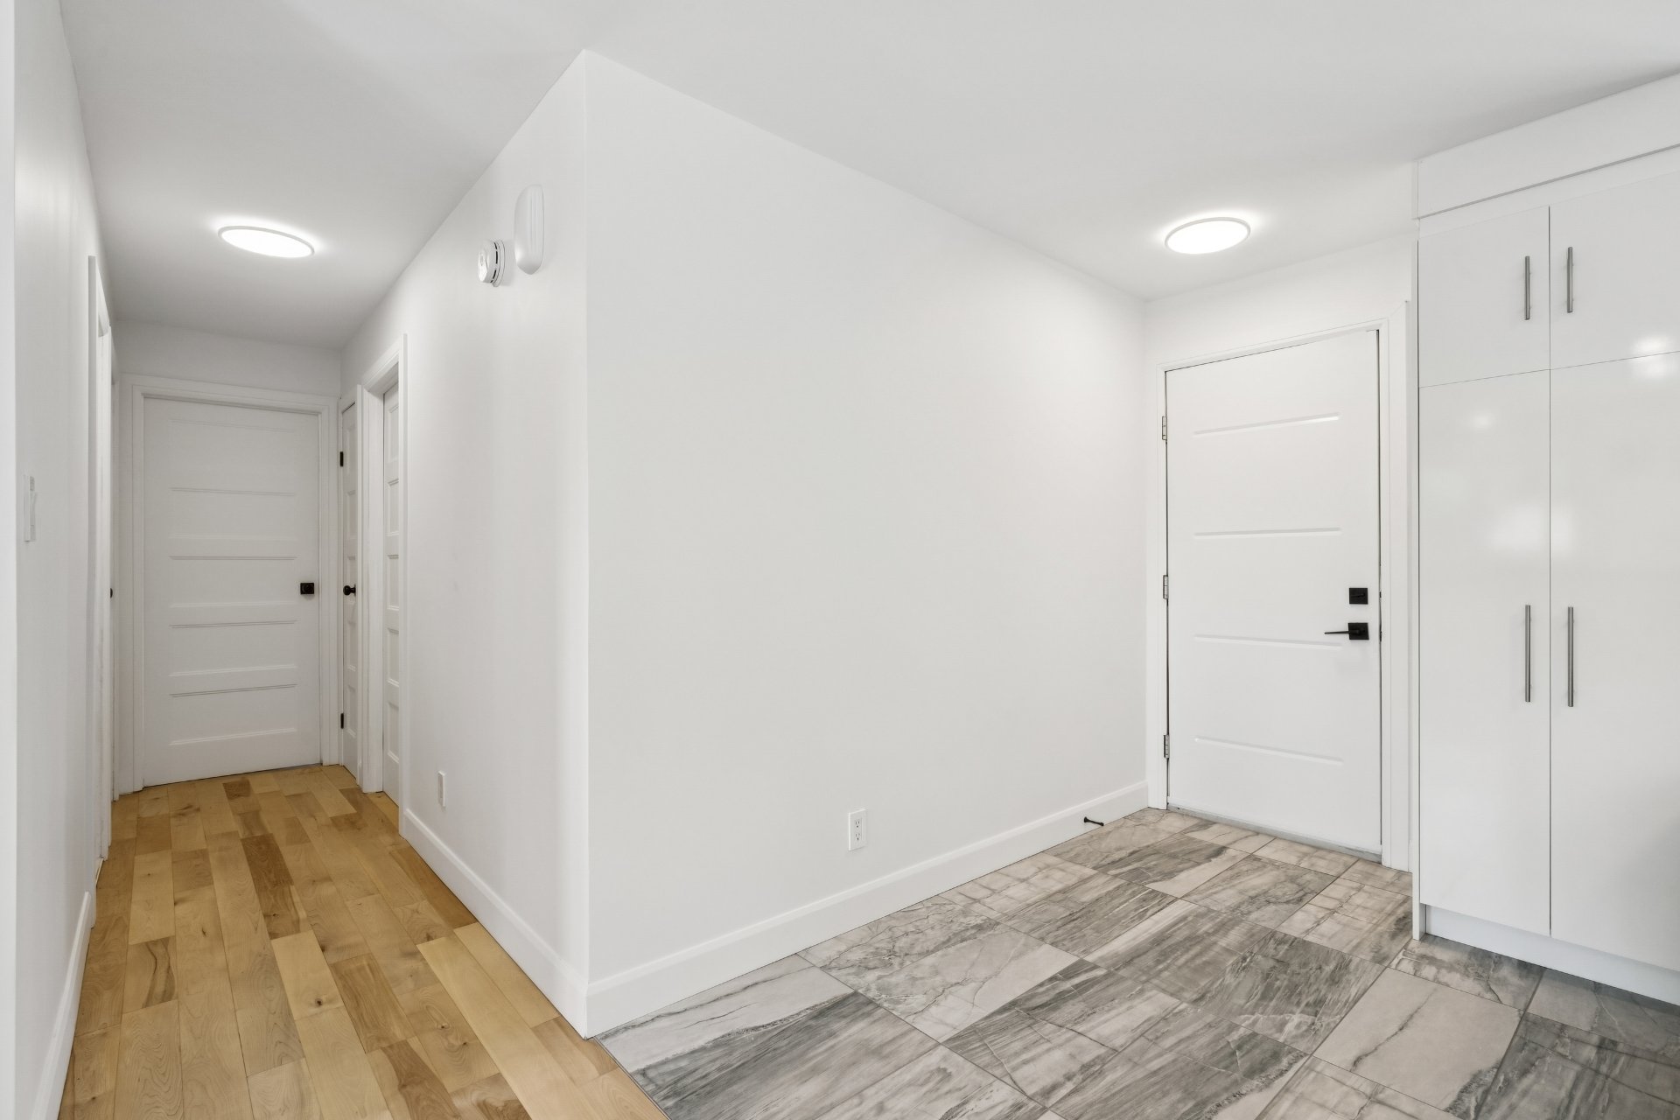
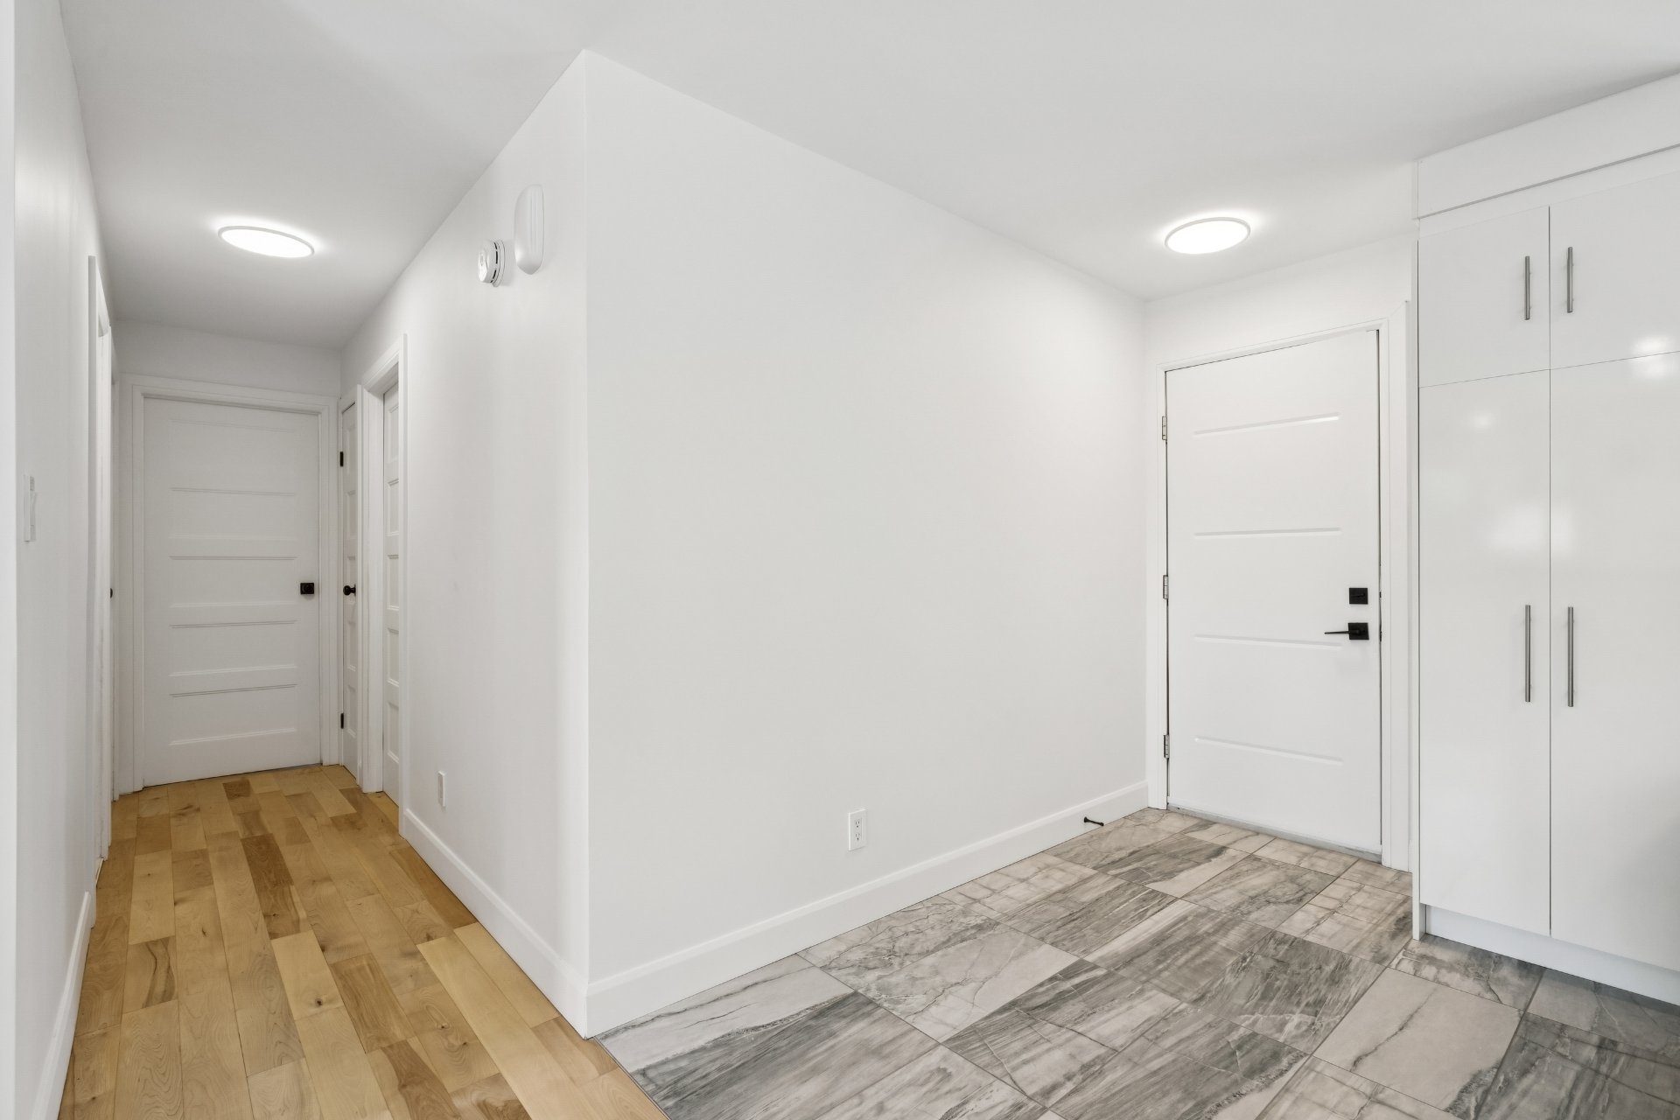
Hallway
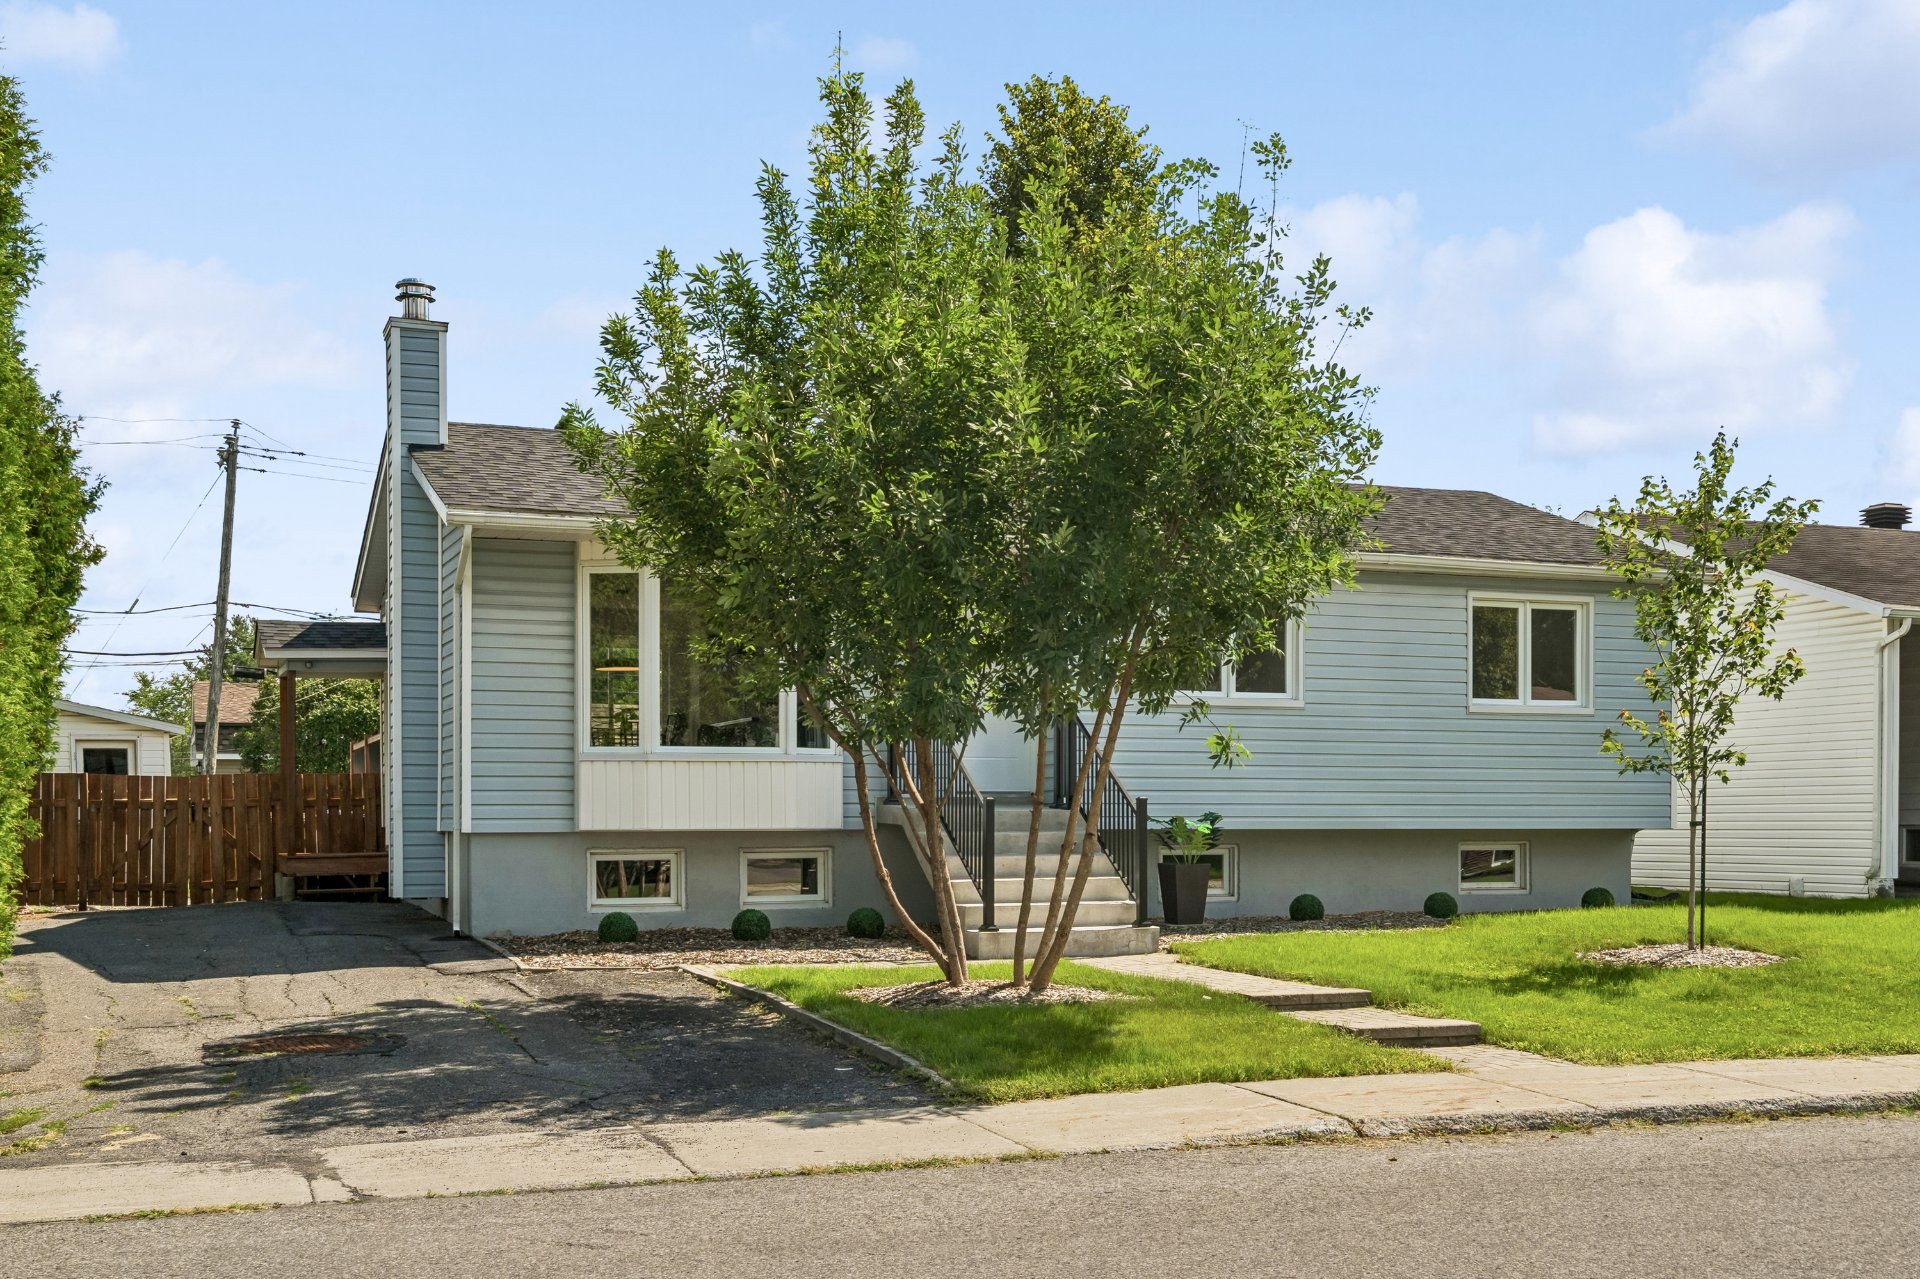
Frontage
Frontage
Living room
Kitchen
Dining room
Dining room
Kitchen
Kitchen
Primary bedroom
Primary bedroom
Bathroom
Bedroom
Bedroom
Overall View
Overall View
Family room
Family room
Family room
Family room
Family room
Bedroom
Bedroom
Walk-in closet
Bathroom
Bathroom
Patio
Patio
Backyard
Backyard
Hallway
Frontage

OPEN HOUSE

Sunday, 6 September, 2026 | 10:00 - 12:00

1650 Av. Kent, Chambly, QC J3L 2S2

$638,000 | 96.1 MC

  • 4 Bedrooms
  • 2 Bathrooms
  • 1969
  • MLS: 11184429

Description

Discover this bright and inviting open-concept home located on a quiet, family-oriented street in Chambly. Featuring 4 bedrooms, including 1 in the basement, and 2 full bathrooms, with one conveniently located in the basement. The spacious basement also offers a large family room, perfect for movie nights, entertaining, or relaxing with the family. The driveway provides parking for up to 3 cars. A wonderful opportunity in a peaceful and welcoming neighbourhood. Schedule your visit today! See ADDENDUM.

Discover this bright and inviting open-concept home located on a quiet, family-oriented street in Chambly. Featuring 4 bedrooms, including 1 in the basement, and 2 full bathrooms, with one conveniently located in the basement. The spacious basement also offers a large family room, perfect for movie nights, entertaining, or relaxing with the family. The driveway provides parking for up to 3 cars. A wonderful opportunity in a peaceful and welcoming neighbourhood. Schedule your visit today!

DESCRIPTION:

+ 3 bedrooms in which 1 is in the basement + 2 bathrooms in which 1 is in the basement + Large family room in the basement + Parking in the driveway for 3 cars + Roof redone in 2023 + Wall-mounted air-conditioner

PROXIMITY:

+ Close to autoroute 223 + Less than 10 minutes by car to daycares: Académie Prescolaire Artistique Ildiko, CPE L'Enfant Zoo, CPE La Boîte à Soleil, CPE Les Frimousses du Fort, Garderie Les petites étoiles de Carignan + Less than 10 minutes by car to Primary schools: École Madeleine-Brousseau, École Sainte-Marie, École William-Latter, École De Bourgogne, École De Salaberry + École secondaire de Chambly is 4 minutes away by car + Cégep Saint-Jean-sur-Richelieu is 20 minutes away by car + Less than 20 minutes by car to shopping malls: Promenades St-Bruno, Quartier DIX30 + Close to Adam Park

Loading maps...

Loading street view...

ROOM DETAILS
Room Dimensions Level Flooring
Hallway 6.1 x 8.11 P Ground Floor Ceramic tiles
Living room 11.11 x 11.6 P Ground Floor Wood
Dining room 11.3 x 7.6 P Ground Floor Wood
Kitchen 11.3 x 8.10 P Ground Floor Ceramic tiles
Primary bedroom 14.5 x 10.11 P Ground Floor Wood
Bedroom 10.6 x 8.11 P Ground Floor Wood
Bedroom 10.9 x 13.11 P Ground Floor Wood
Bathroom 10.11 x 4.11 P Ground Floor Ceramic tiles
Family room 25.4 x 10.10 P Basement Floating floor
Bedroom 12.9 x 10.9 P Basement Floating floor
Bathroom 7.11 x 10.7 P Basement Ceramic tiles
Walk-in closet 11.7 x 10.8 P Basement Floating floor
BUILDING
Type Bungalow
Style Detached
Dimensions 0x0
Lot Size 611.2 MC
EXPENSES
Municipal Taxes (2026) $ 2700 / year
School taxes (2026) $ 341 / year
CHARACTERISTICS
Basement 6 feet and over, Finished basement
Driveway Asphalt, Double width or more
Roofing Asphalt shingles
Proximity Bicycle path, Daycare centre, Elementary school, High school, Park - green area, Public transport
Heating system Electric baseboard units
Heating energy Electricity
Sewage system Municipal sewer
Water supply Municipality
Parking Outdoor
Foundation Poured concrete
Zoning Residential

Copyright © 2025 Stéphanie Houle. All rights reserved | Custom website designed by