167 Rue Olivier Morel, Carignan, QC J5L5S8 $1,525,000
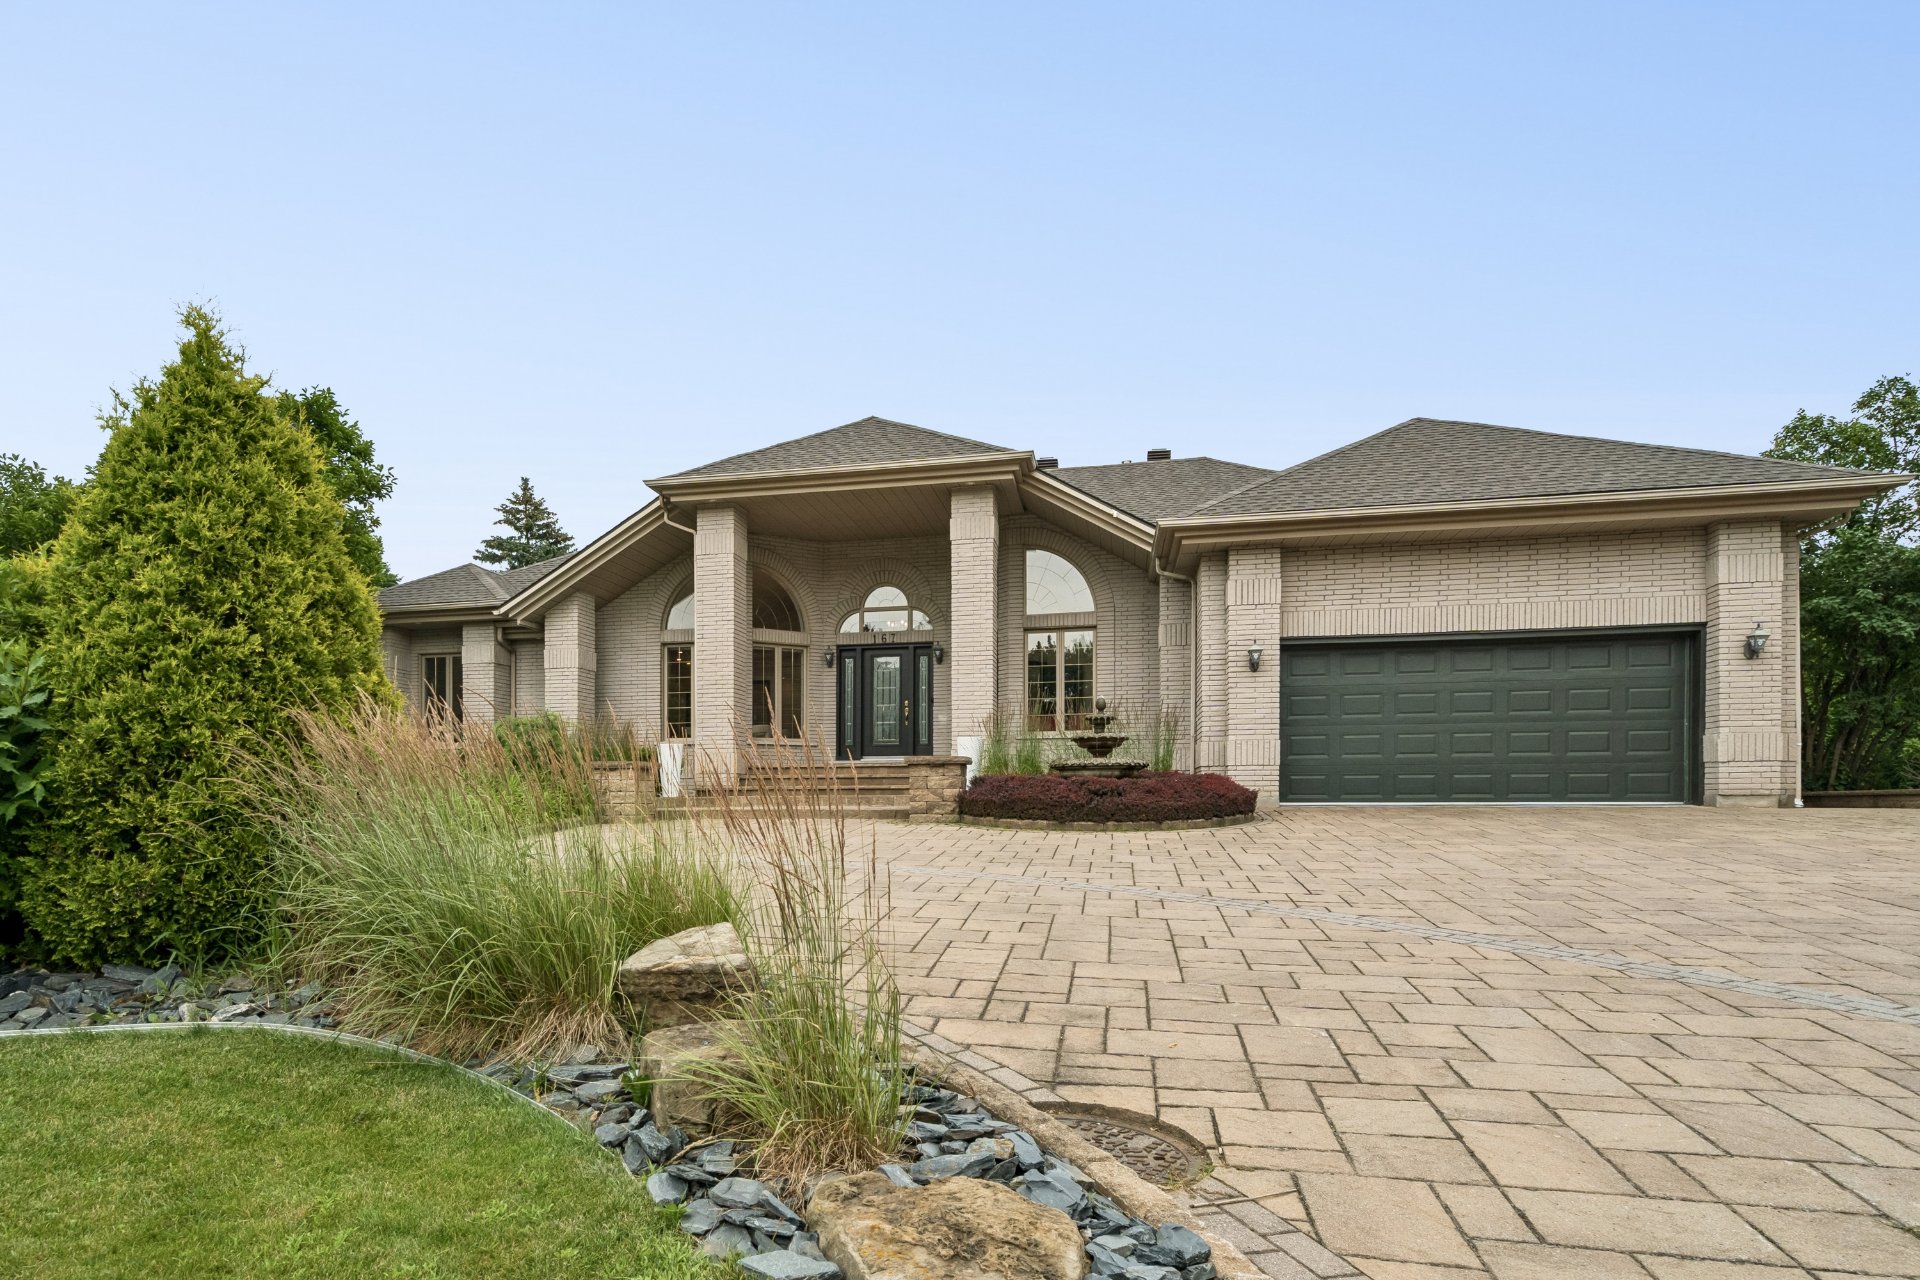
Frontage
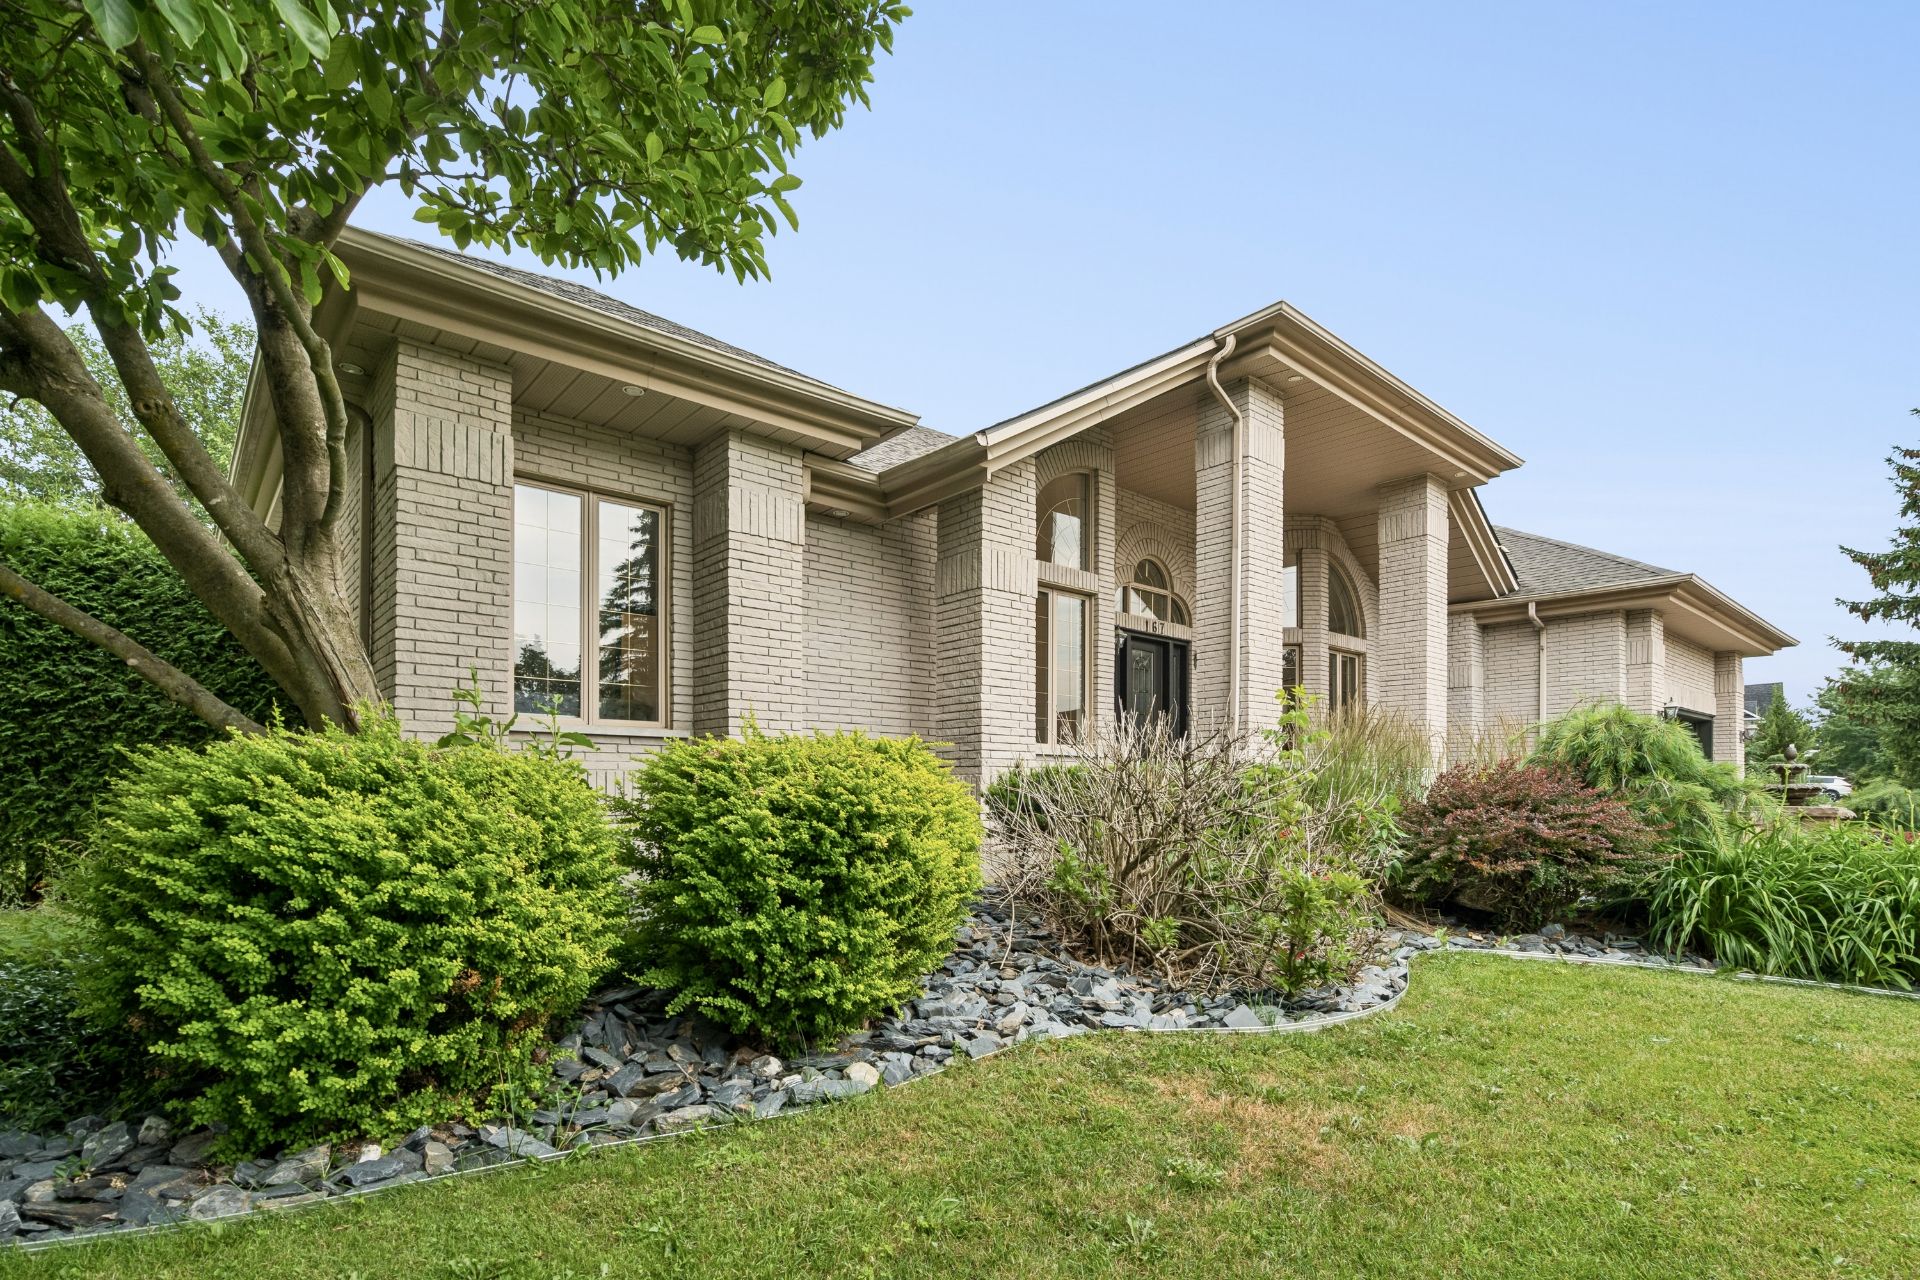
Frontage
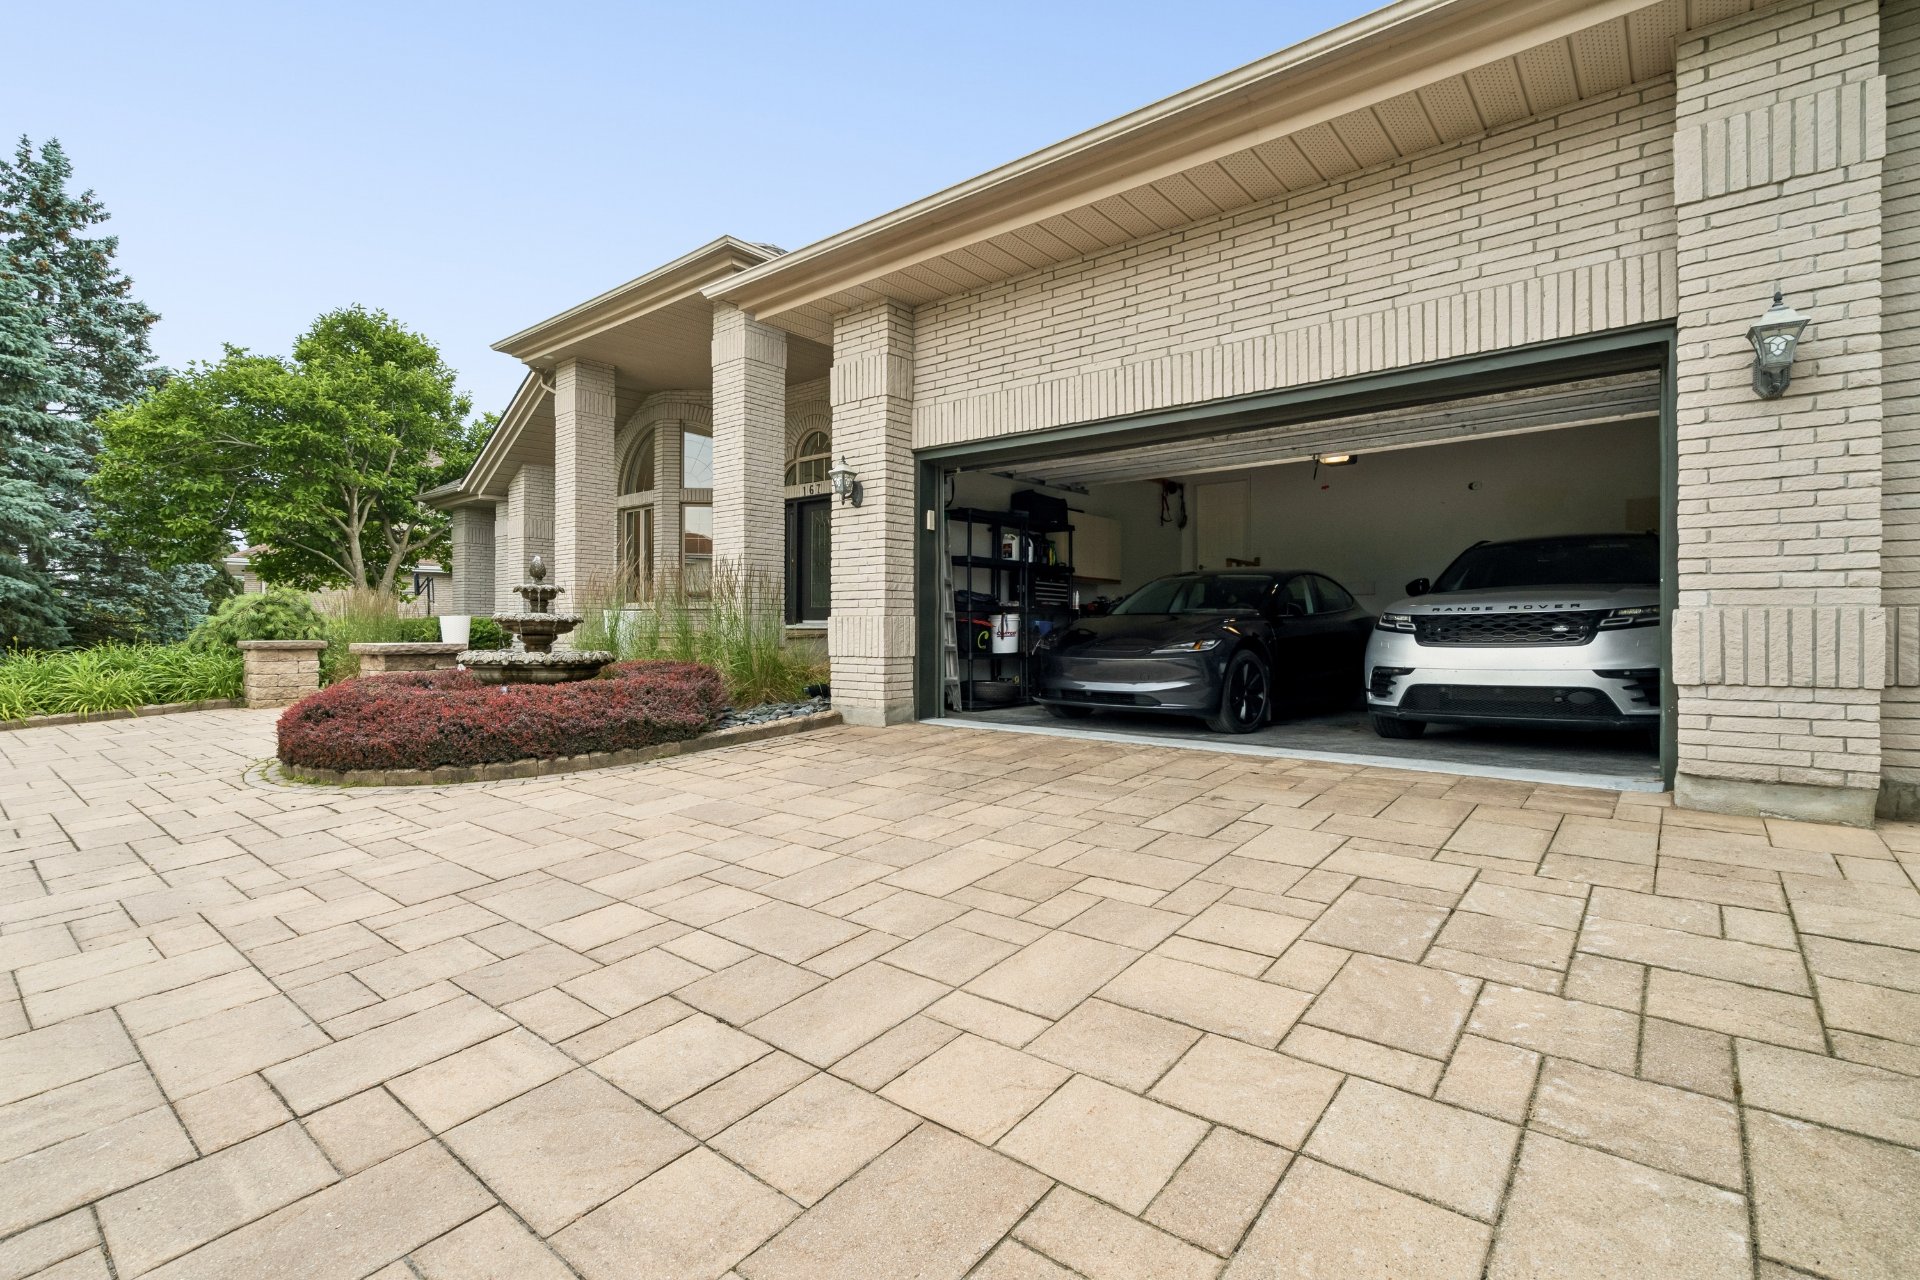
Frontage
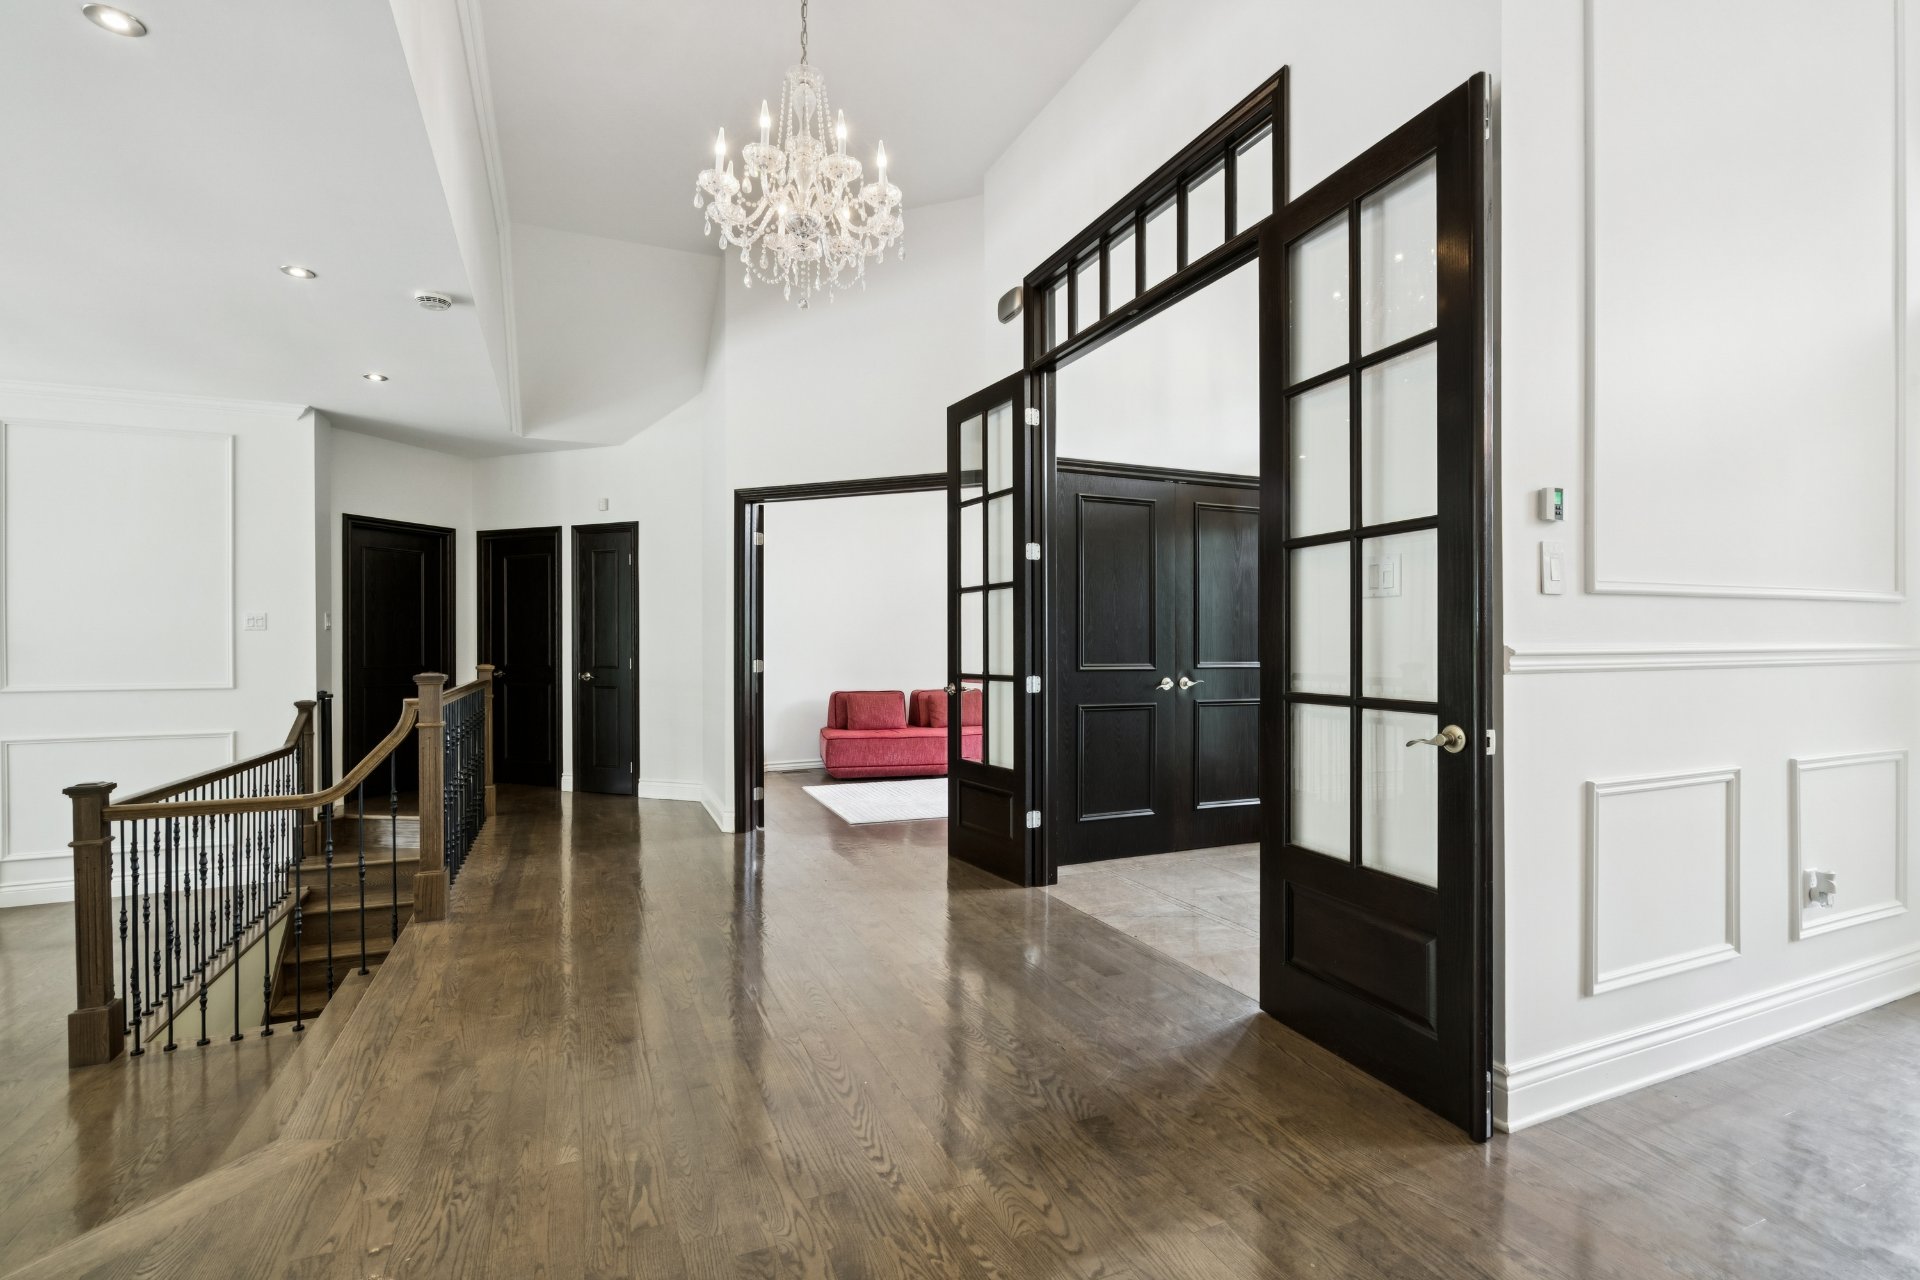
Hallway
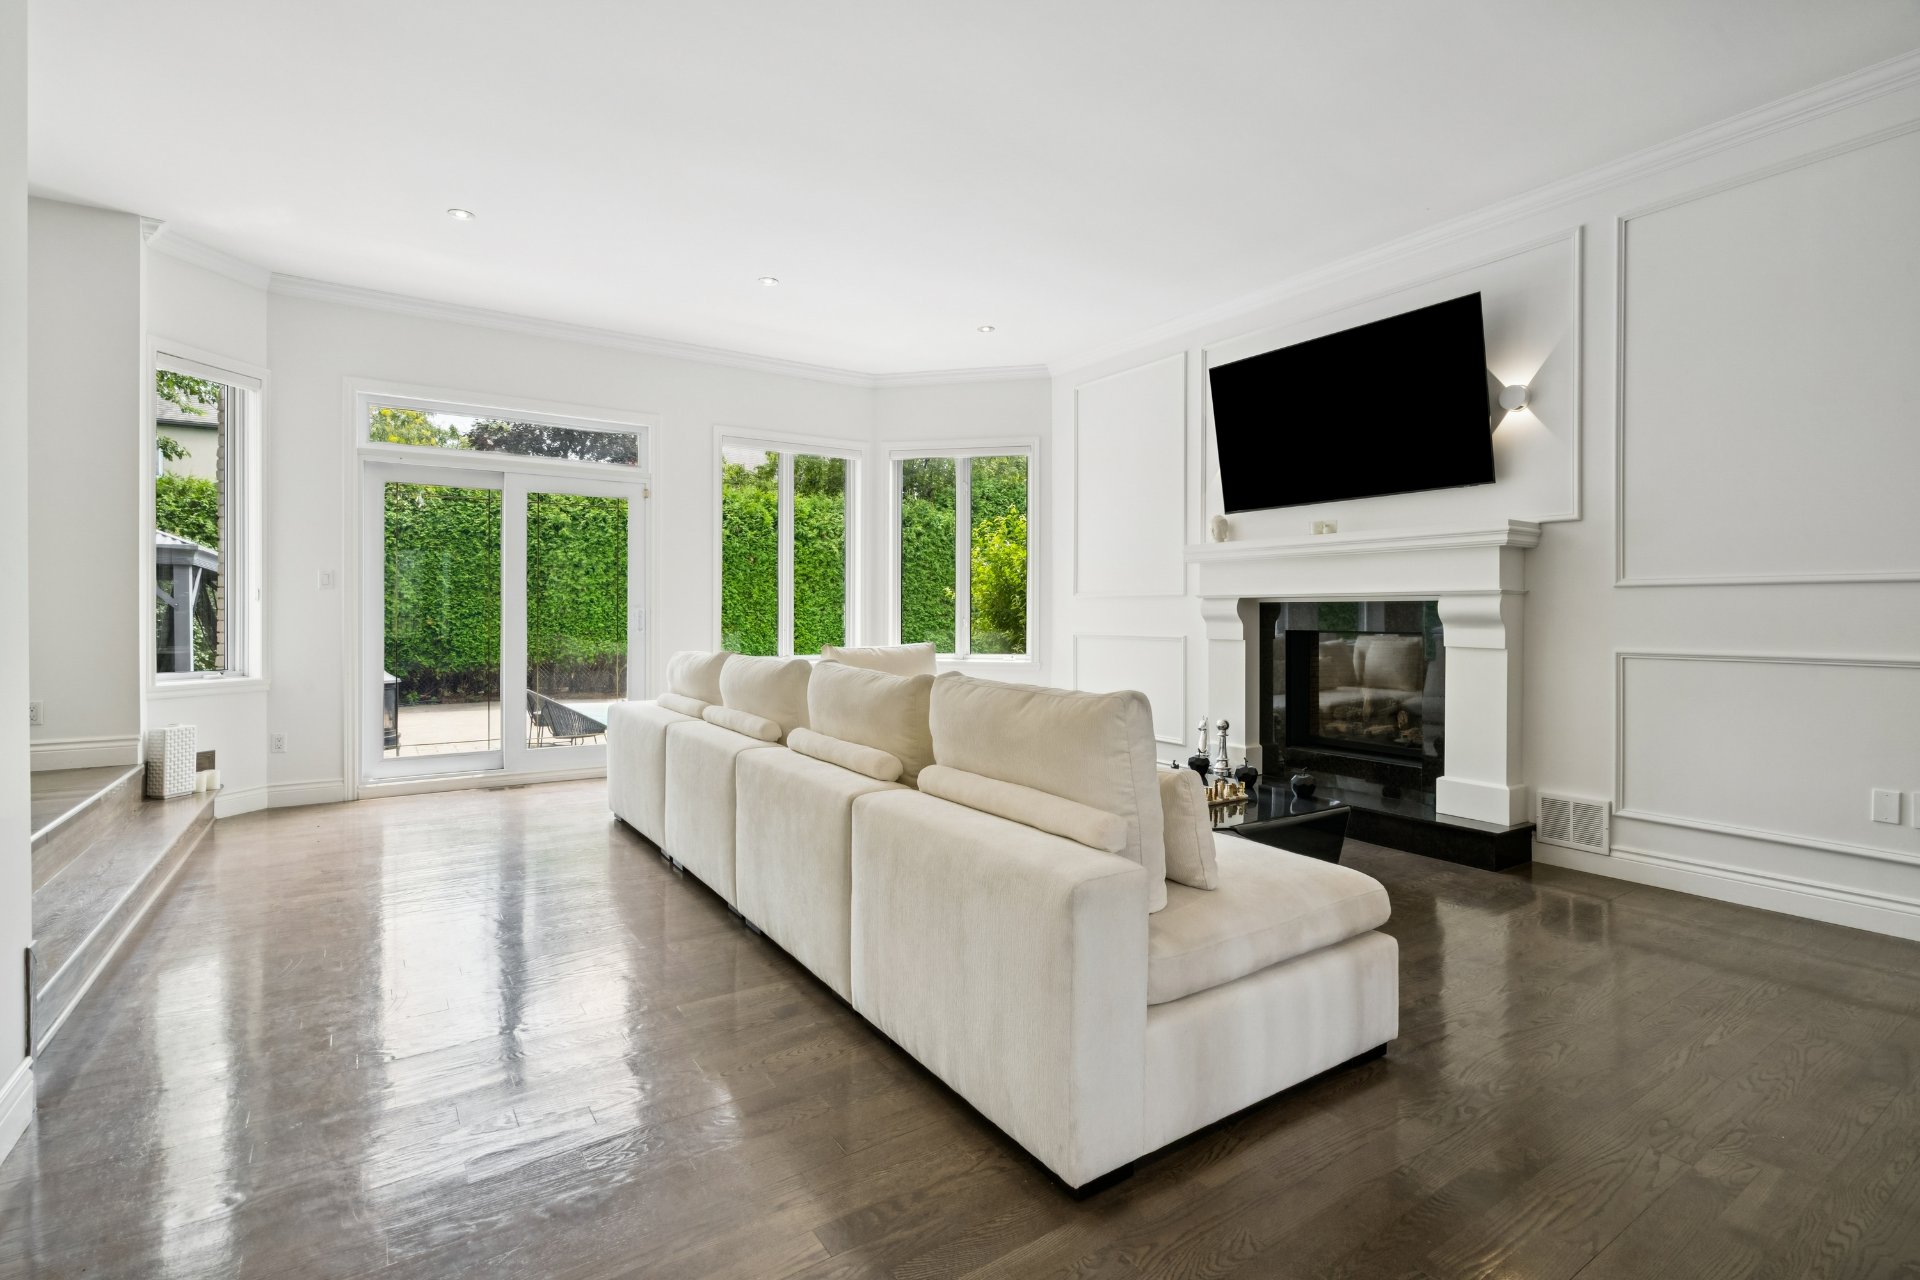
Living room
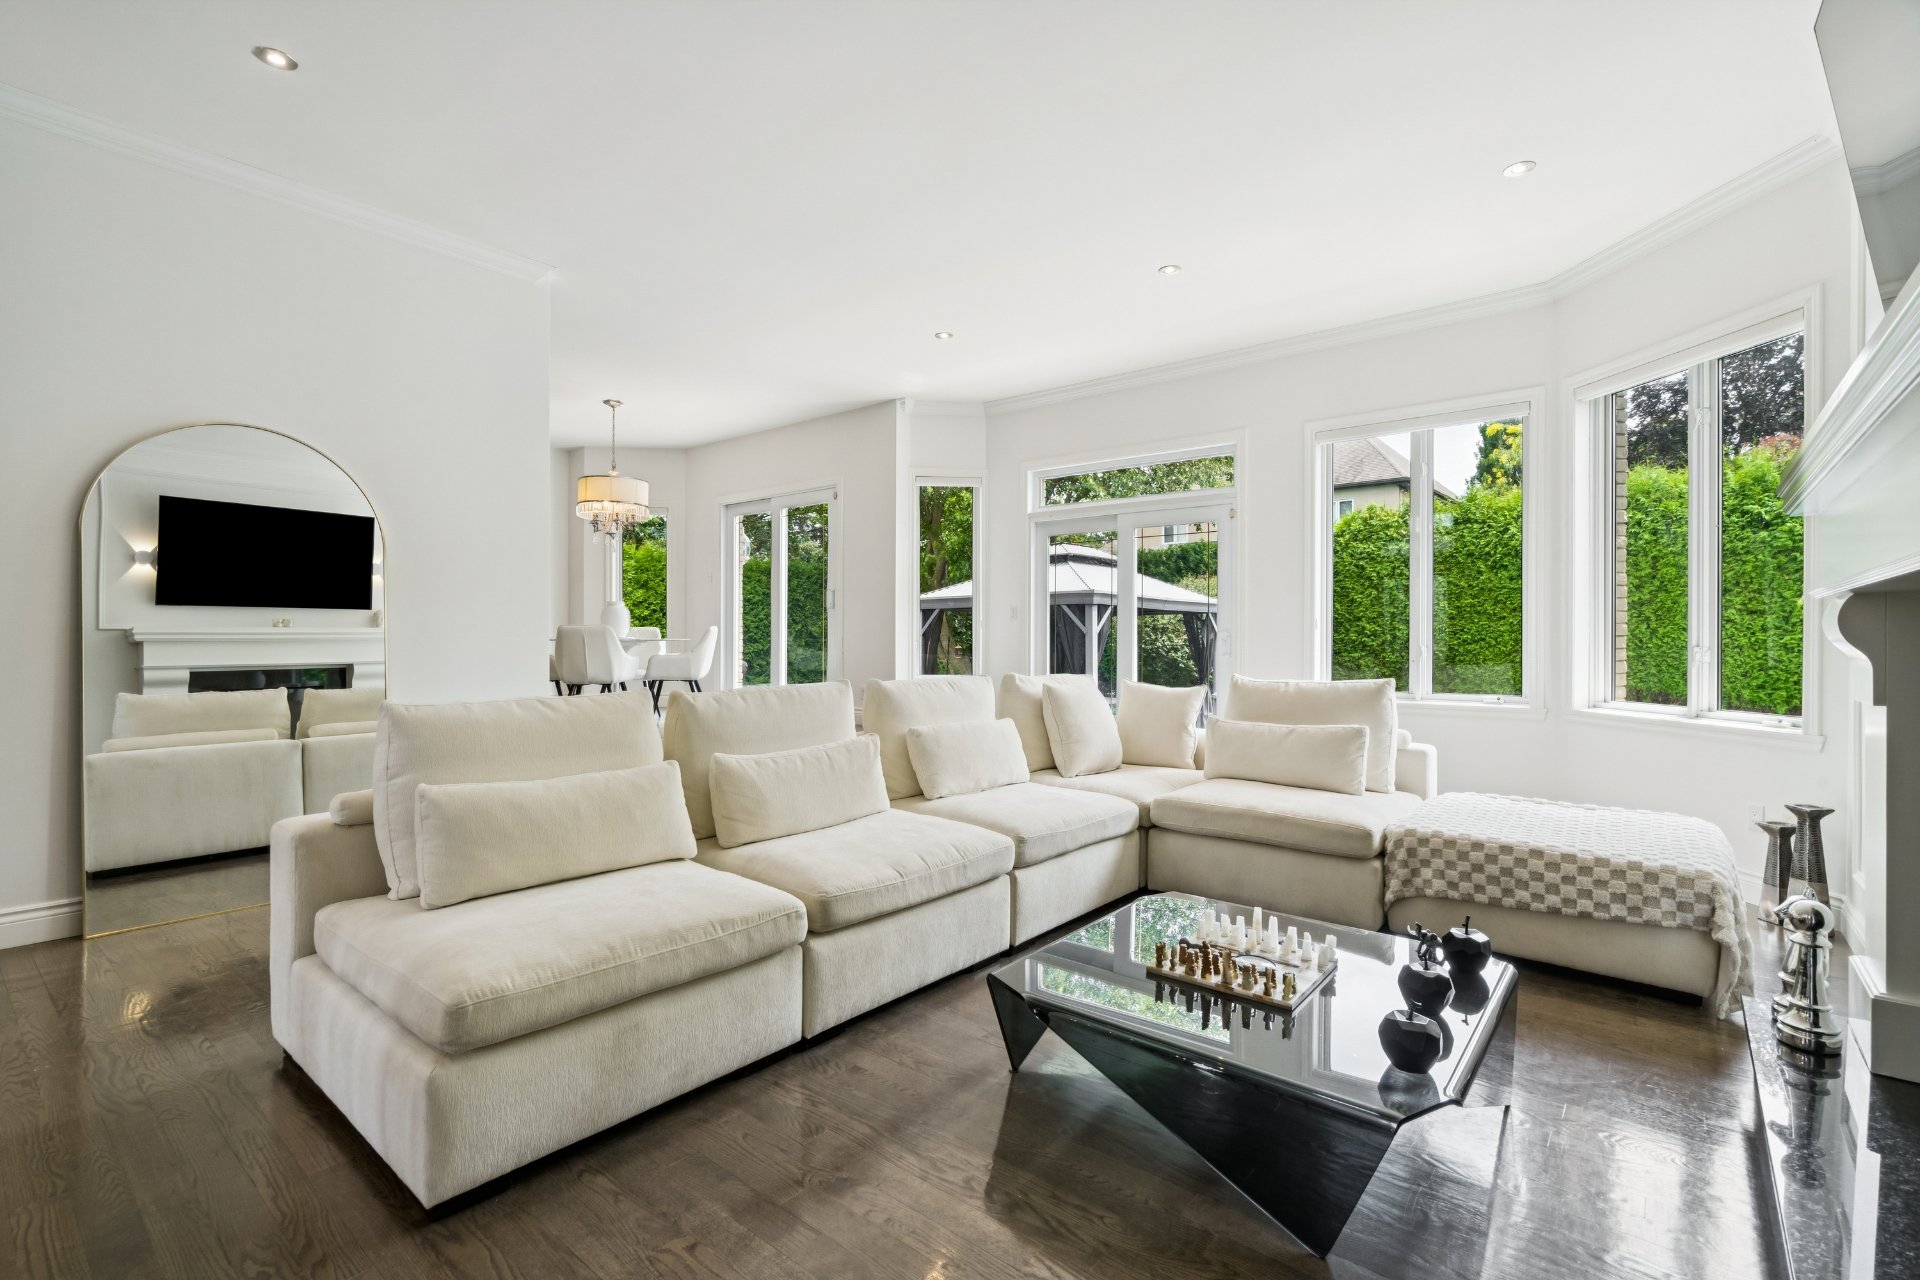
Living room
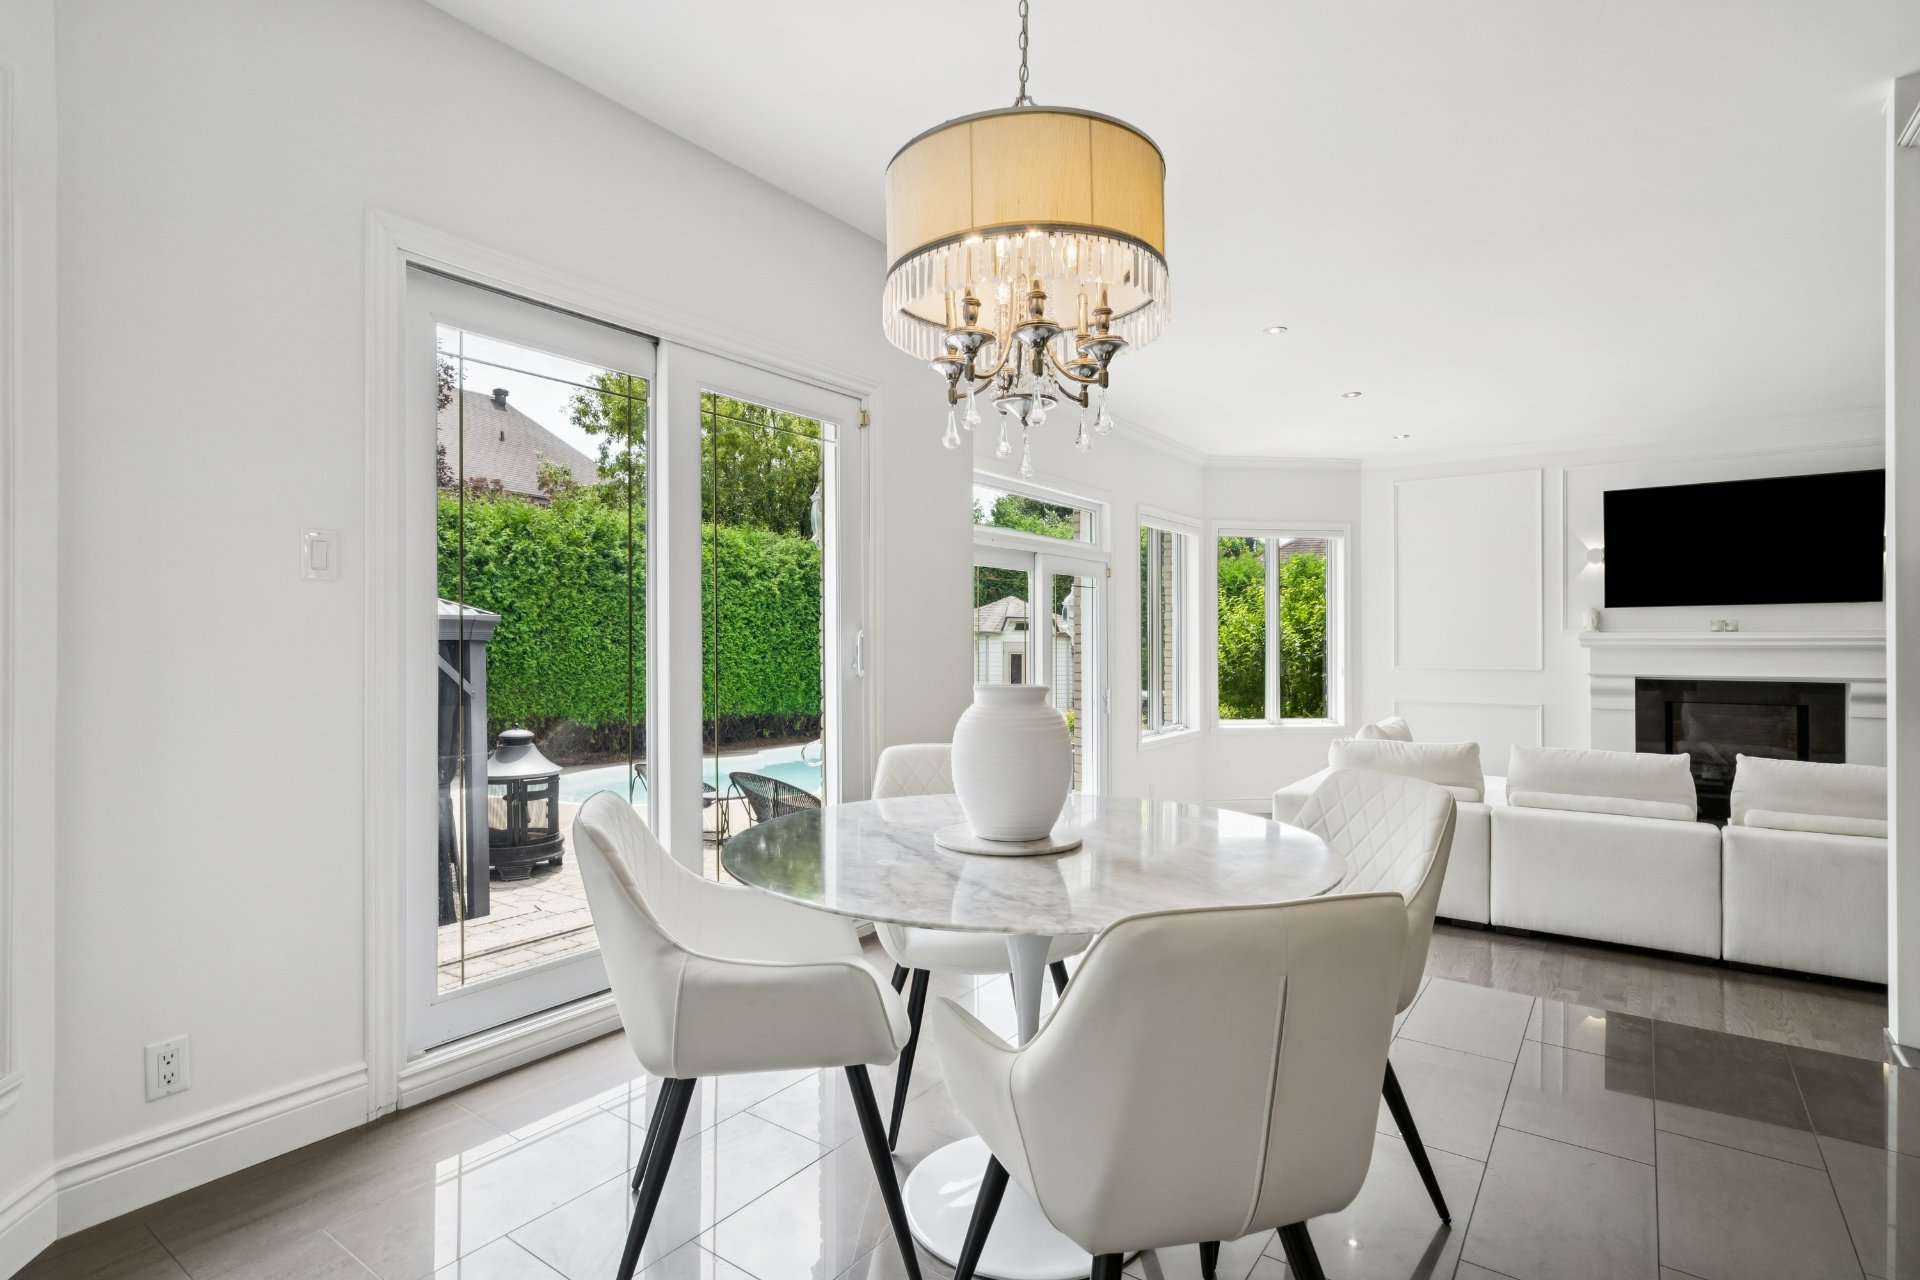
Dining room
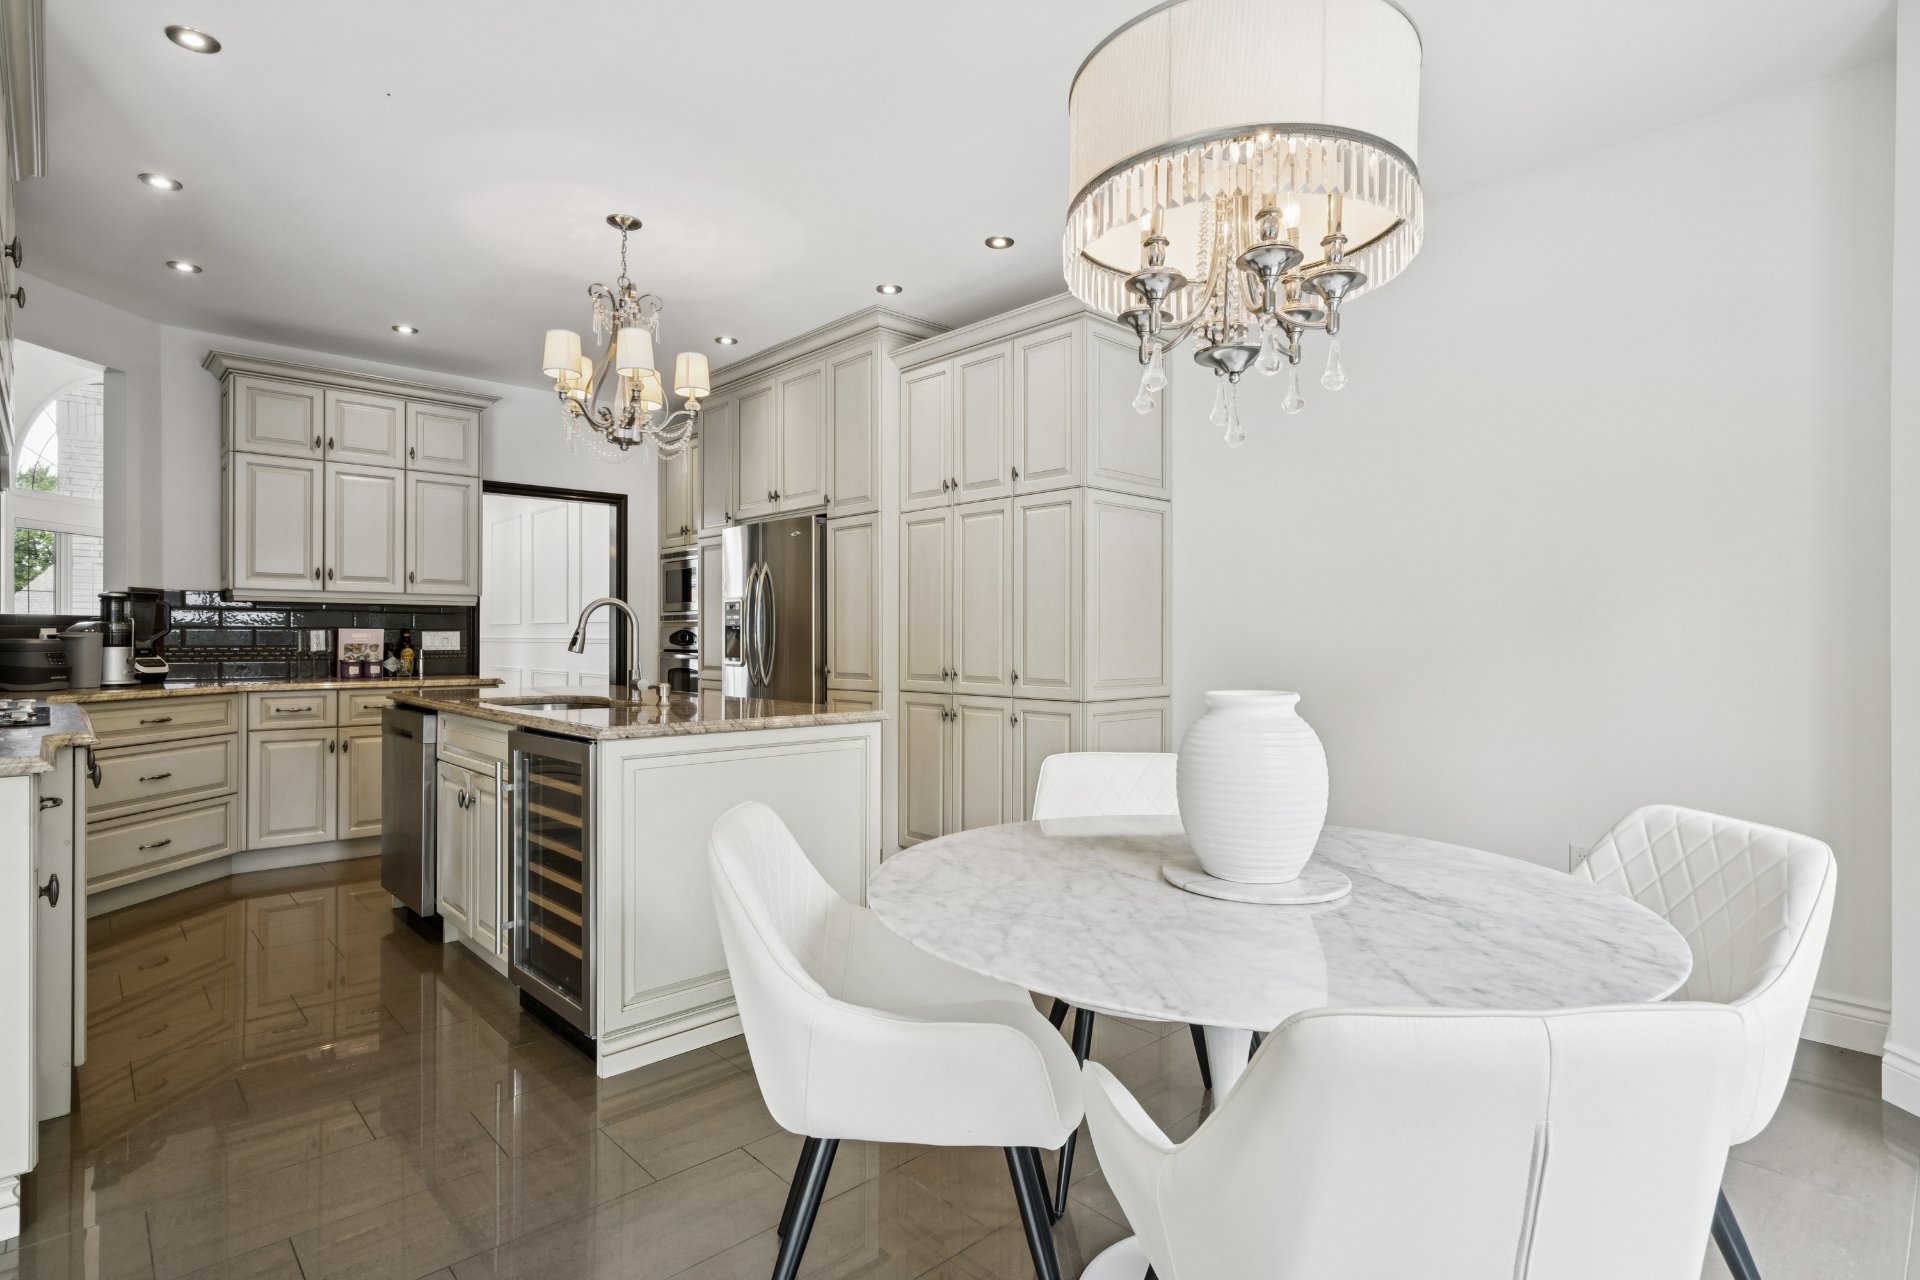
Dining room
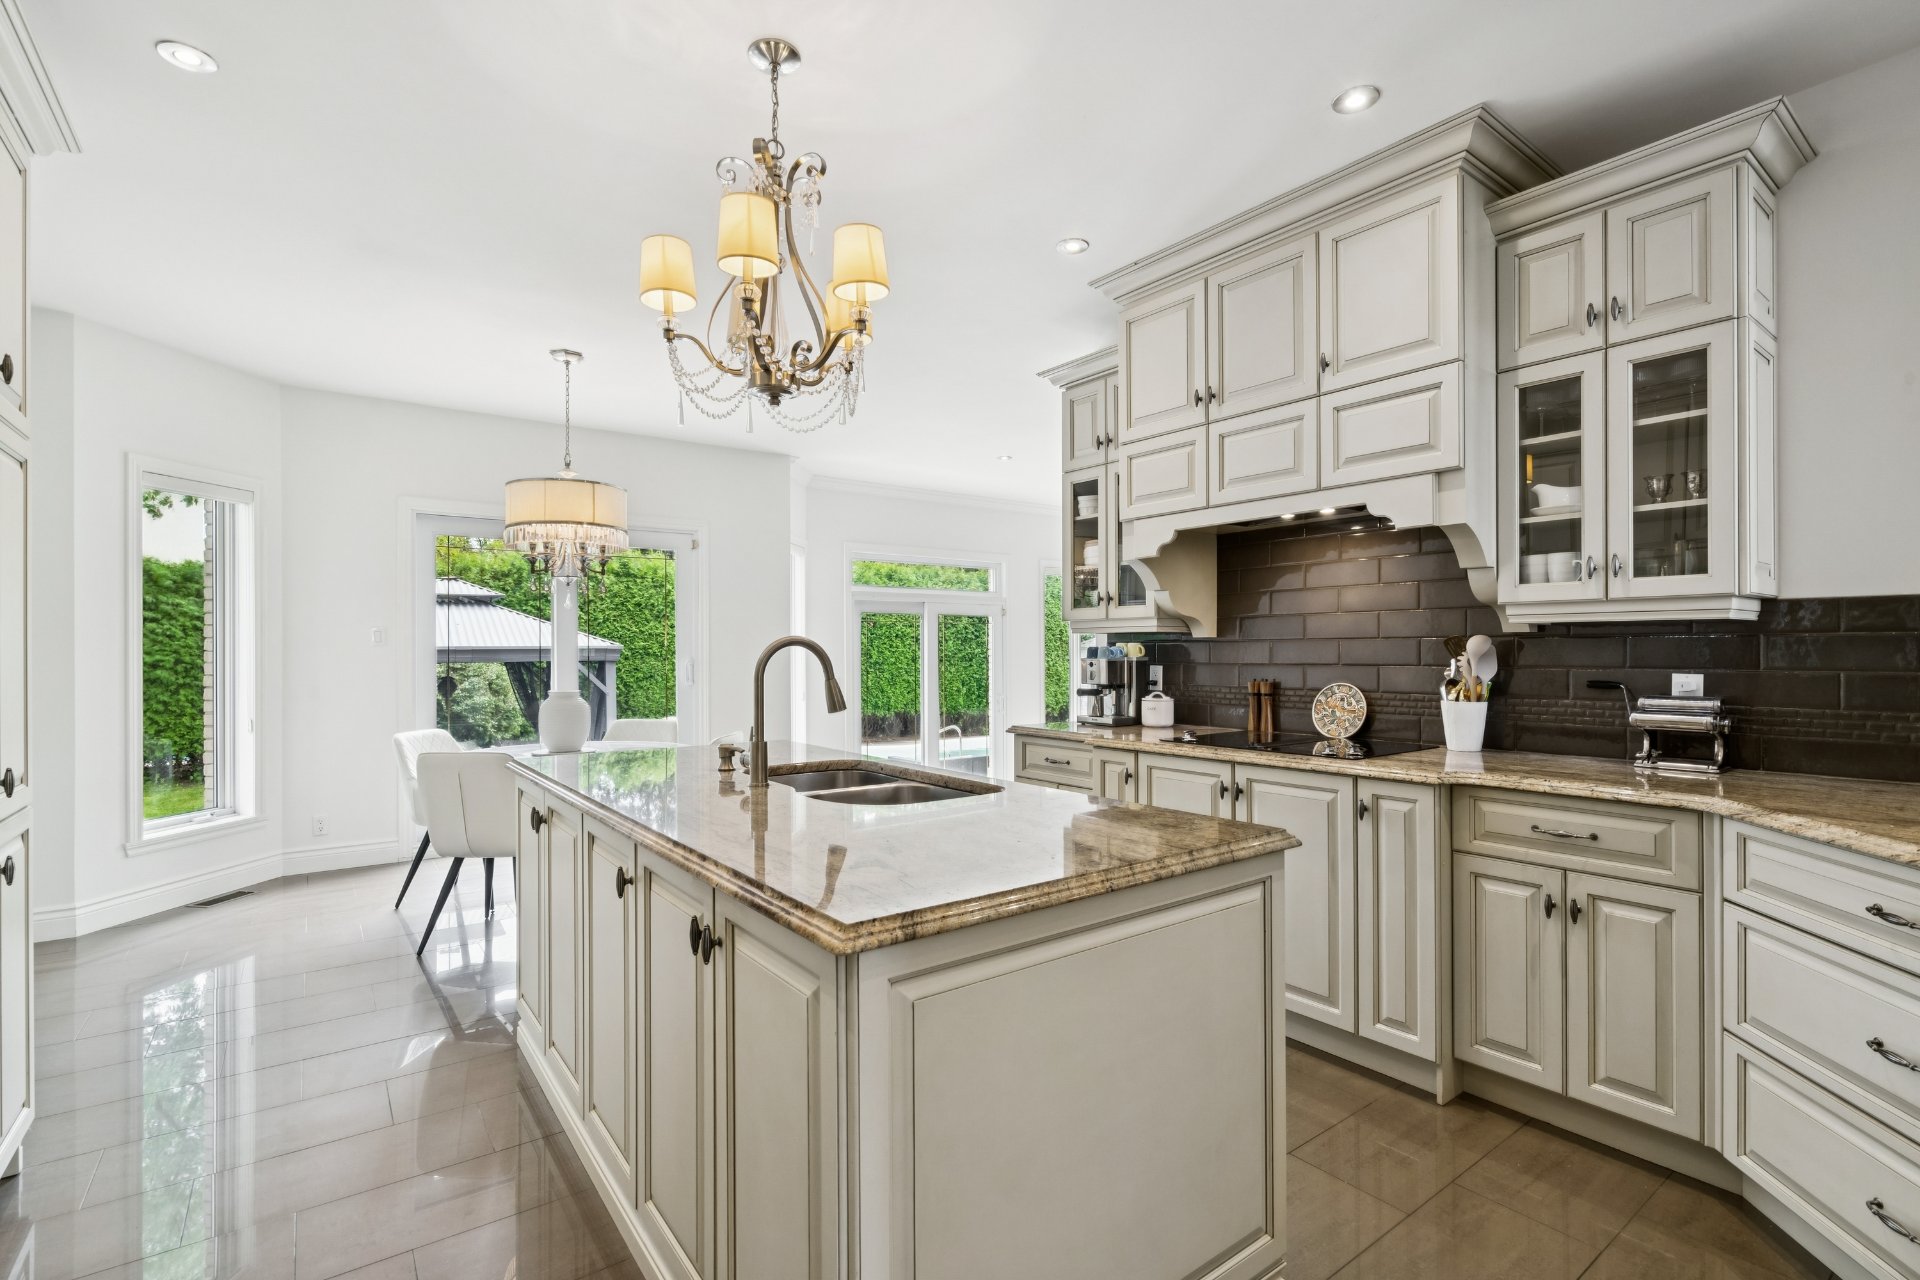
Kitchen
|
|
Description
sq. ft. of gross area, ideally situated in the sought-after
community of Ile Aux Liévres, Carignan.
A welcoming enclosed foyer with glass doors, soaring
ceilings, and a double closet sets the tone upon entry.
Filled with natural light, the elegant office or sitting
room features corner windows topped with semi-circular
transoms, creating an inviting space for work or relaxation.
The spacious living room, centred around a gas fireplace,
flows seamlessly into the generously proportioned dining
room with ceilings approaching 12 feet, providing an ideal
setting for both everyday living and entertaining.
The well-appointed kitchen combines timeless design with
exceptional functionality, featuring granite countertops, a
large centre island, abundant cabinetry, and generous
storage. The adjoining breakfast area overlooks the
beautifully landscaped backyard and is bathed in natural
light.
Privately situated, the primary suite offers a spacious
bedroom, a custom walk-in closet, and a beautifully
renovated ensuite bathroom featuring heated floors, a
soaker tub, an oversized glass shower, and a private sauna.
Two additional generously sized bedrooms, a second full
bathroom, and a spacious laundry room with extensive
storage and direct access to the attached double garage
complete the main level.
Designed with entertaining in mind, the fully finished
lower level features an expansive family room with custom
built-ins and a gas fireplace, opening onto a large games
area with ample space for a pool table, ping-pong table, or
multiple recreation zones. A wet bar creates the perfect
setting for hosting family and friends. This level also
includes a spacious fourth bedroom, a third full bathroom
with heated floors and a walk-in shower, as well as
abundant storage, including a cedar closet.
The beautifully landscaped grounds provide exceptional curb
appeal and a private backyard retreat. Enjoy the heated
in-ground pool, an expansive terrace ideal for outdoor
dining and entertaining, a garden shed, and an interlock
driveway accommodating up to seven vehicles, in addition to
the attached double garage.
A rare opportunity to own a residence of this scale,
quality, and functionality, where generous proportions,
thoughtful design, and exceptional amenities come together
to create an outstanding home for family living and
entertaining.
Inclusions: Pool table and 8 metal stools surrounding the pool table Poolside chairs (and the cushions) Black L-shaped leather sectional sofa (12' x 12') in the basement Basement storage cabinets Workshop workbench Marble dining table 2 basement televisions (smaller ones and not the main large TV) 2 love seats in the main floor bedroom Outdoor L-shaped patio sofa Outdoor patio table and chairs Outdoor gazebo Outdoor fire pit Central vacuum system and accessories 2 40 x 80 inch mirrors fixe
Exclusions : All of the contents of the property and personal belongings that are not part of the inclusions in 4.4
| BUILDING | |
|---|---|
| Type | Bungalow |
| Style | Detached |
| Dimensions | 53.2x70.11 P |
| Lot Size | 14495.8 PC |
| EXPENSES | |
|---|---|
| Municipal Taxes (2026) | $ 3755 / year |
| School taxes (2026) | $ 691 / year |
|
ROOM DETAILS |
|||
|---|---|---|---|
| Room | Dimensions | Level | Flooring |
| Entrance | 8.1 x 6.2 P | Ground Floor | Marble |
| Hallway | 33.7 x 7.5 P | Ground Floor | Wood |
| Living room | 17.0 x 24.9 P | Ground Floor | Wood |
| Dining room | 13.0 x 13.7 P | Ground Floor | Wood |
| Kitchen | 14.1 x 22.4 P | Ground Floor | Ceramic tiles |
| Hallway | 3.1 x 12.5 P | Ground Floor | Ceramic tiles |
| Bedroom | 11.3 x 13.10 P | Ground Floor | Wood |
| Primary bedroom | 17.1 x 22.6 P | Ground Floor | Wood |
| Walk-in closet | 6.10 x 12.3 P | Ground Floor | Wood |
| Bathroom | 11.4 x 10.11 P | Ground Floor | Ceramic tiles |
| Sauna | 4.9 x 5.8 P | Ground Floor | Wood |
| Bedroom | 11.11 x 12.11 P | Ground Floor | Wood |
| Bedroom | 12.0 x 12.8 P | Ground Floor | Wood |
| Bathroom | 8.5 x 7.9 P | Ground Floor | Ceramic tiles |
| Playroom | 29.4 x 14.4 P | Basement | Wood |
| Family room | 22.8 x 40.4 P | Basement | Wood |
| Bedroom | 20.11 x 19.0 P | Basement | Wood |
| Bathroom | 11.8 x 6.3 P | Basement | Ceramic tiles |
| Workshop | 15.8 x 10.10 P | Basement | Wood |
| Storage | 18.8 x 12.2 P | Basement | Concrete |
| Storage | 23.11 x 8.1 P | Basement | Concrete |
|
CHARACTERISTICS |
|
|---|---|
| Sewage system | Municipal sewer |
| Water supply | Municipality |
| Zoning | Residential |