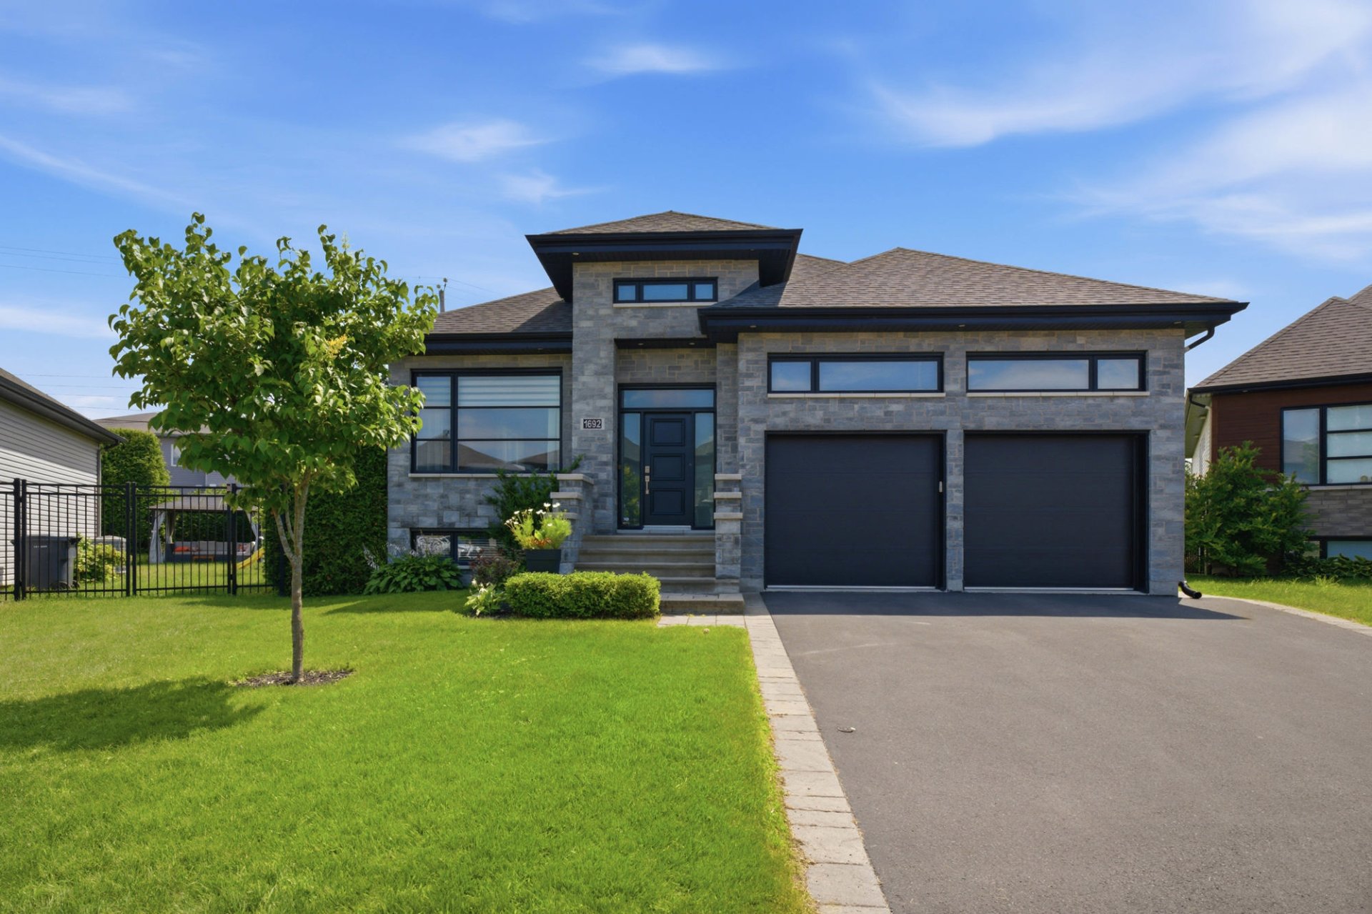
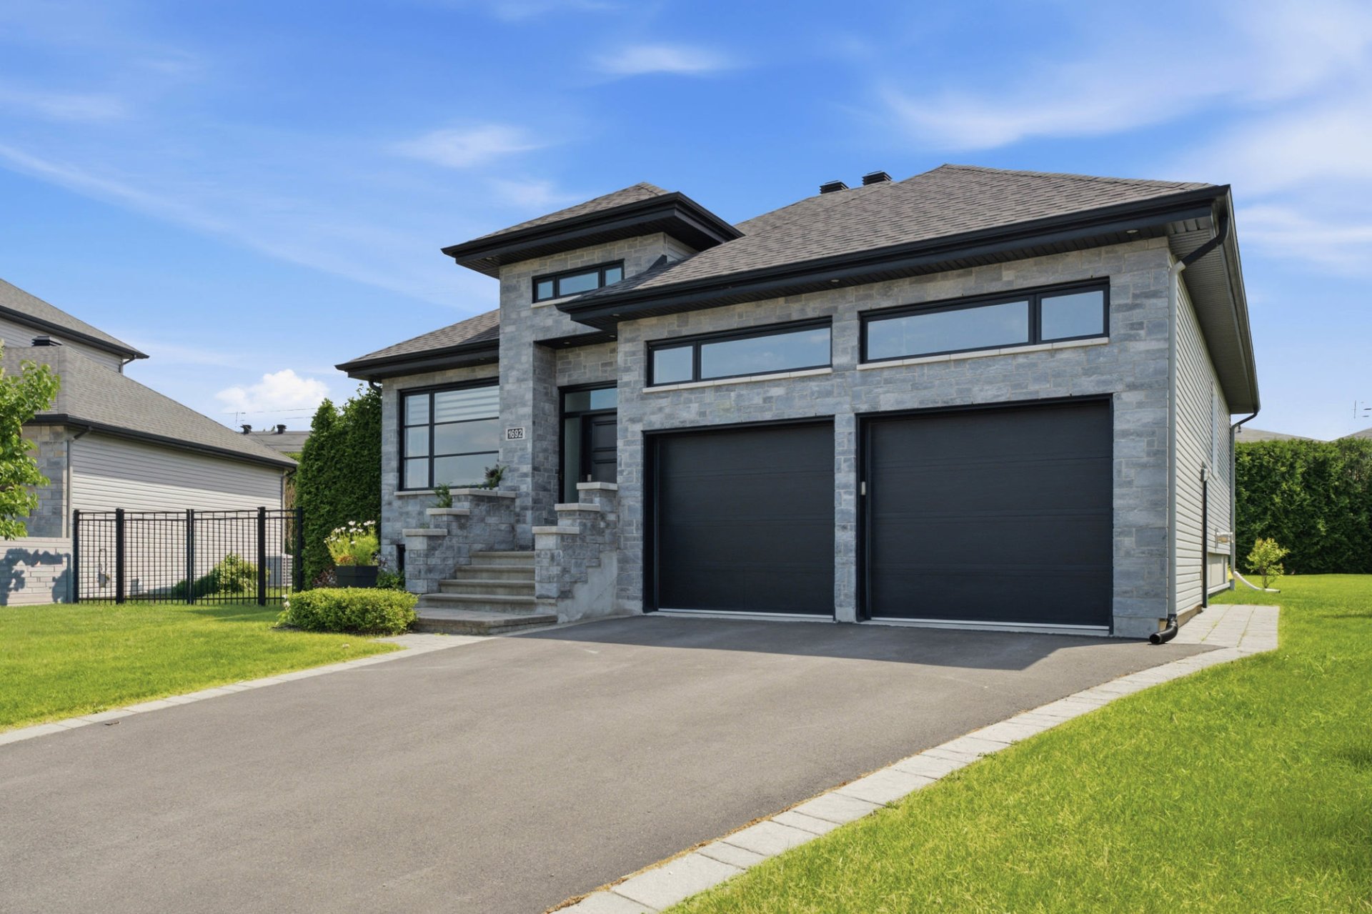
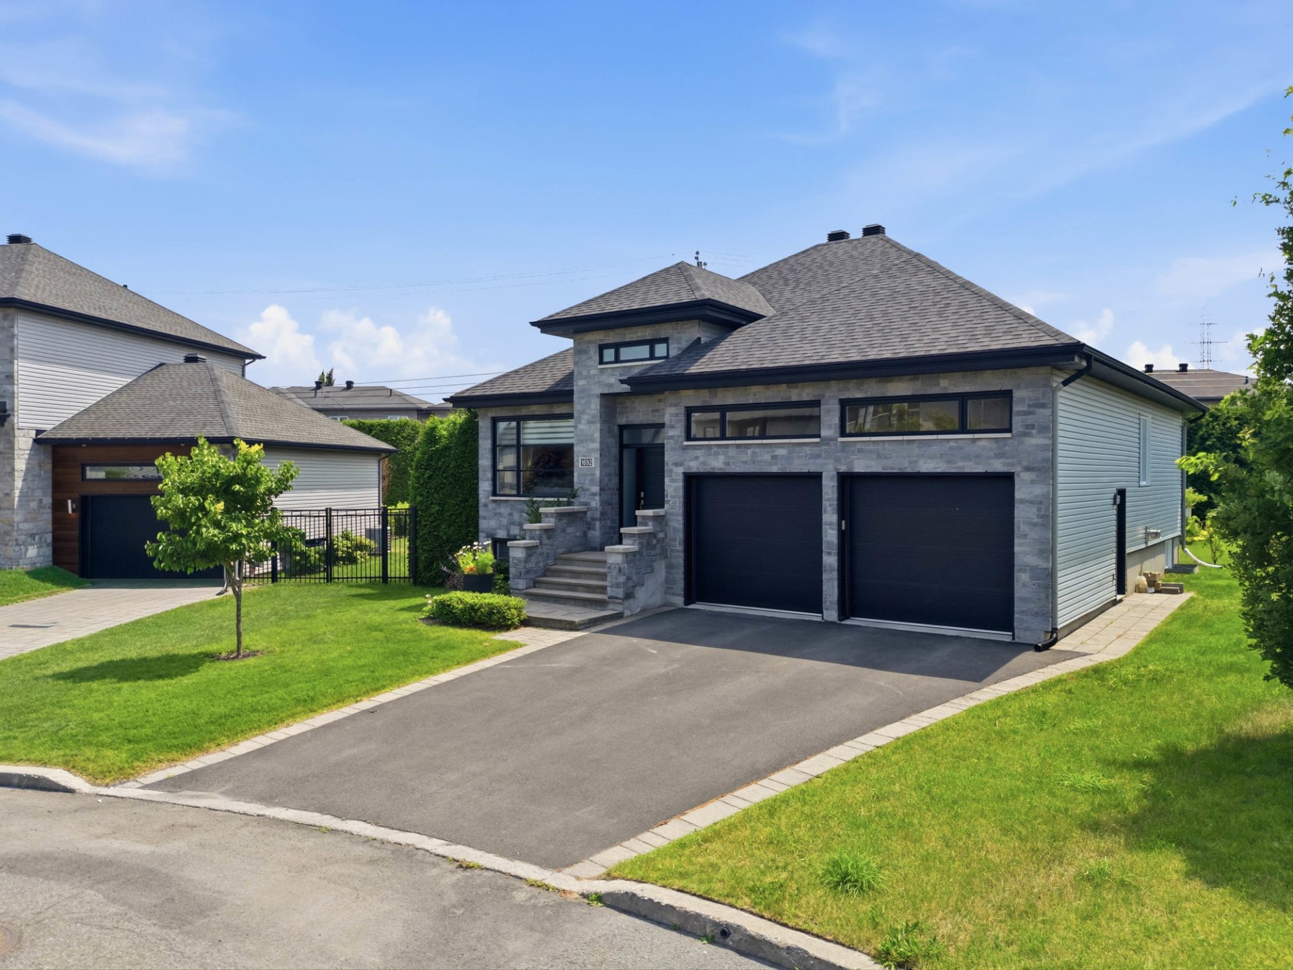
Frontage
Frontage
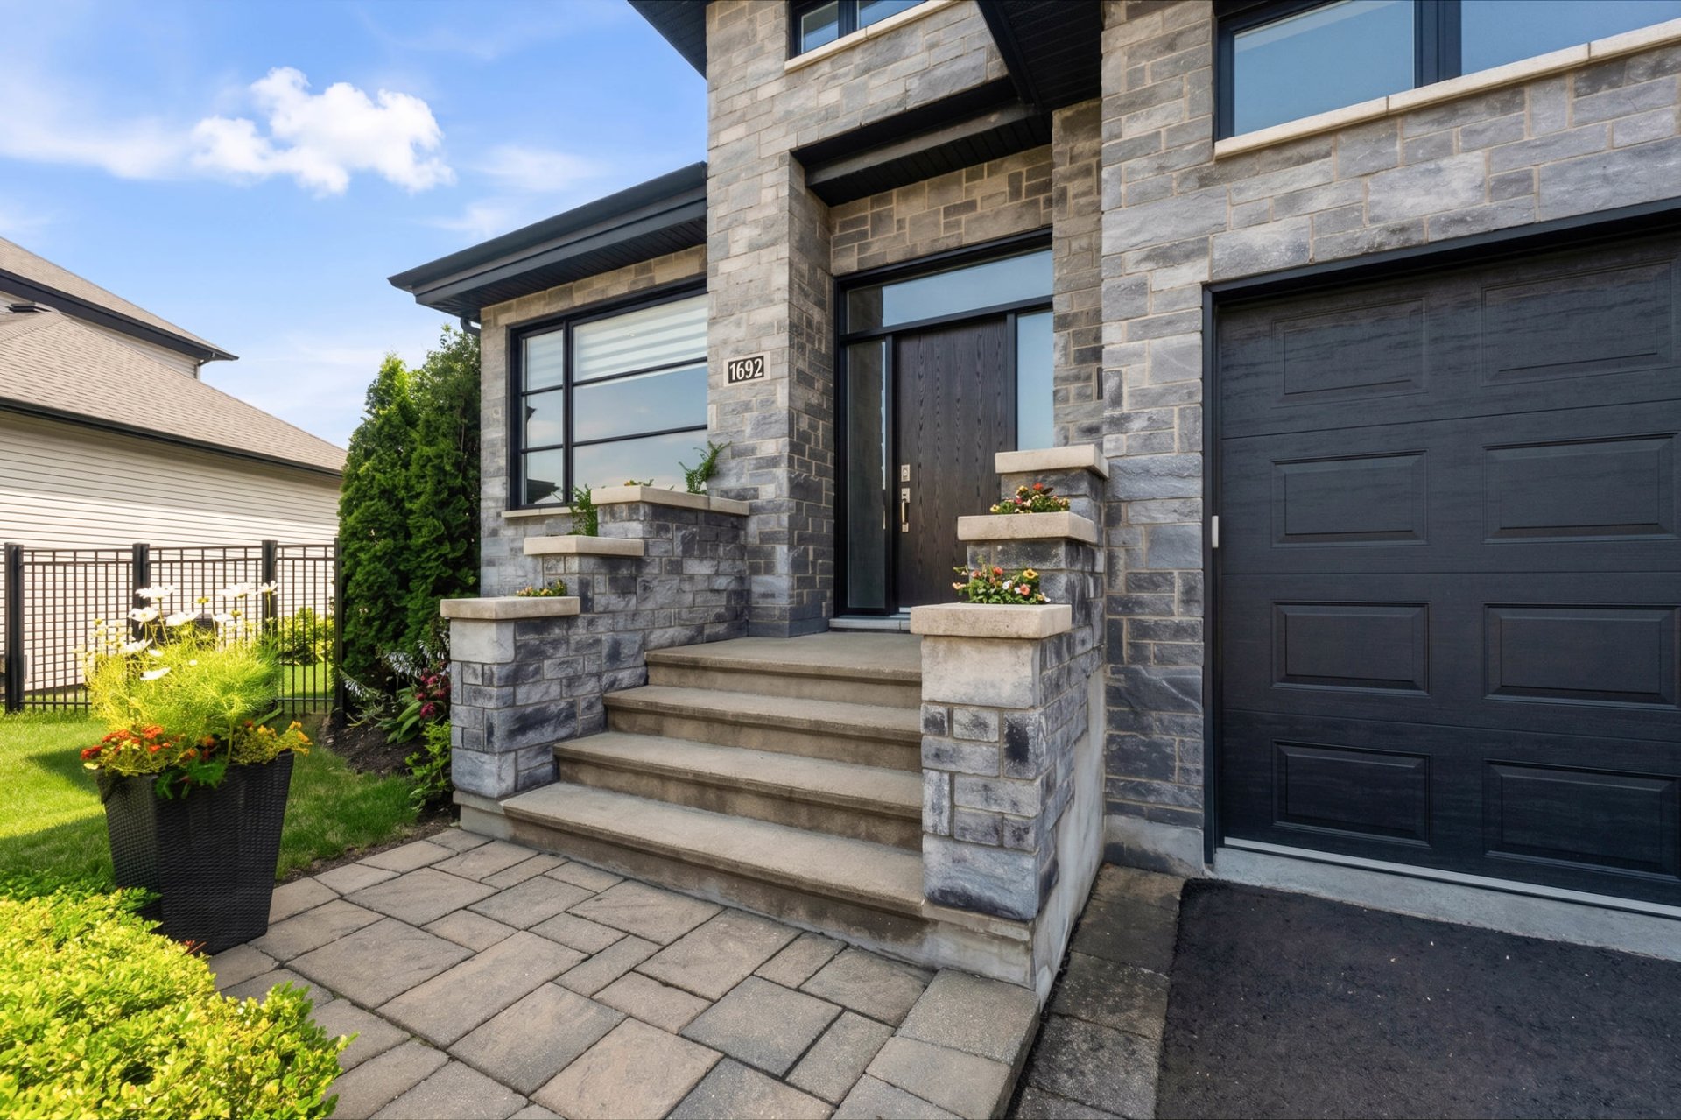
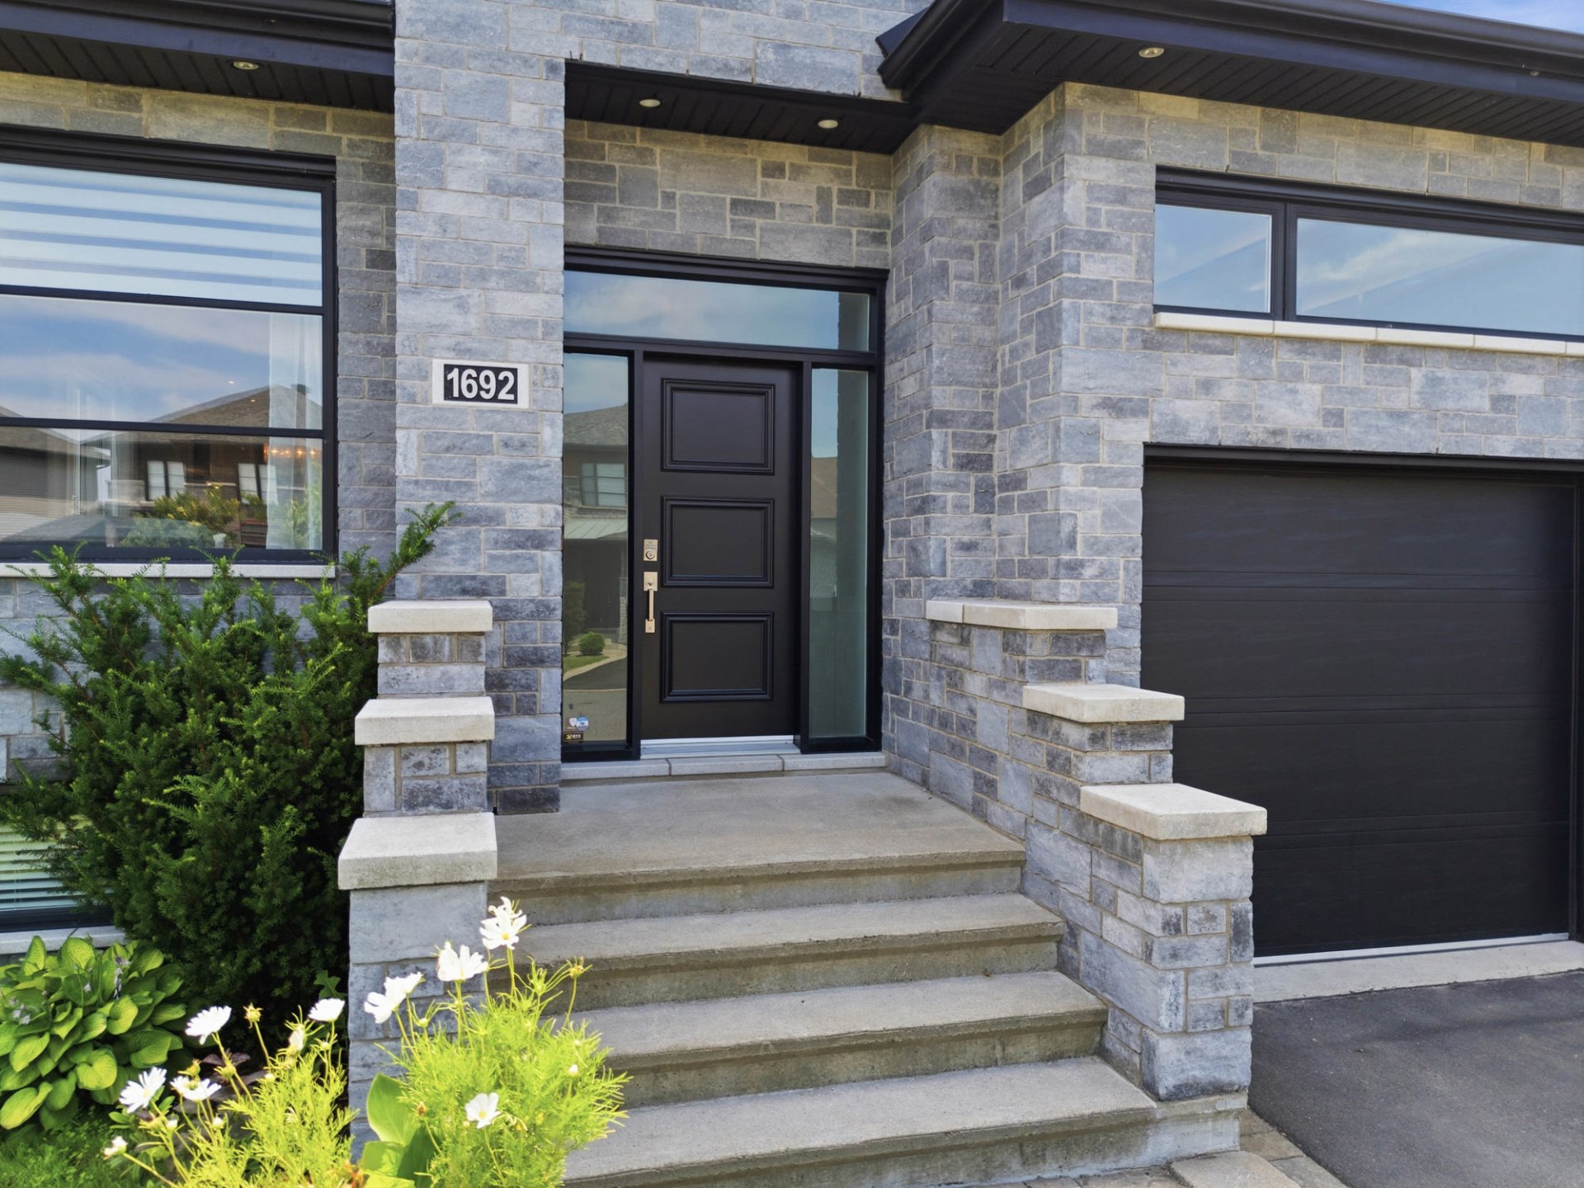
Exterior entrance
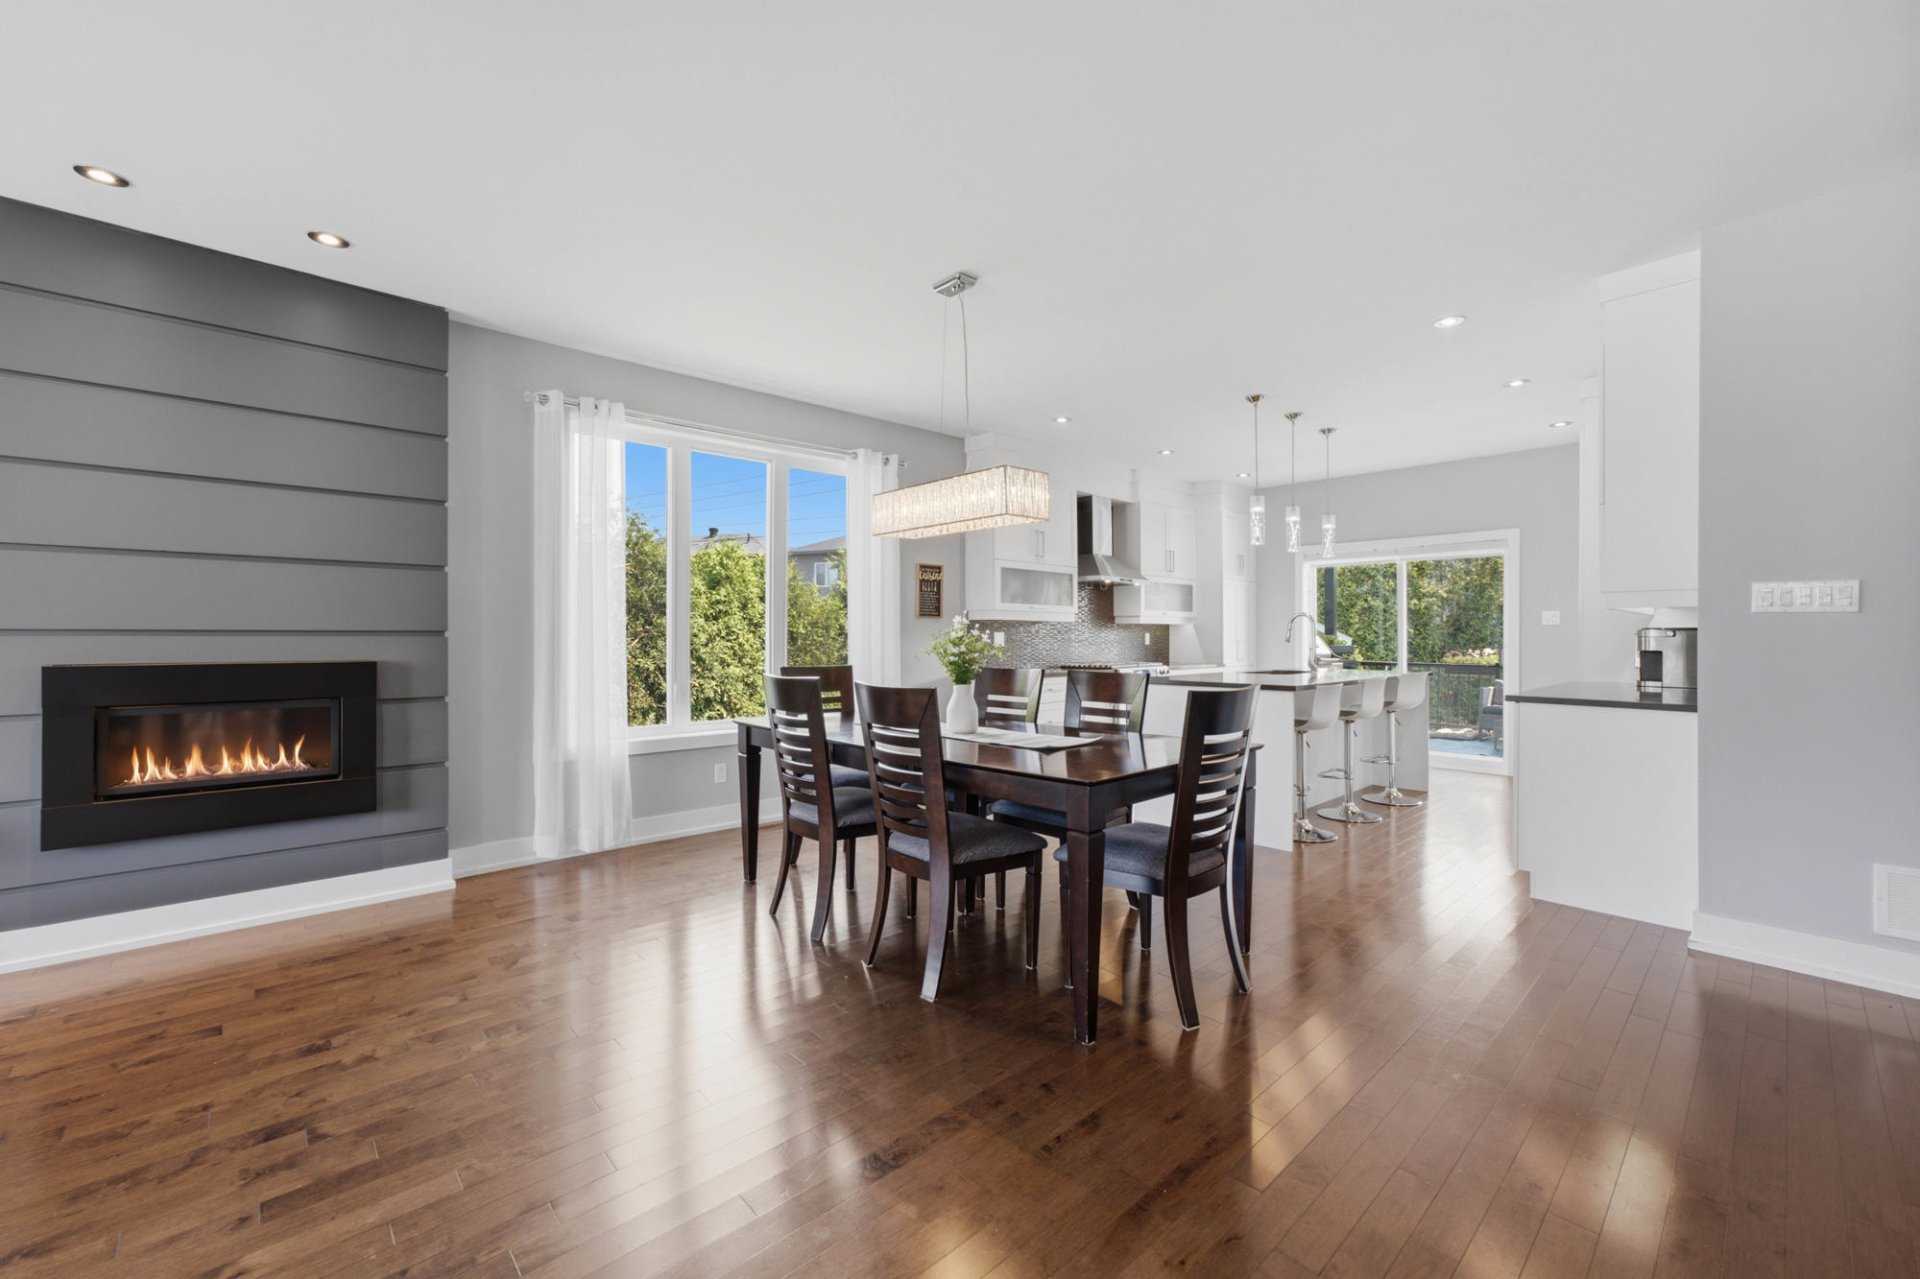
Dining room
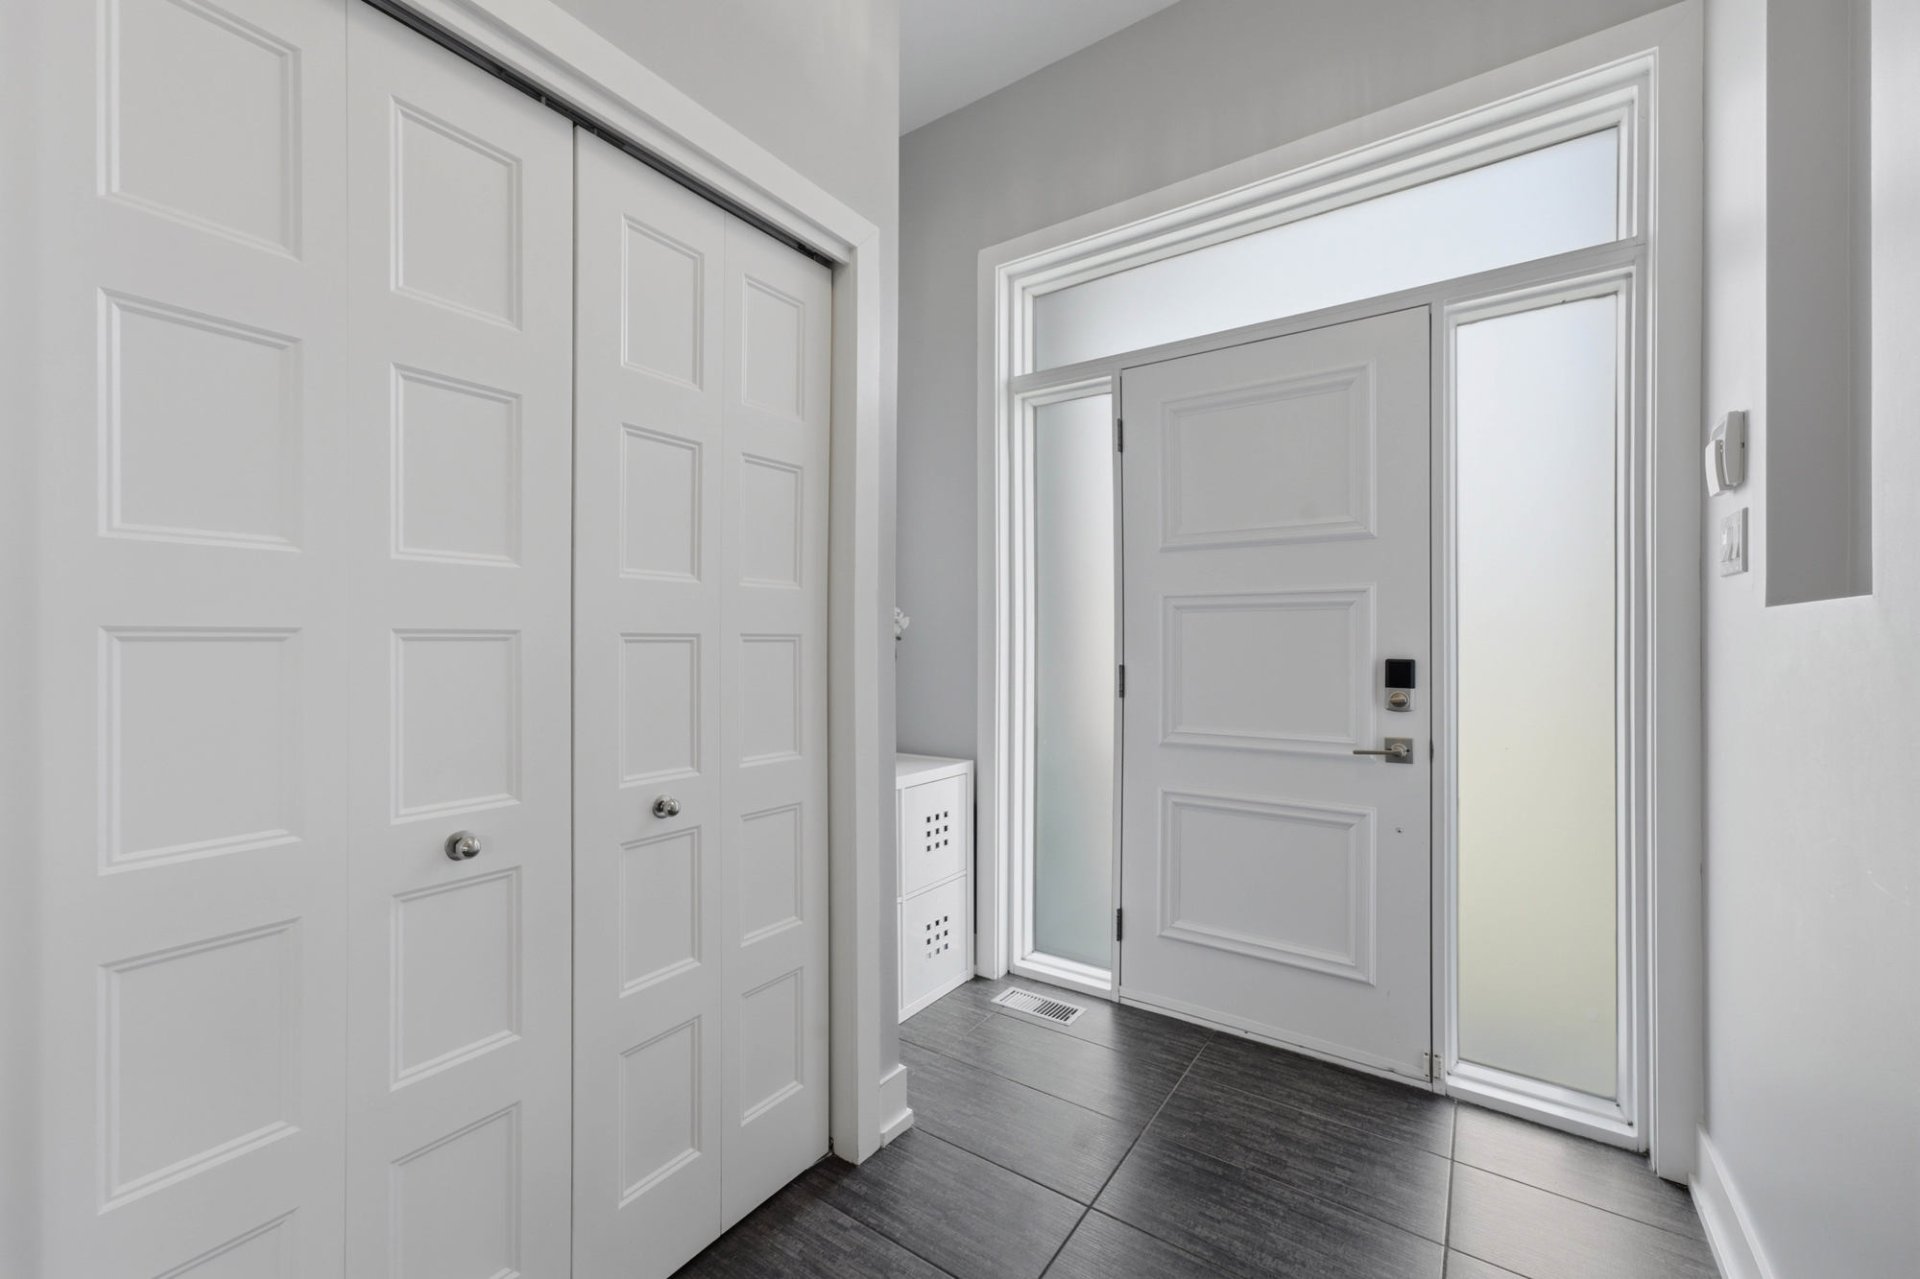
Hallway
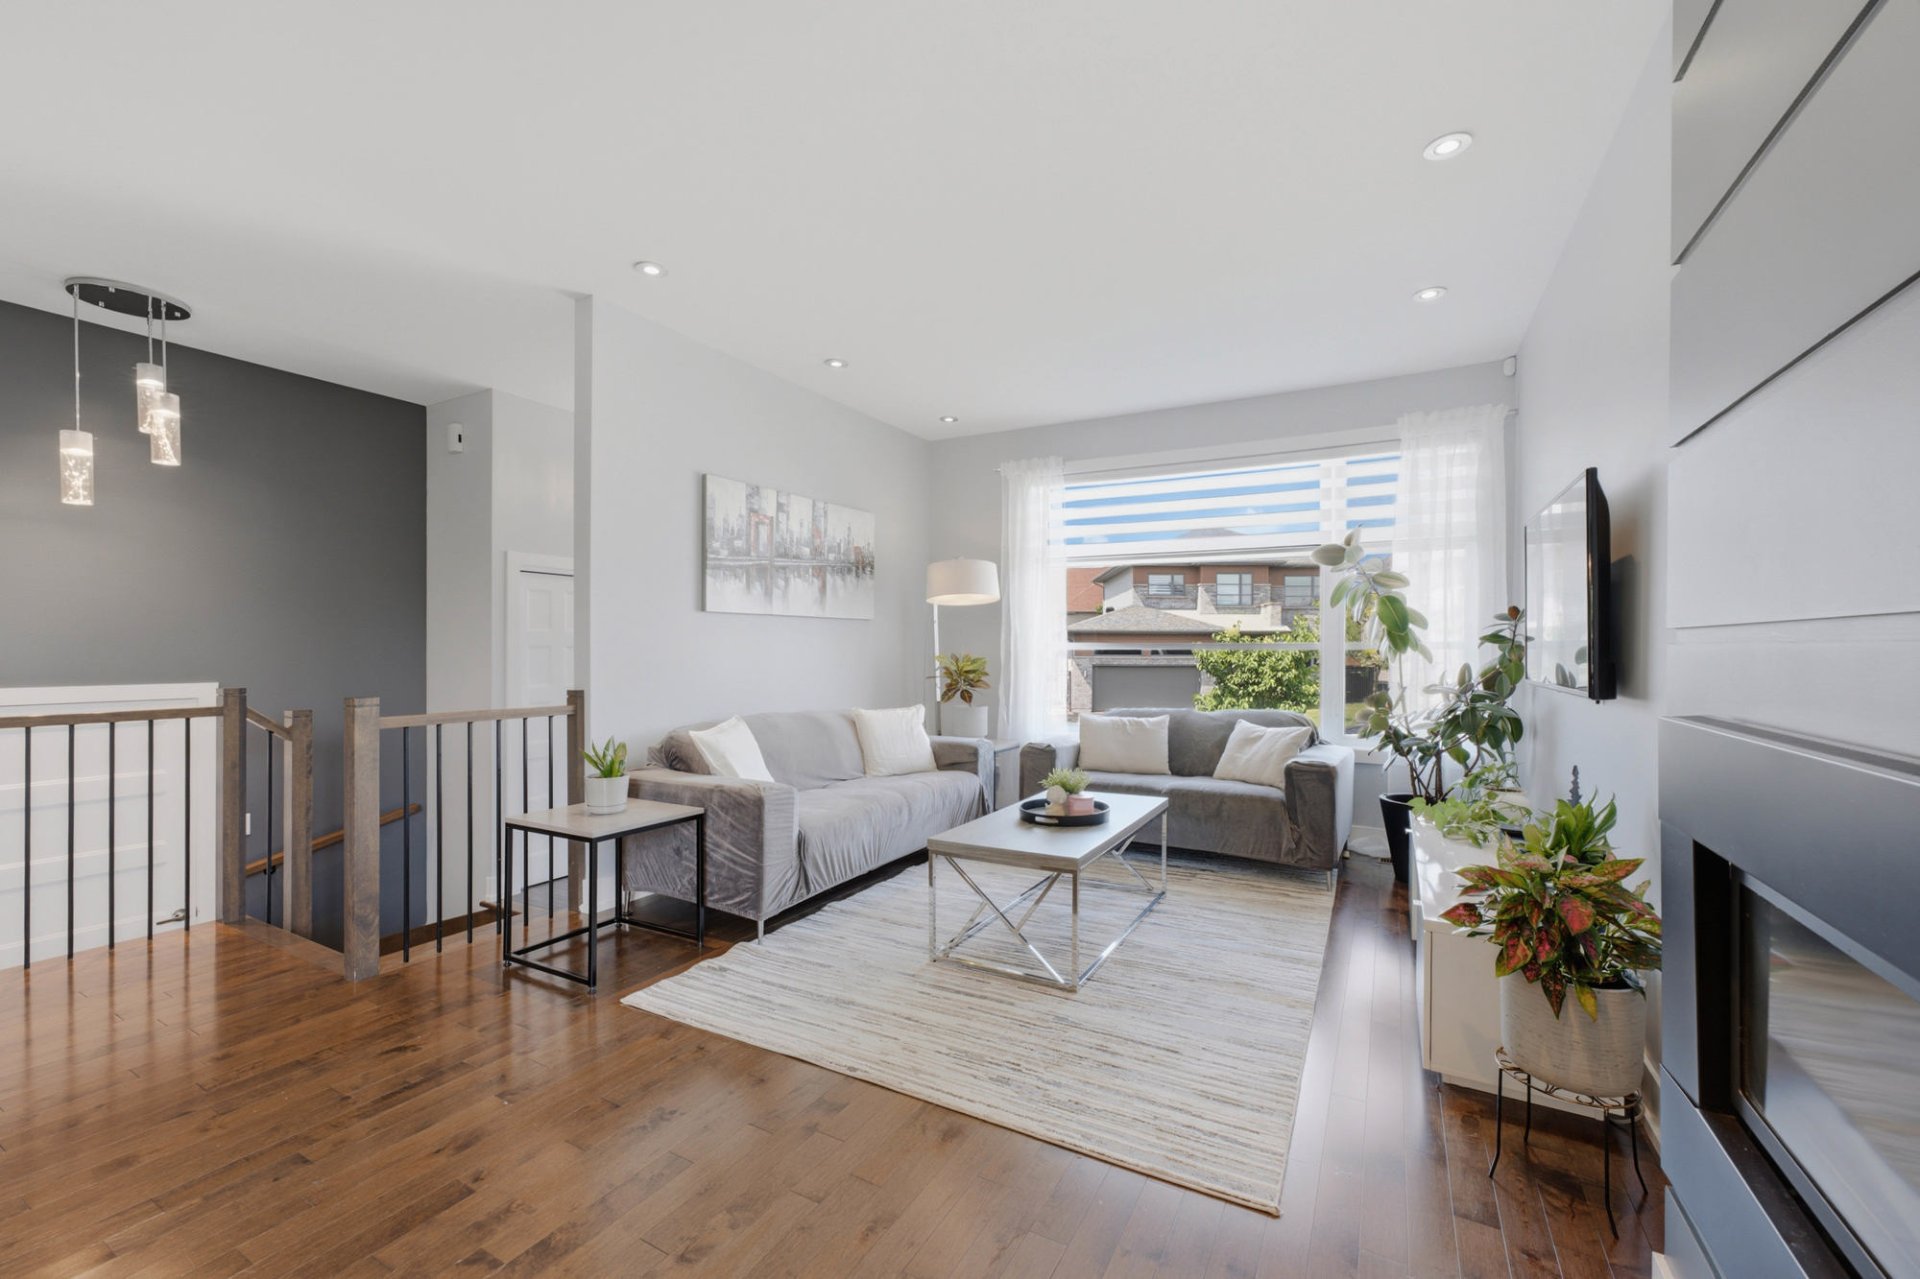
Living room
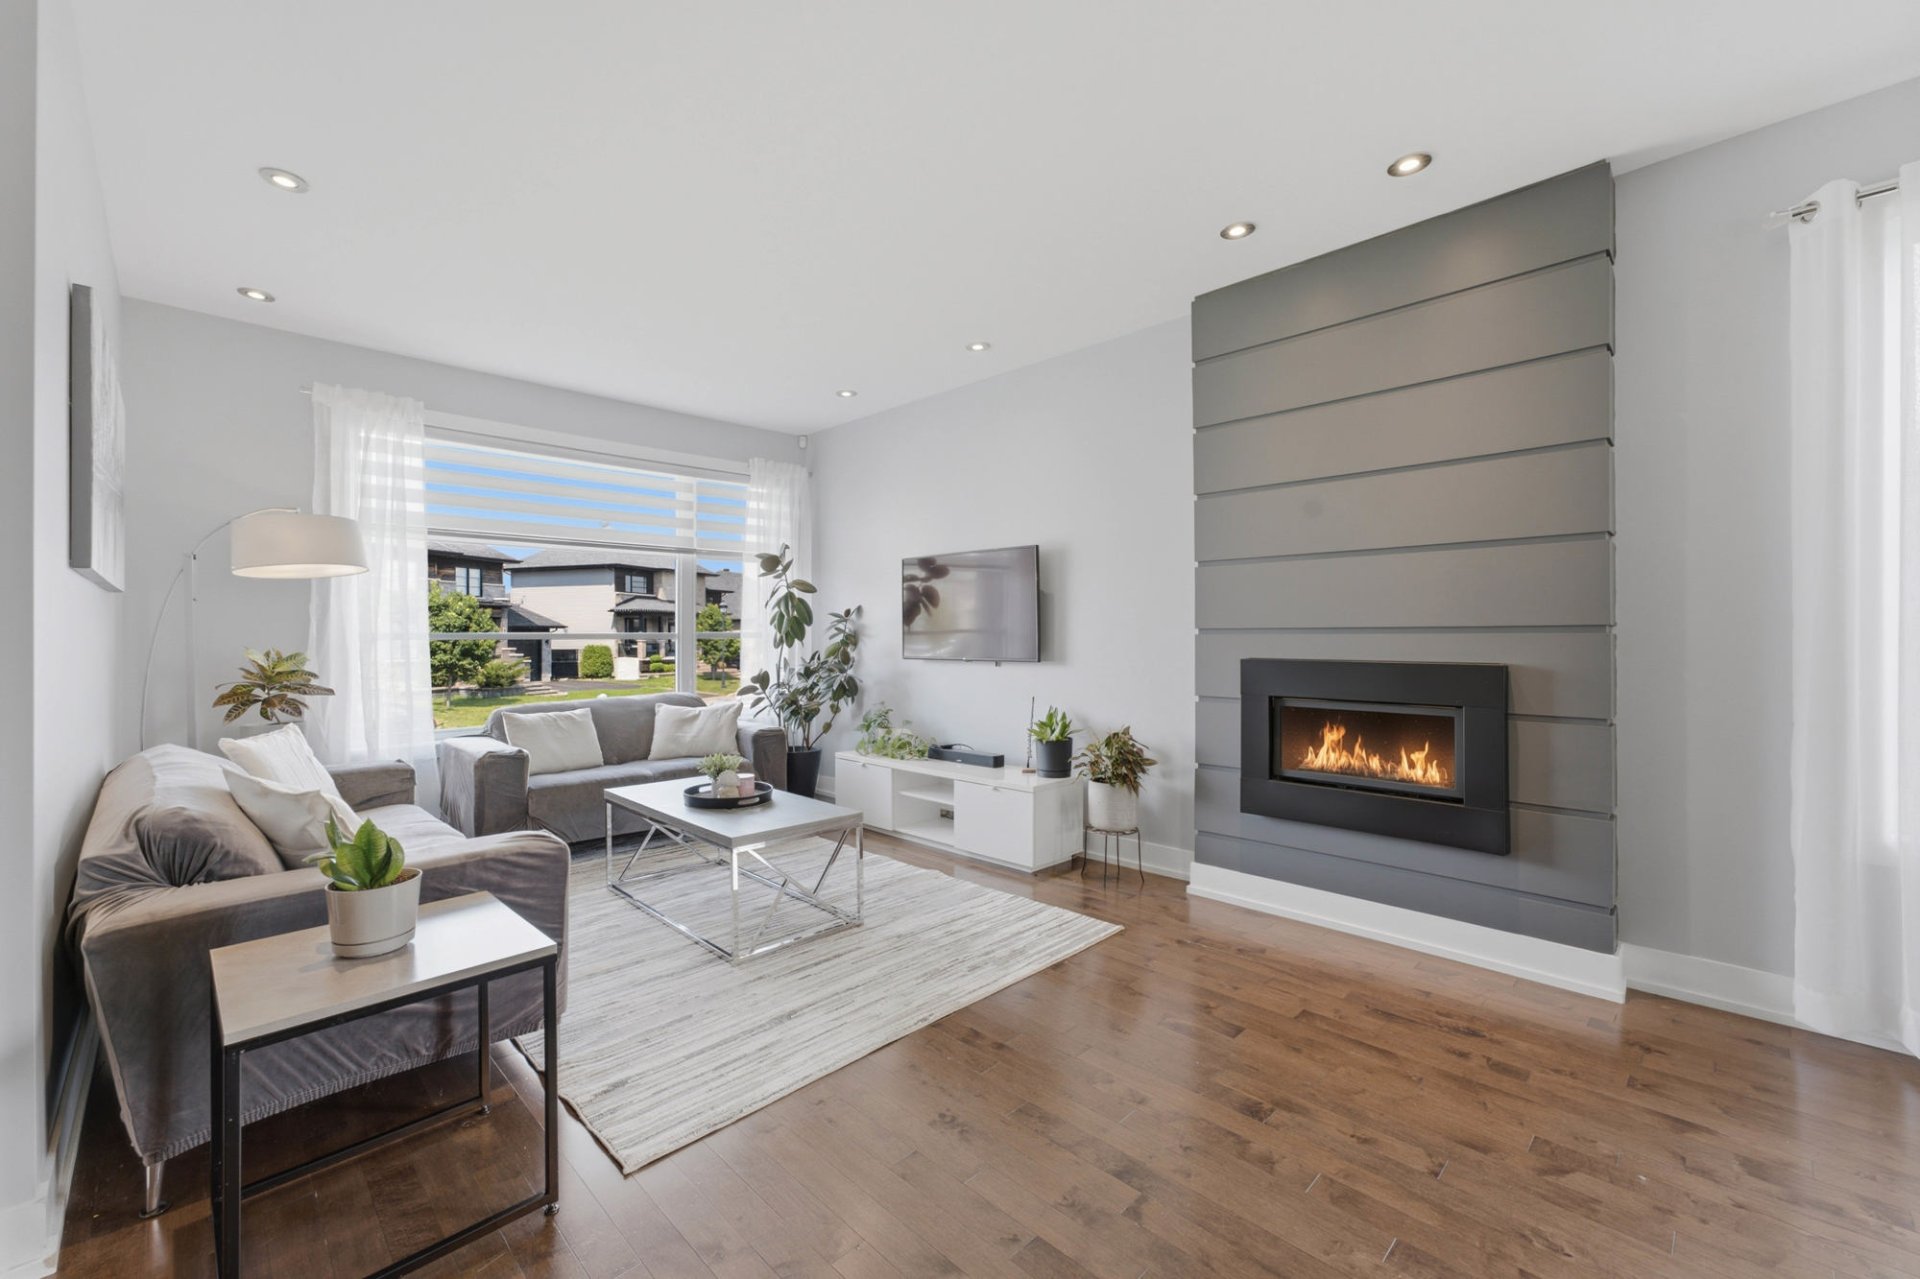
Living room
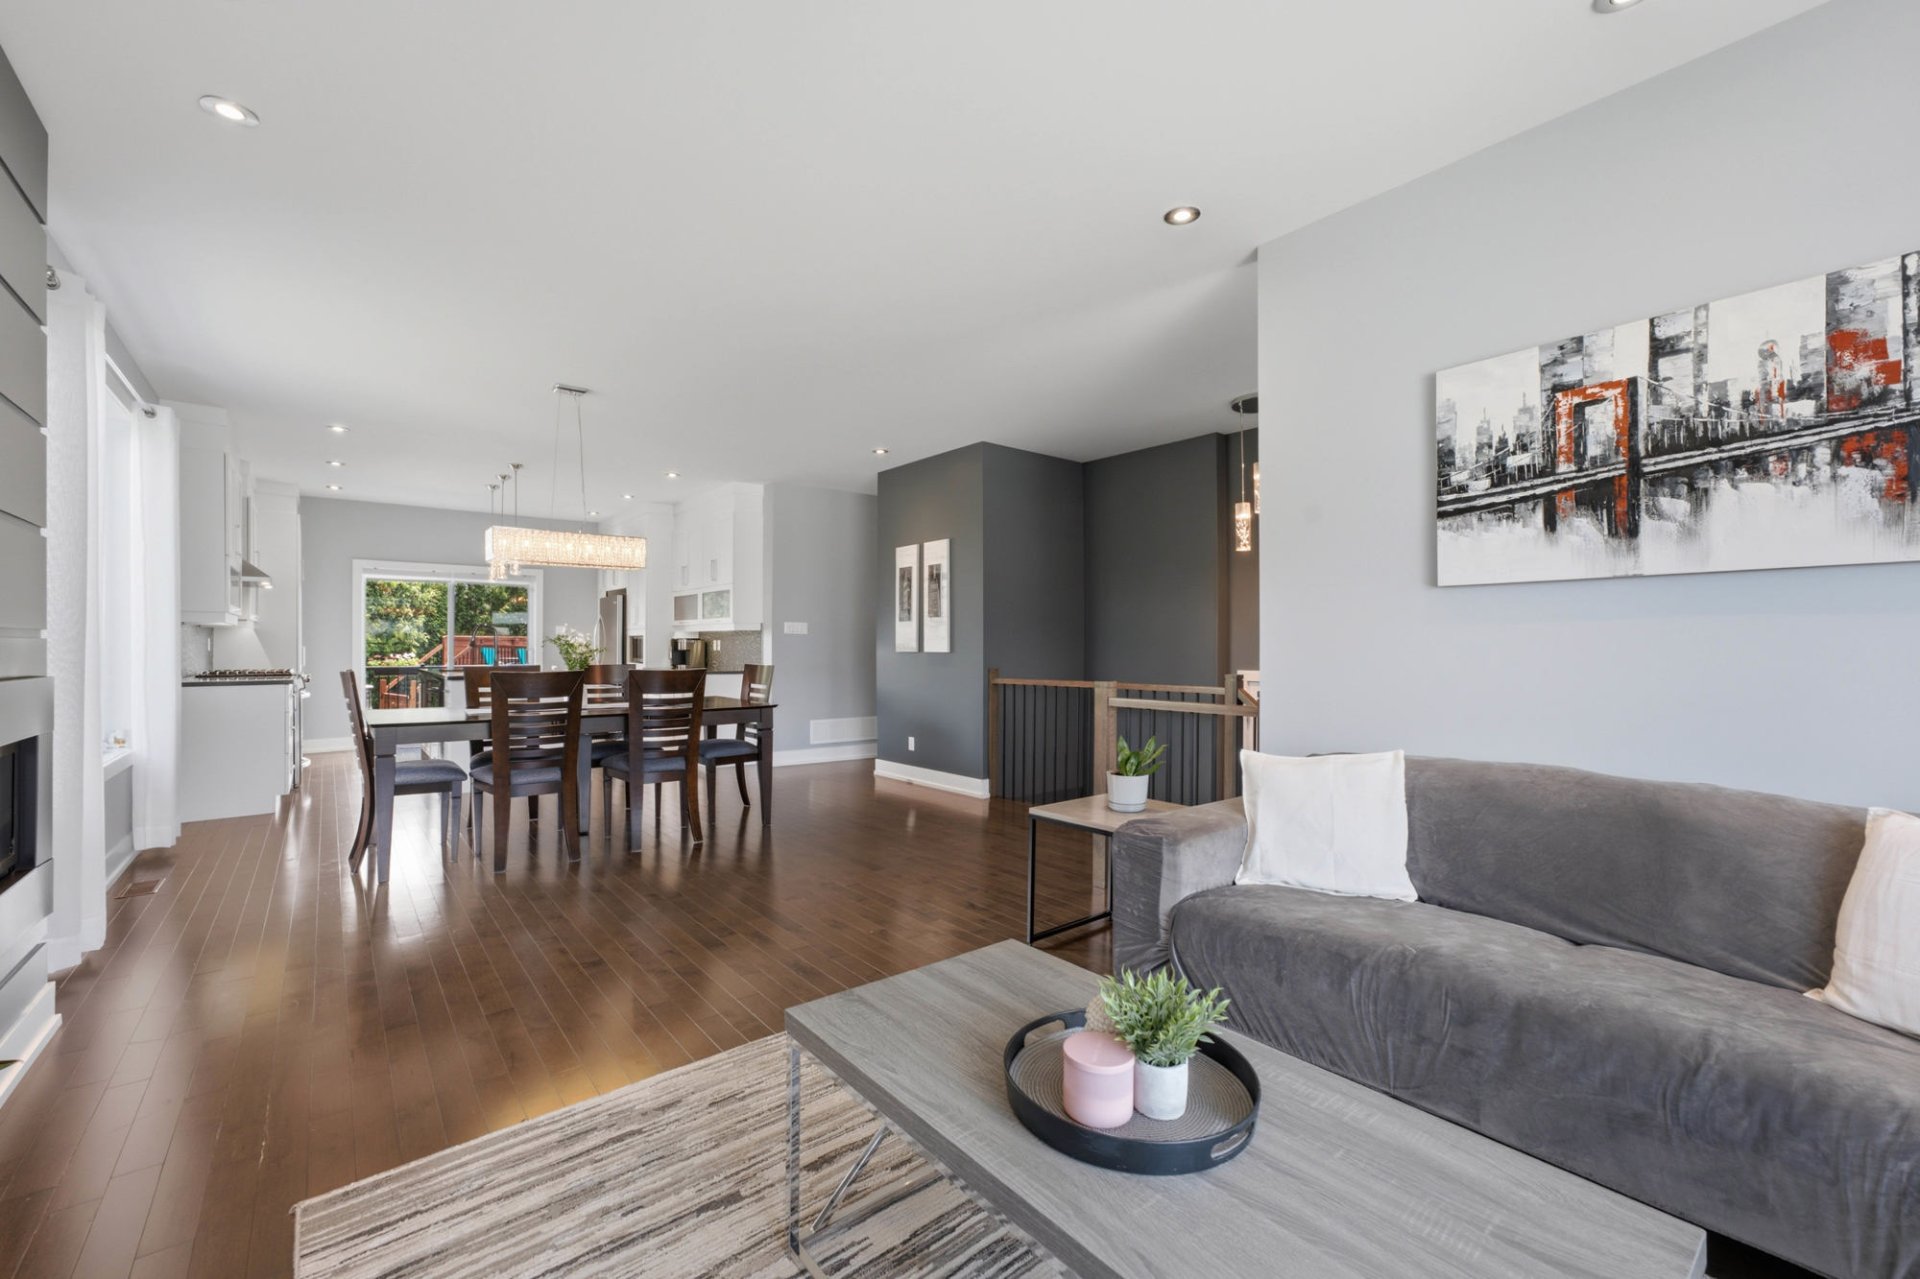
Living room
Dining room
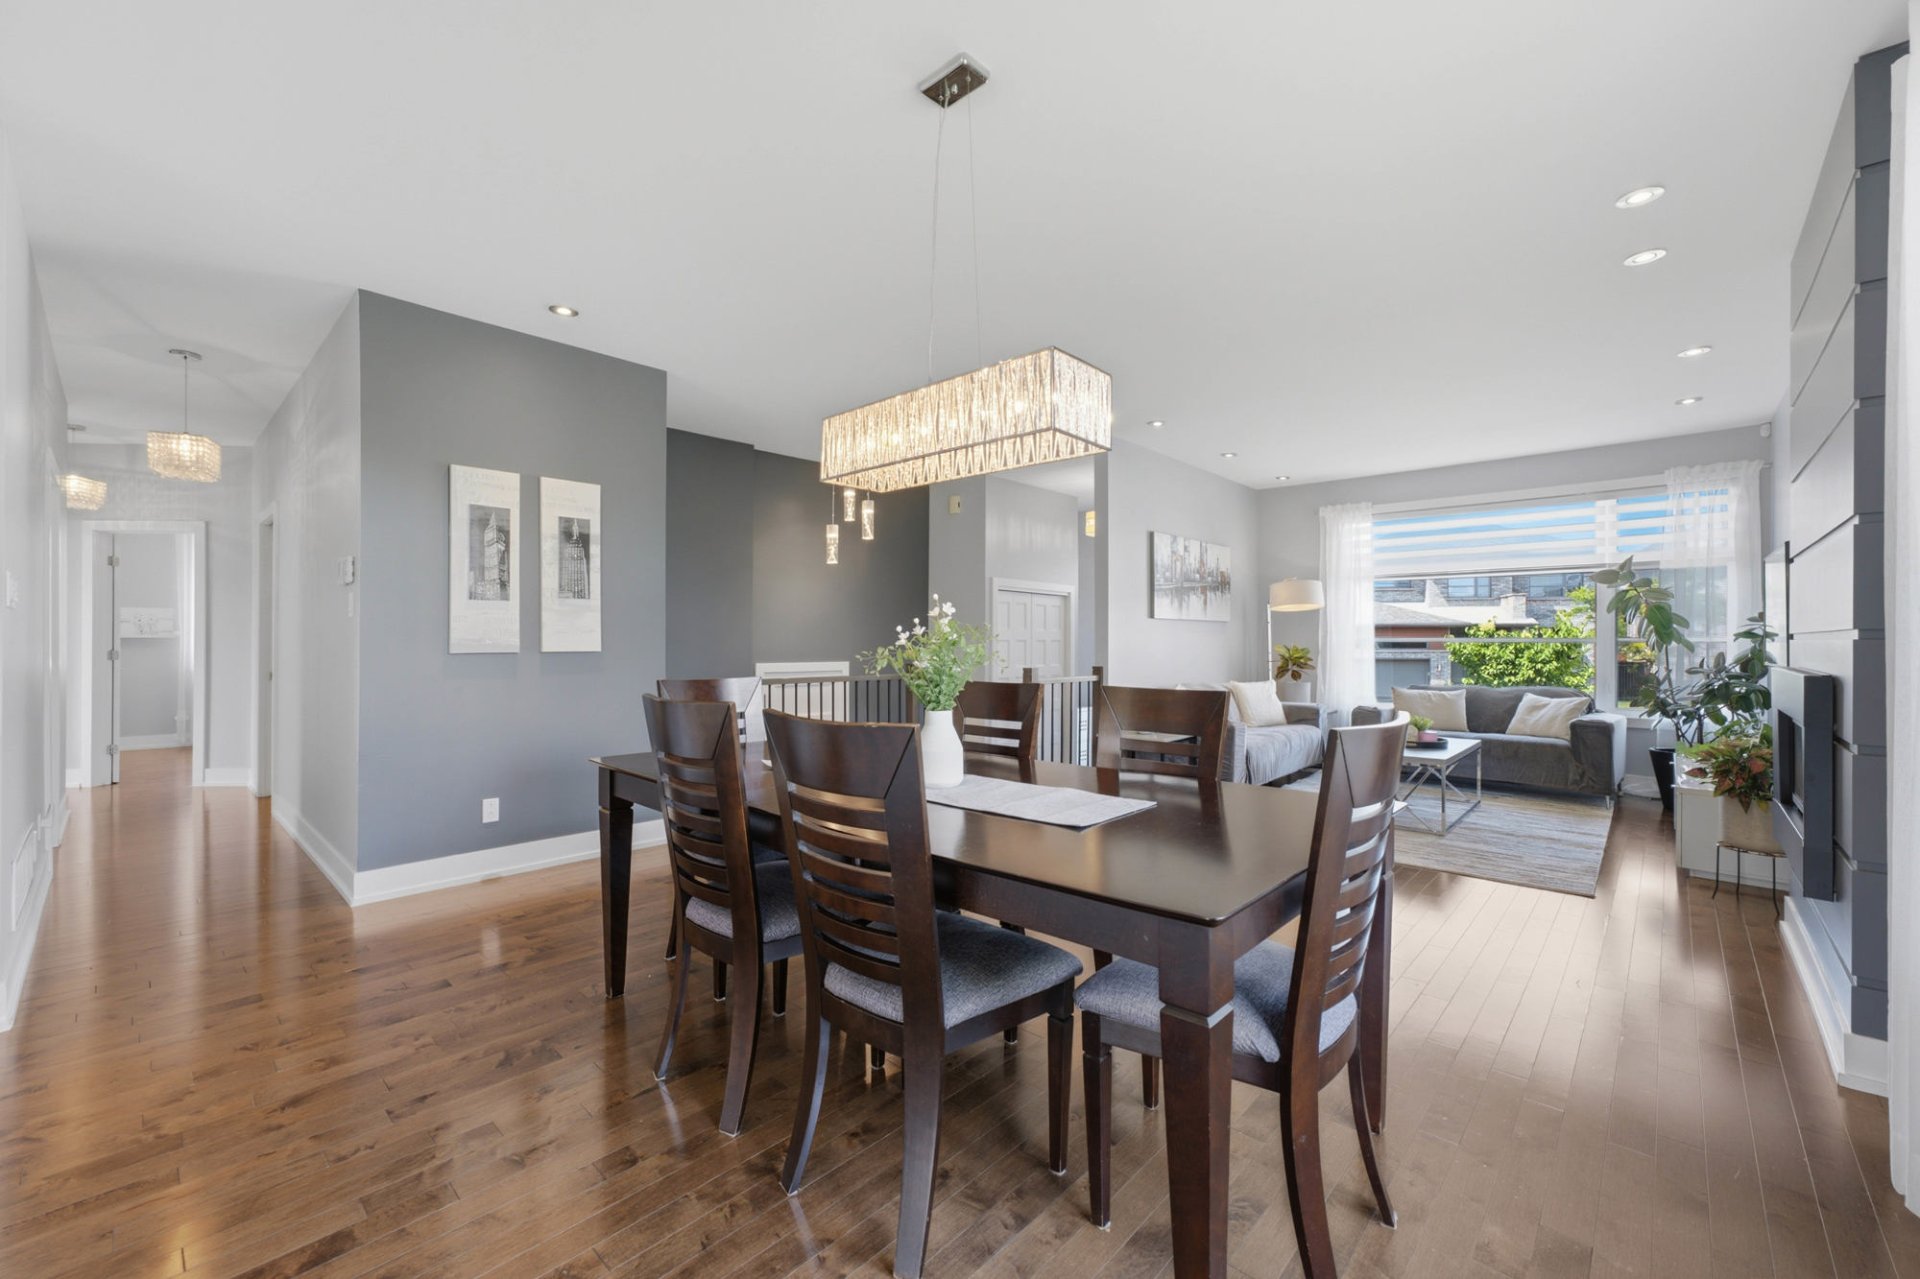
Dining room
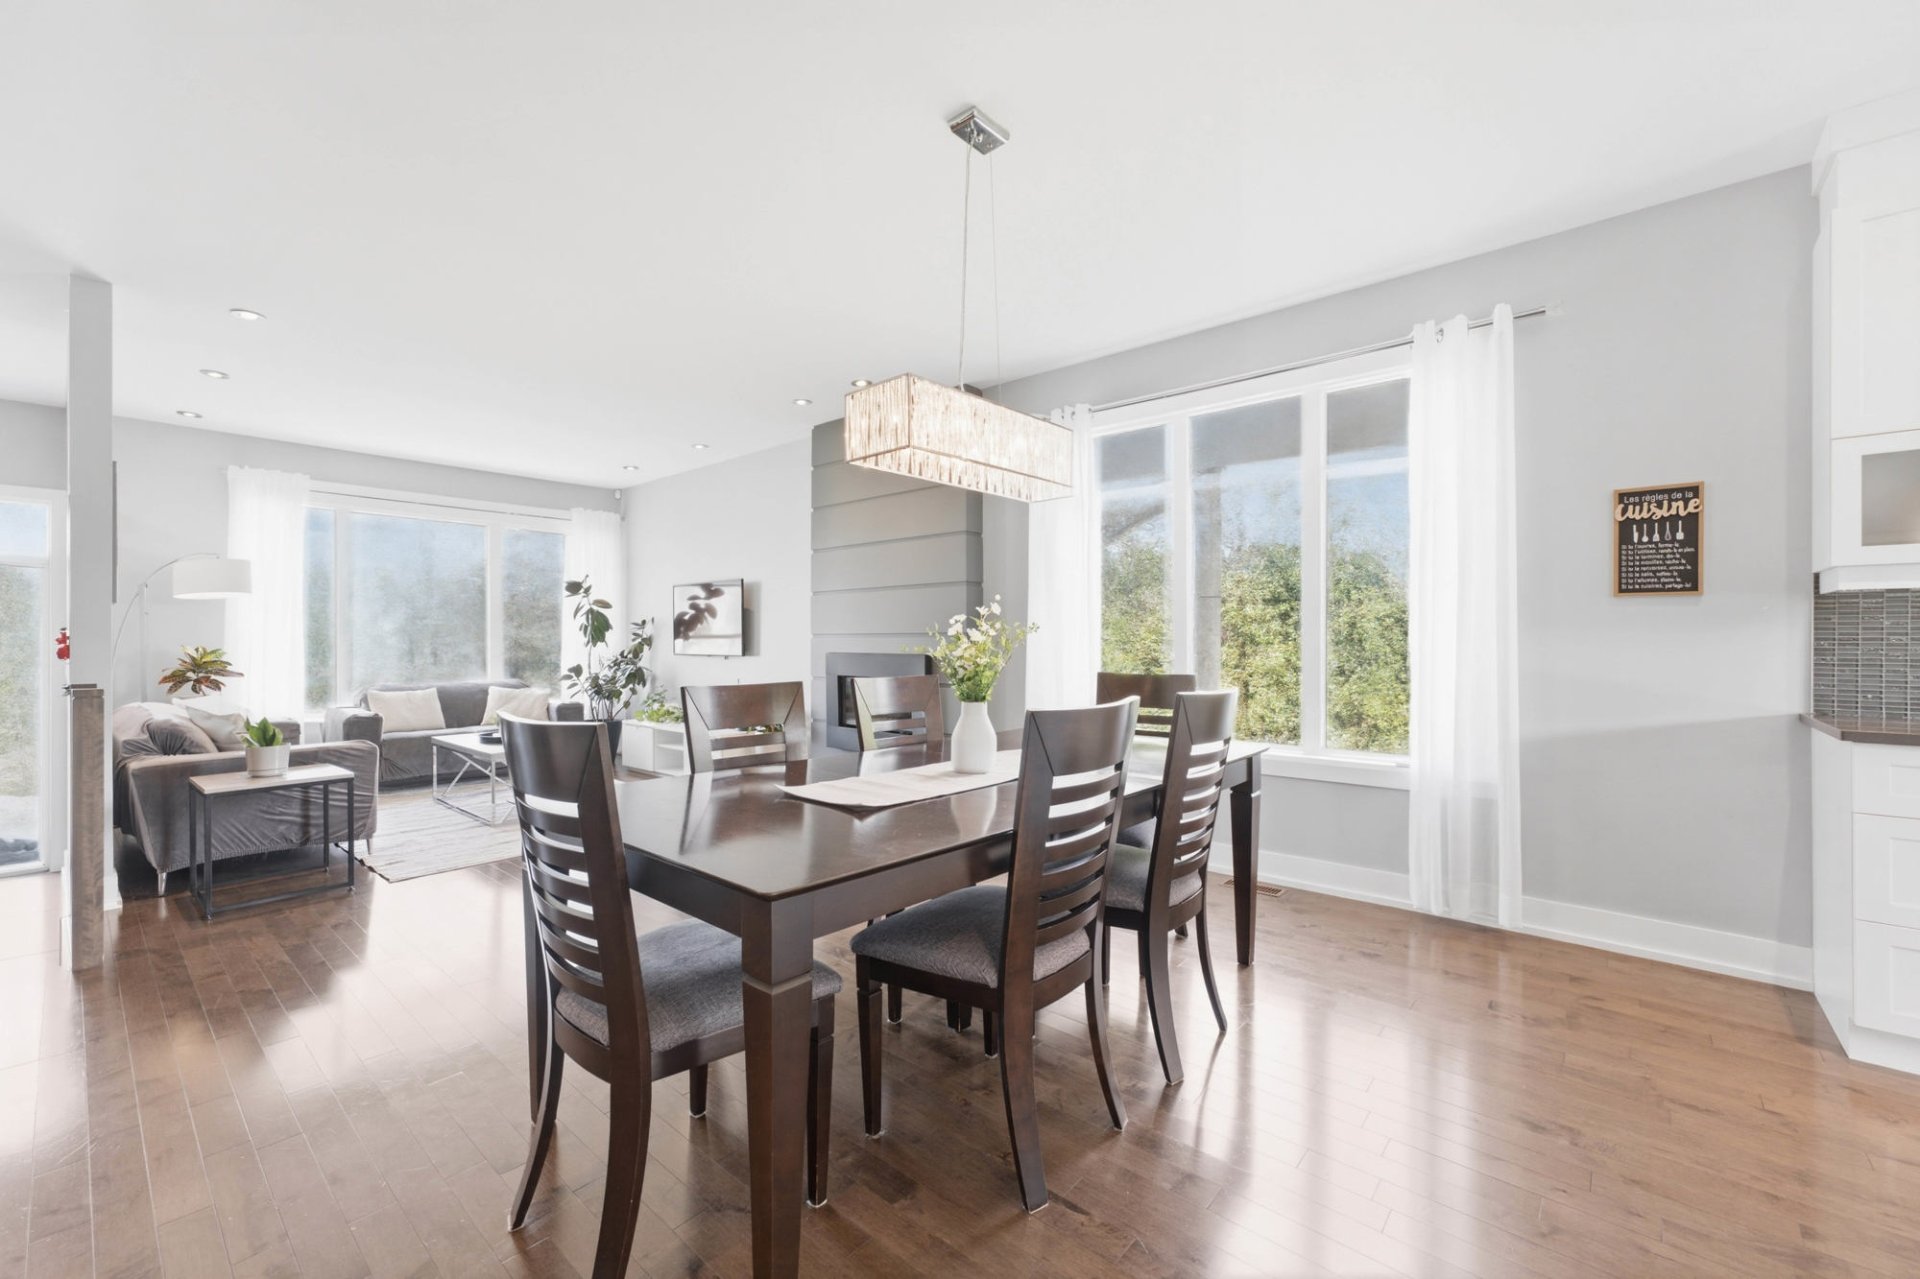
Dining room
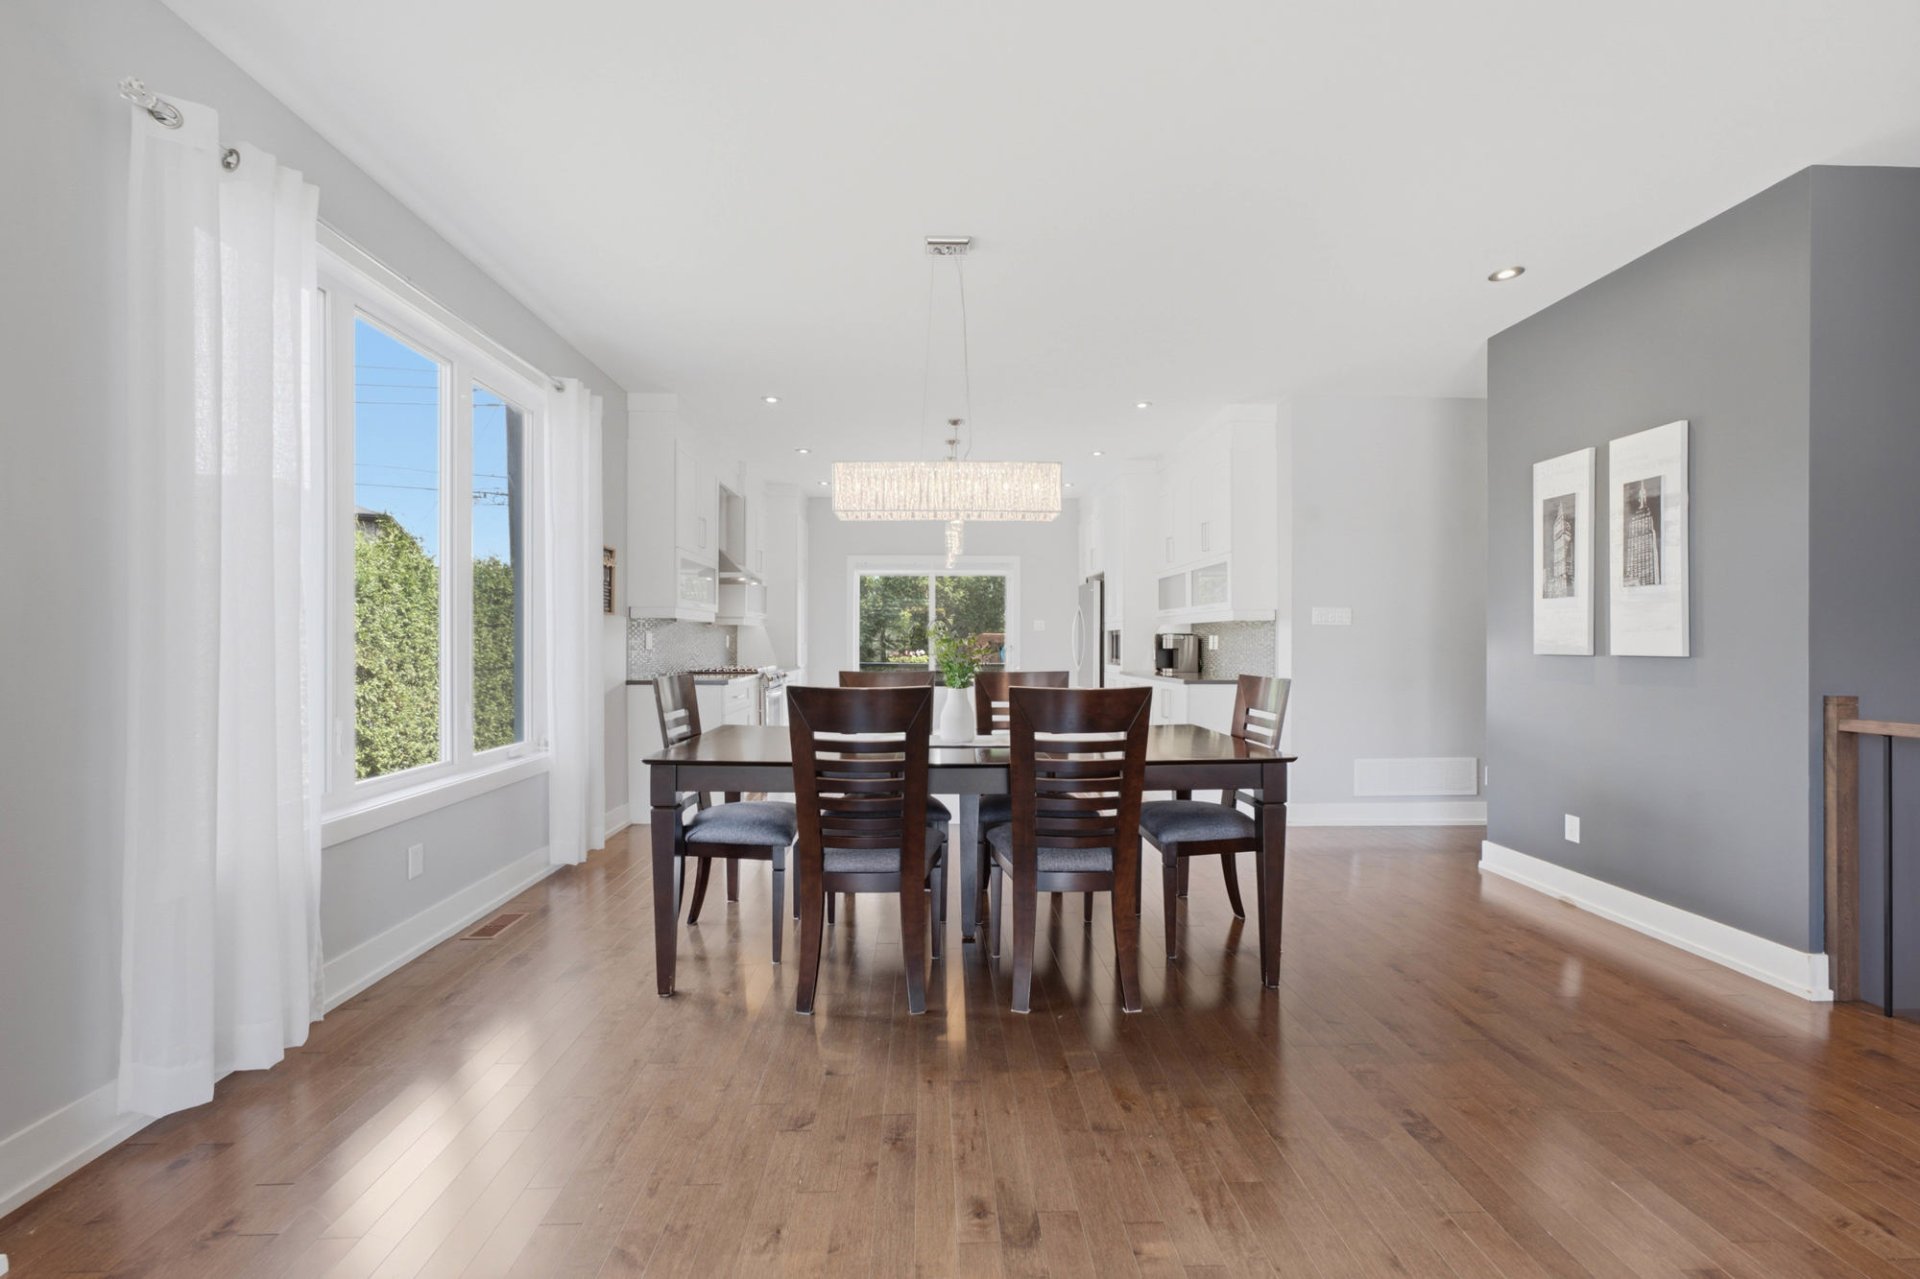
Kitchen
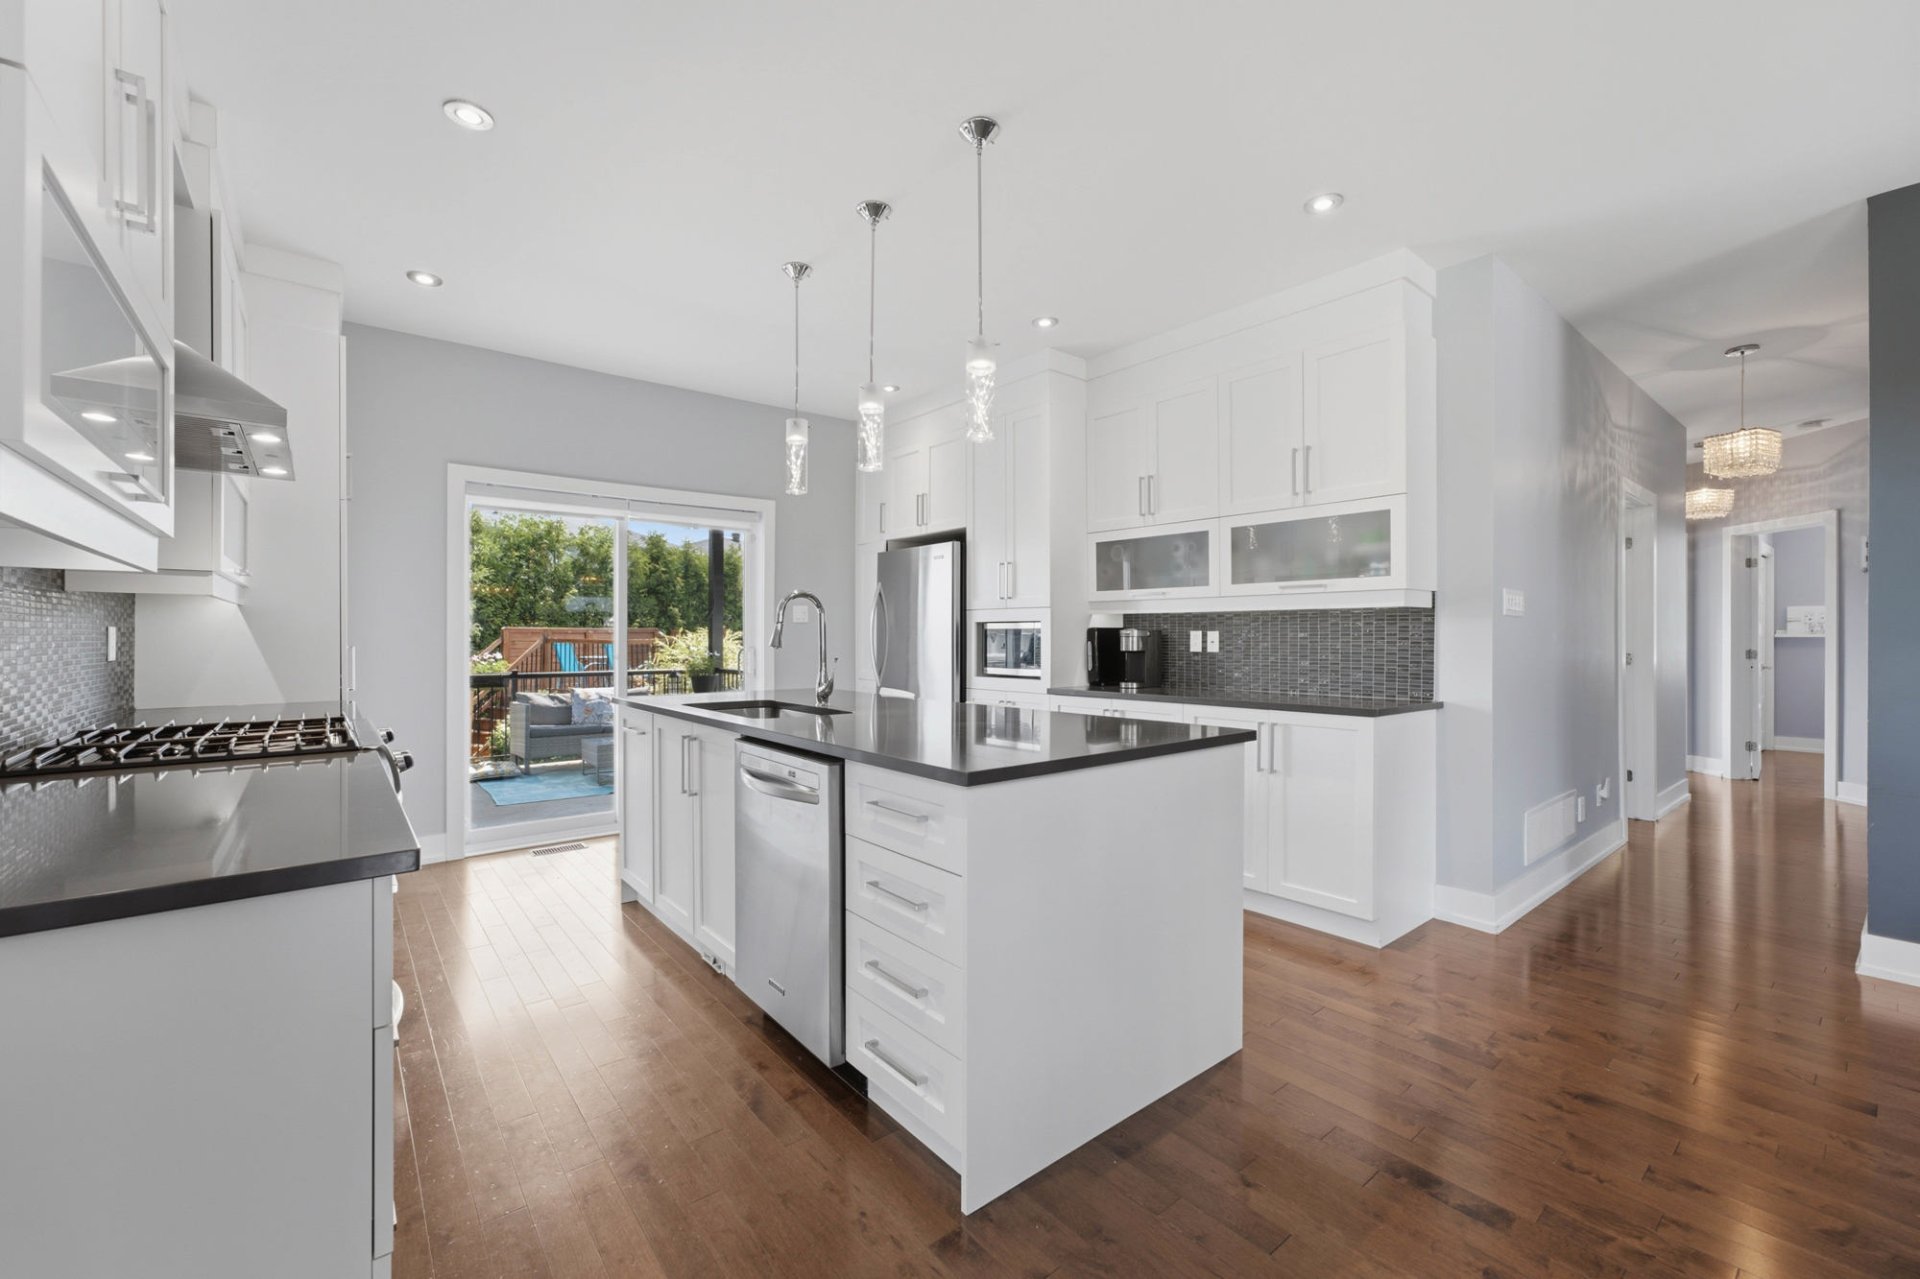
Kitchen
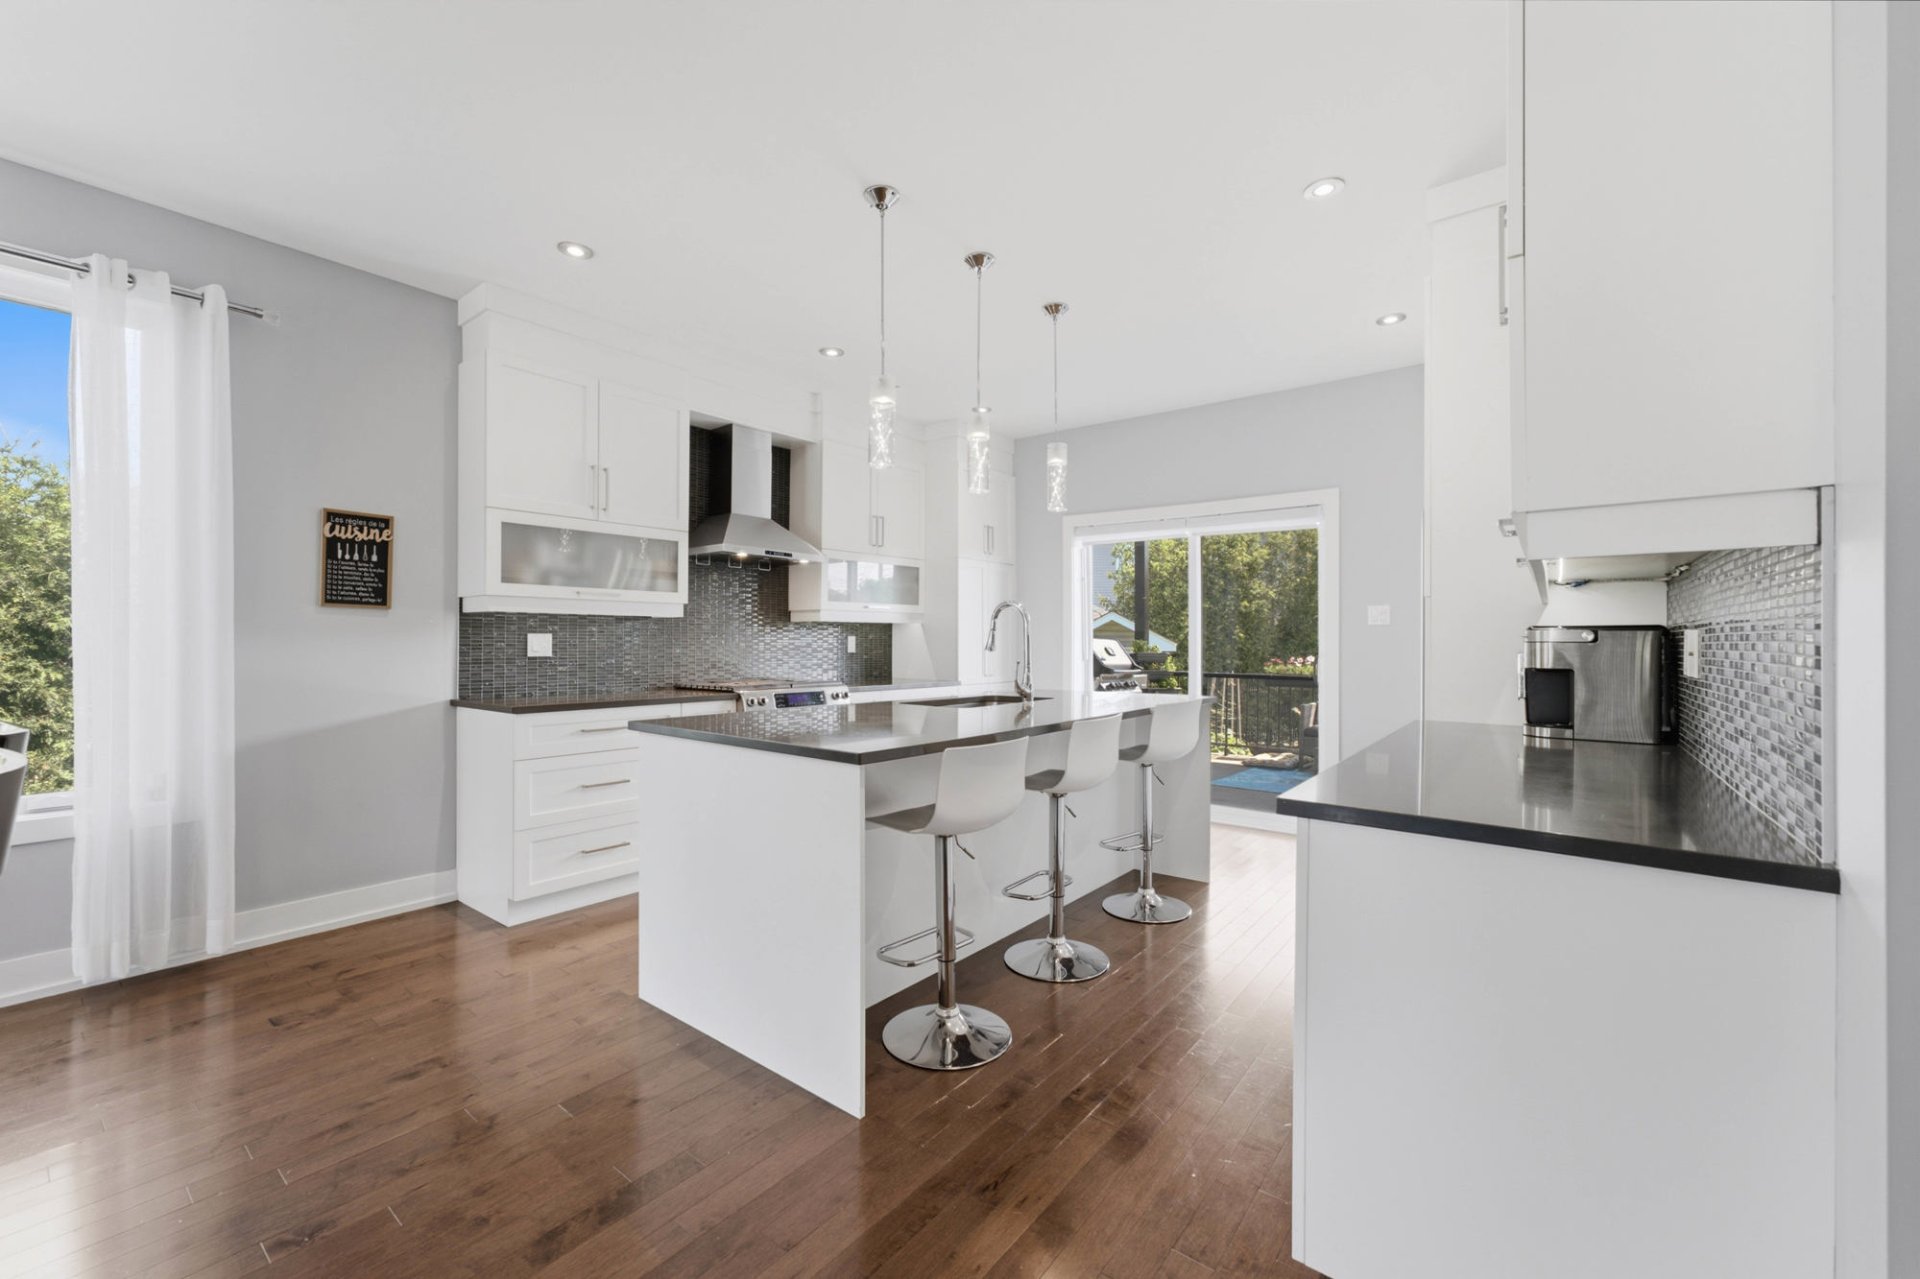
Kitchen
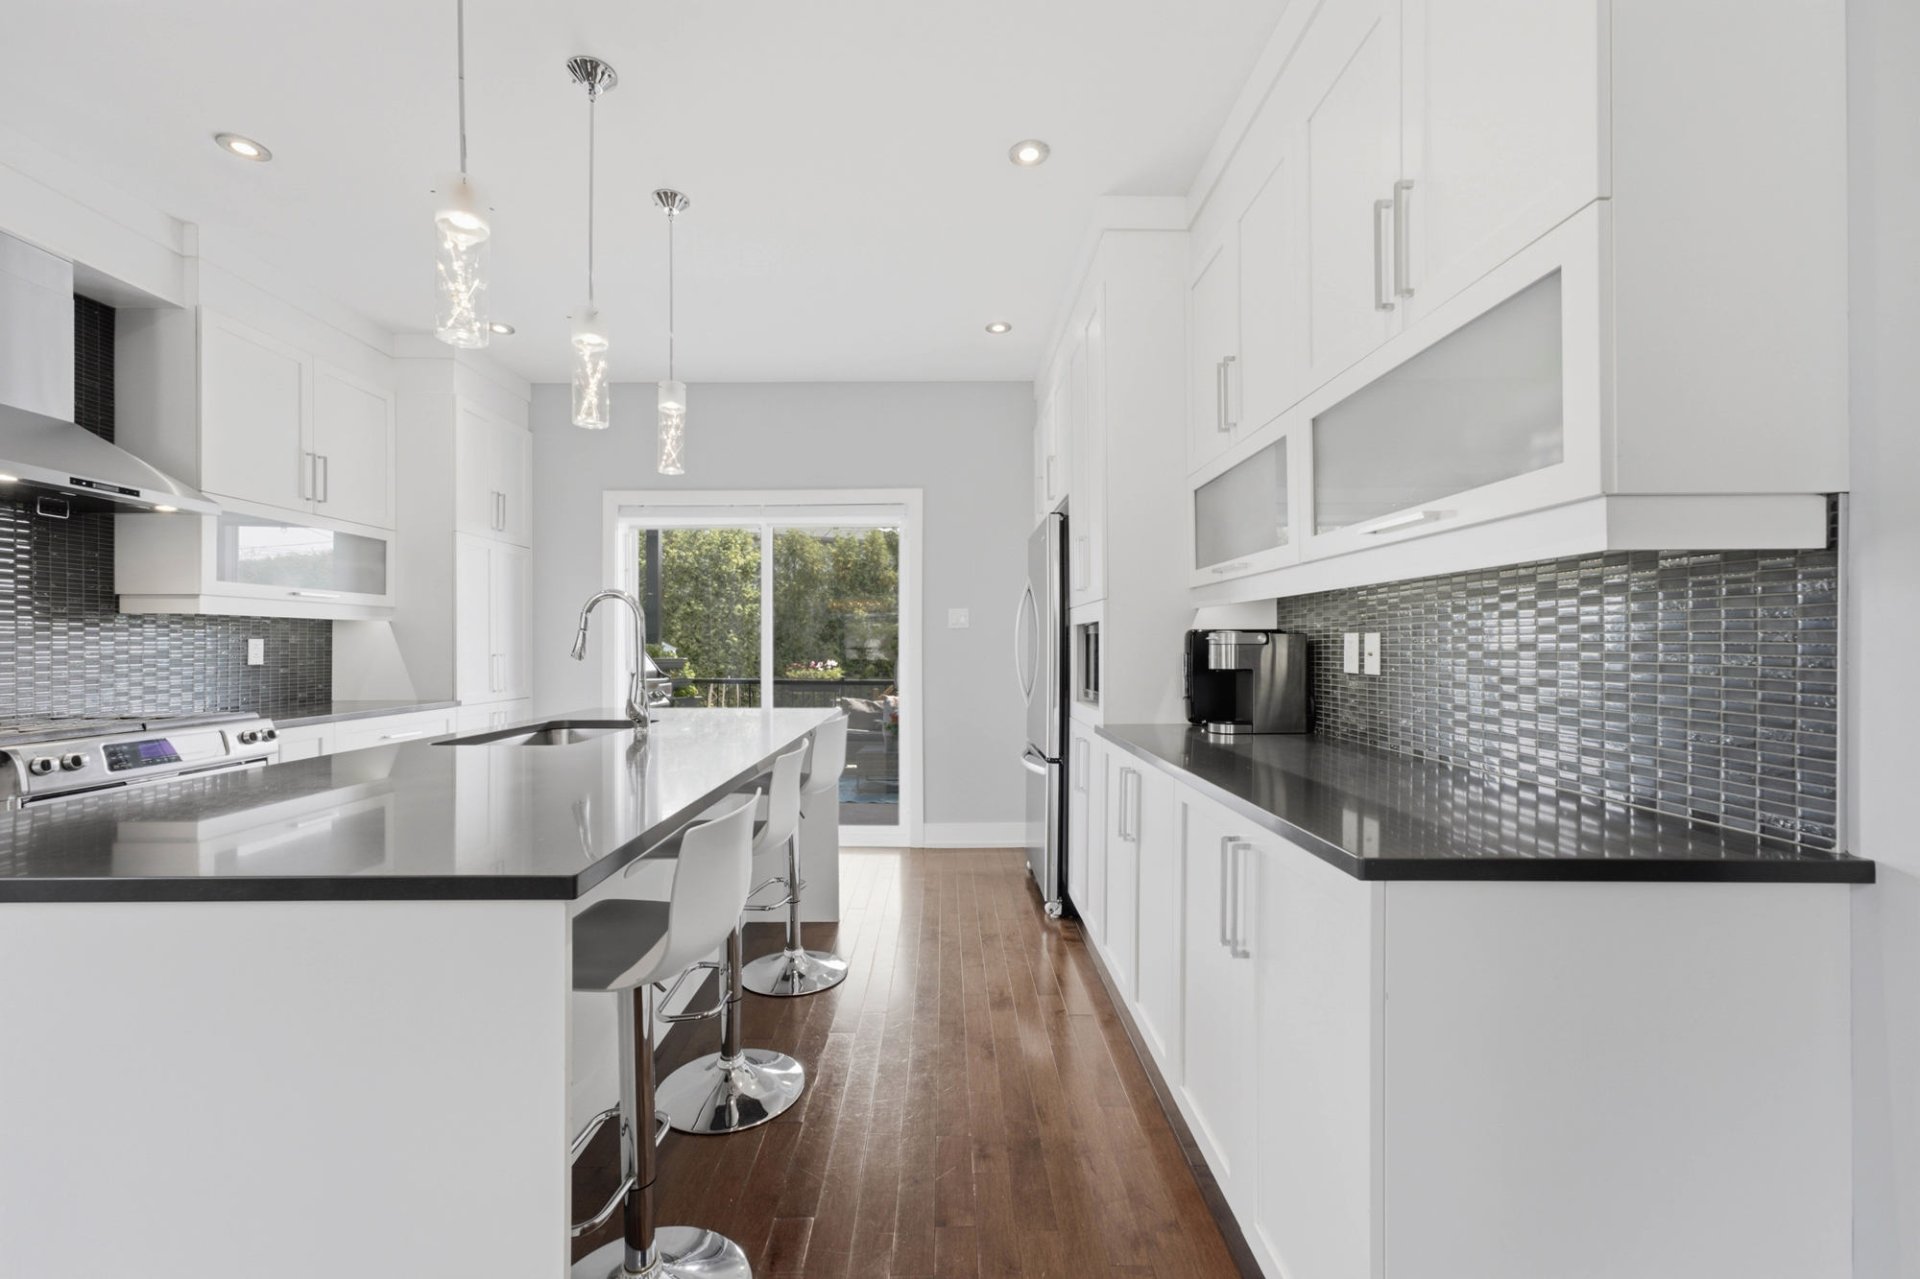
Kitchen
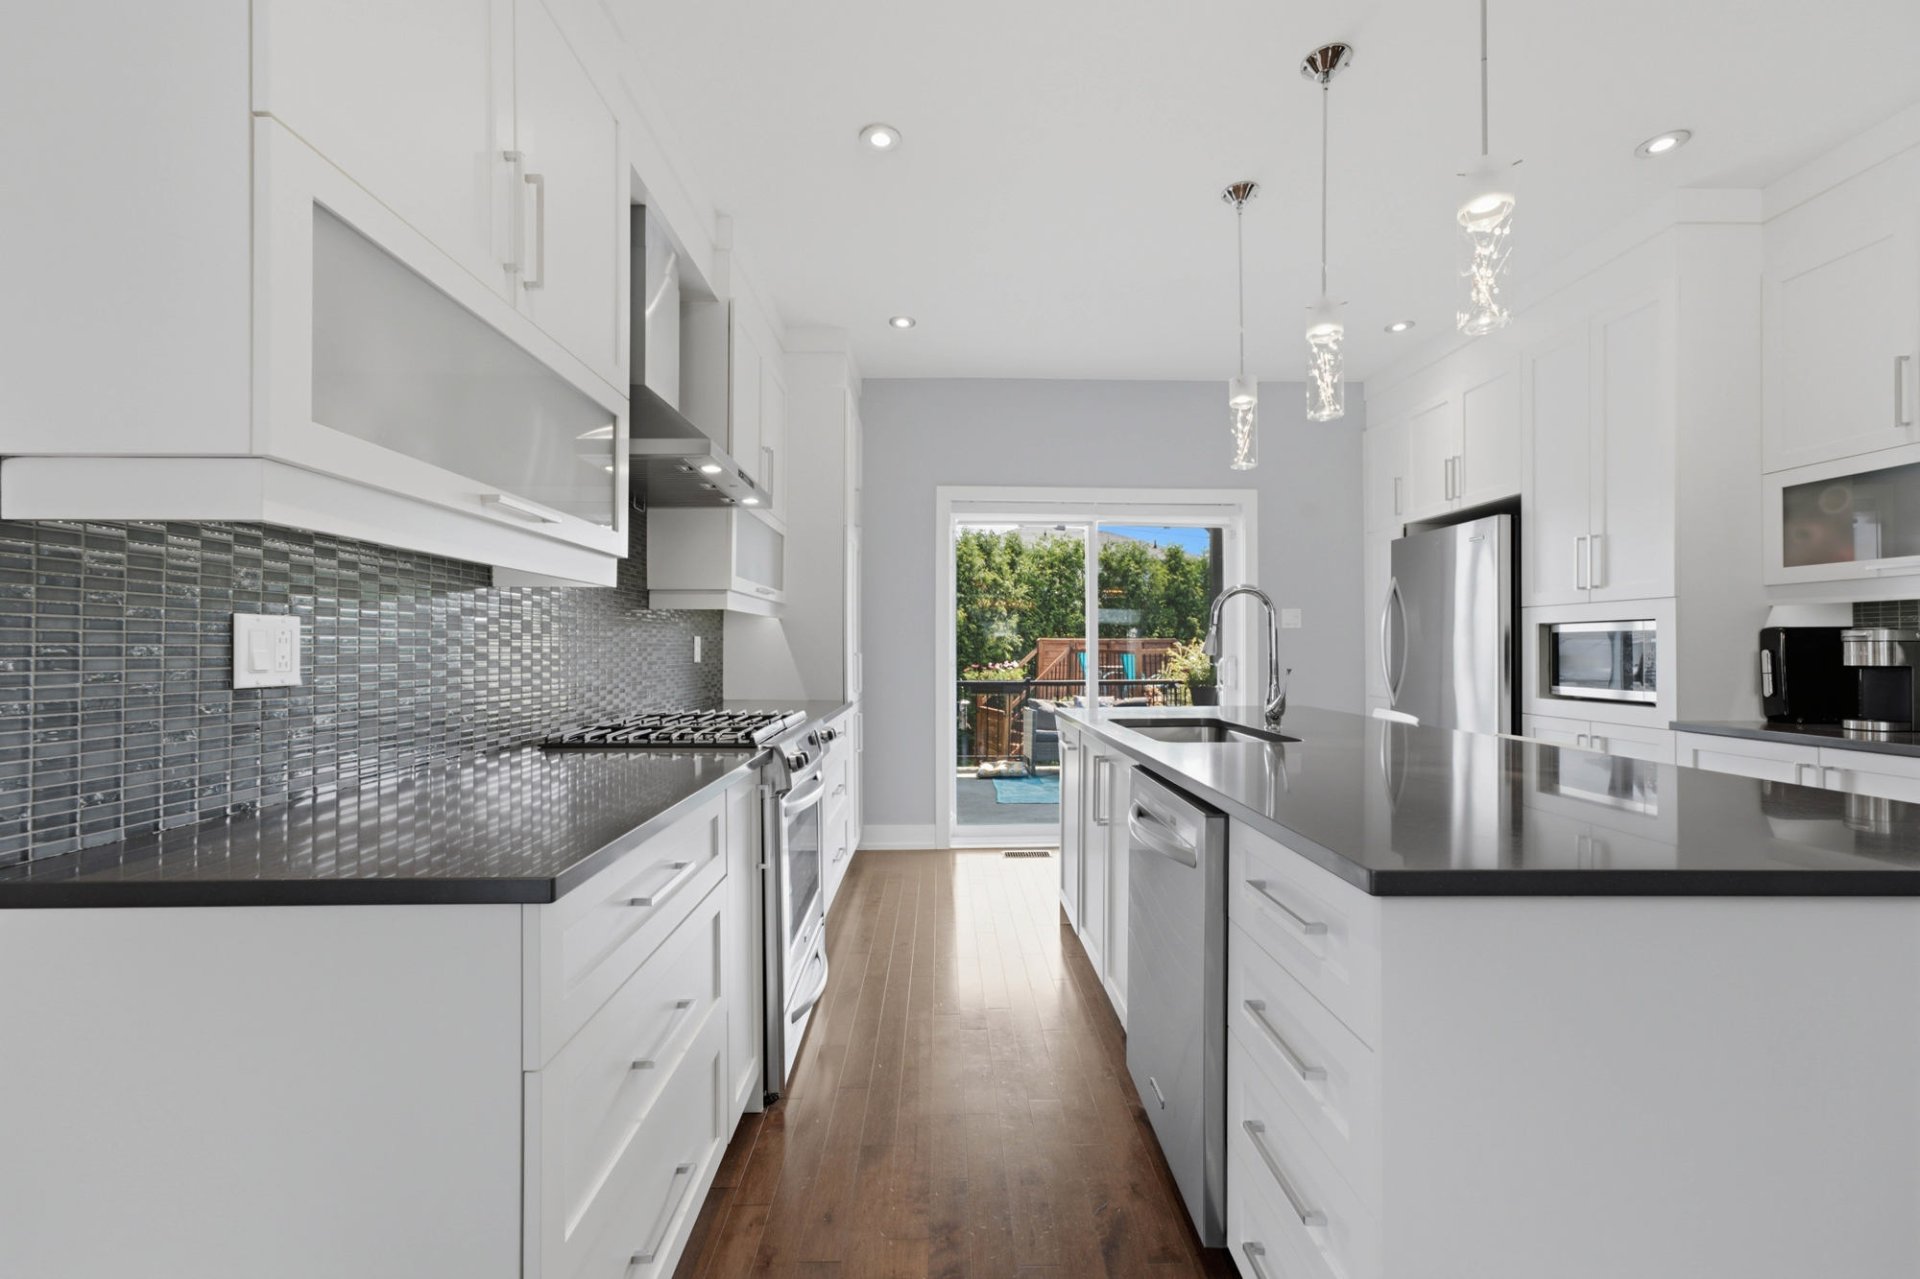
Kitchen
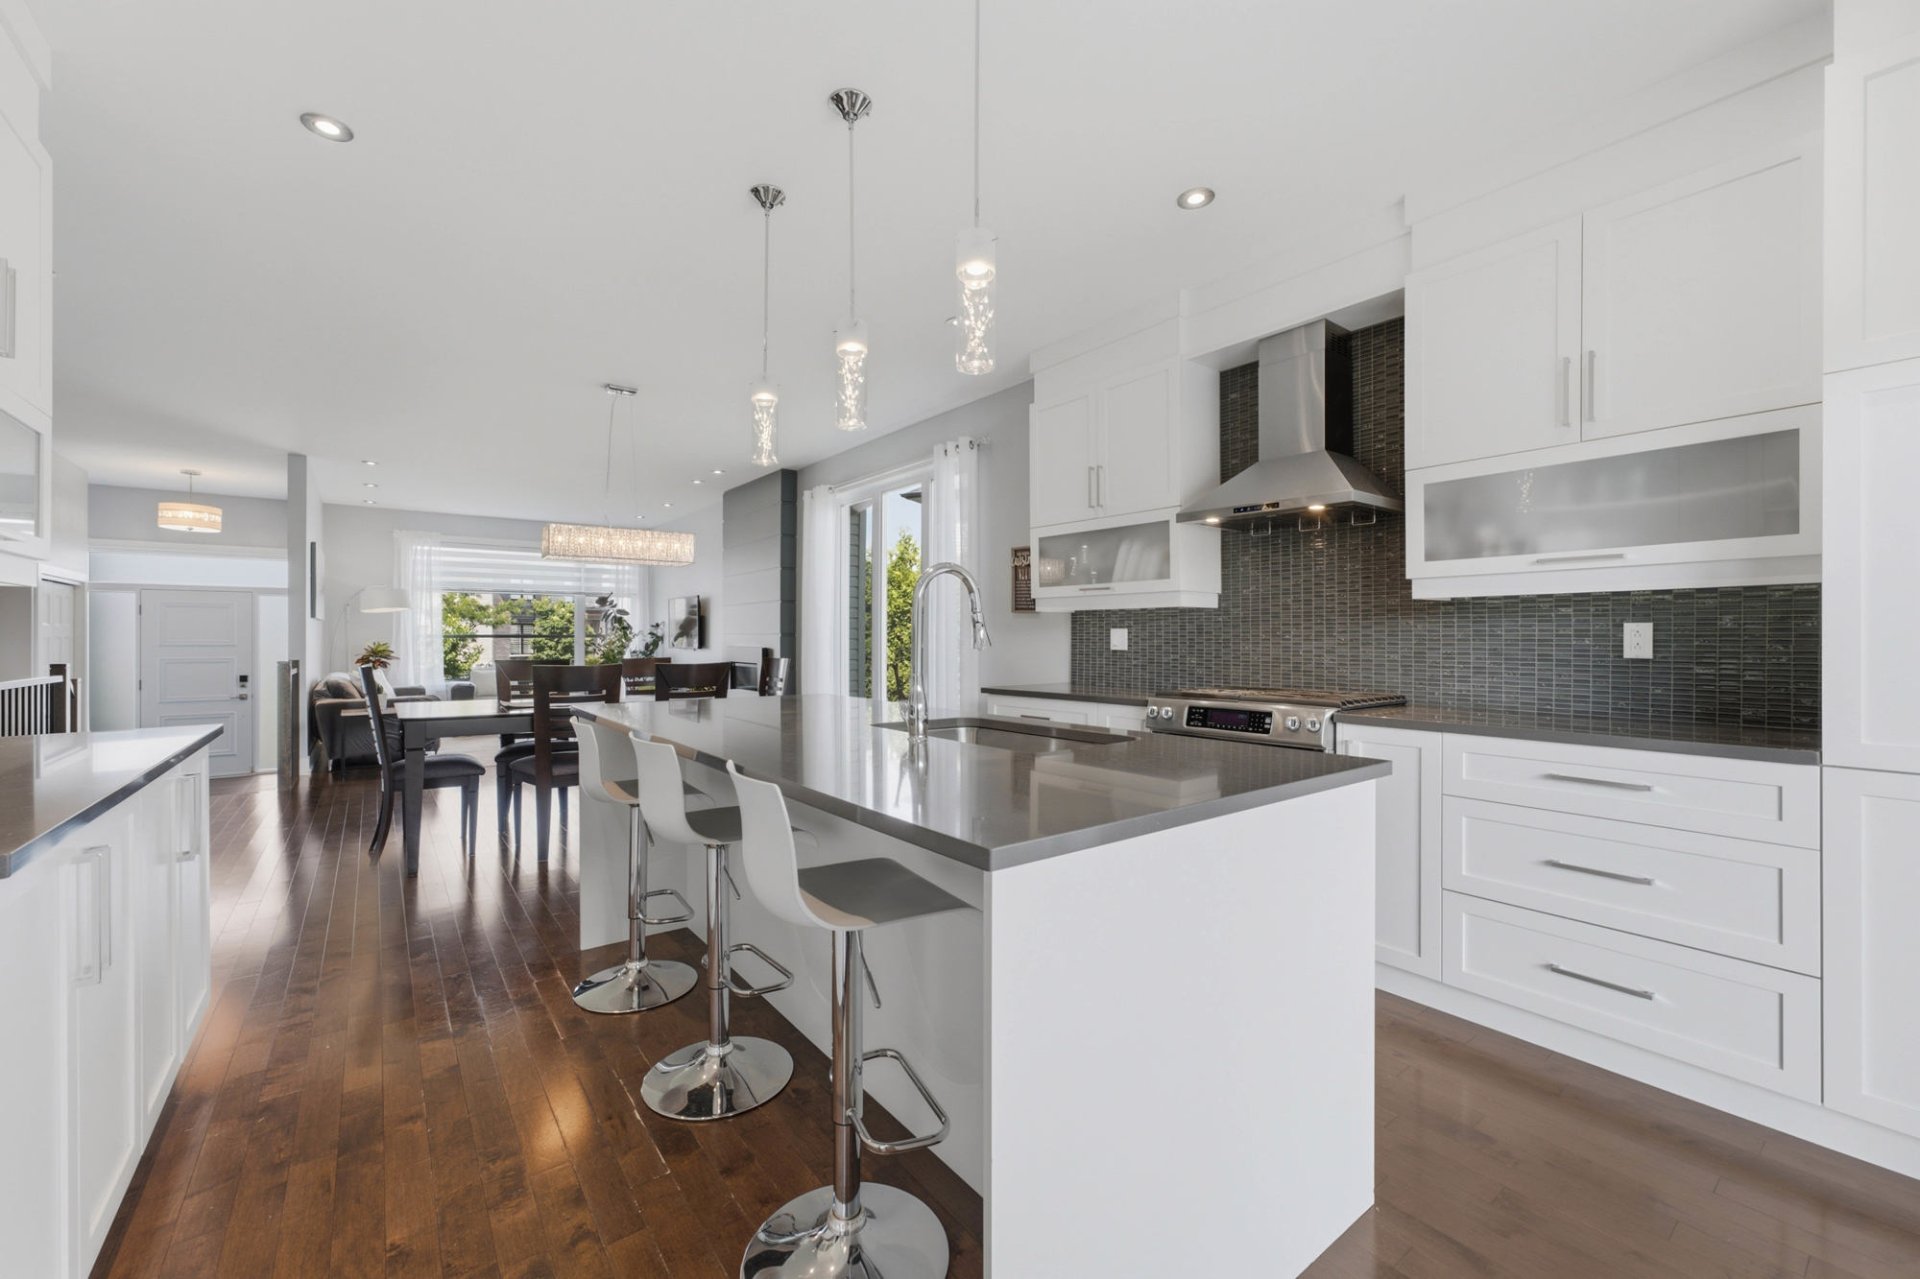
Kitchen
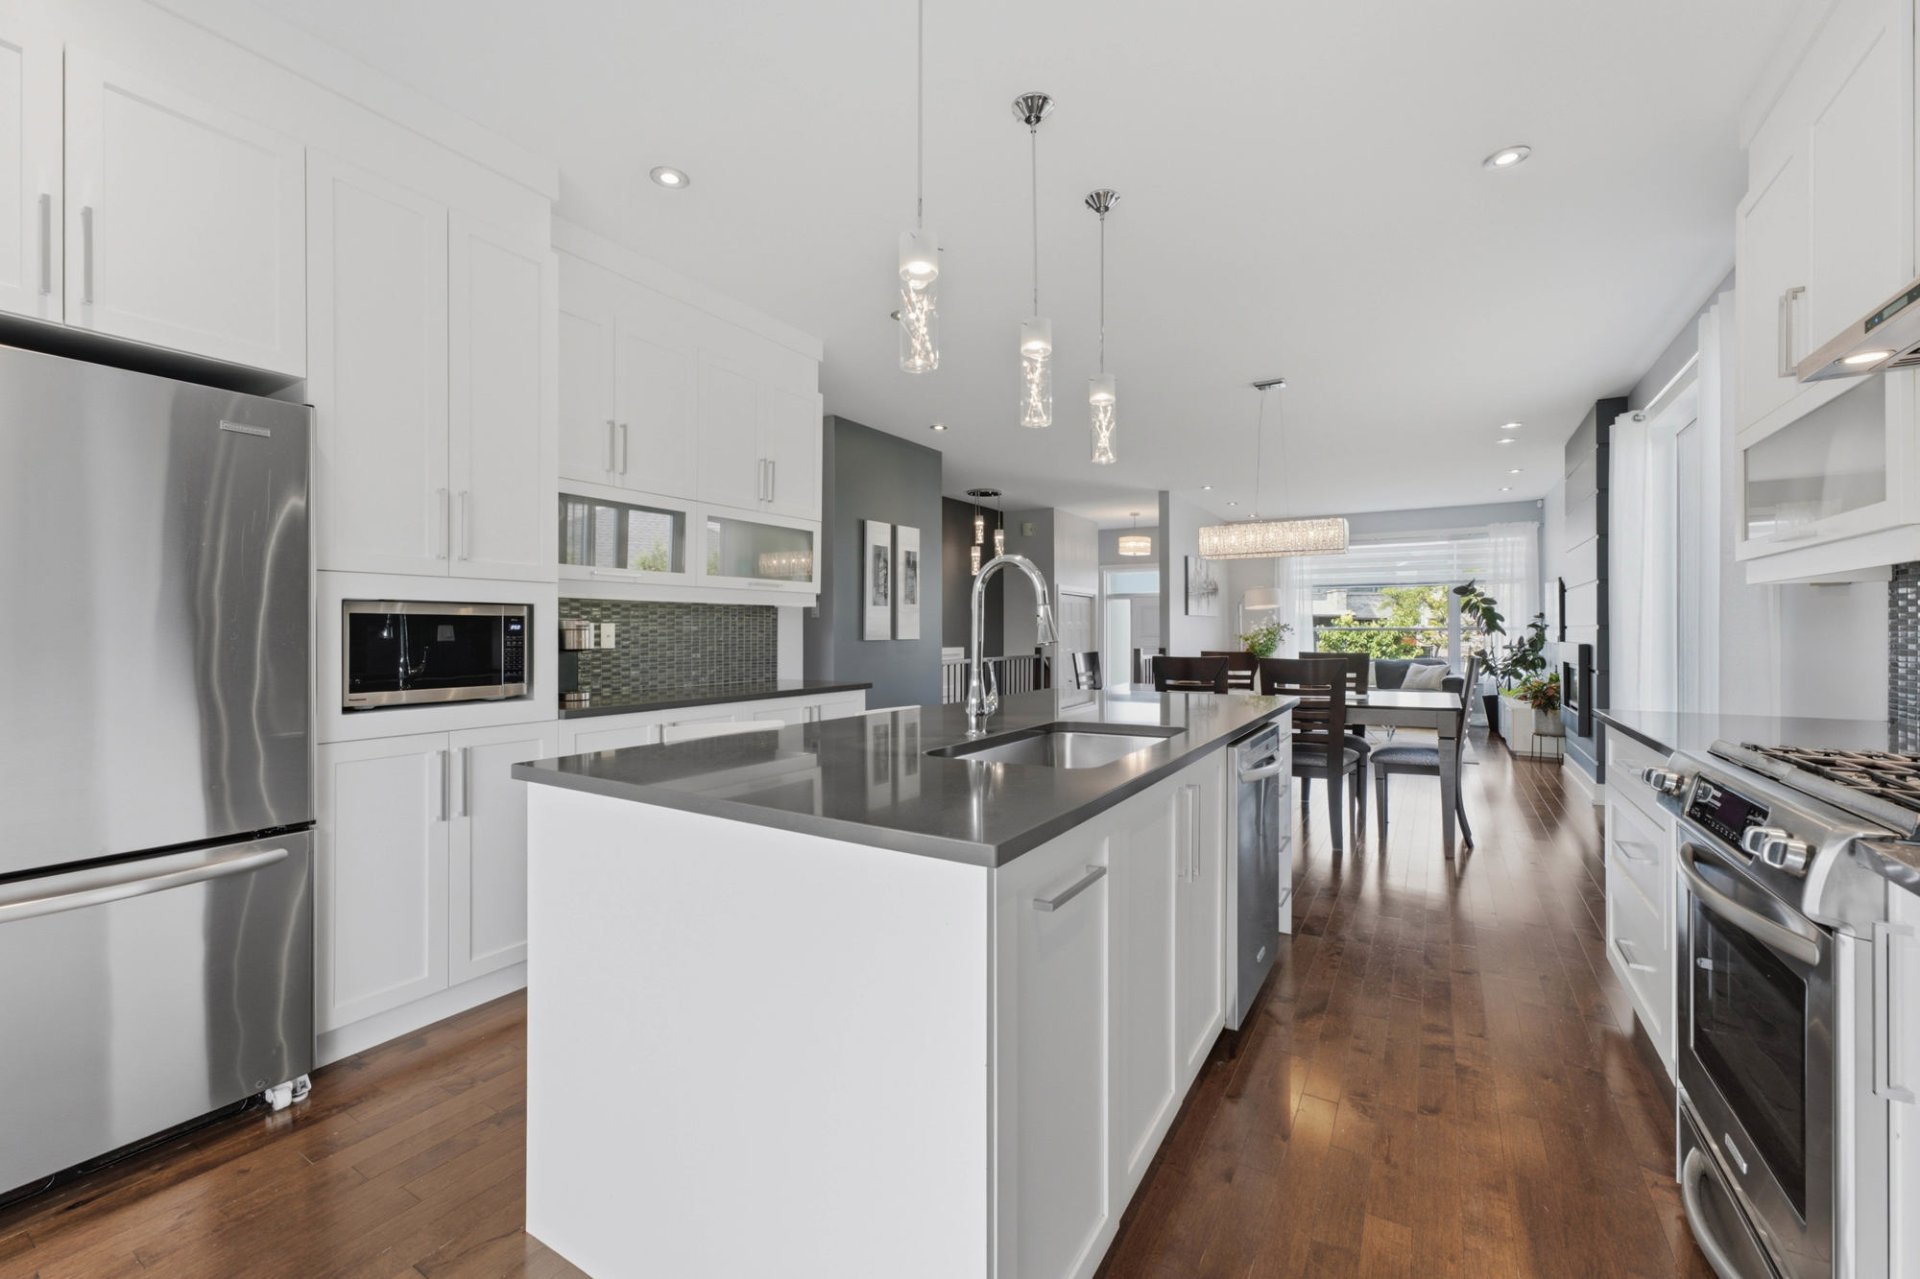
Kitchen
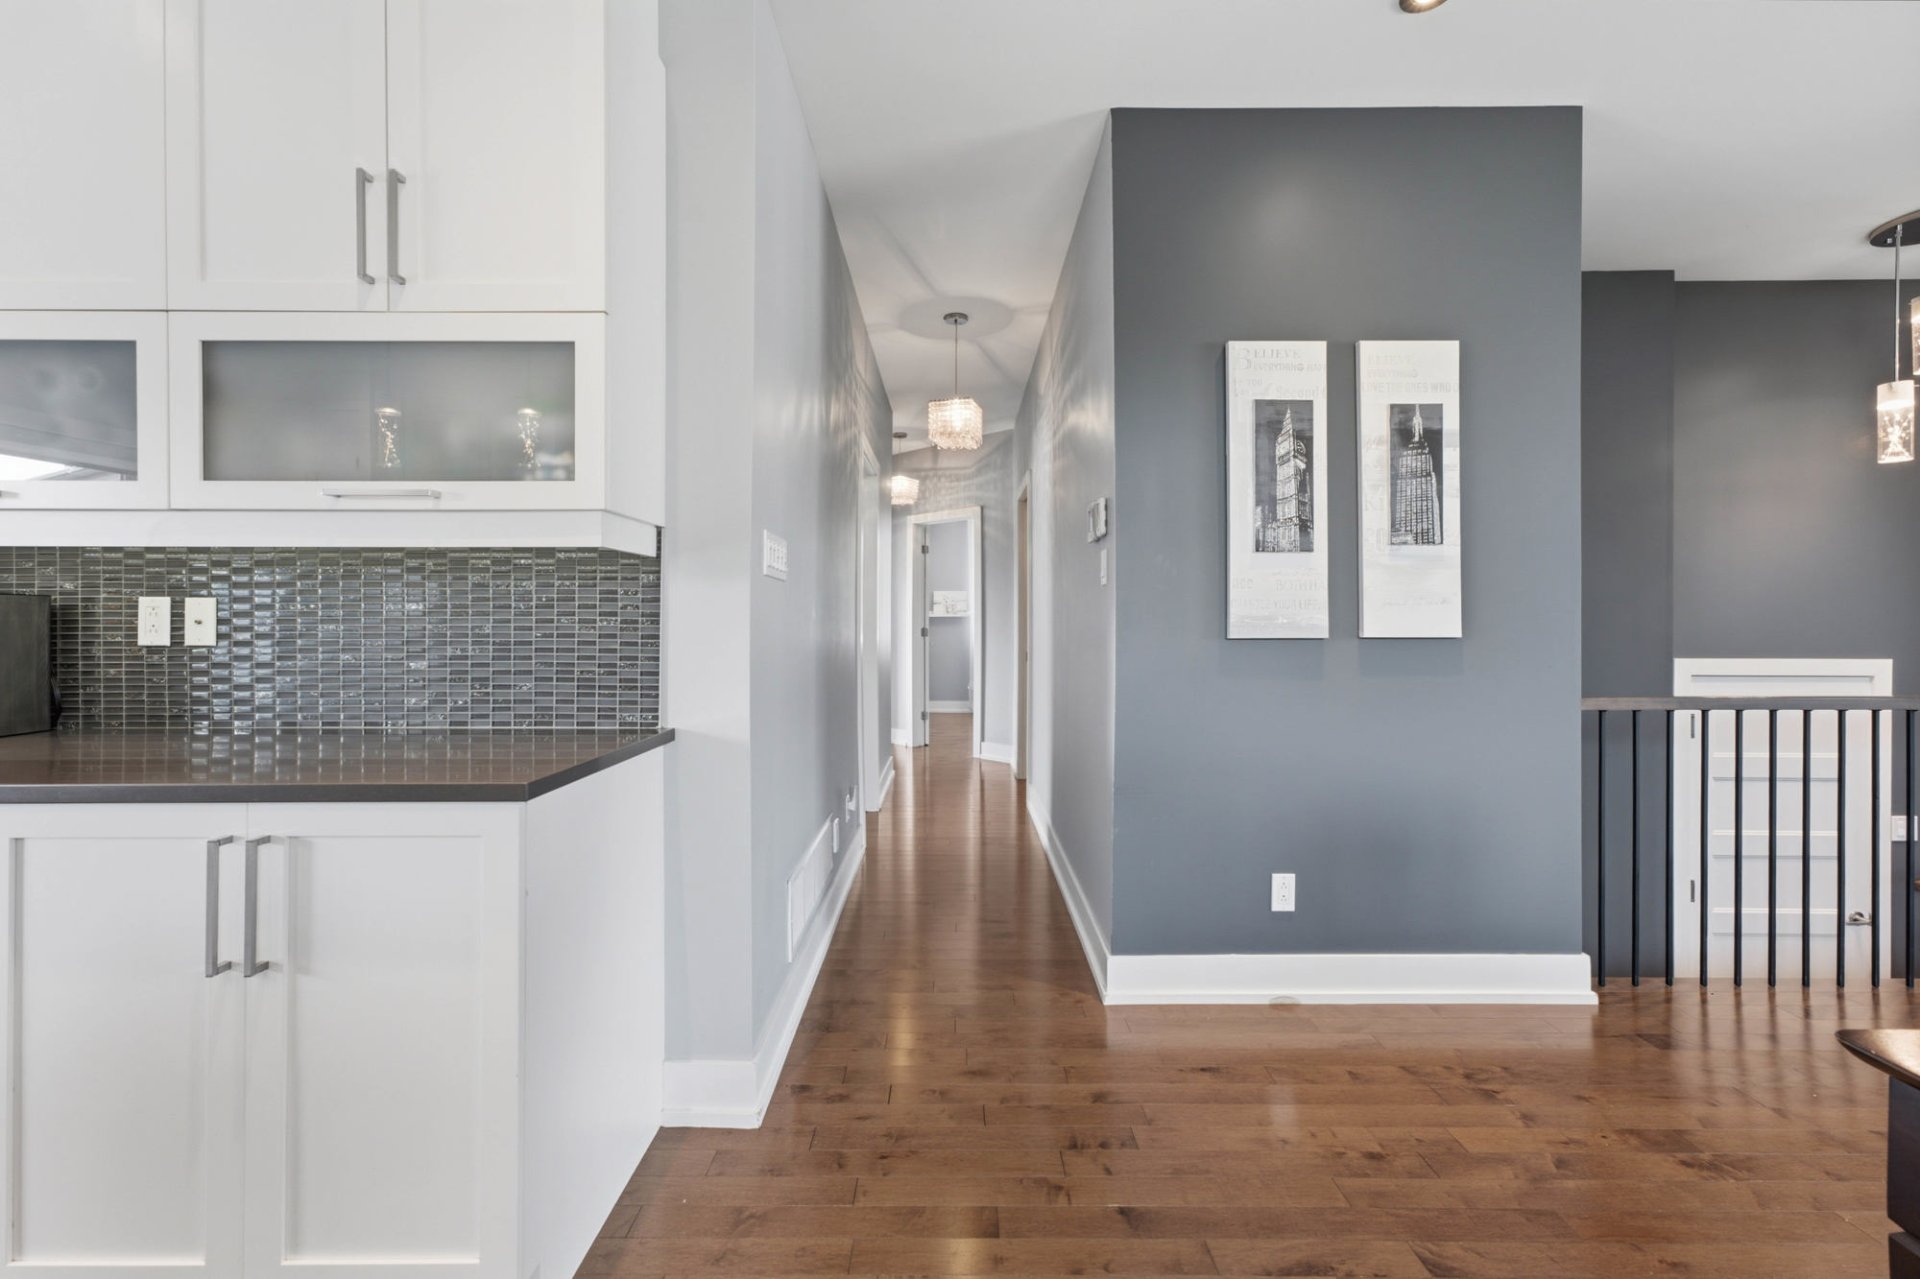
Primary bedroom
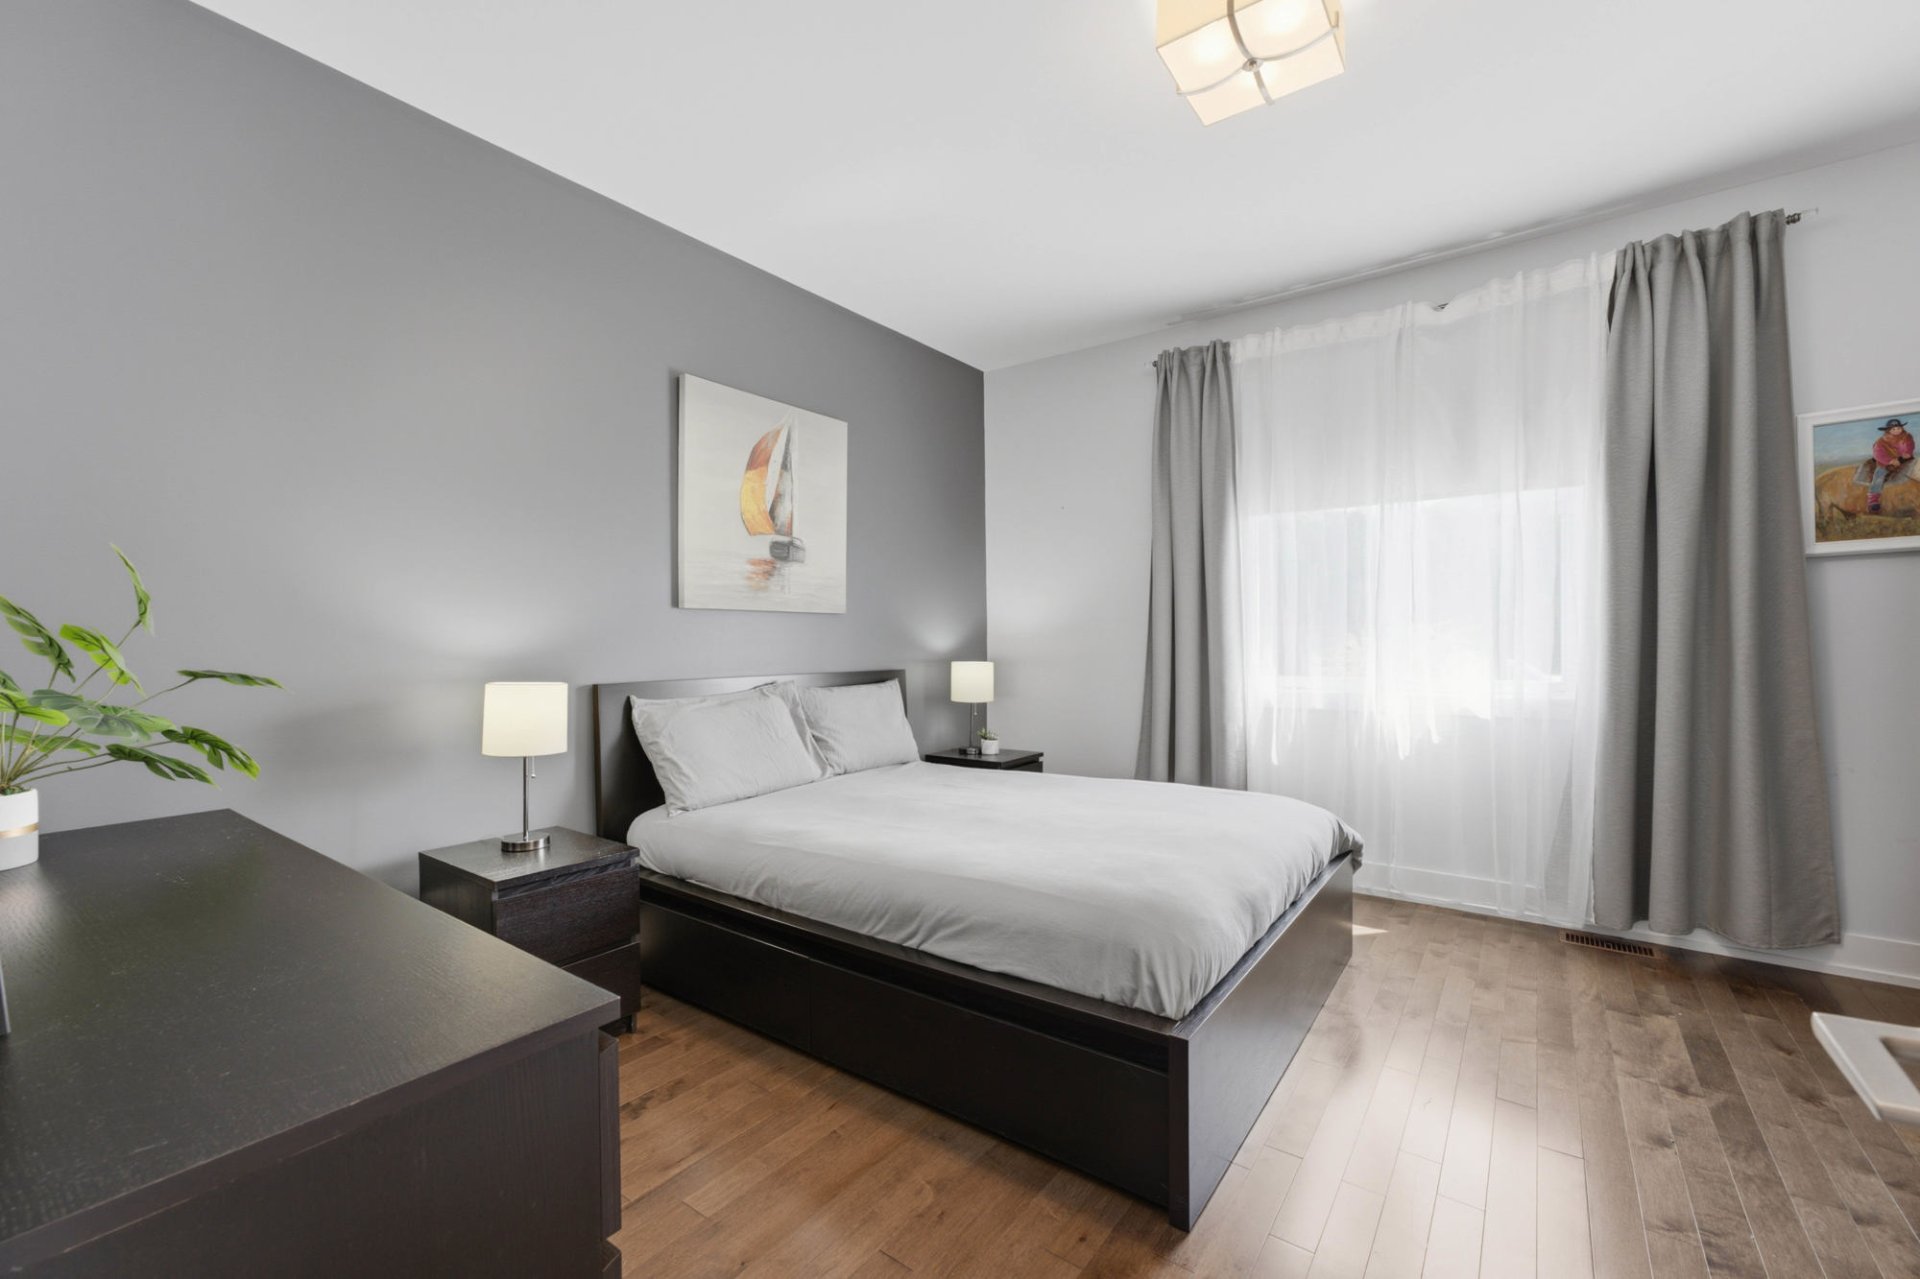
Primary bedroom
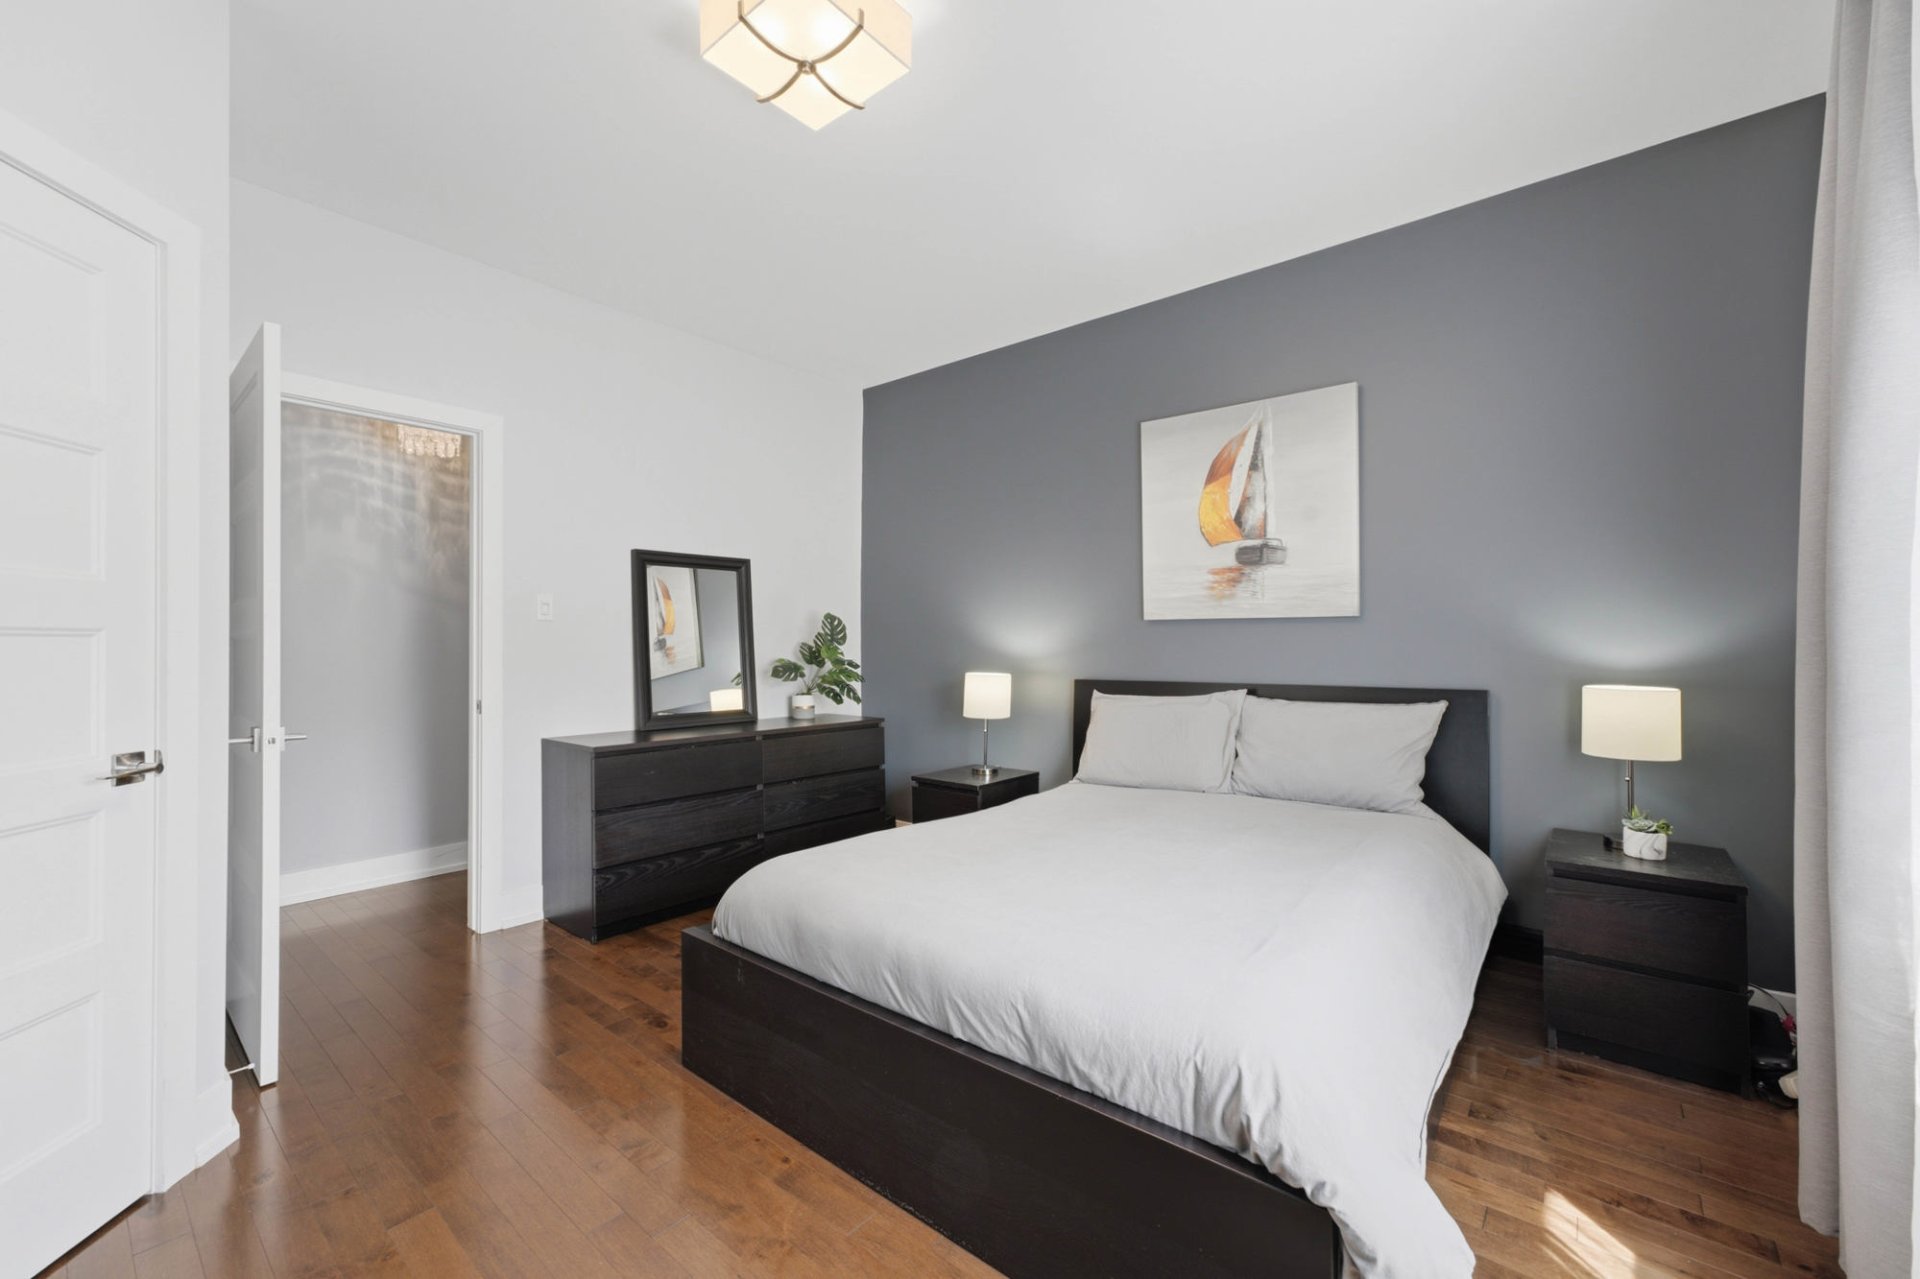
Bedroom
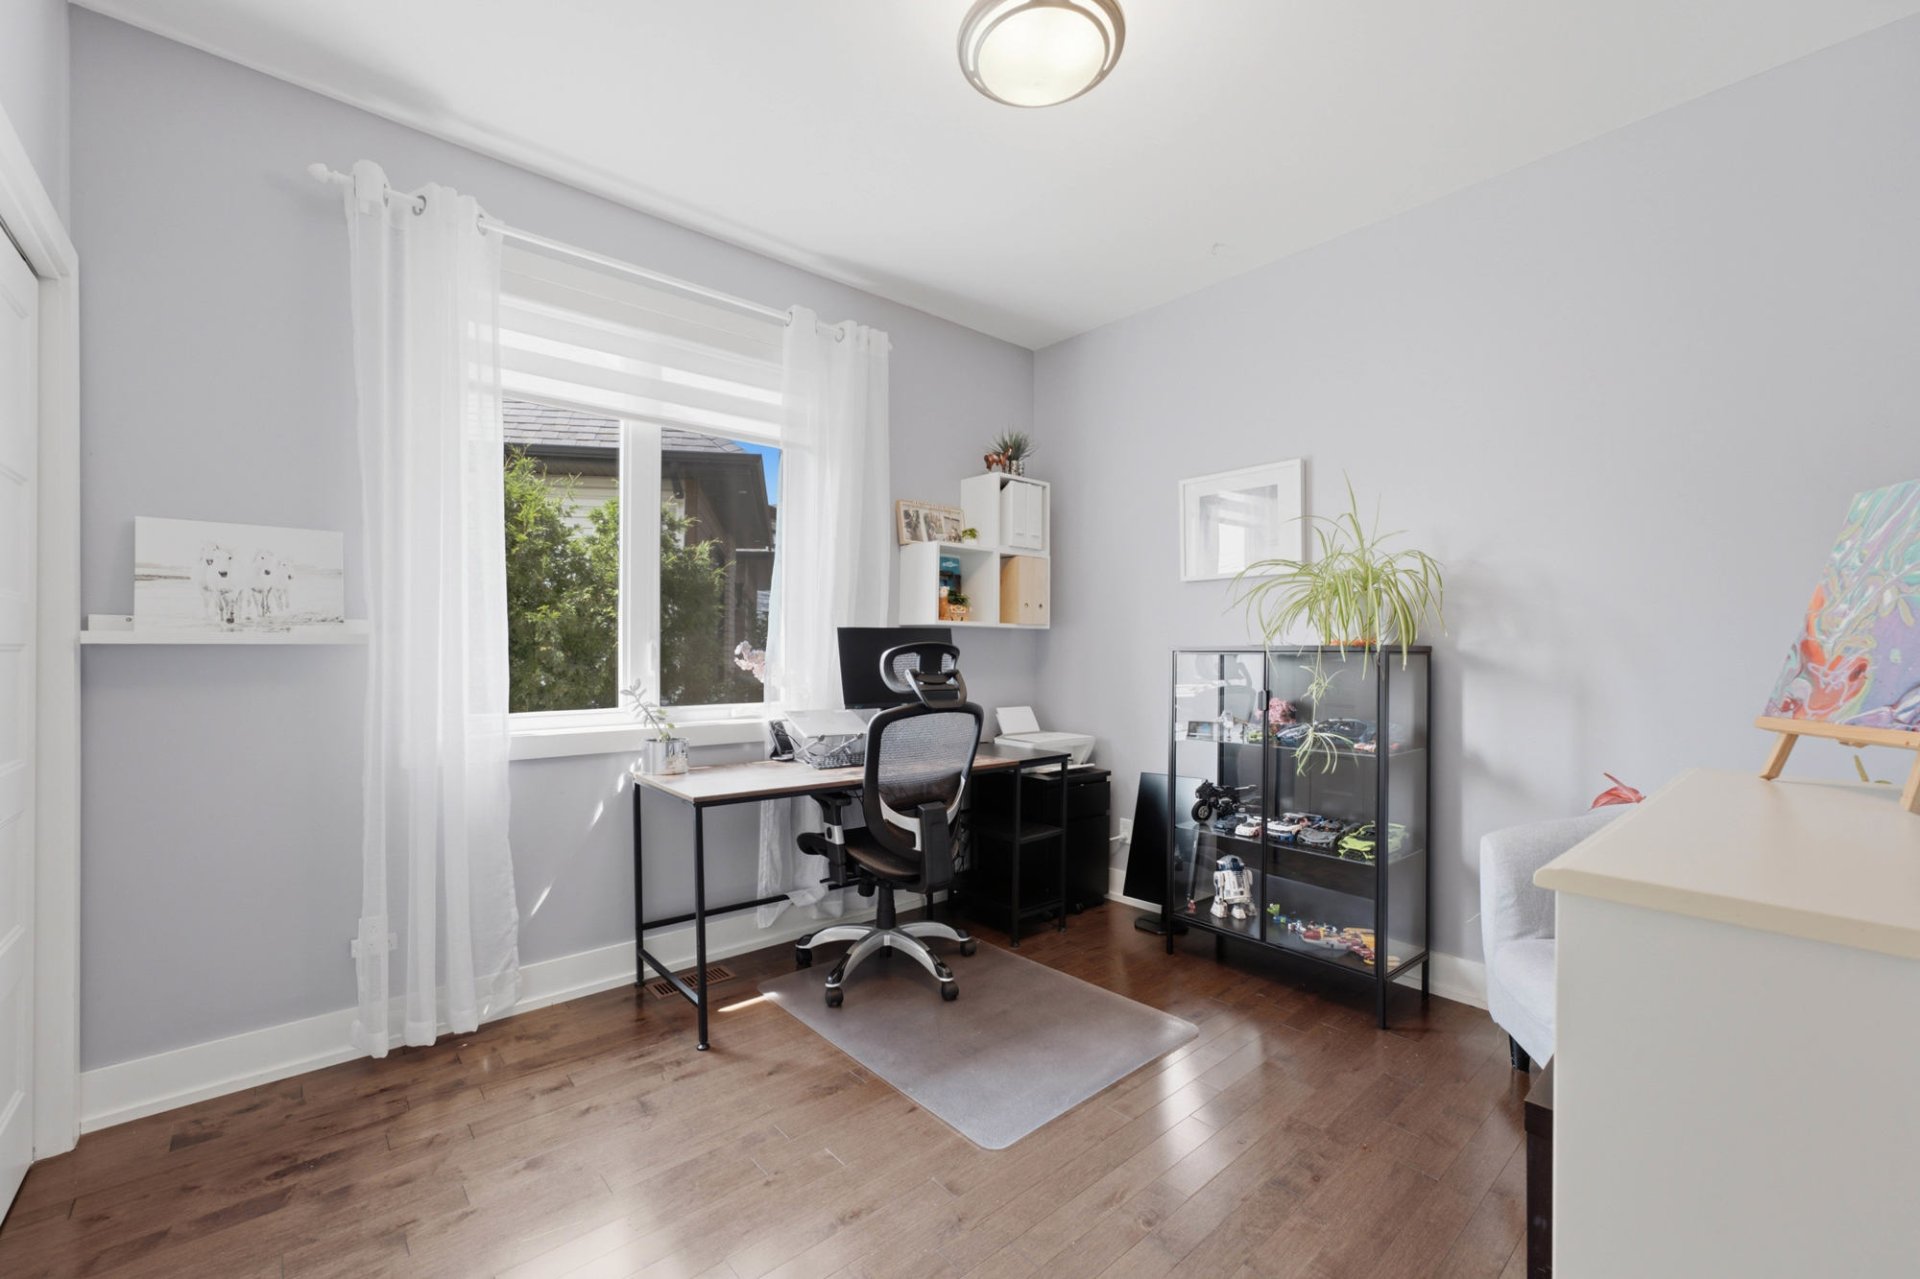
Bedroom
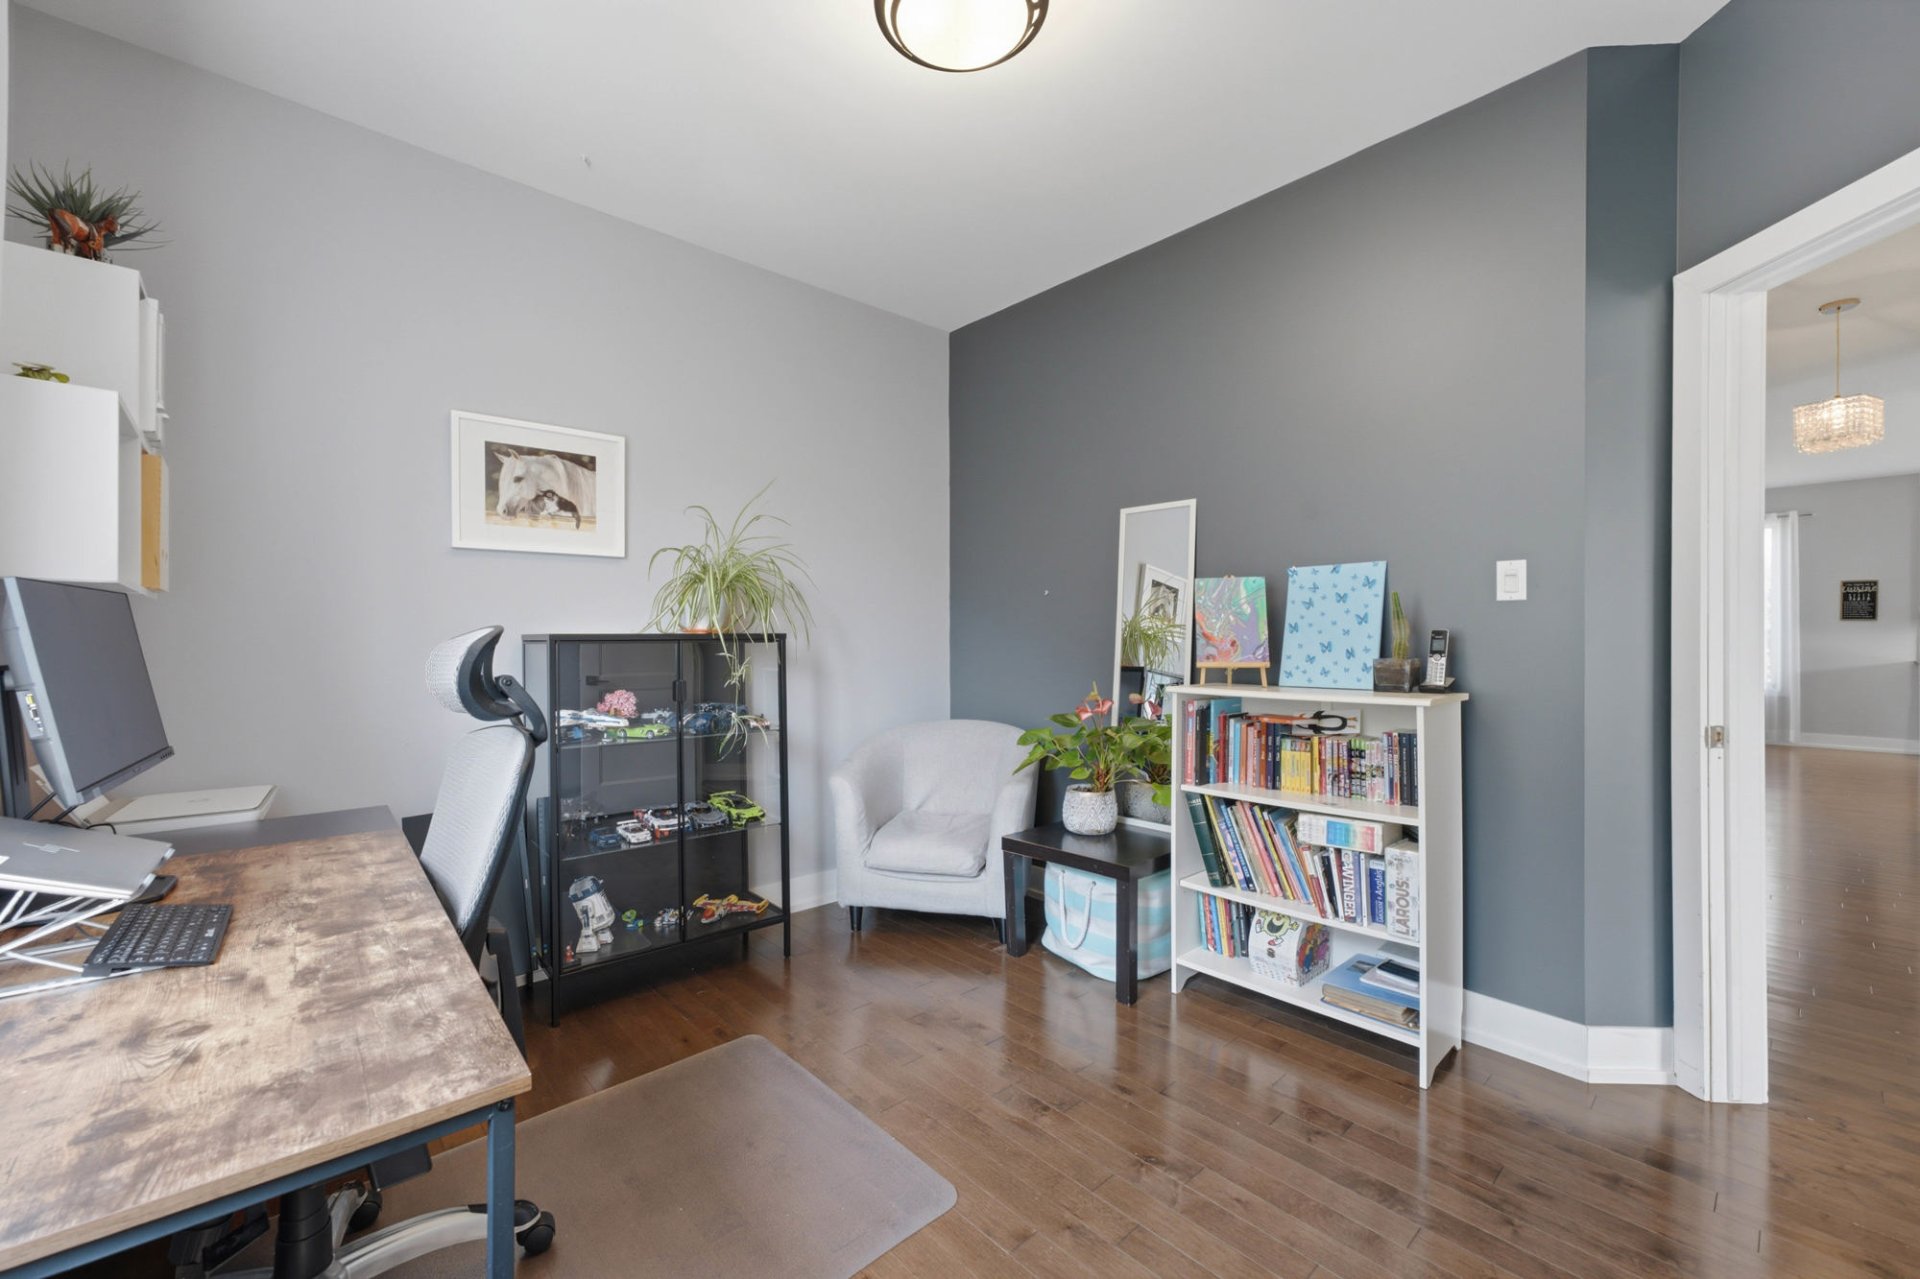
Bedroom
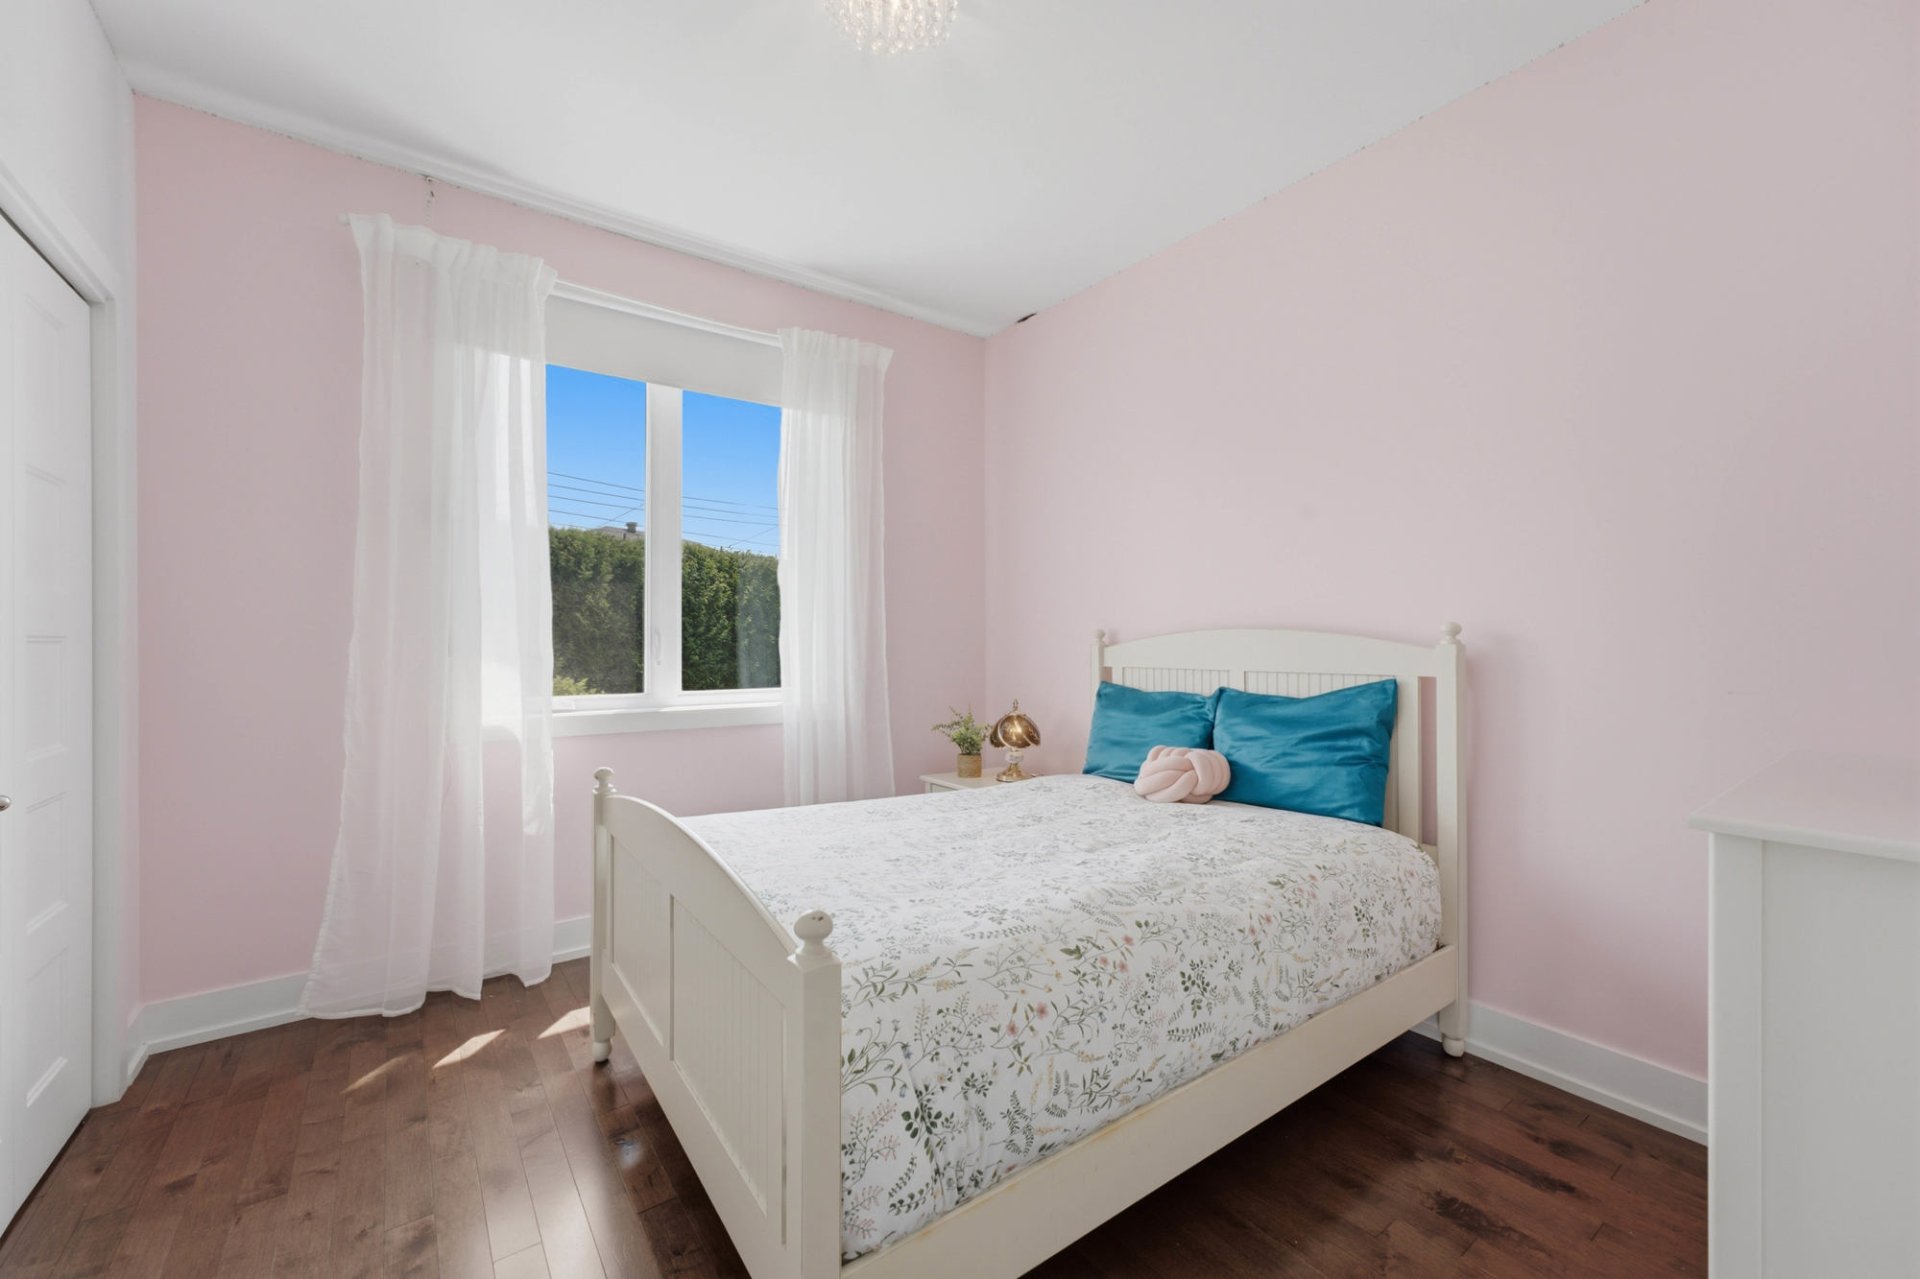
Bedroom
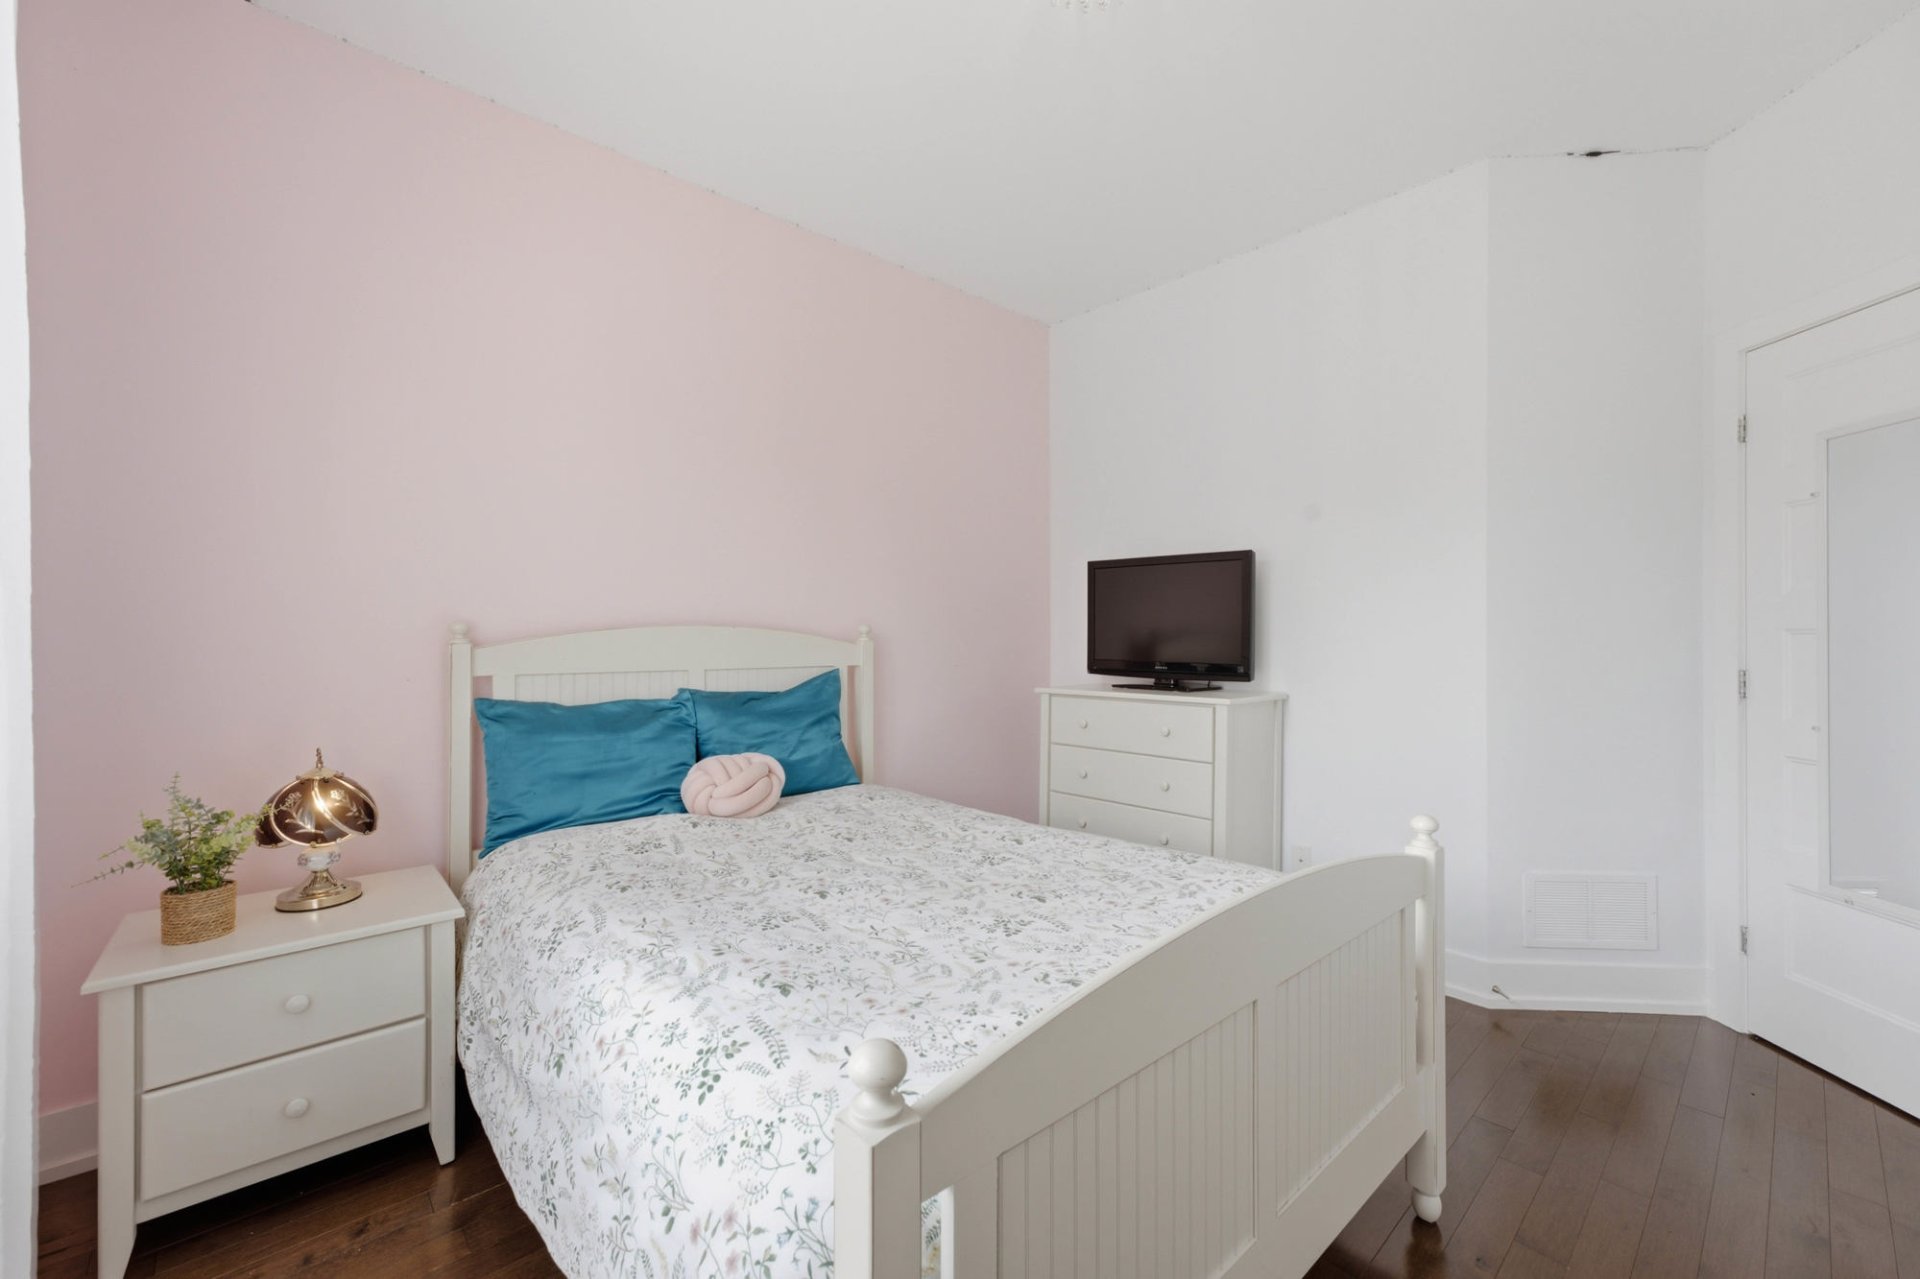
Bathroom
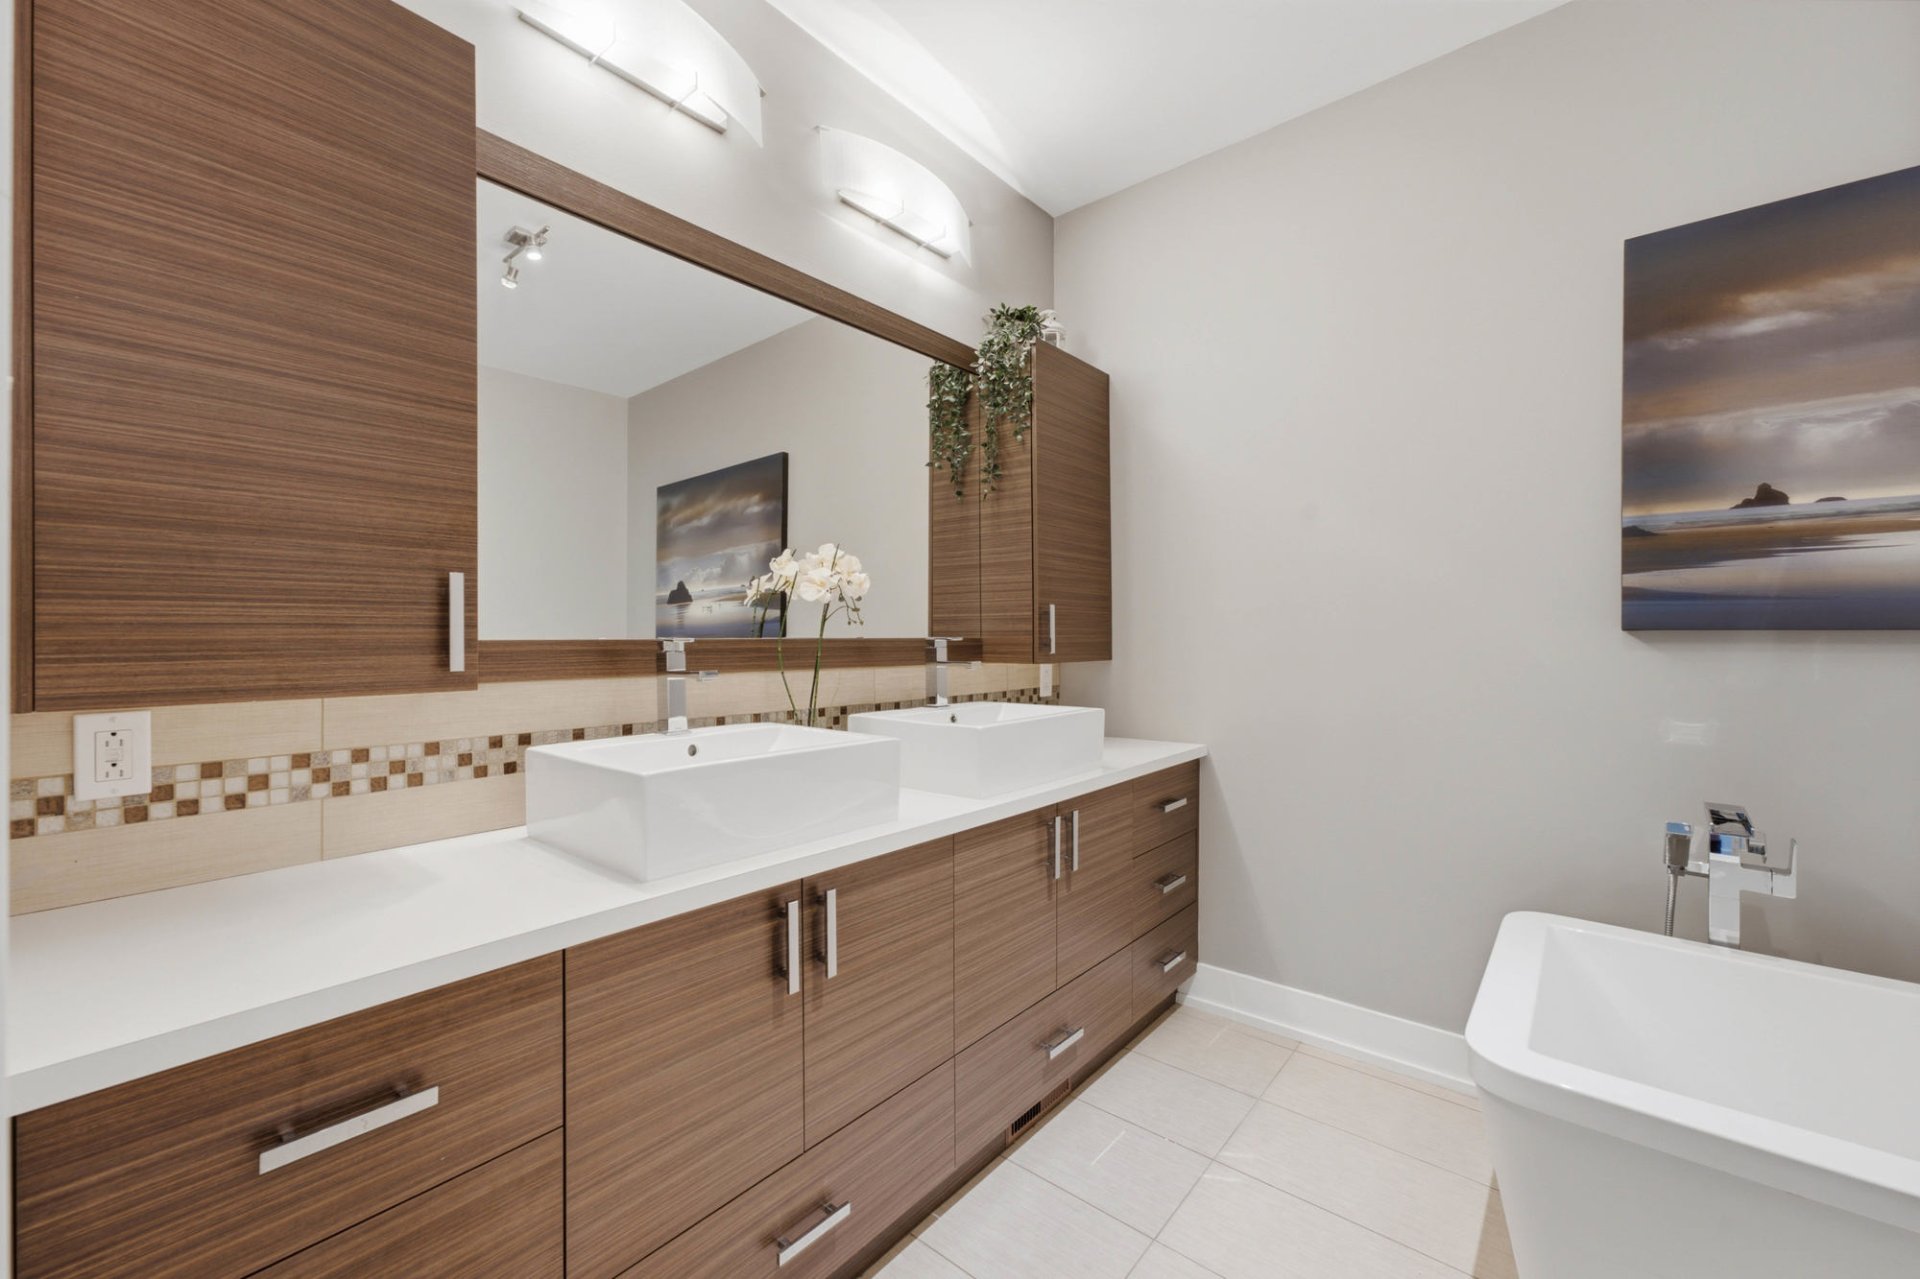
Bathroom
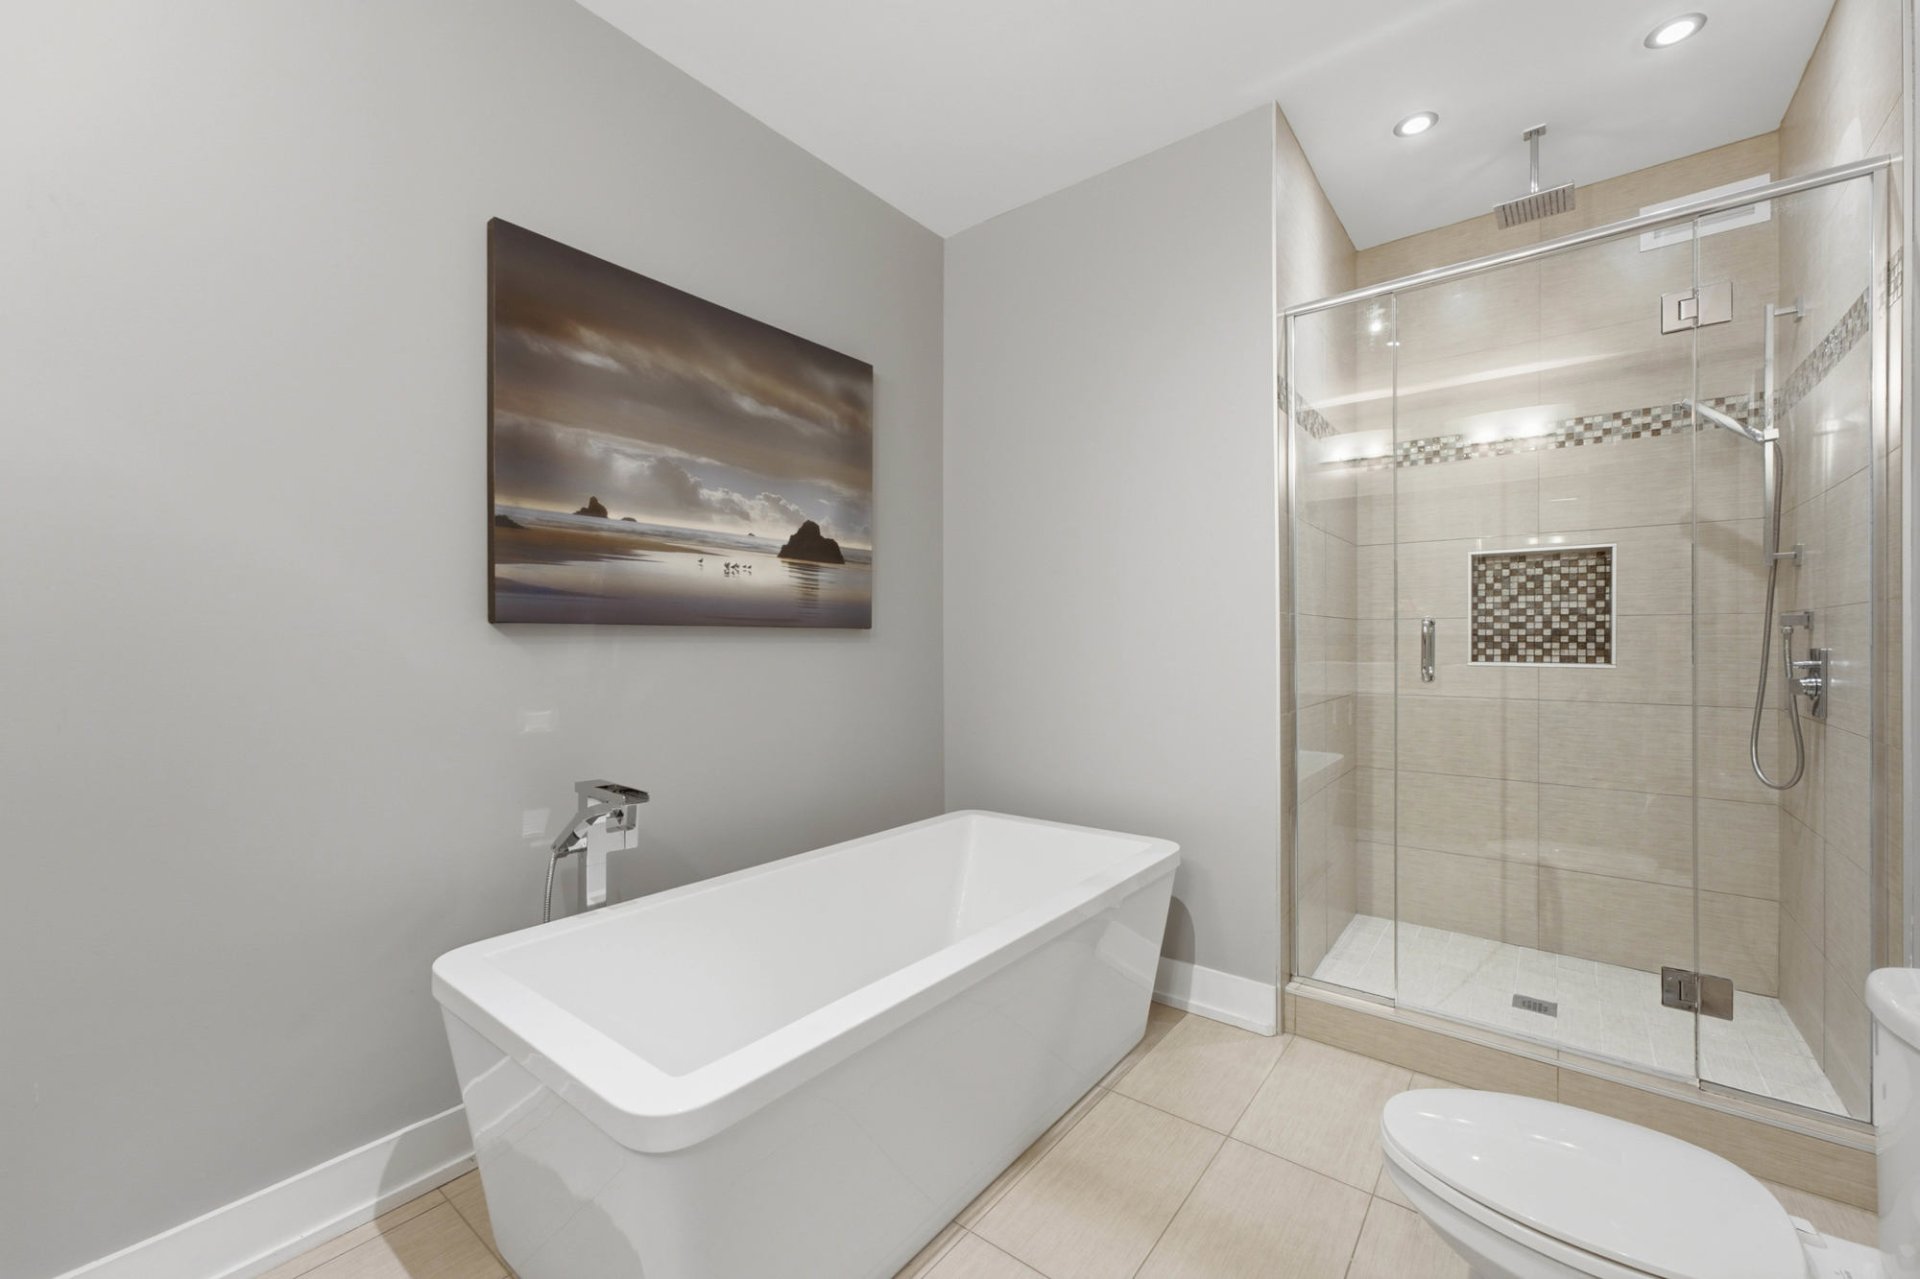
Bathroom
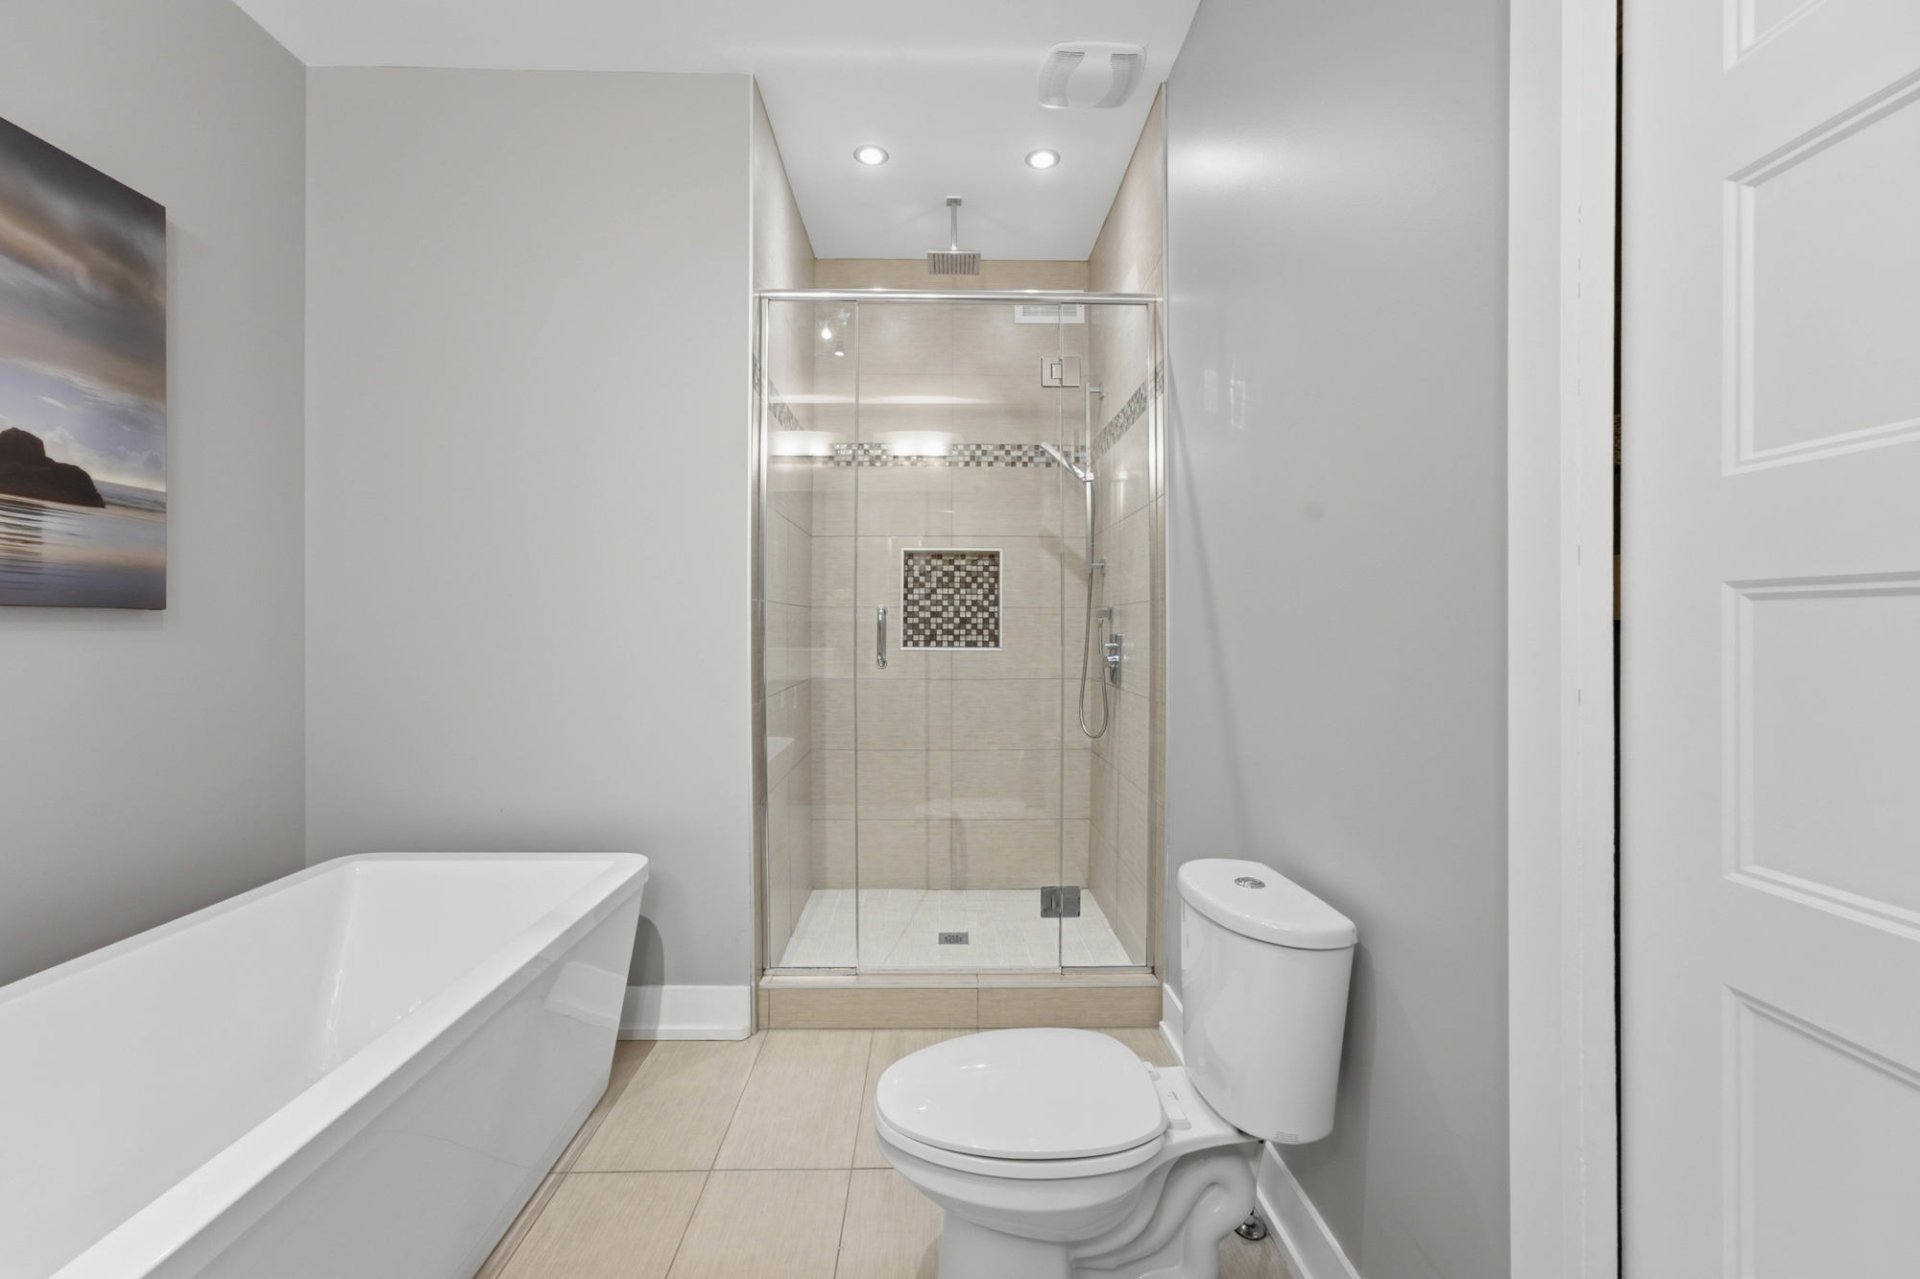
Bathroom
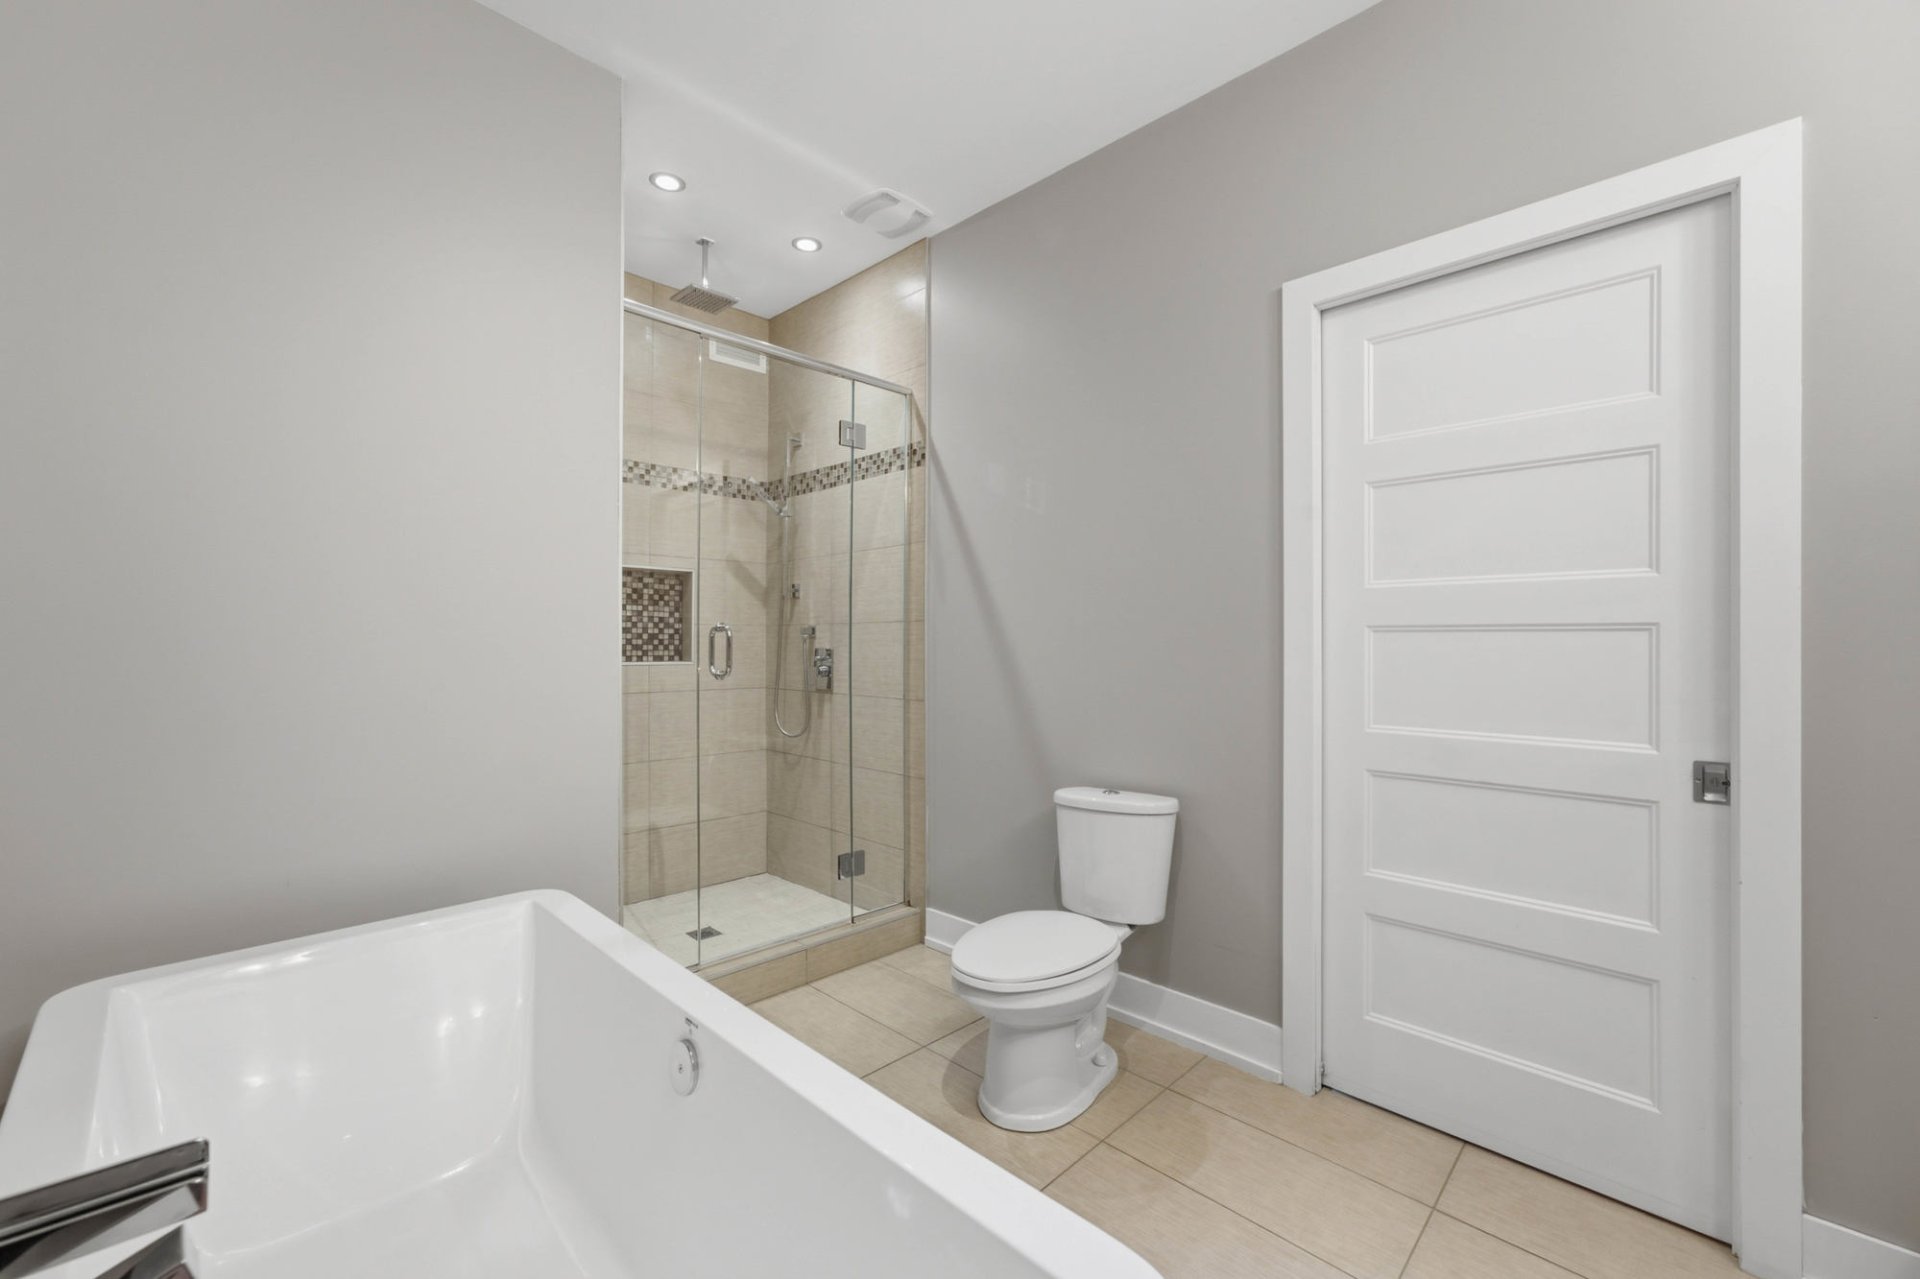
Hallway
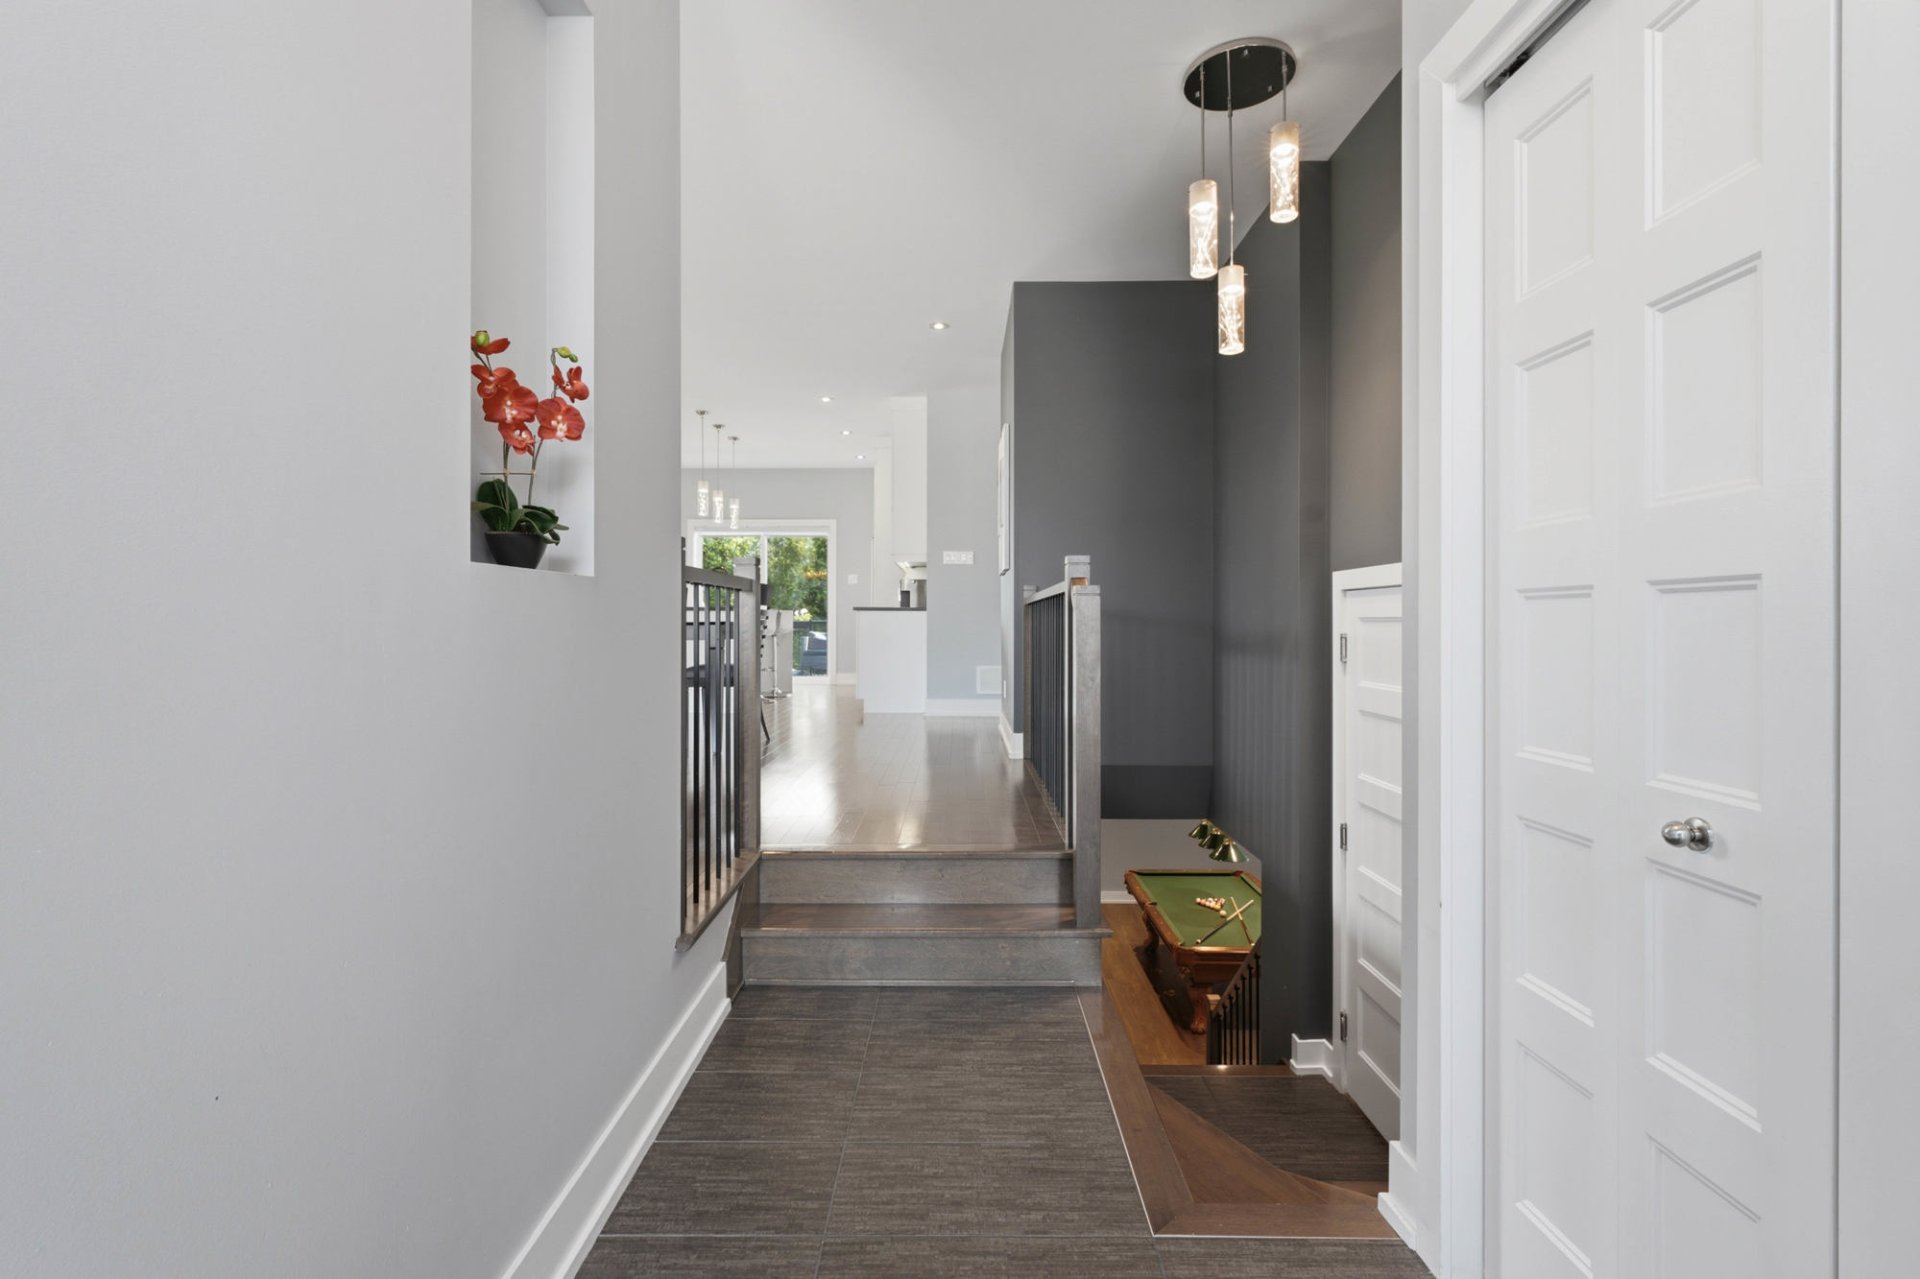
Hallway
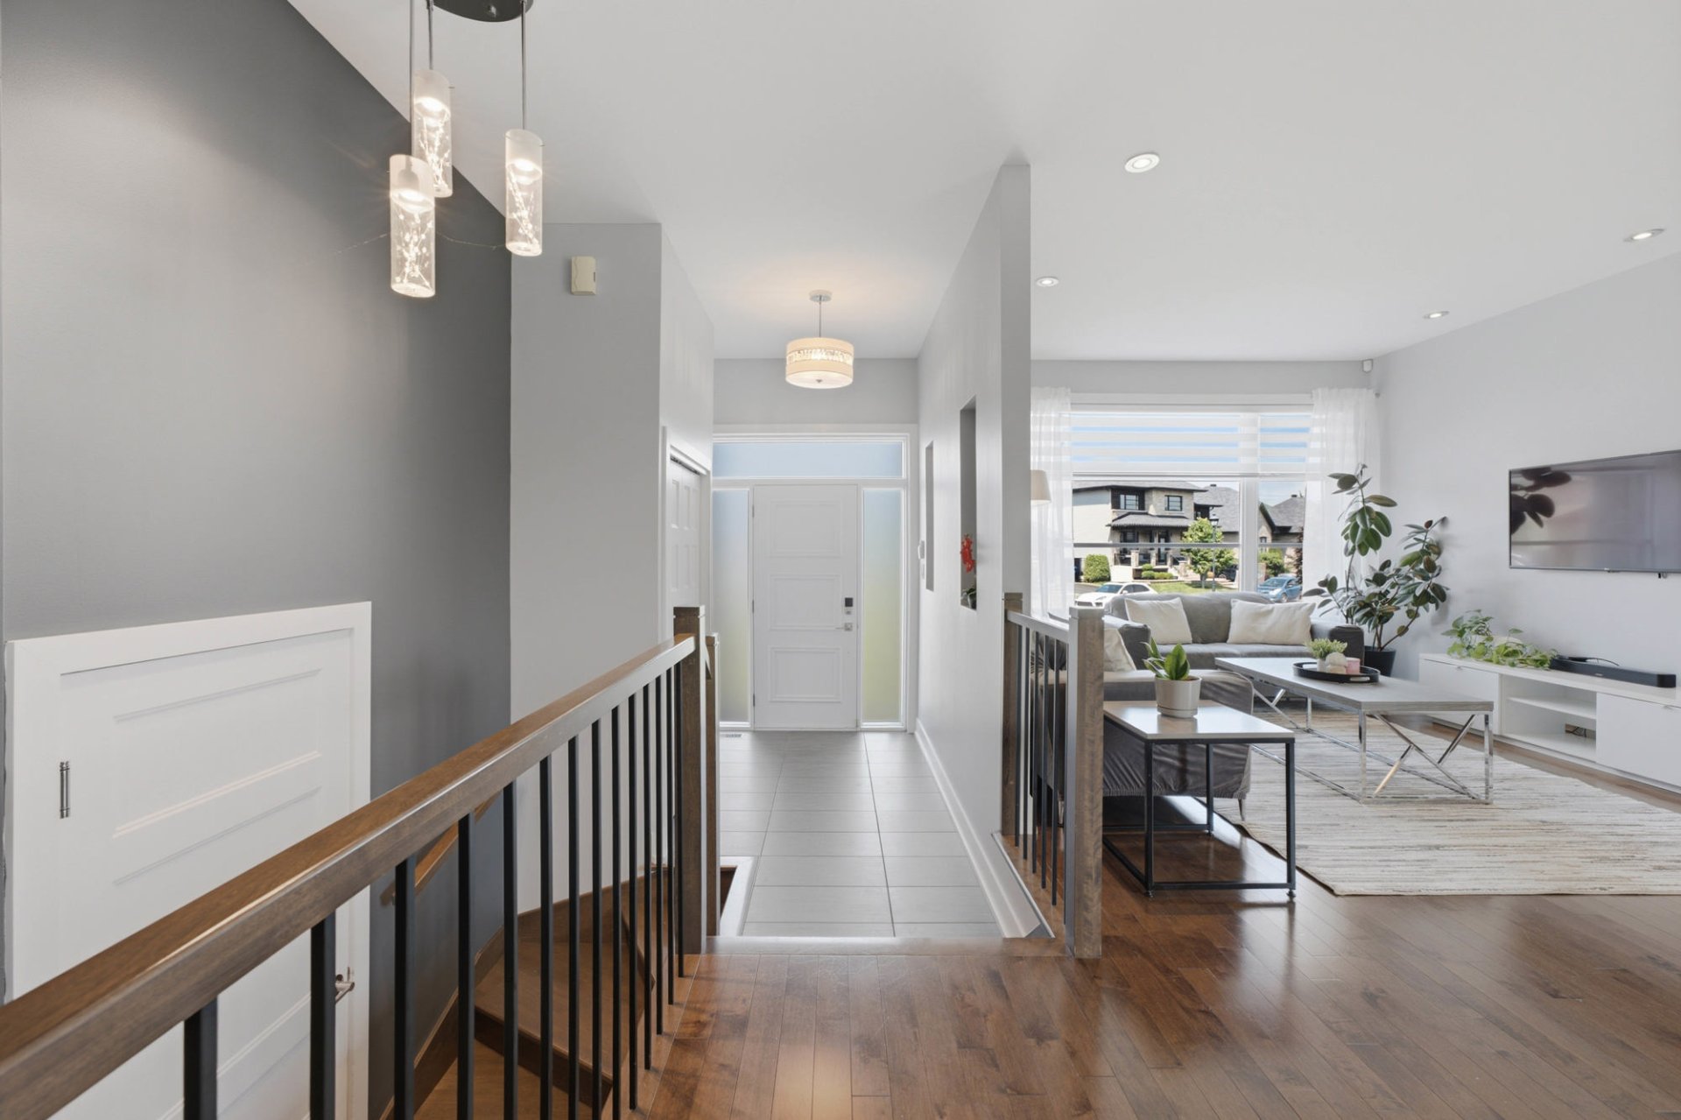
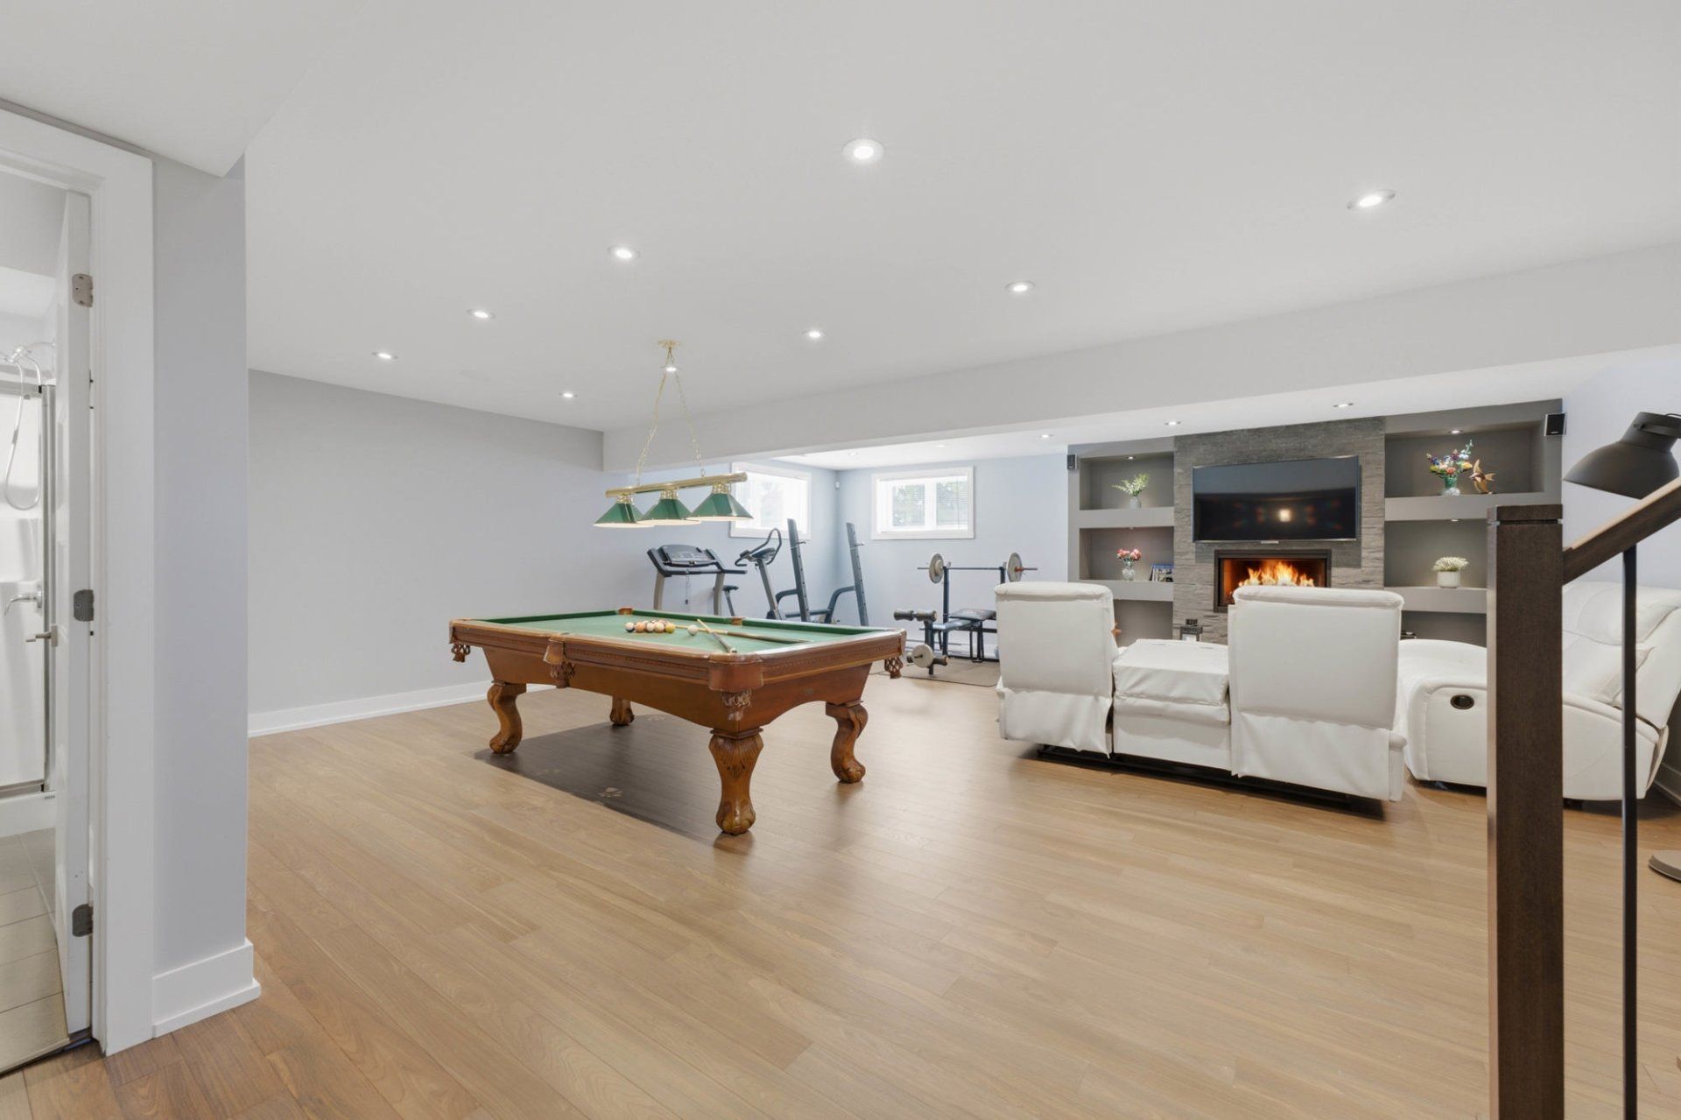
Family room
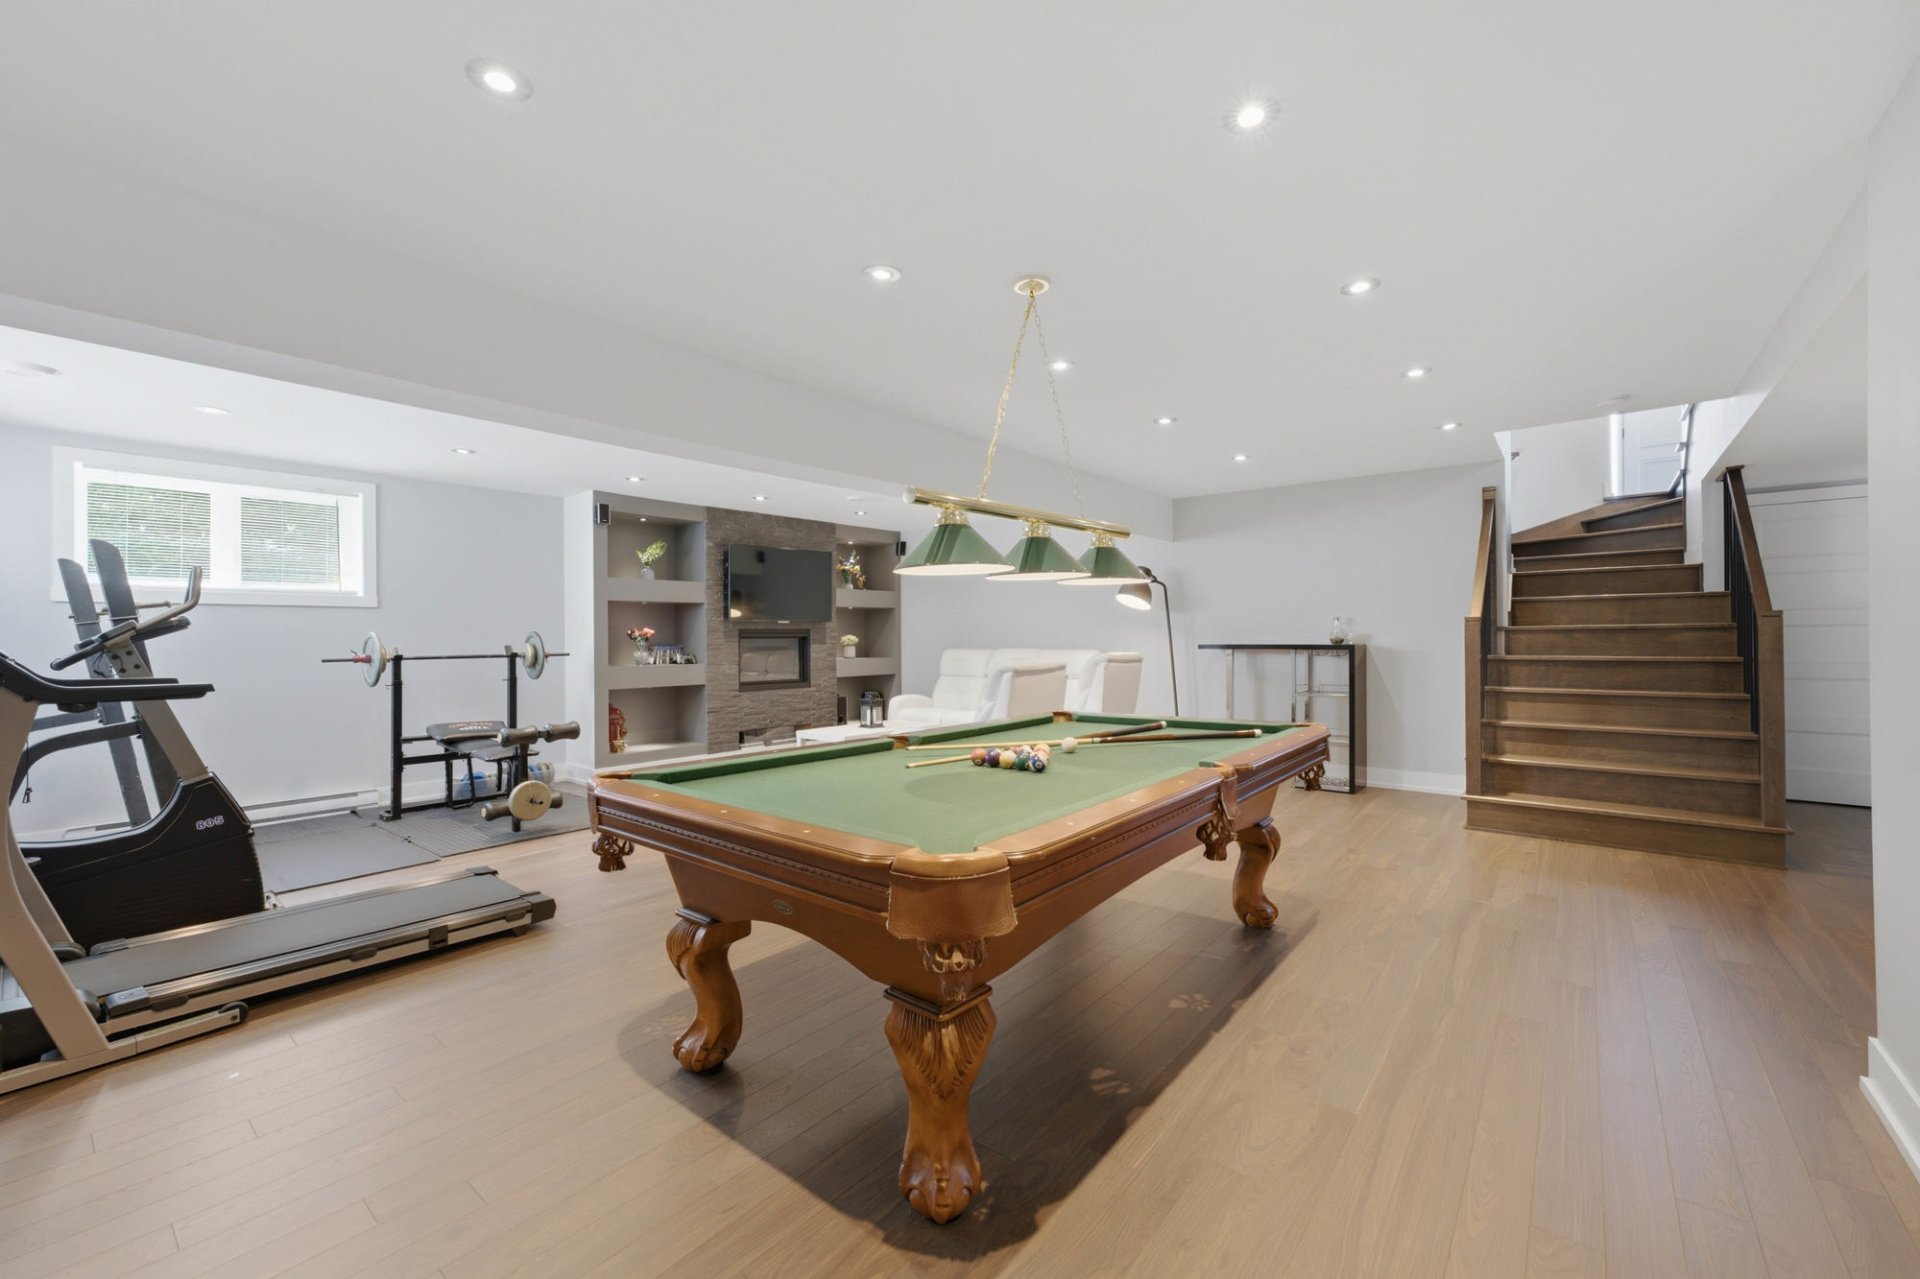
Family room
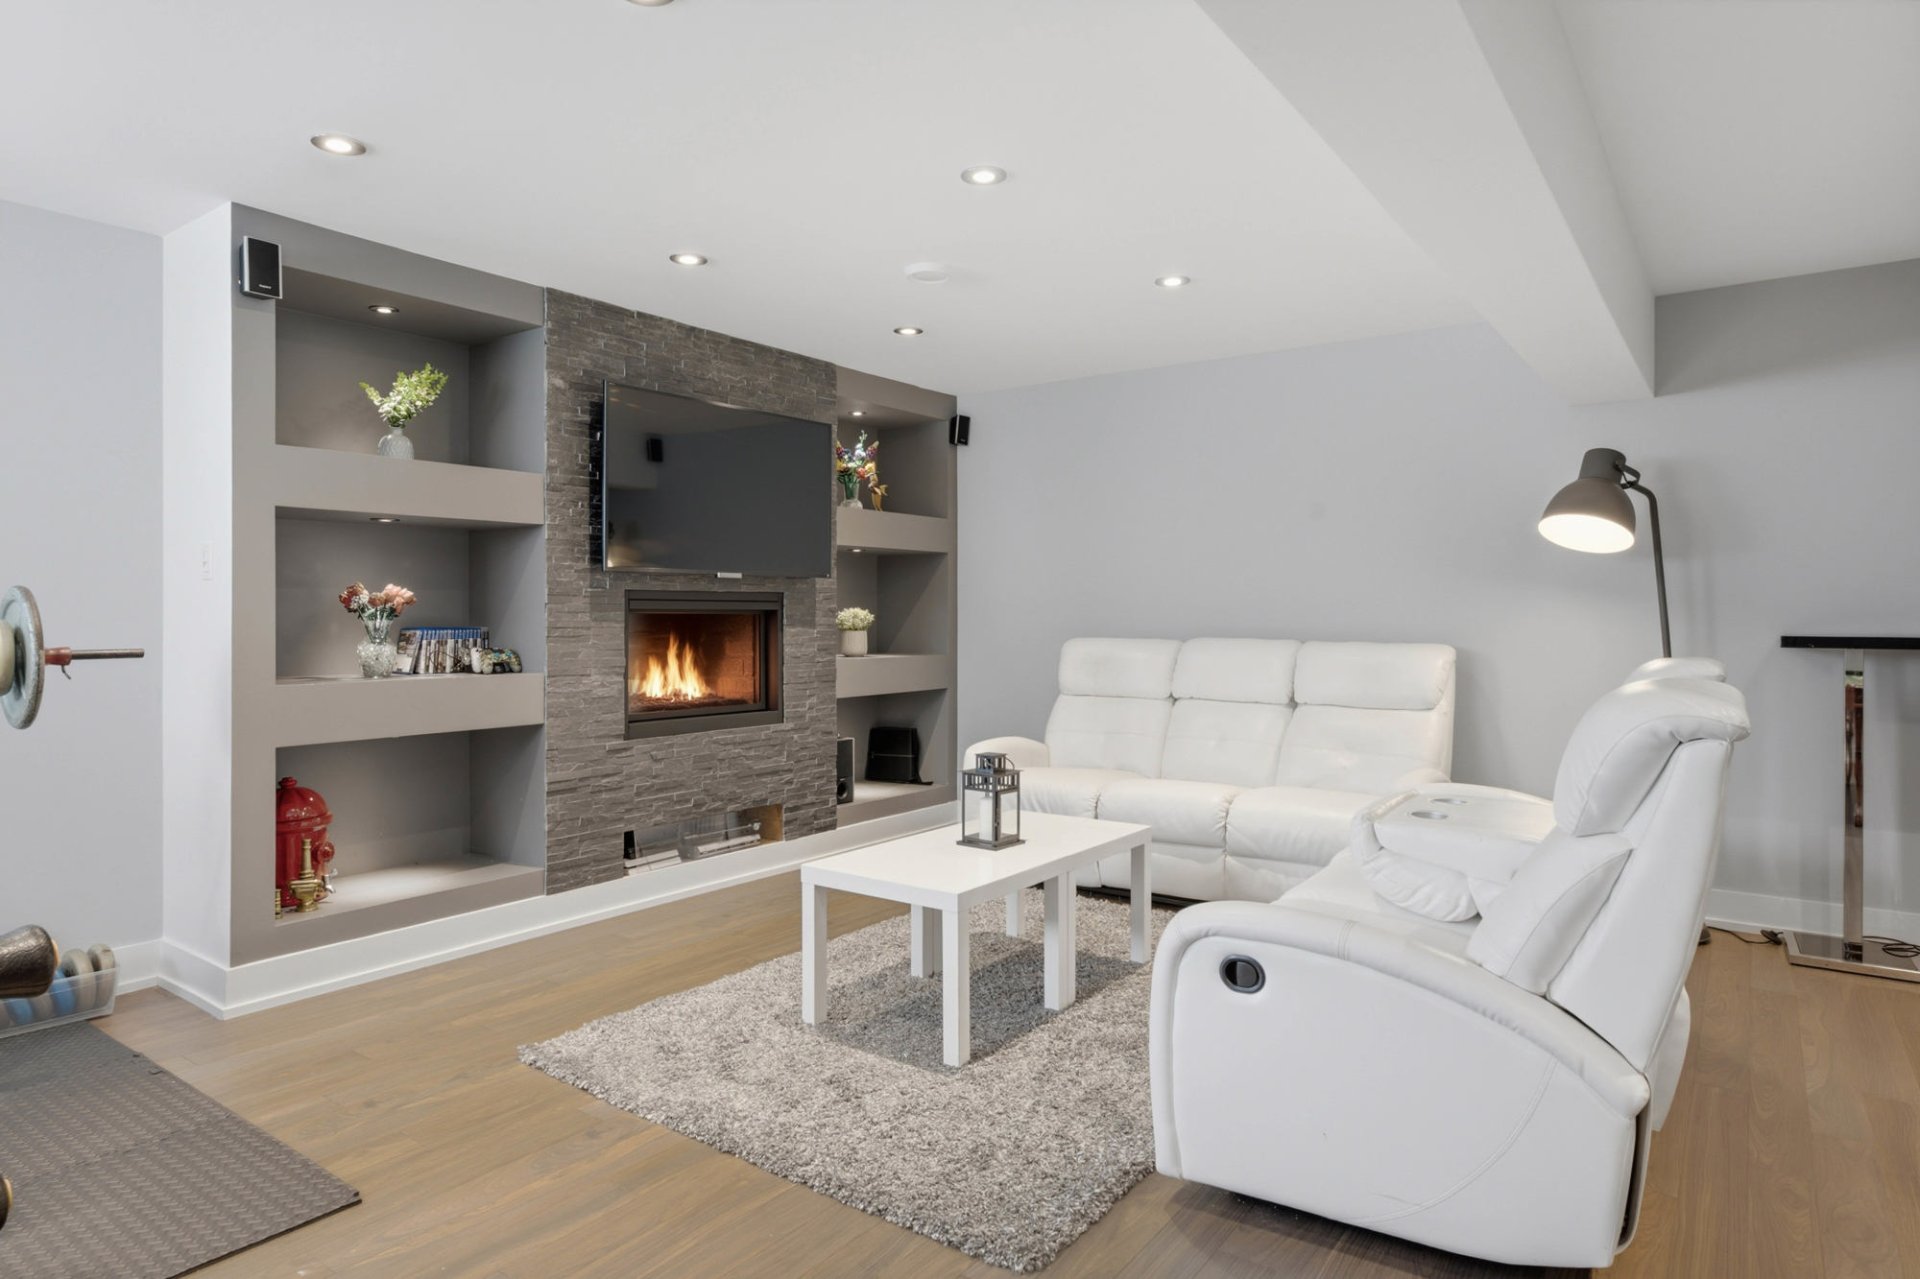
Family room
Bedroom
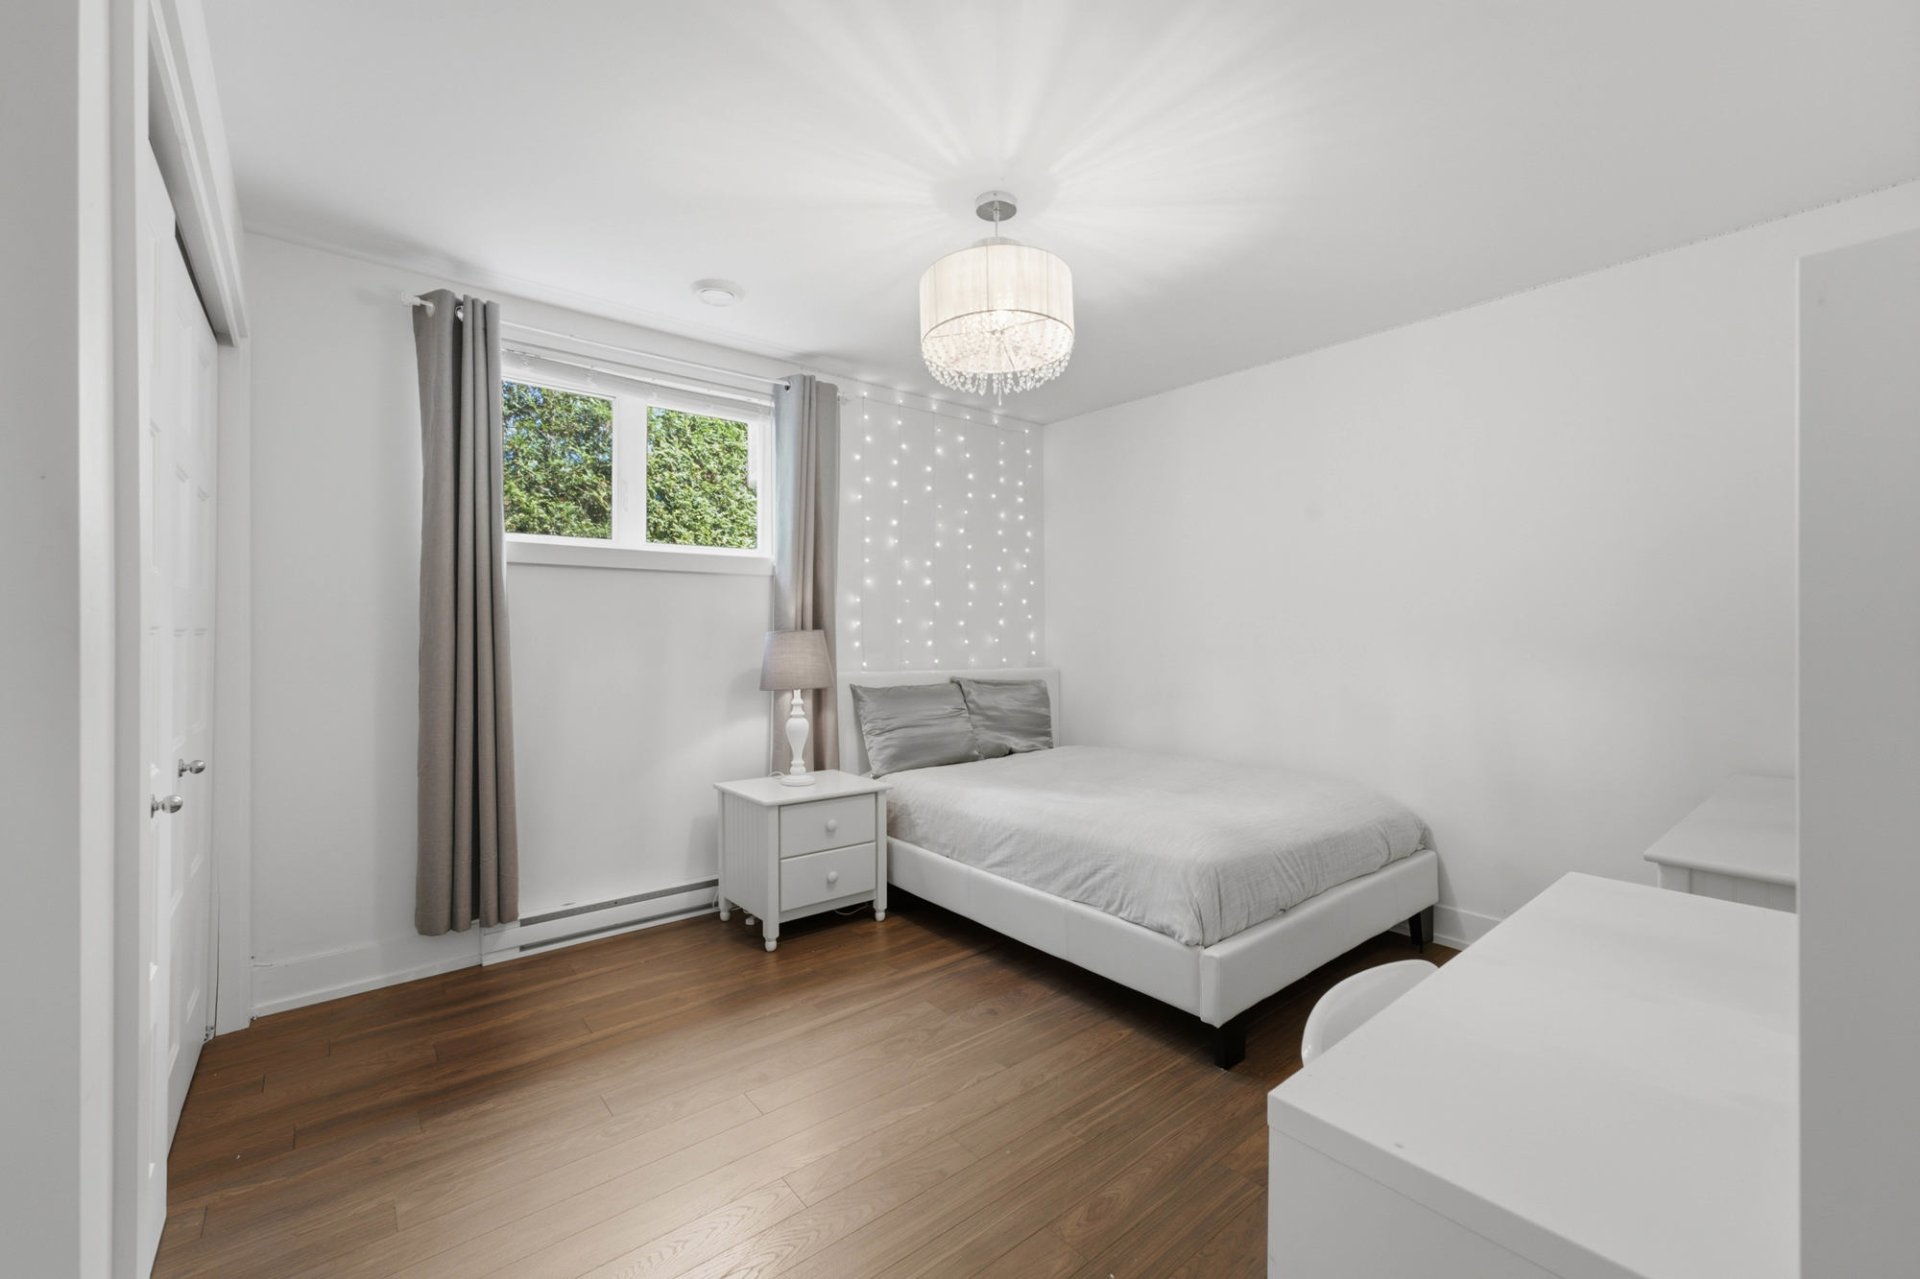
Bedroom
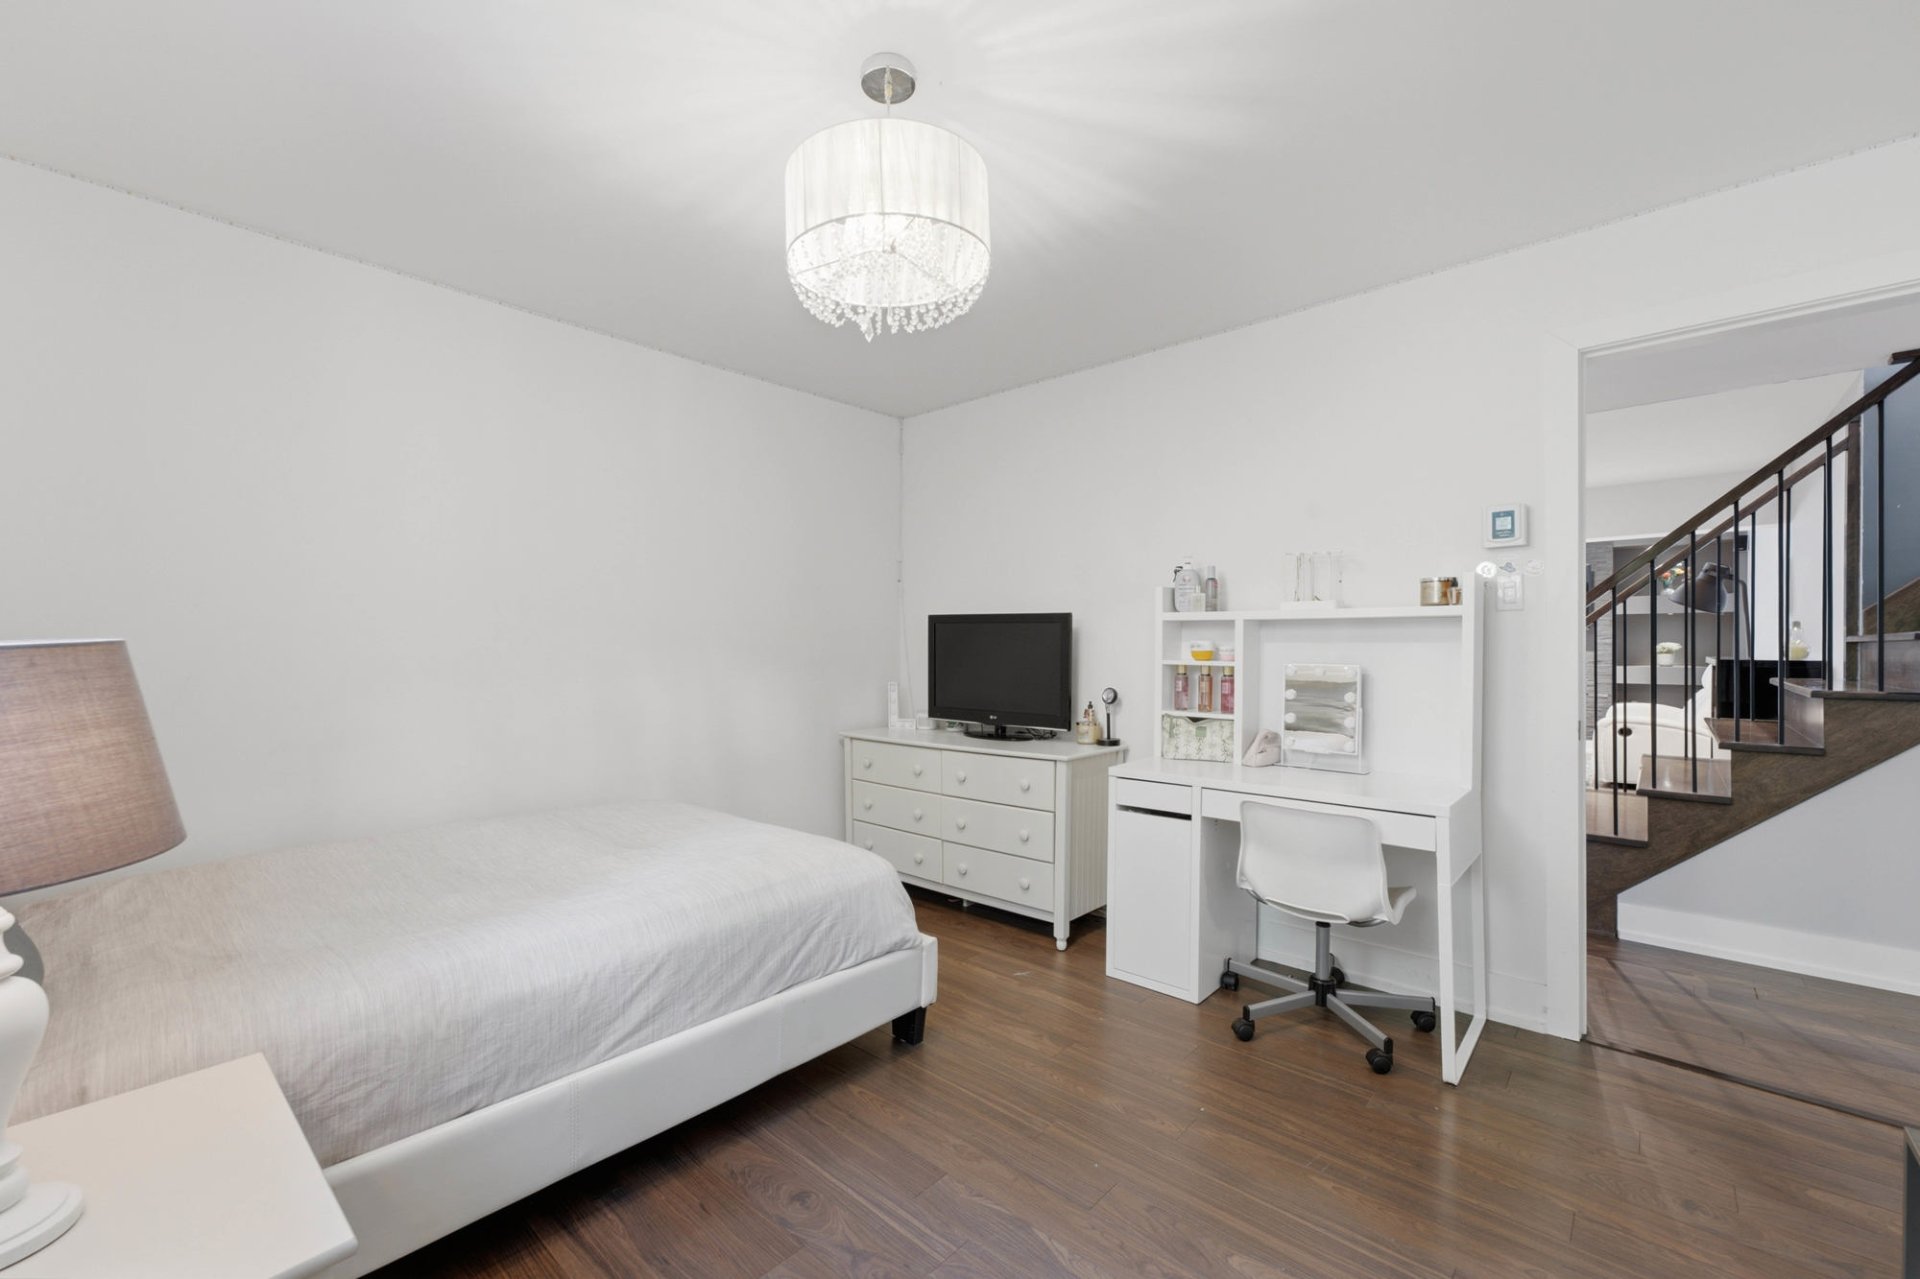
Bedroom
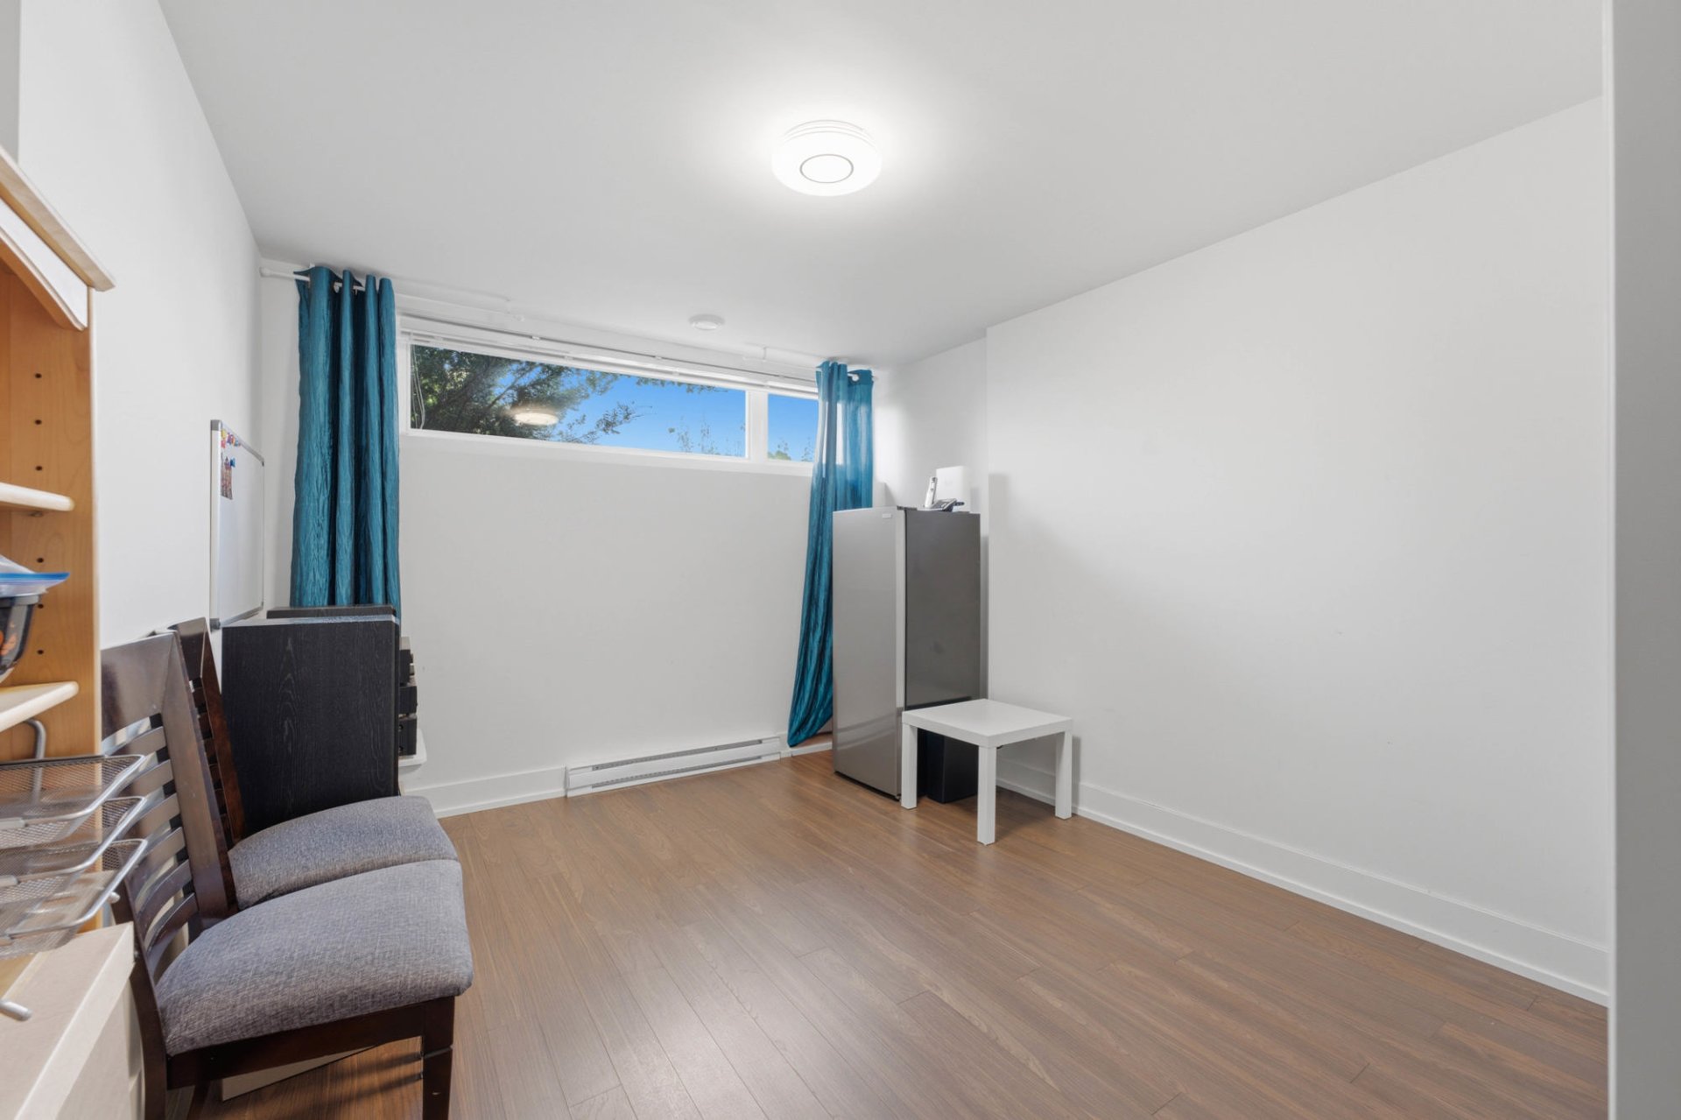
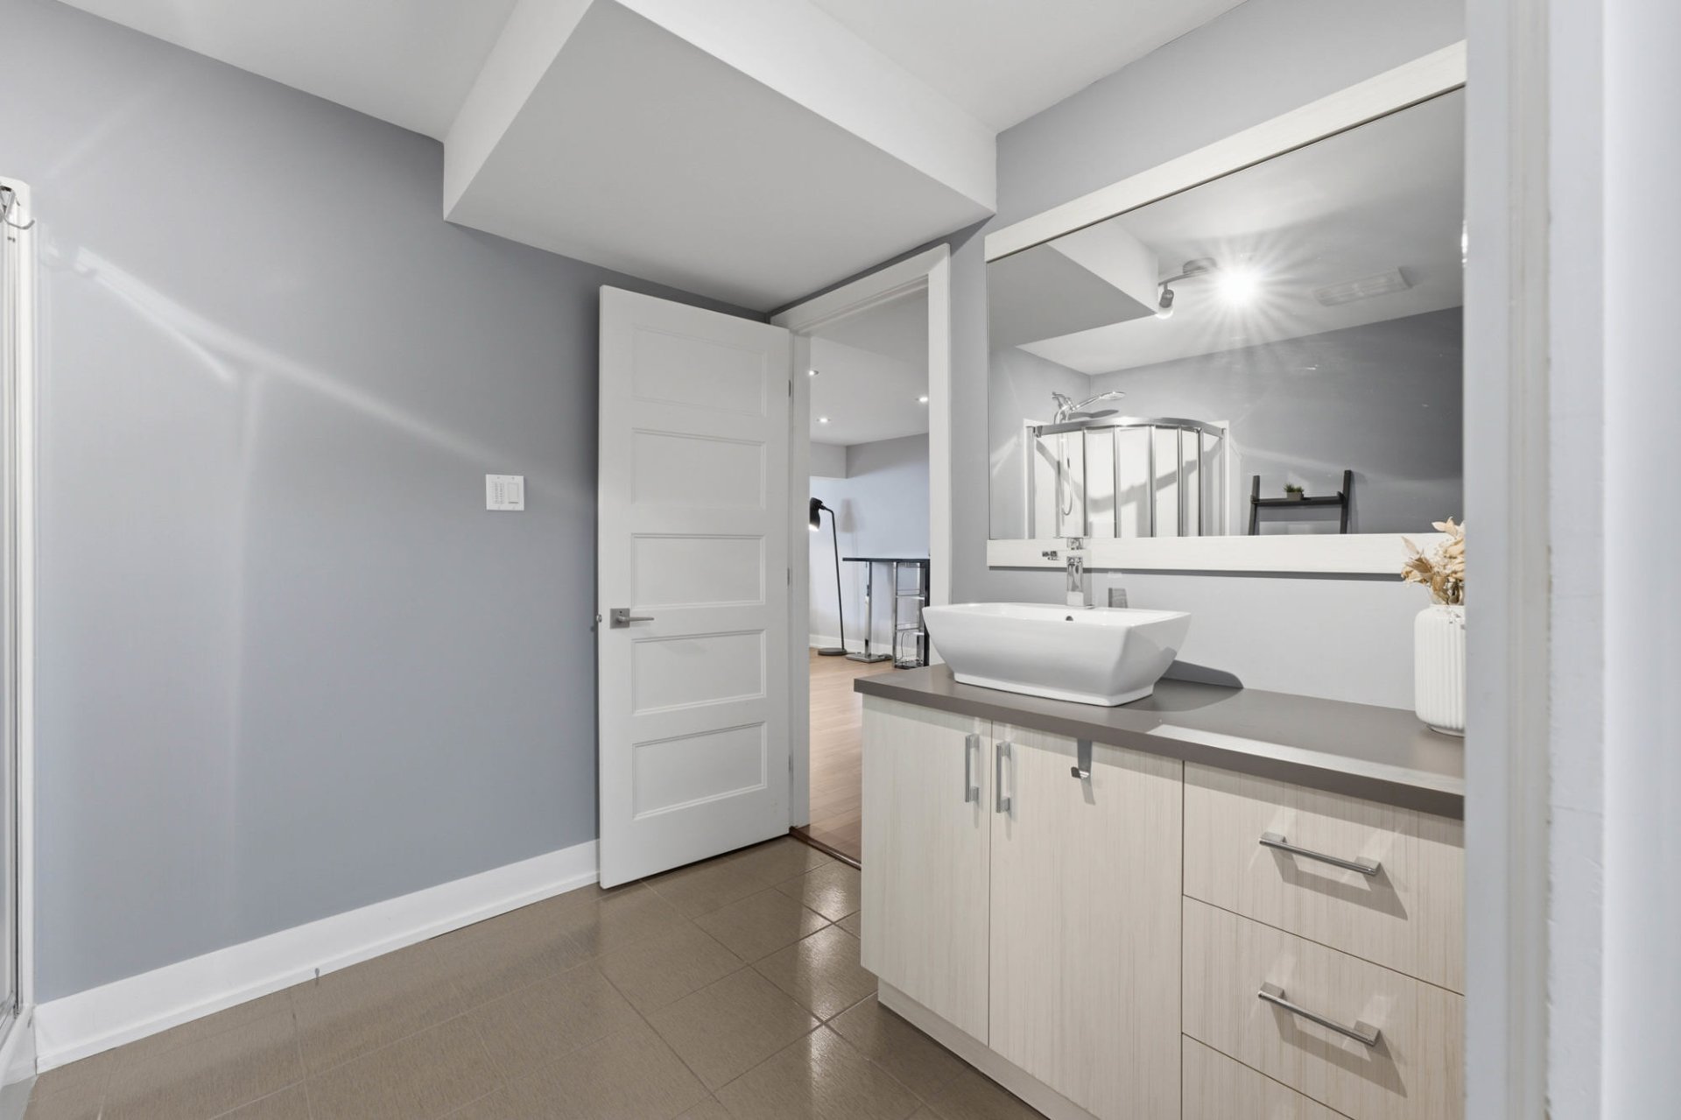
Bathroom
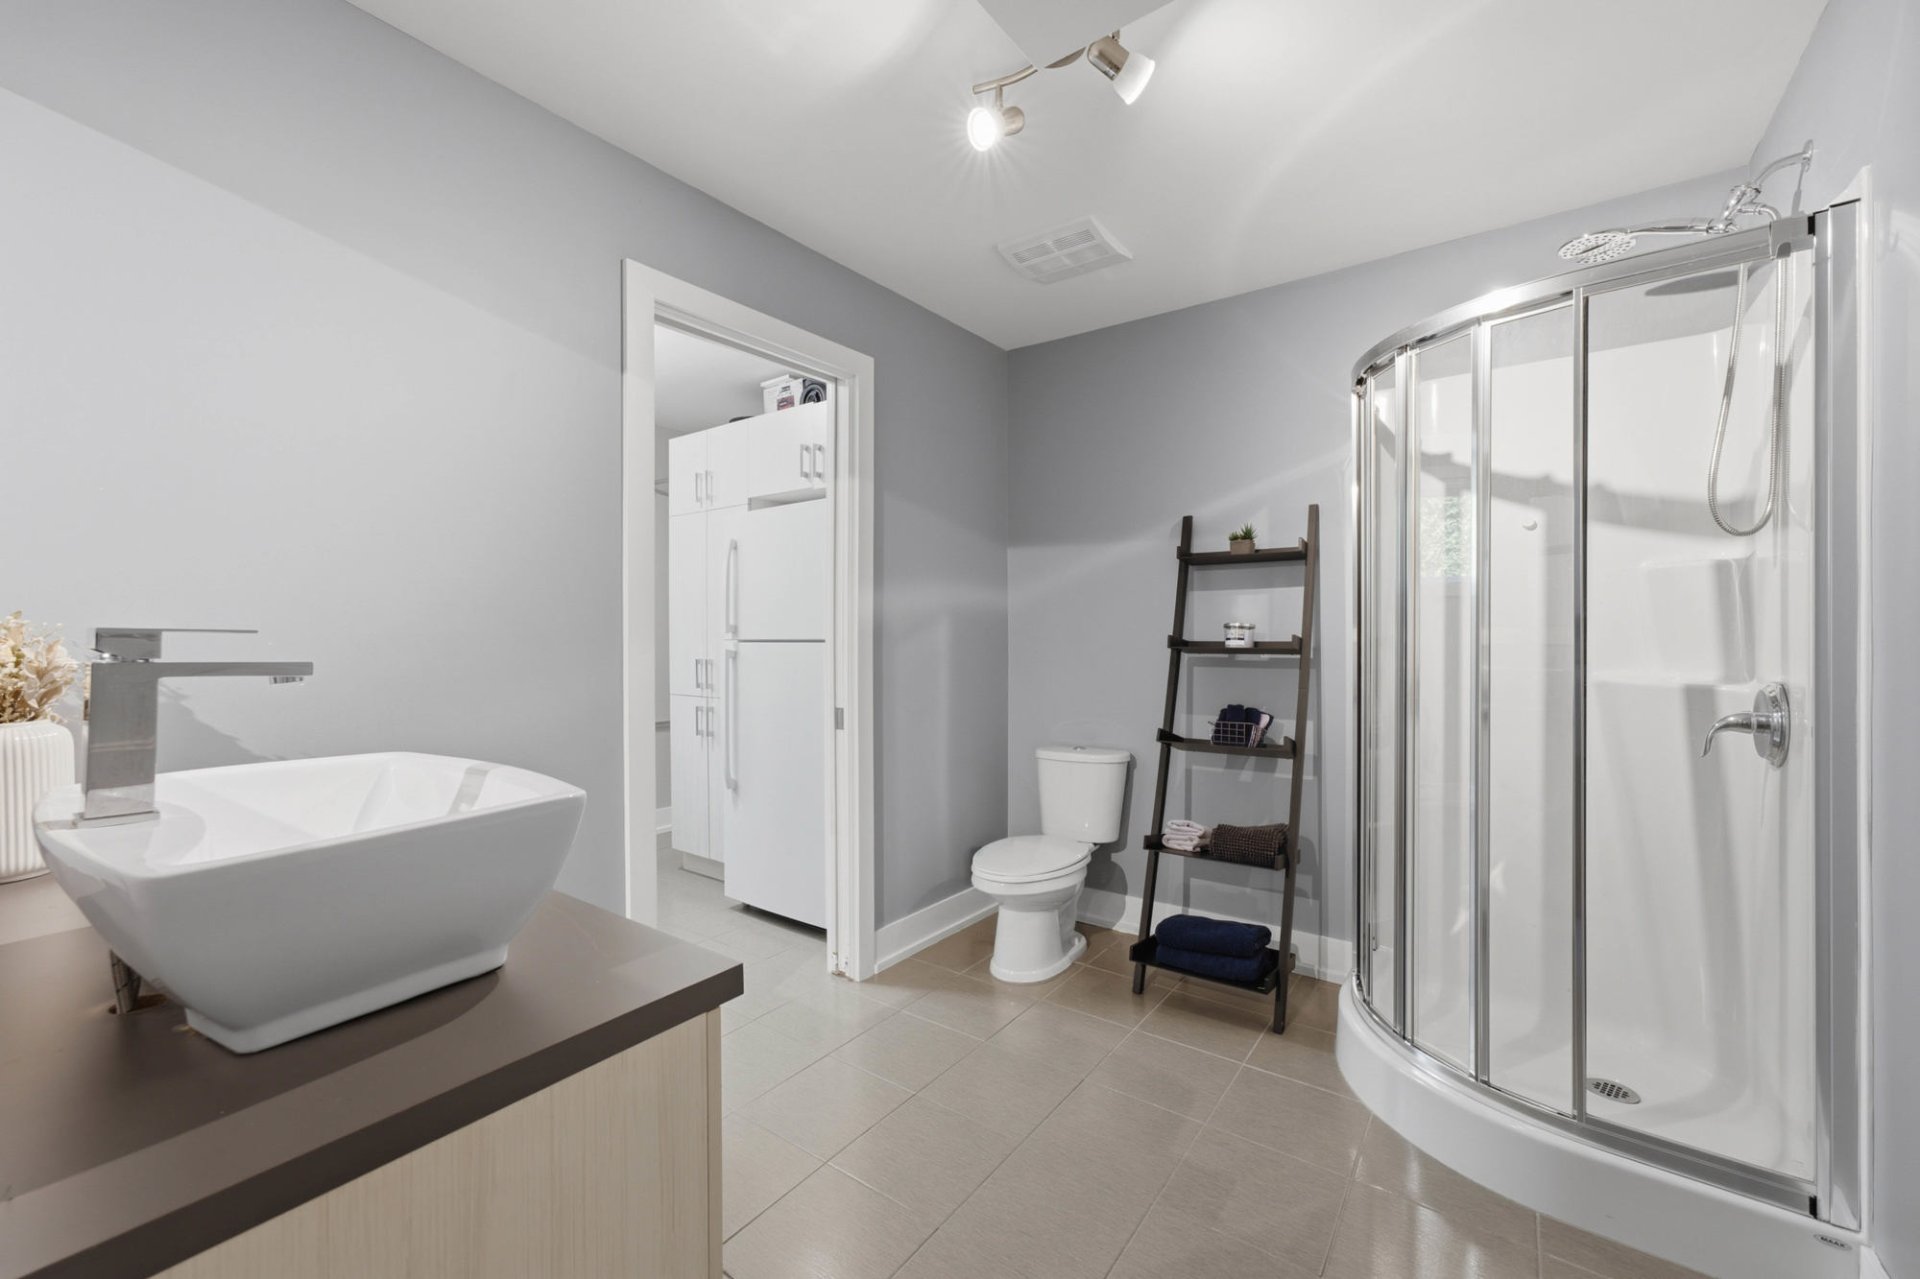
Bathroom
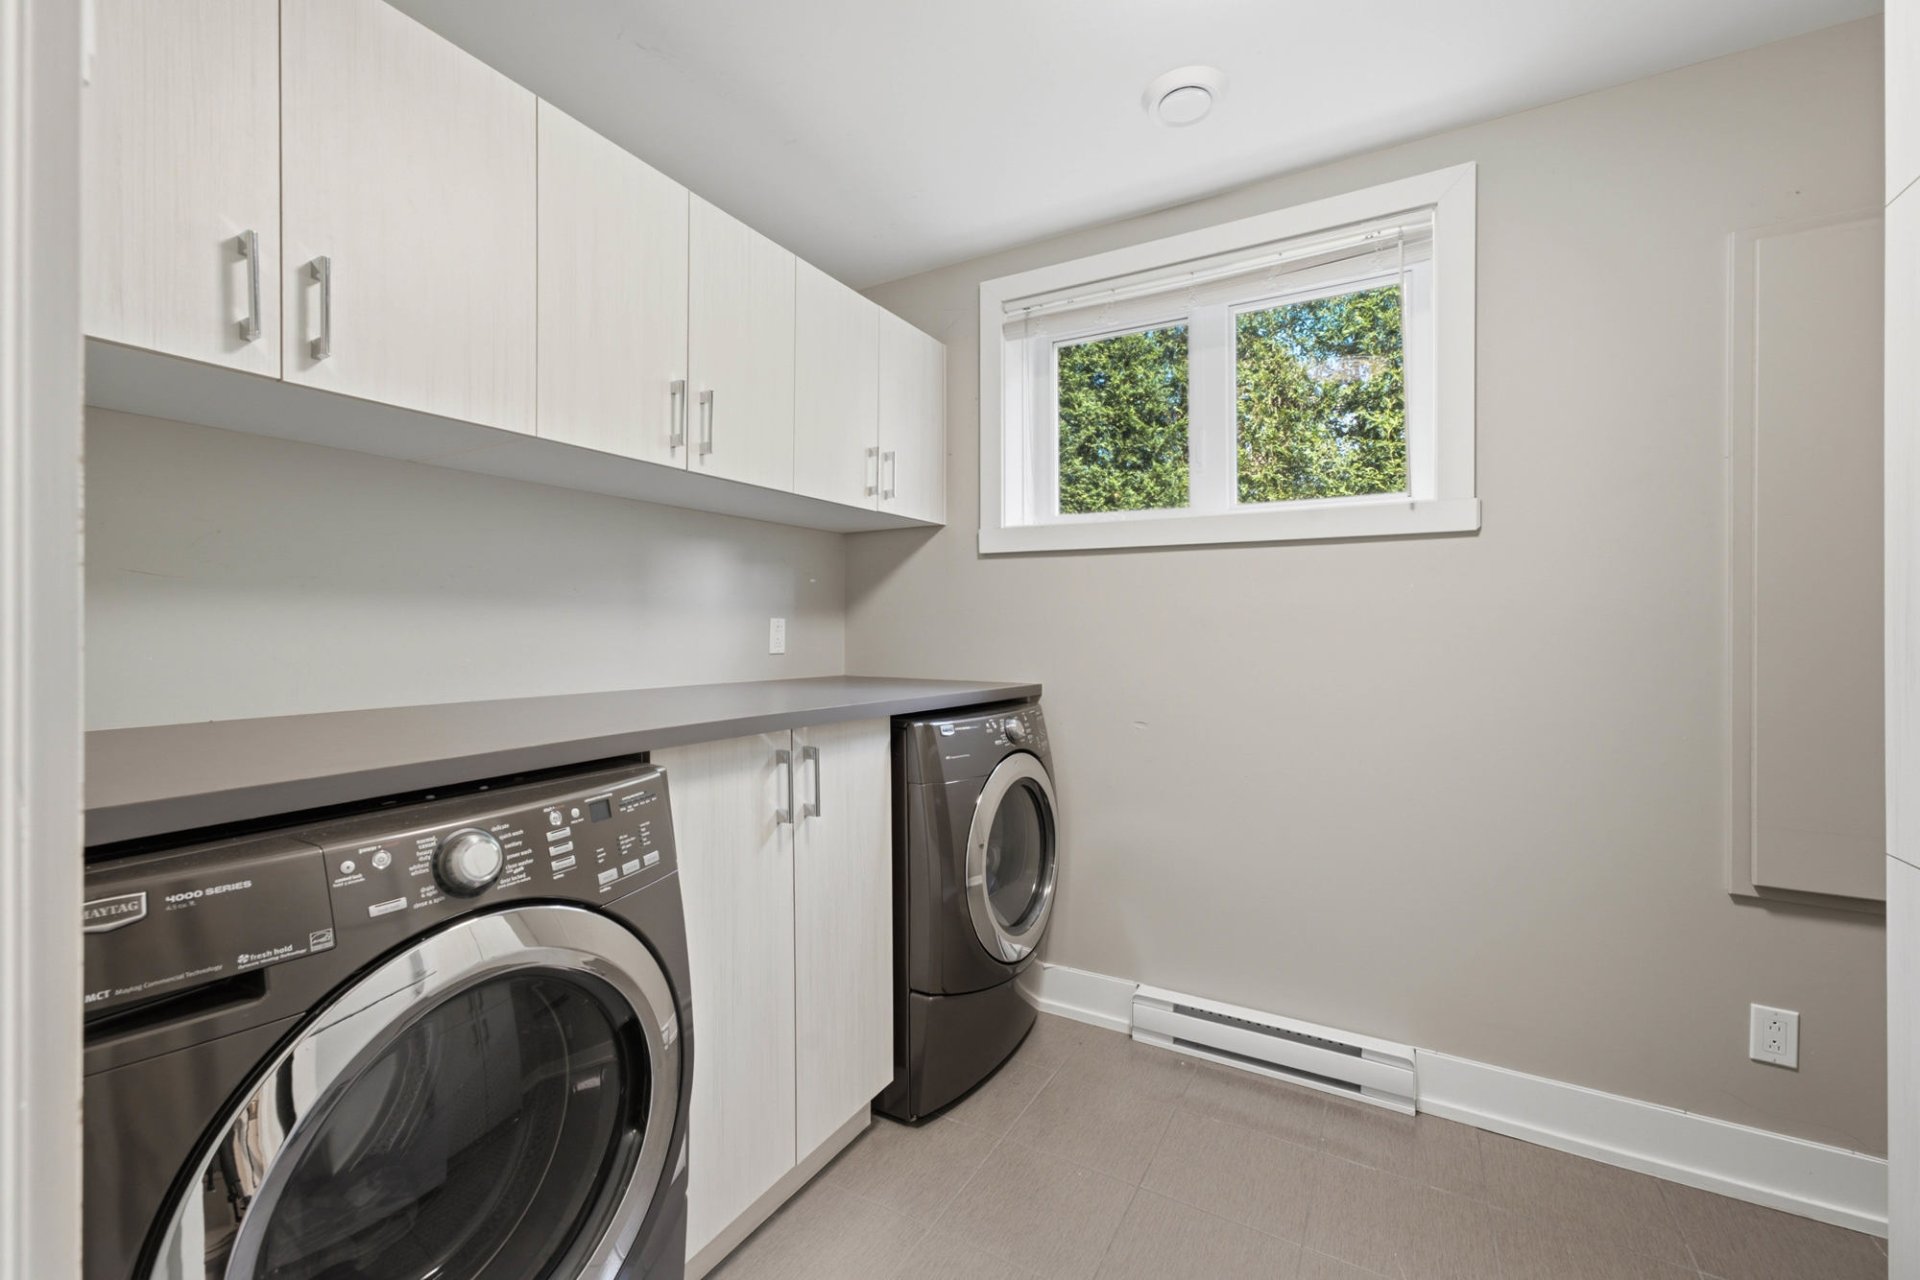
Laundry room
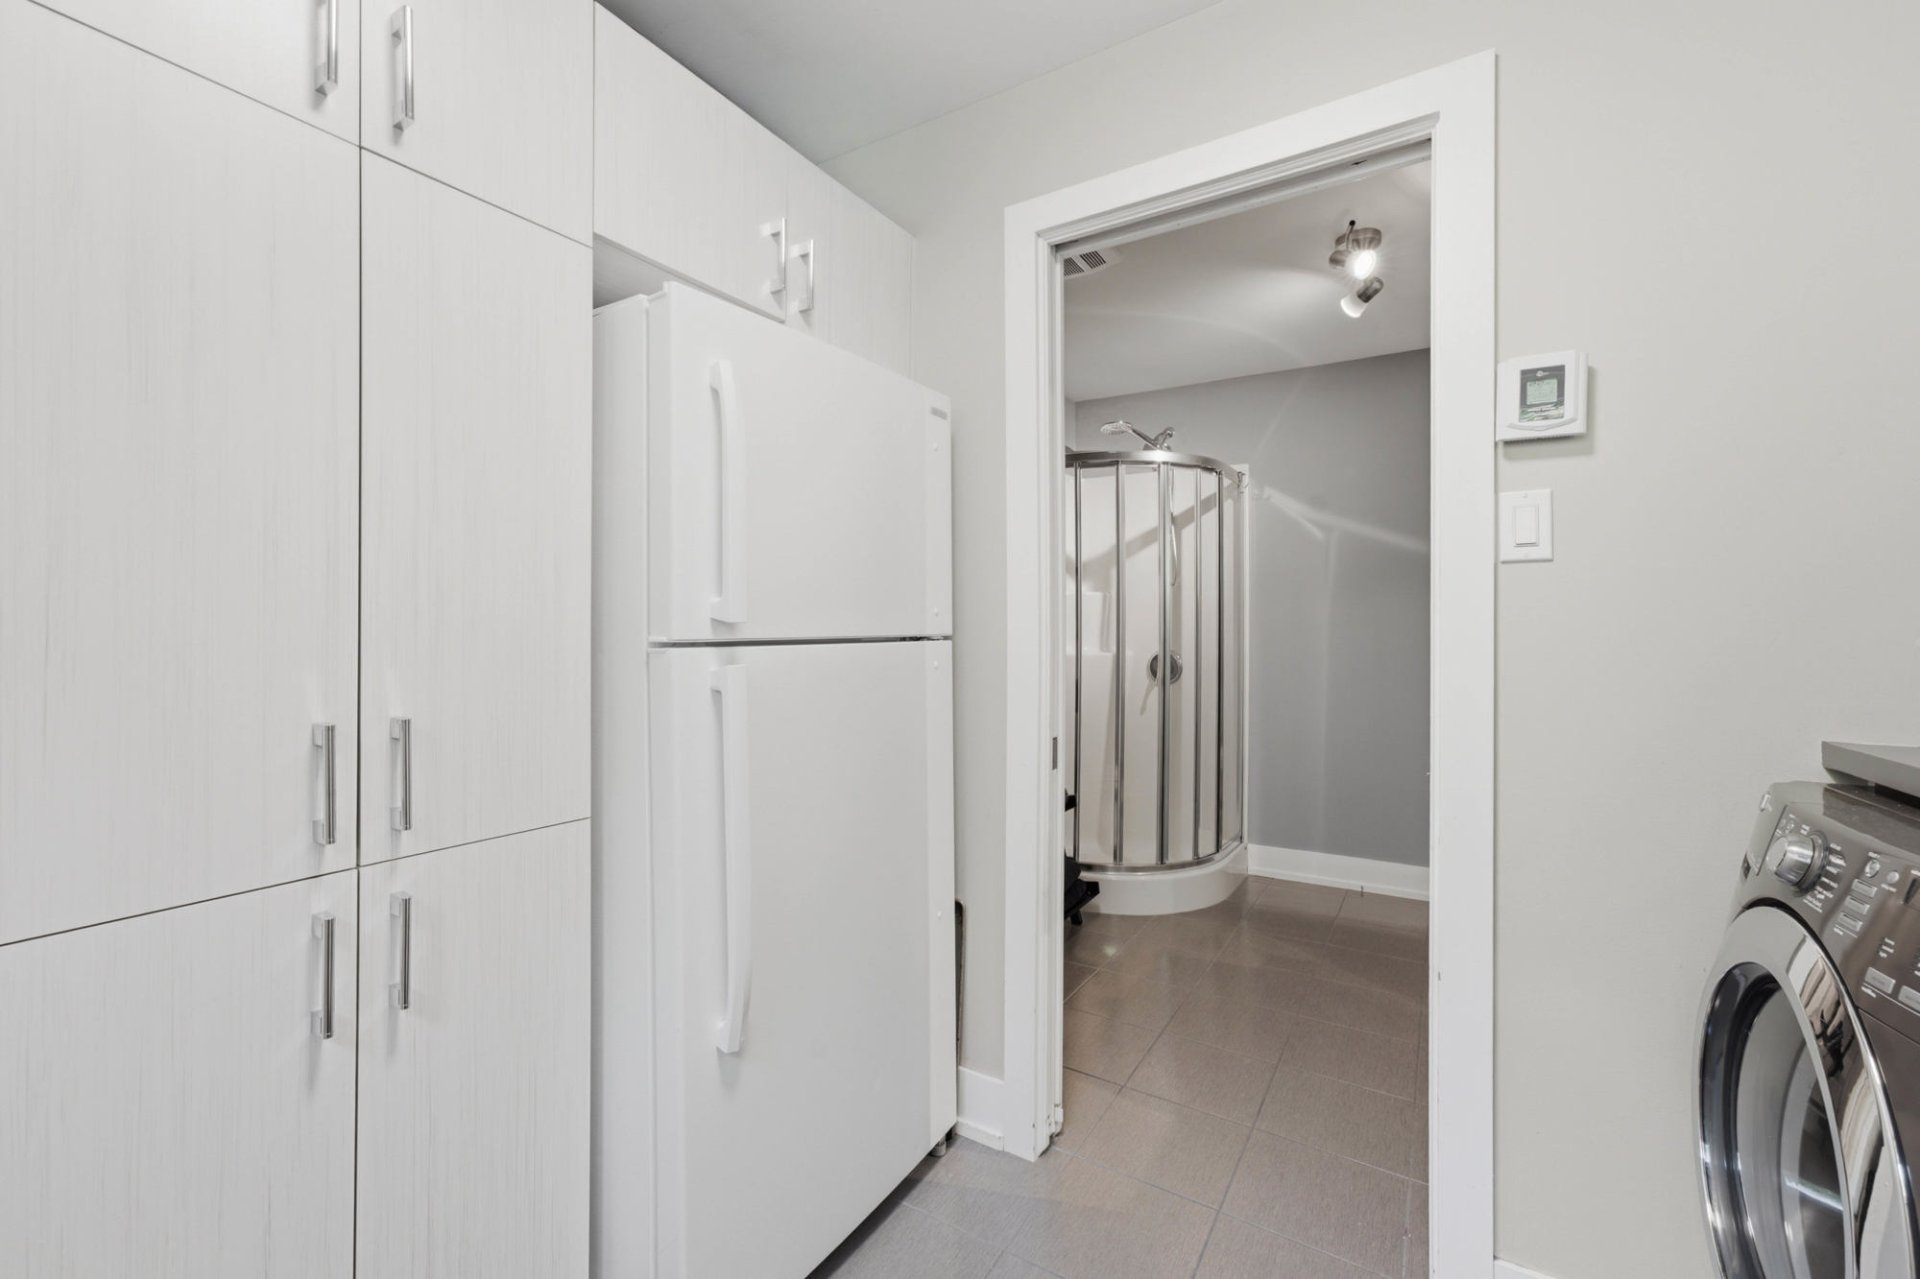
Laundry room
Basement
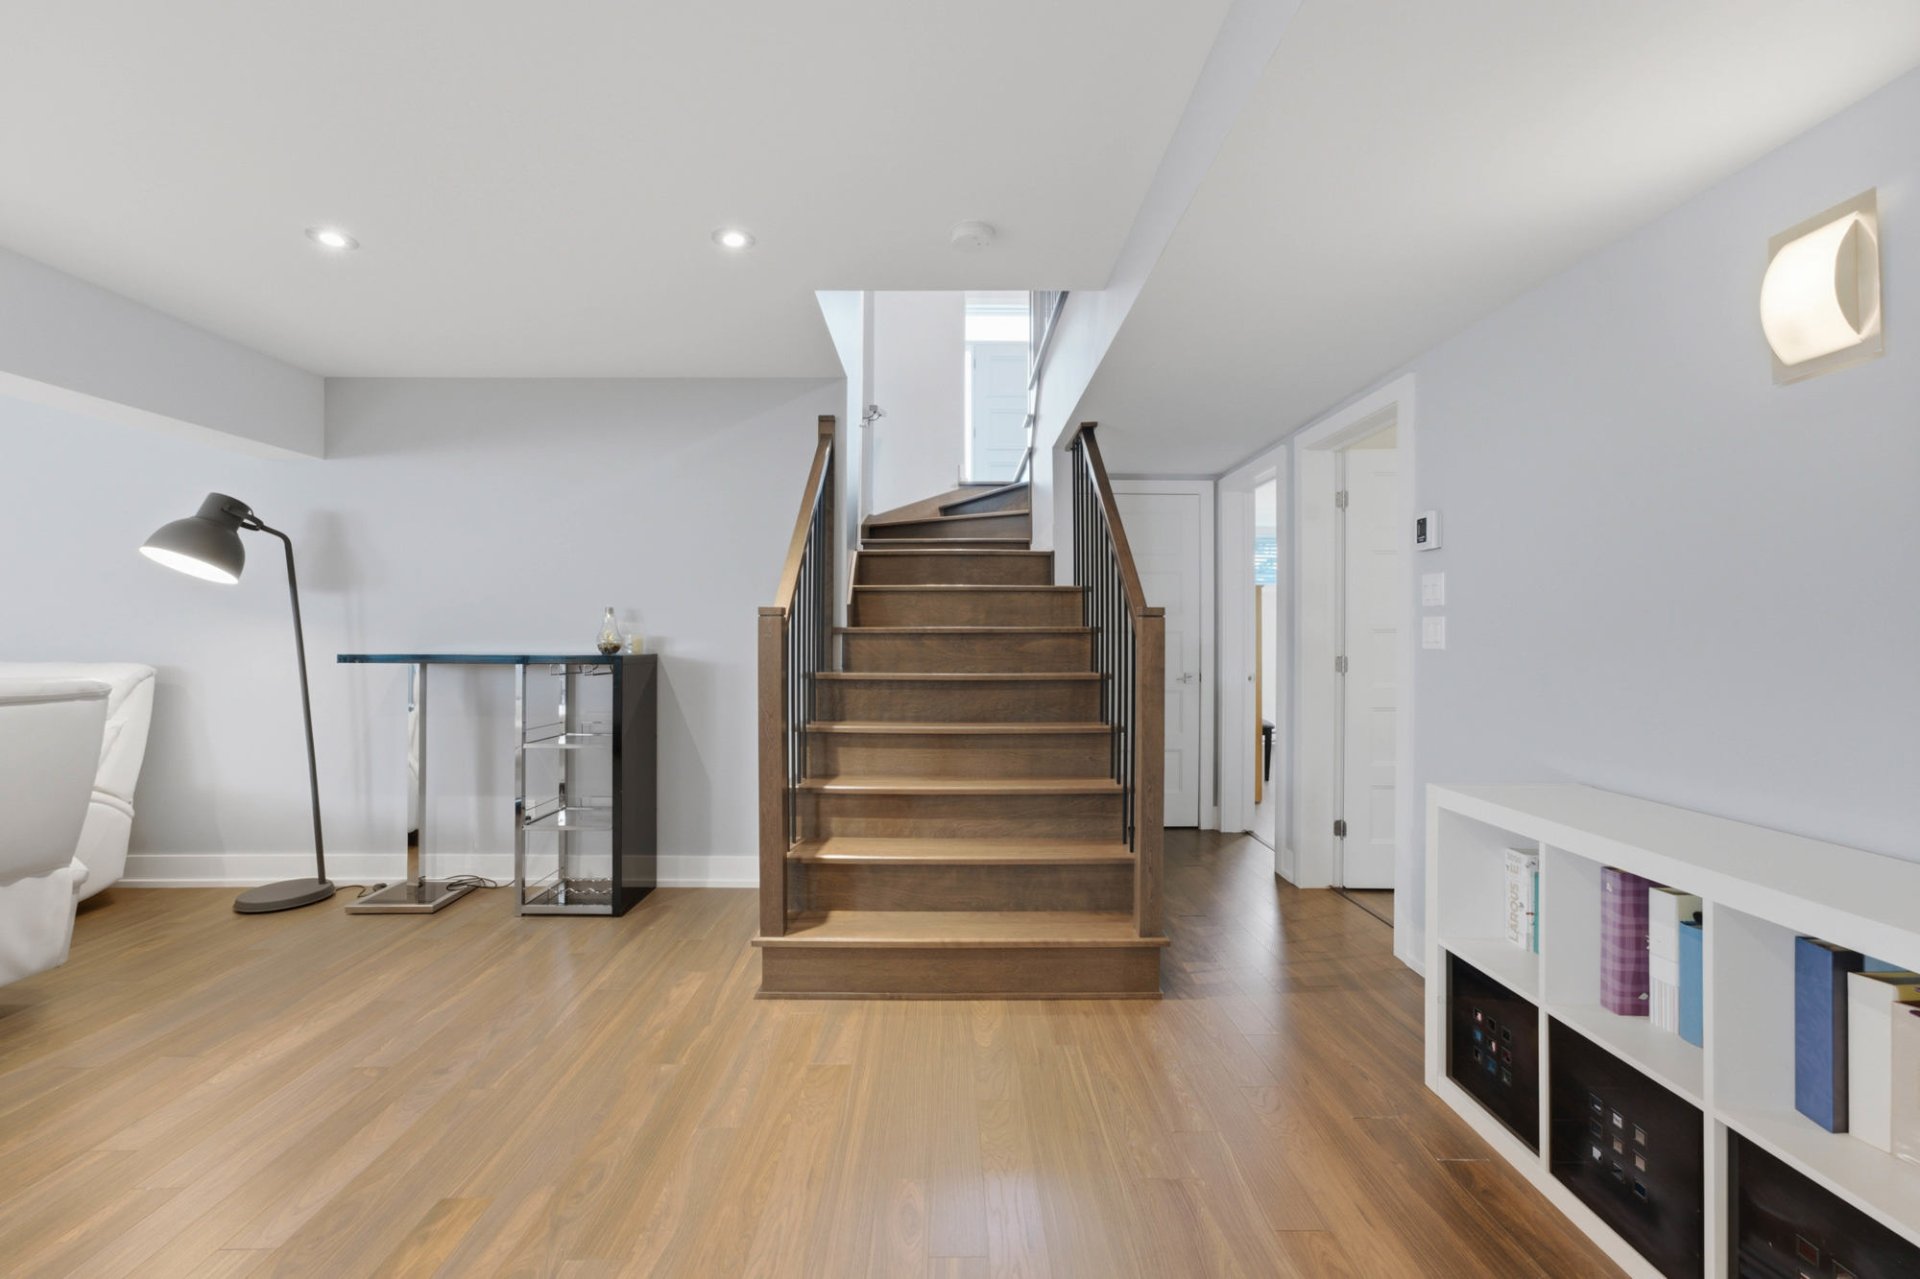
Garage
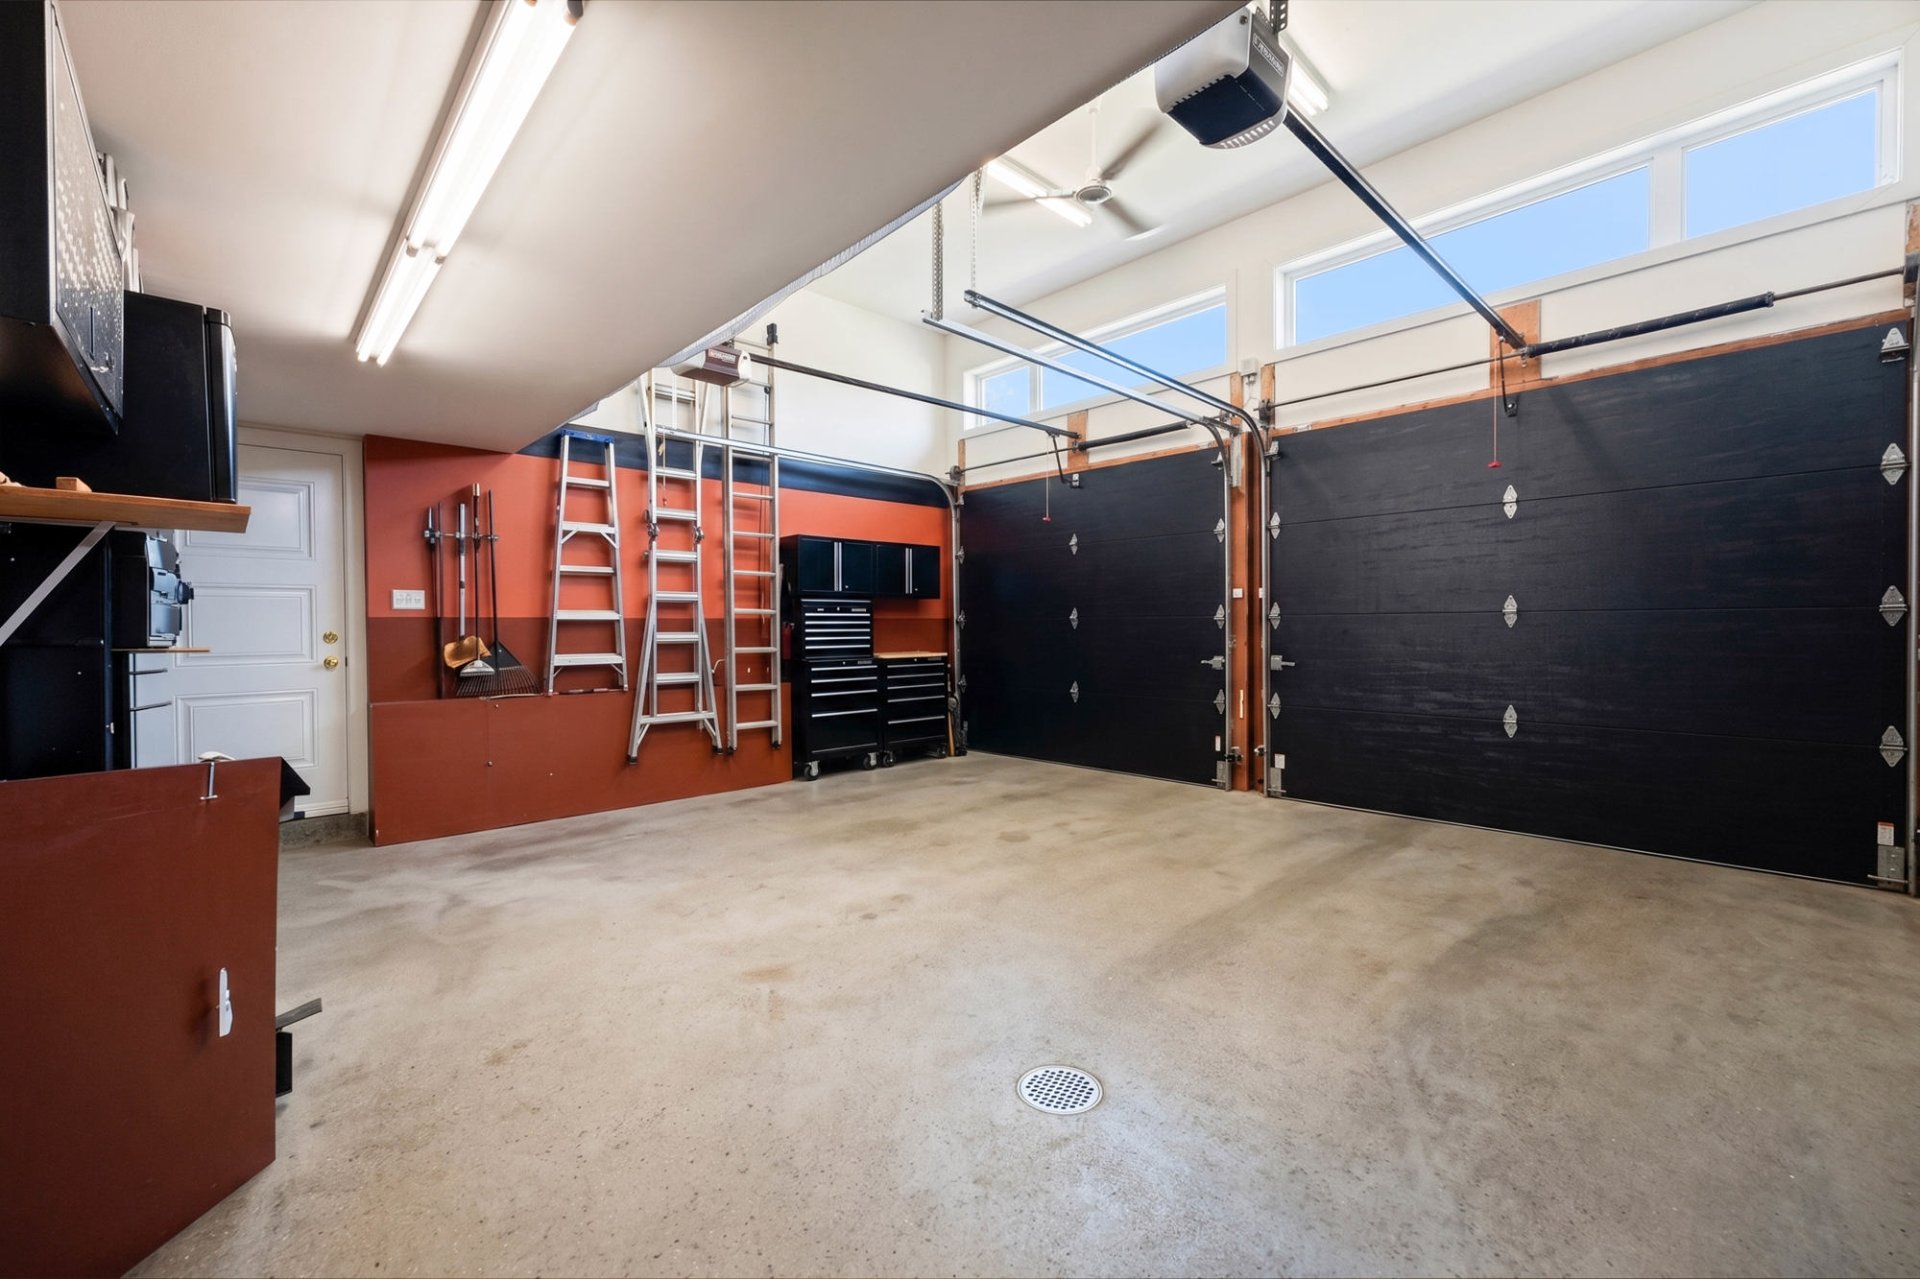
Garage
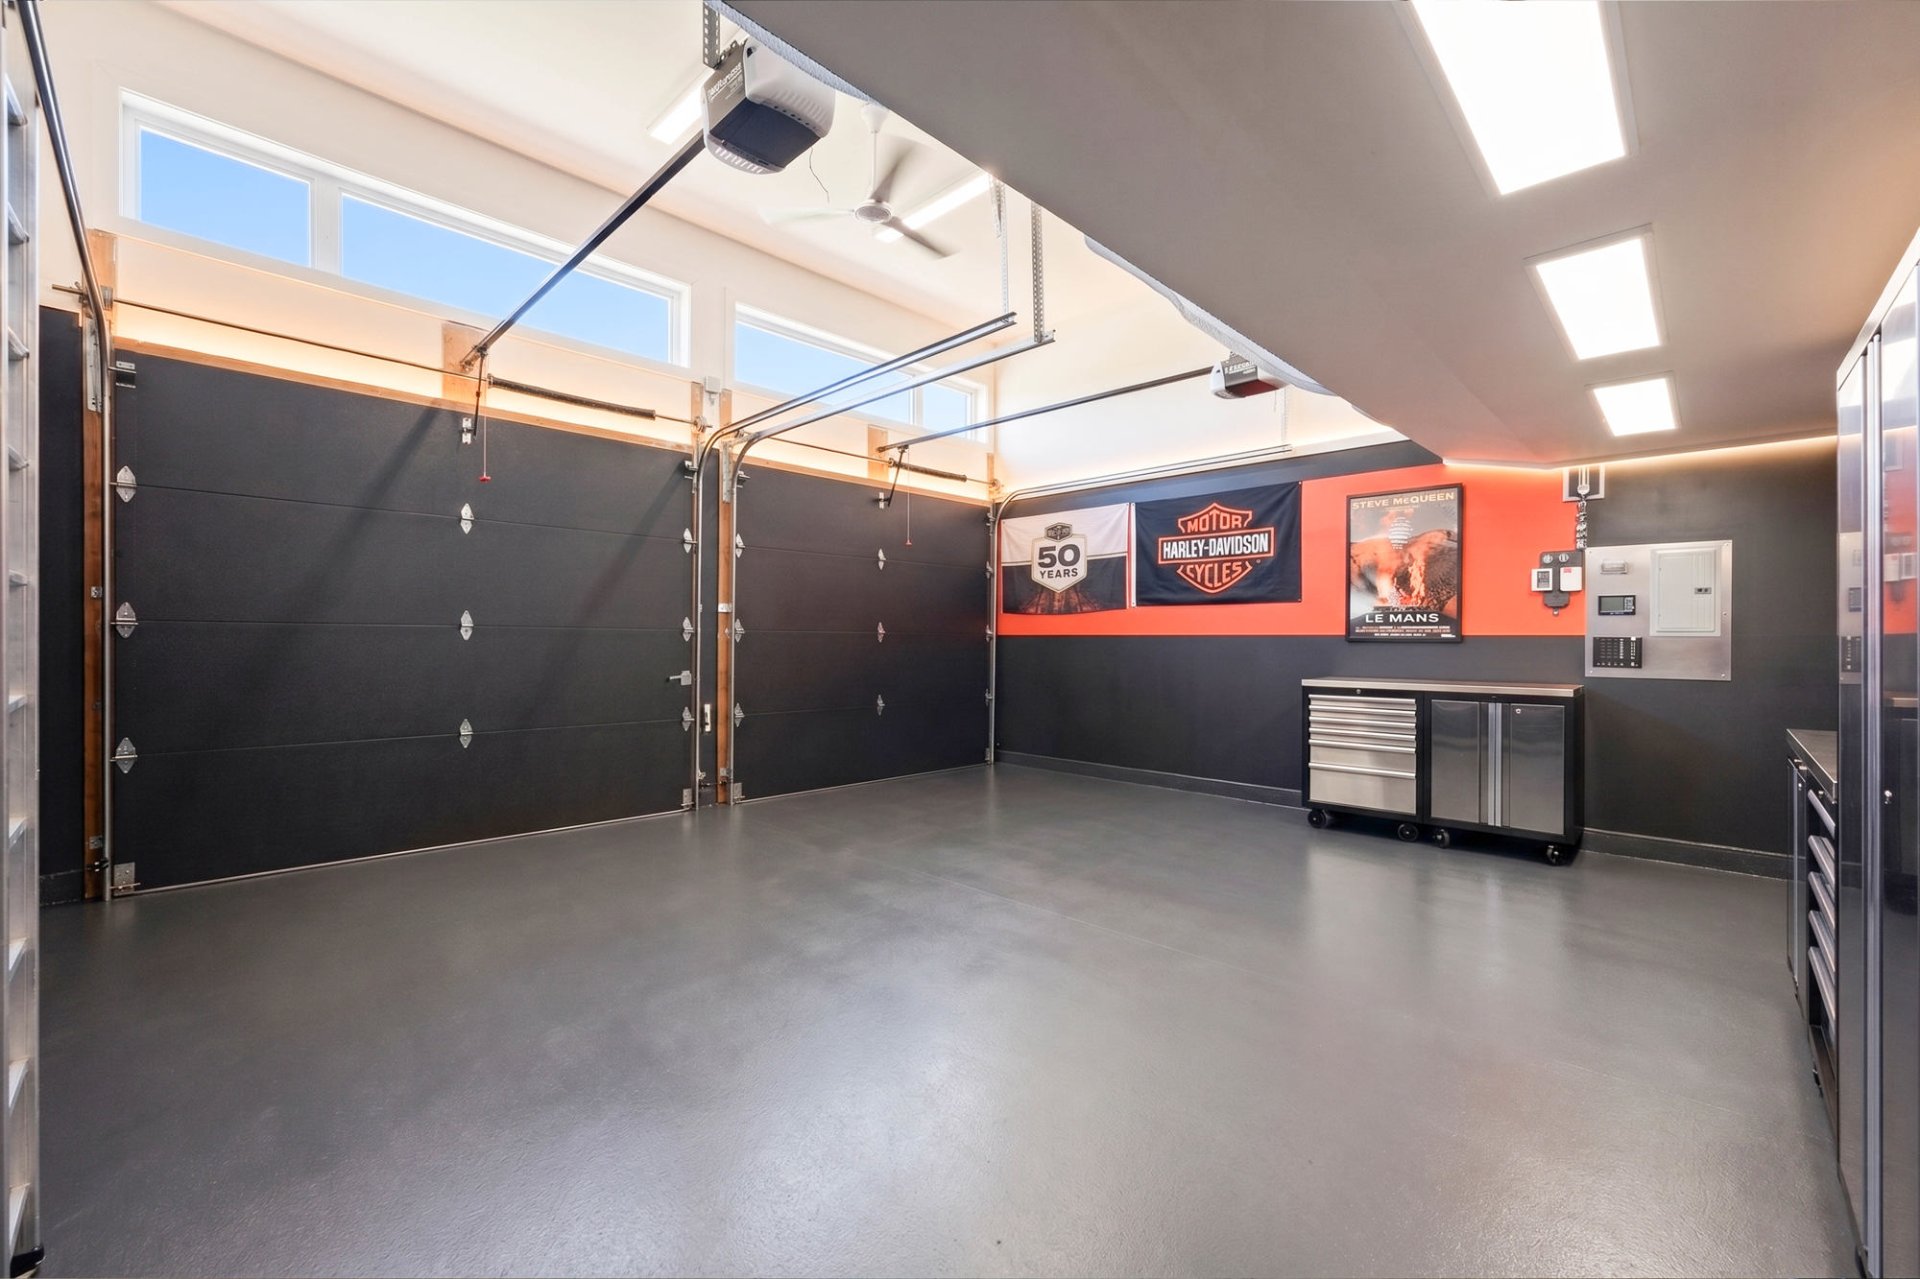
Garage
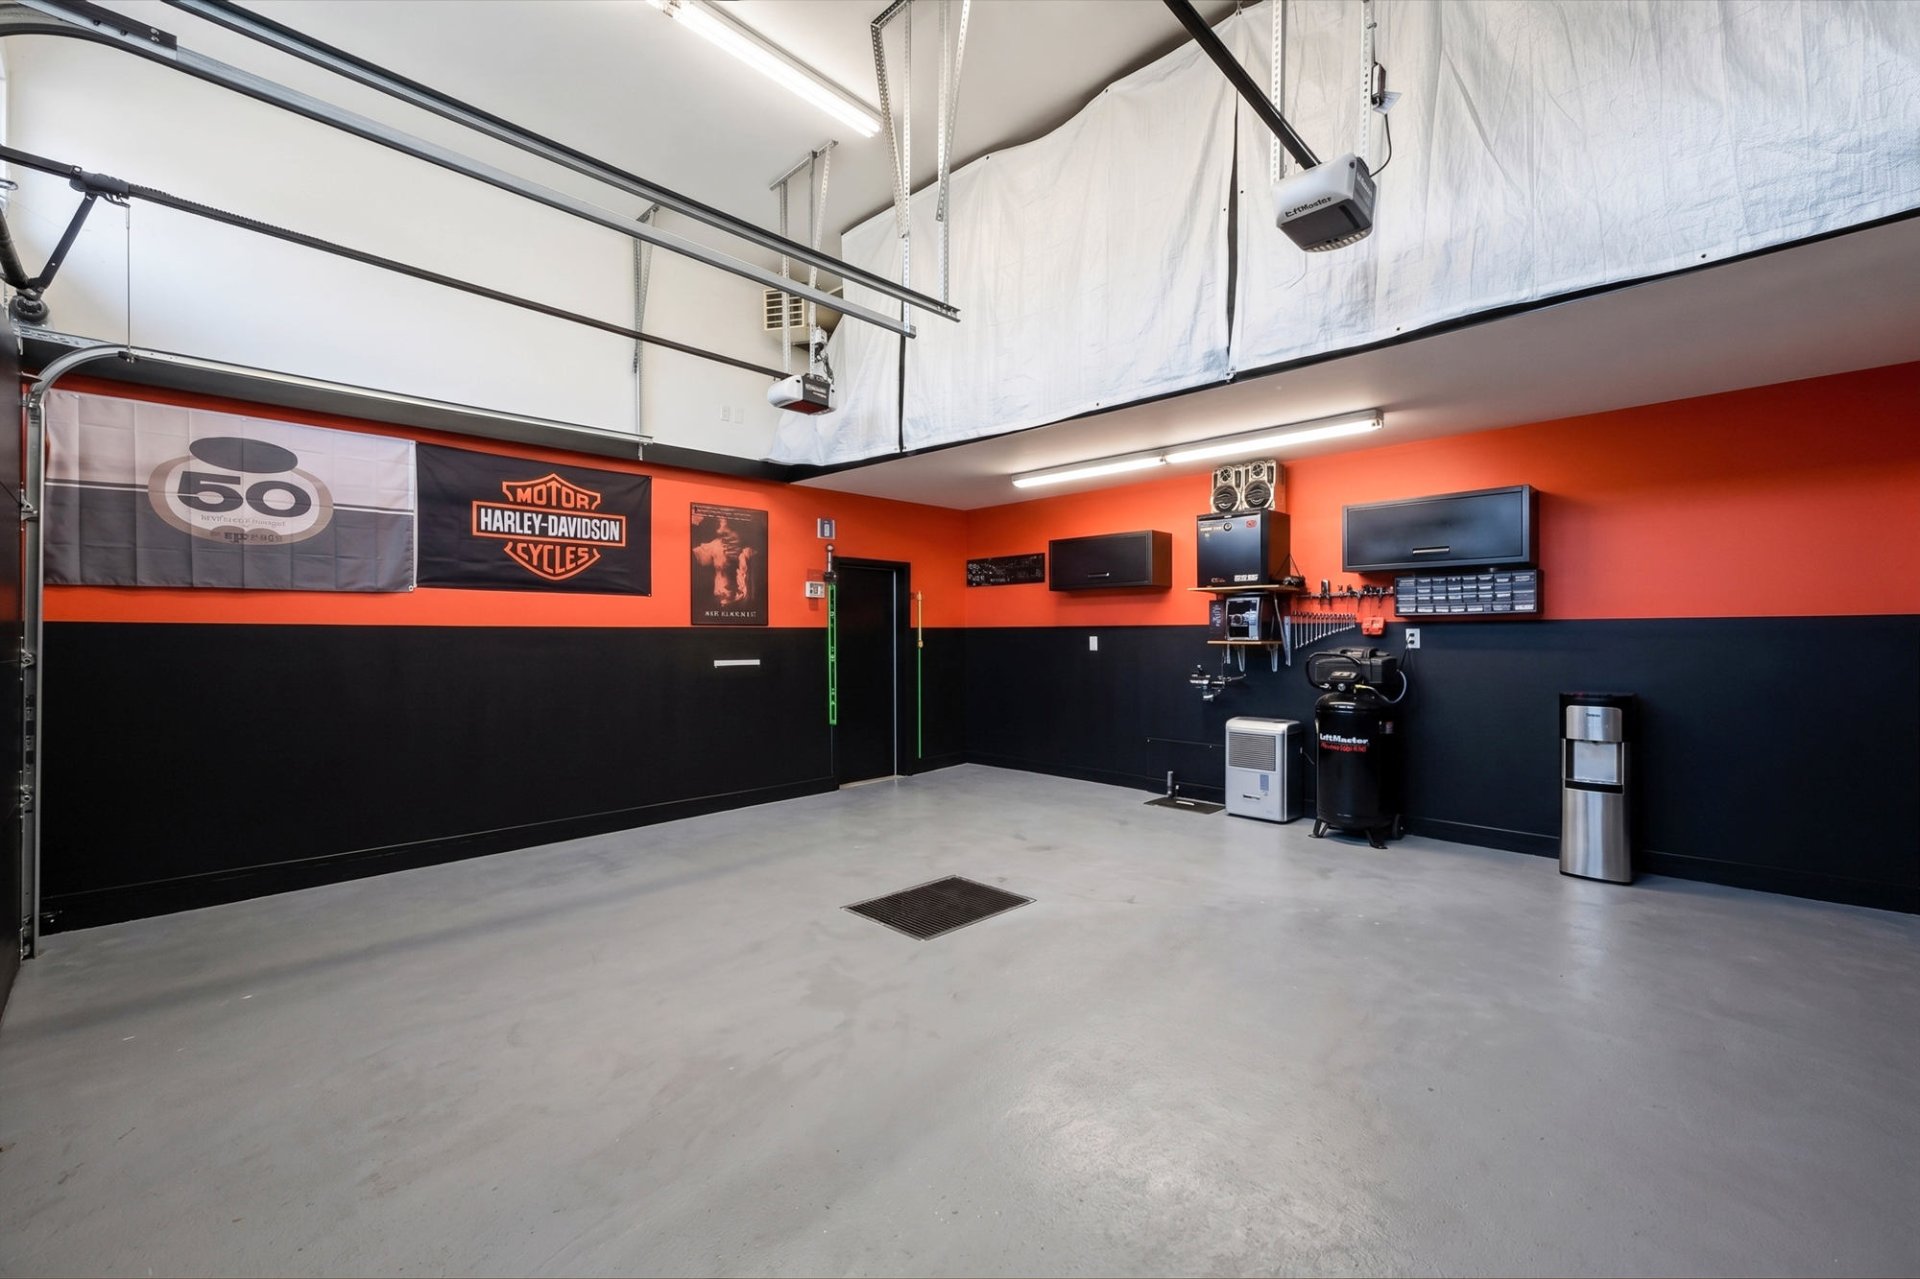
Balcony
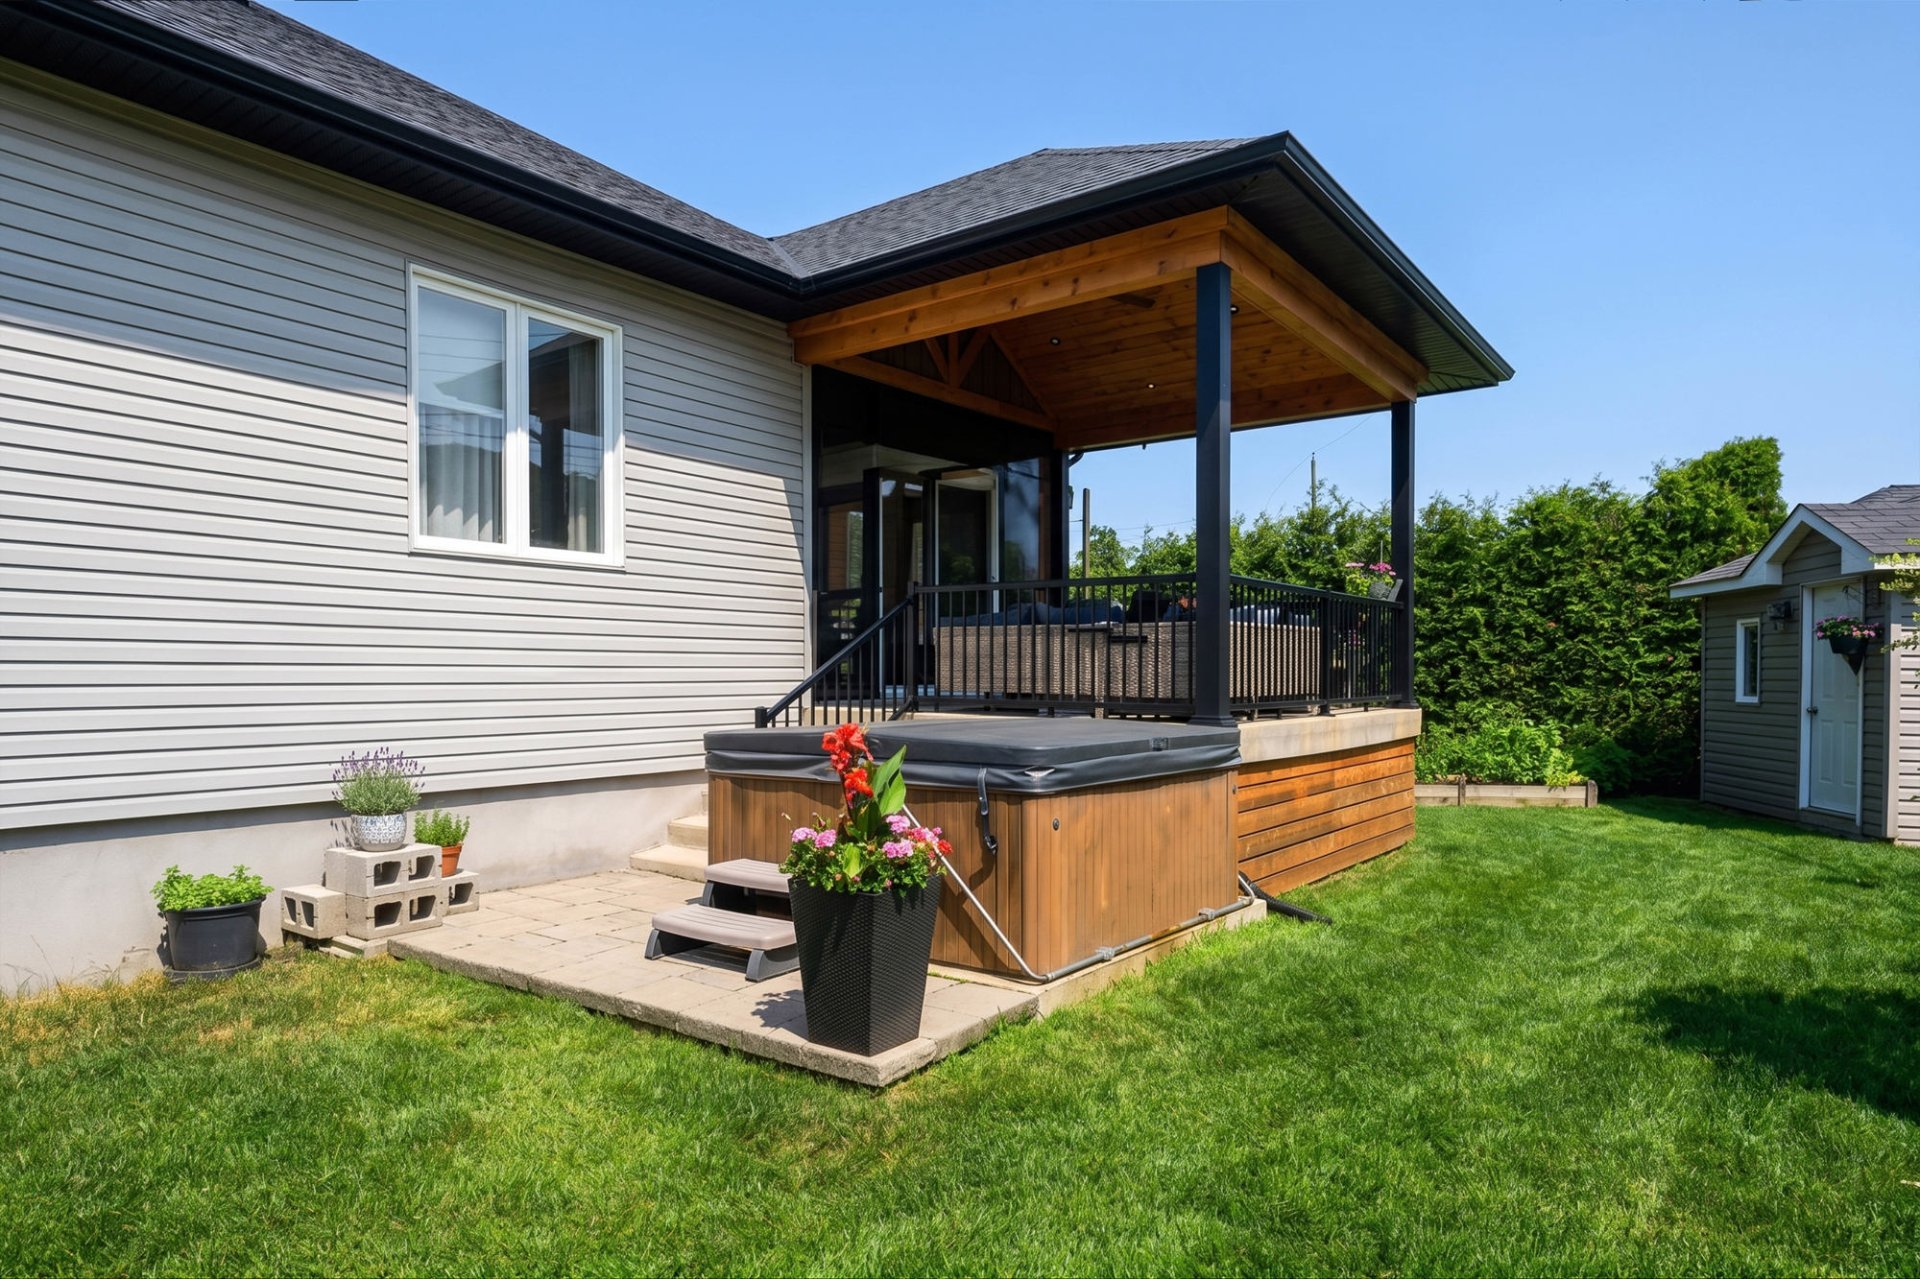
Backyard
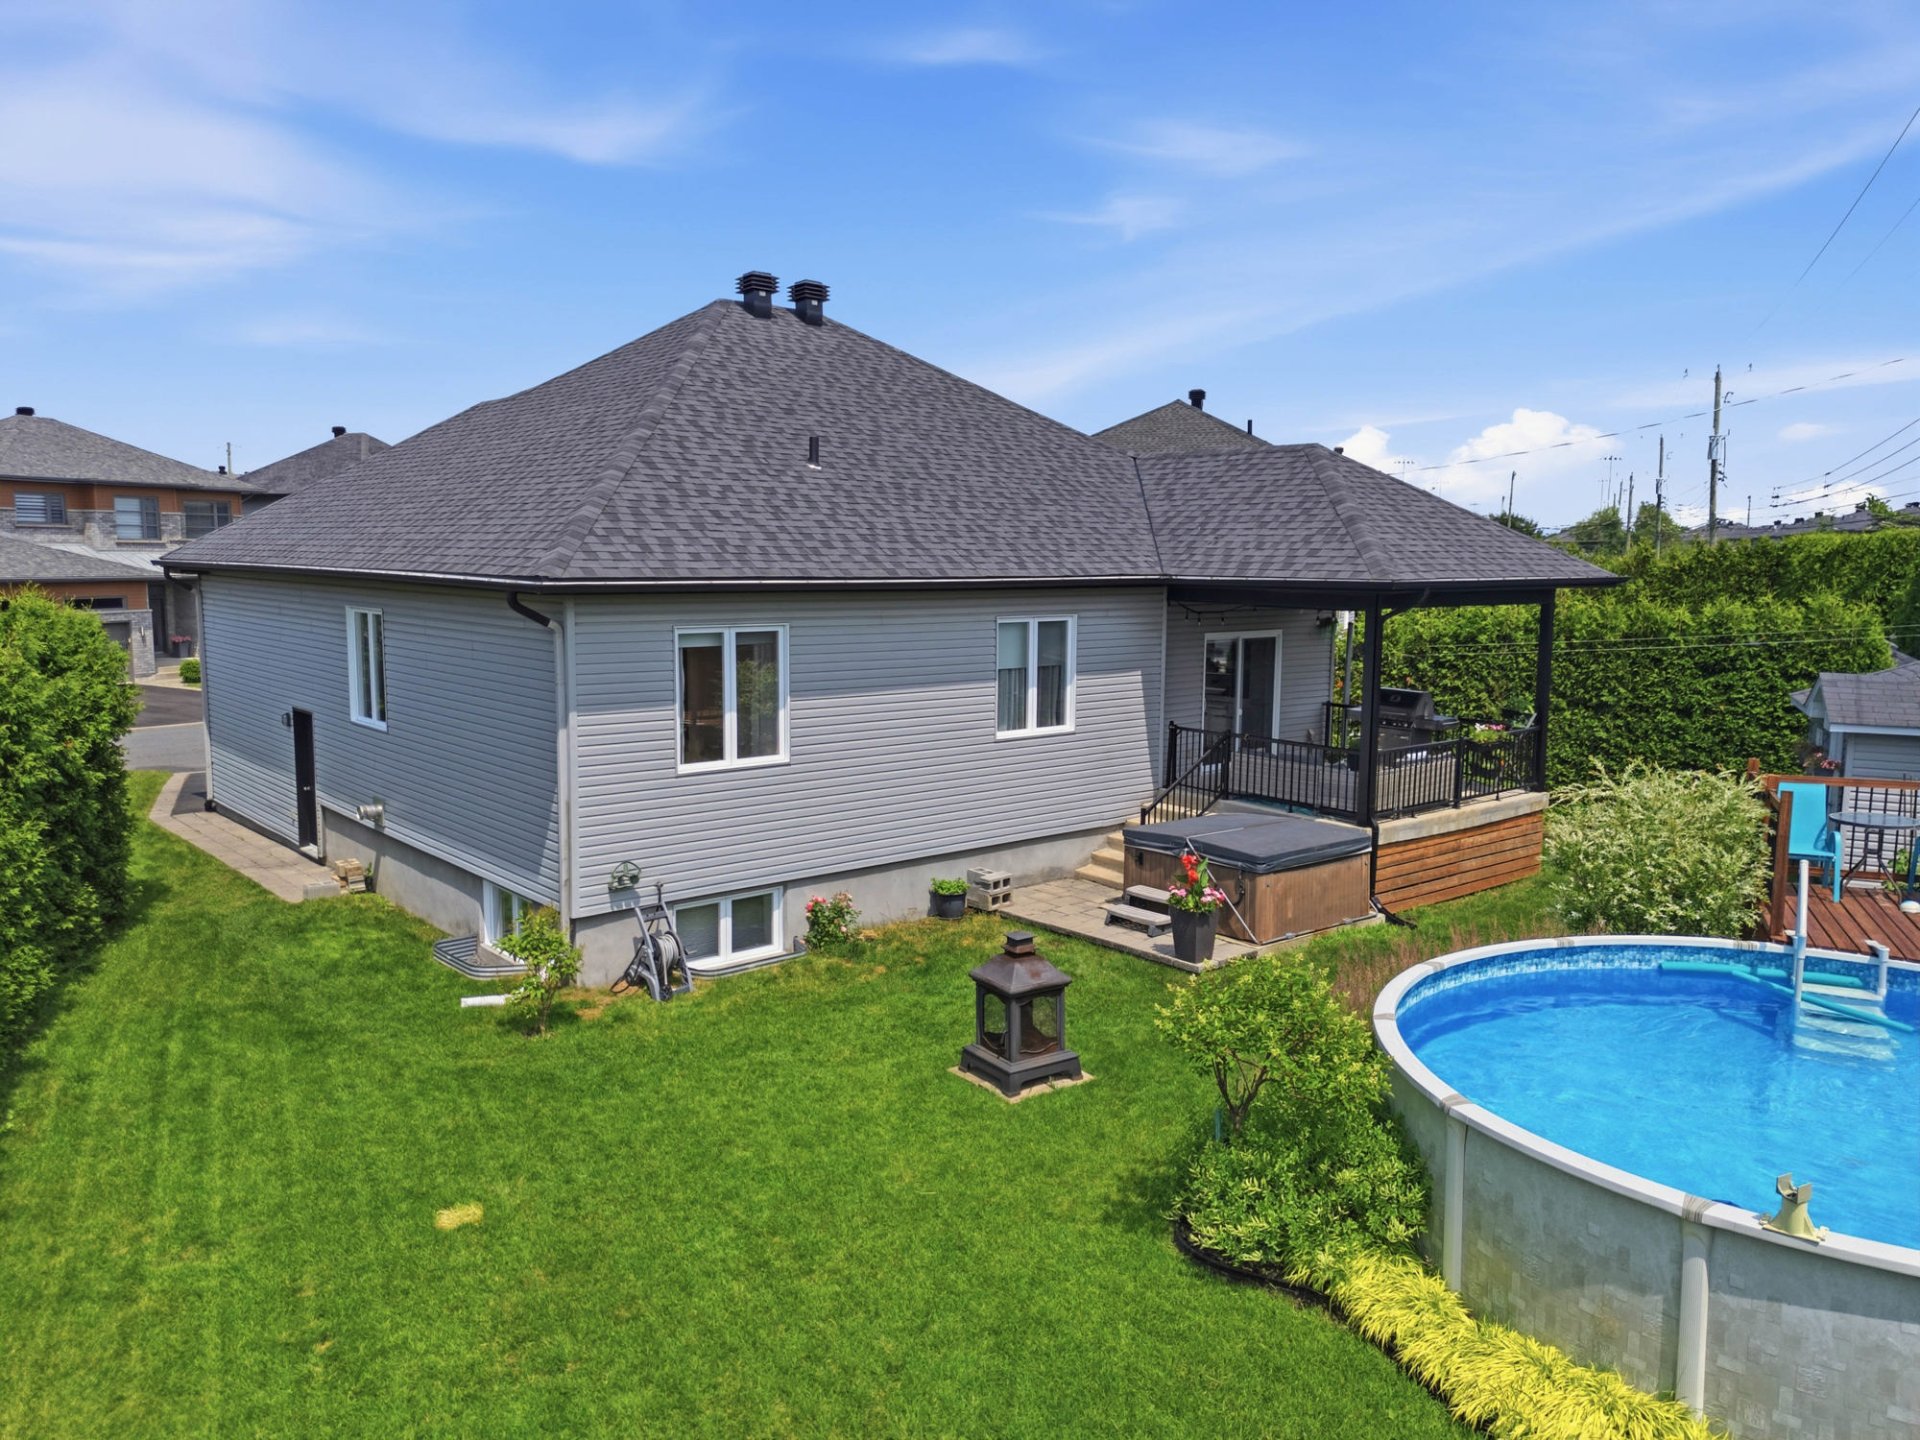
Backyard
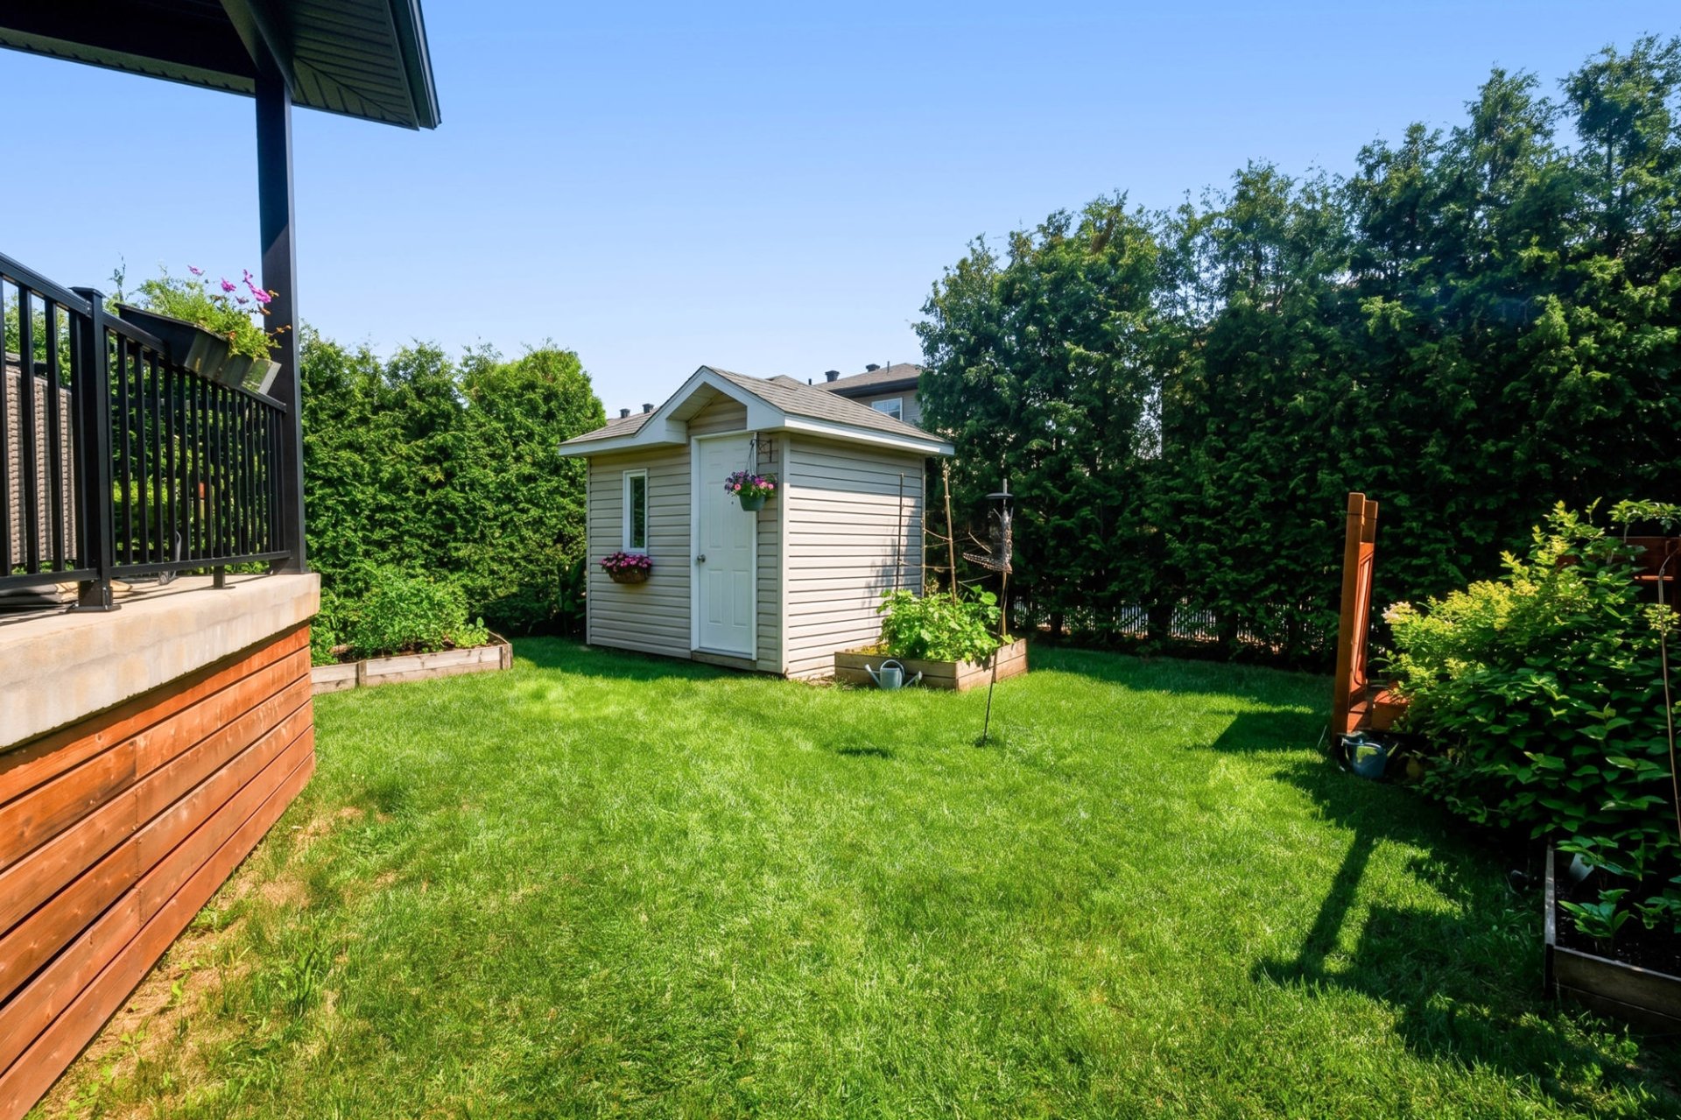
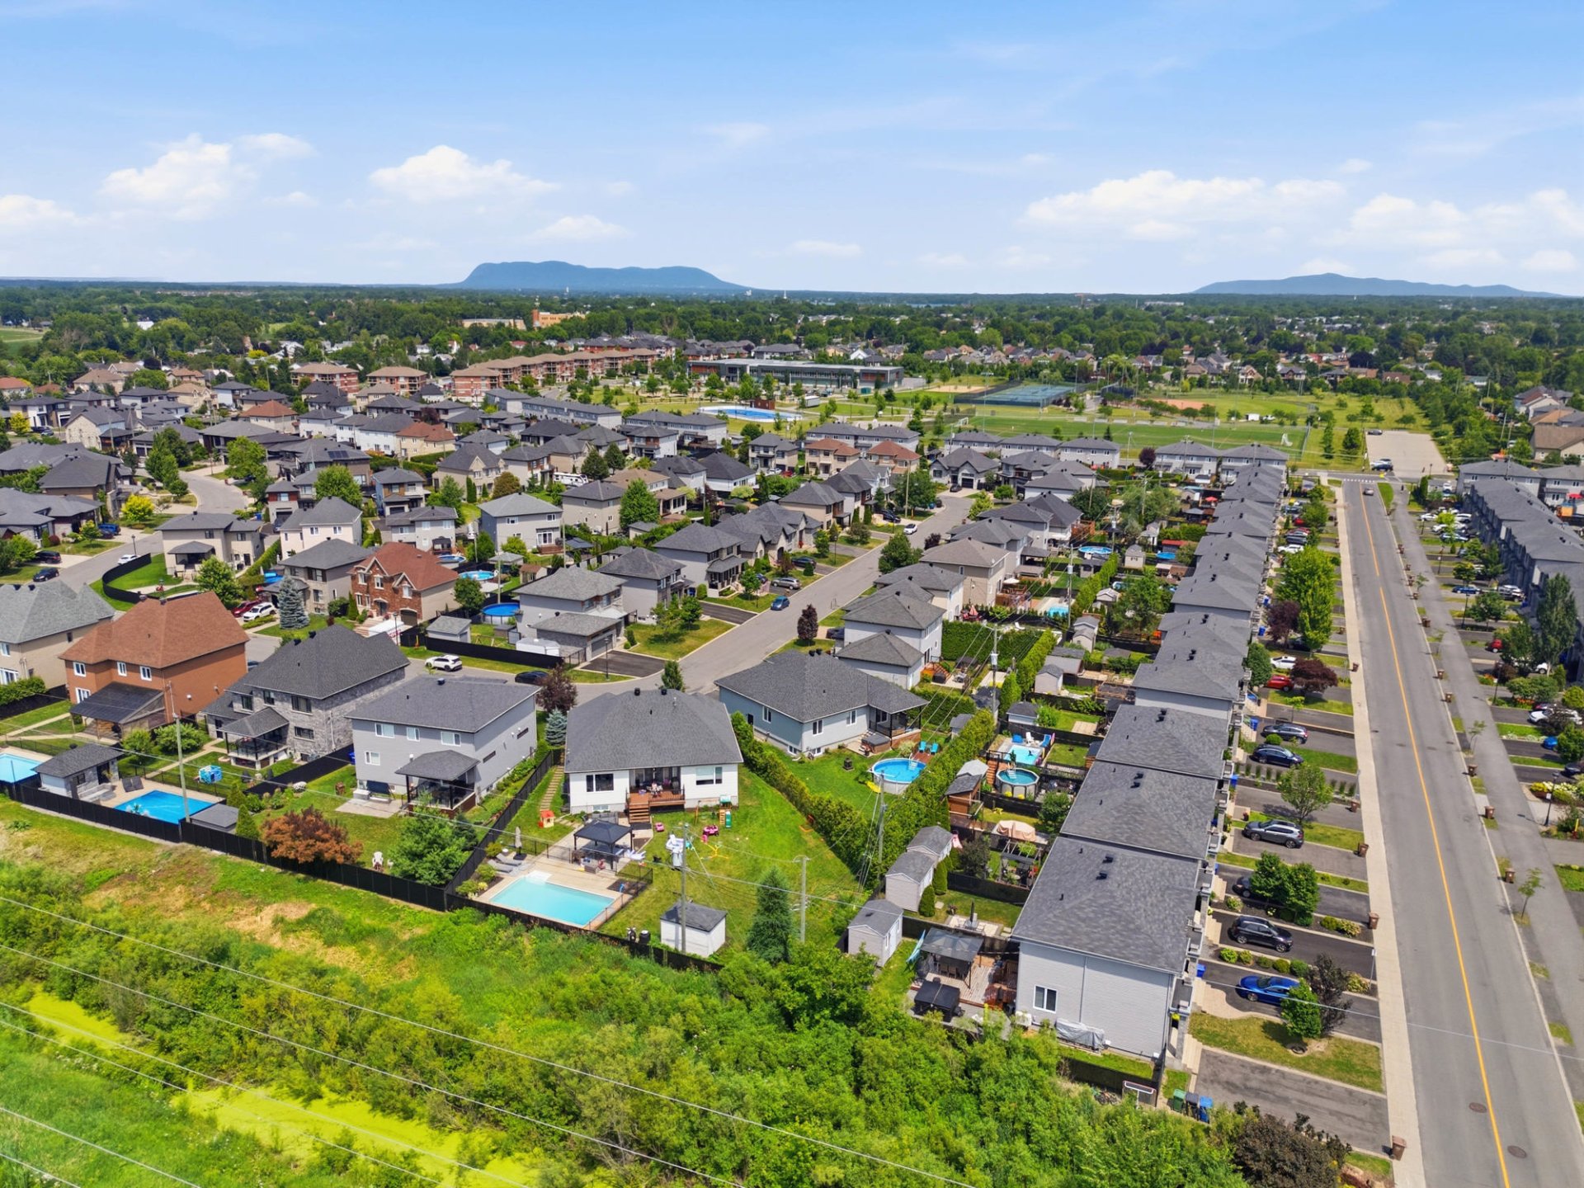
Aerial photo
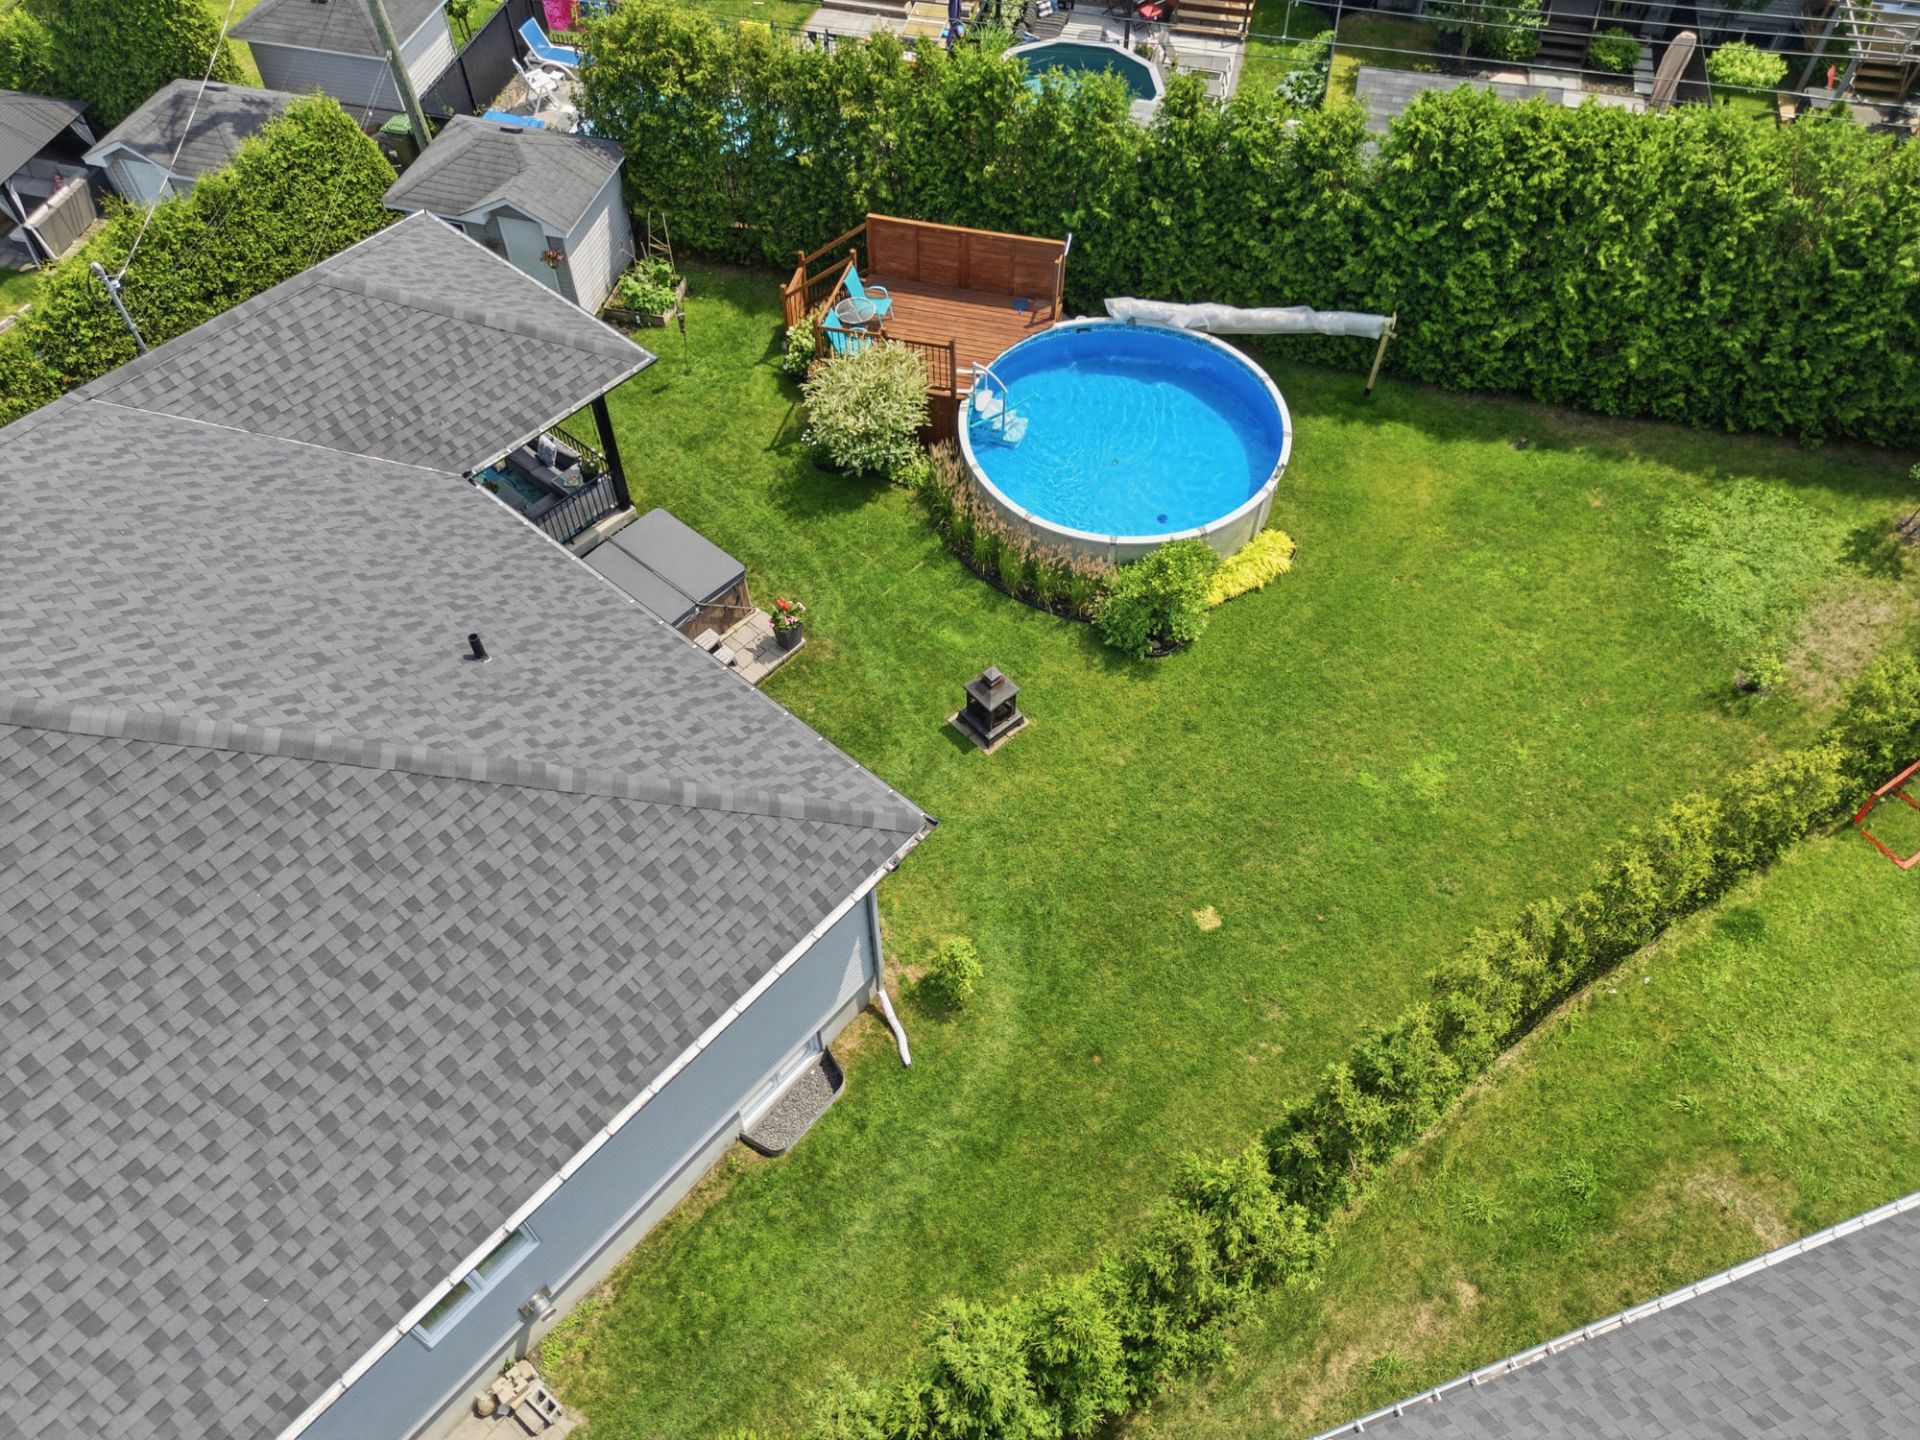
Backyard
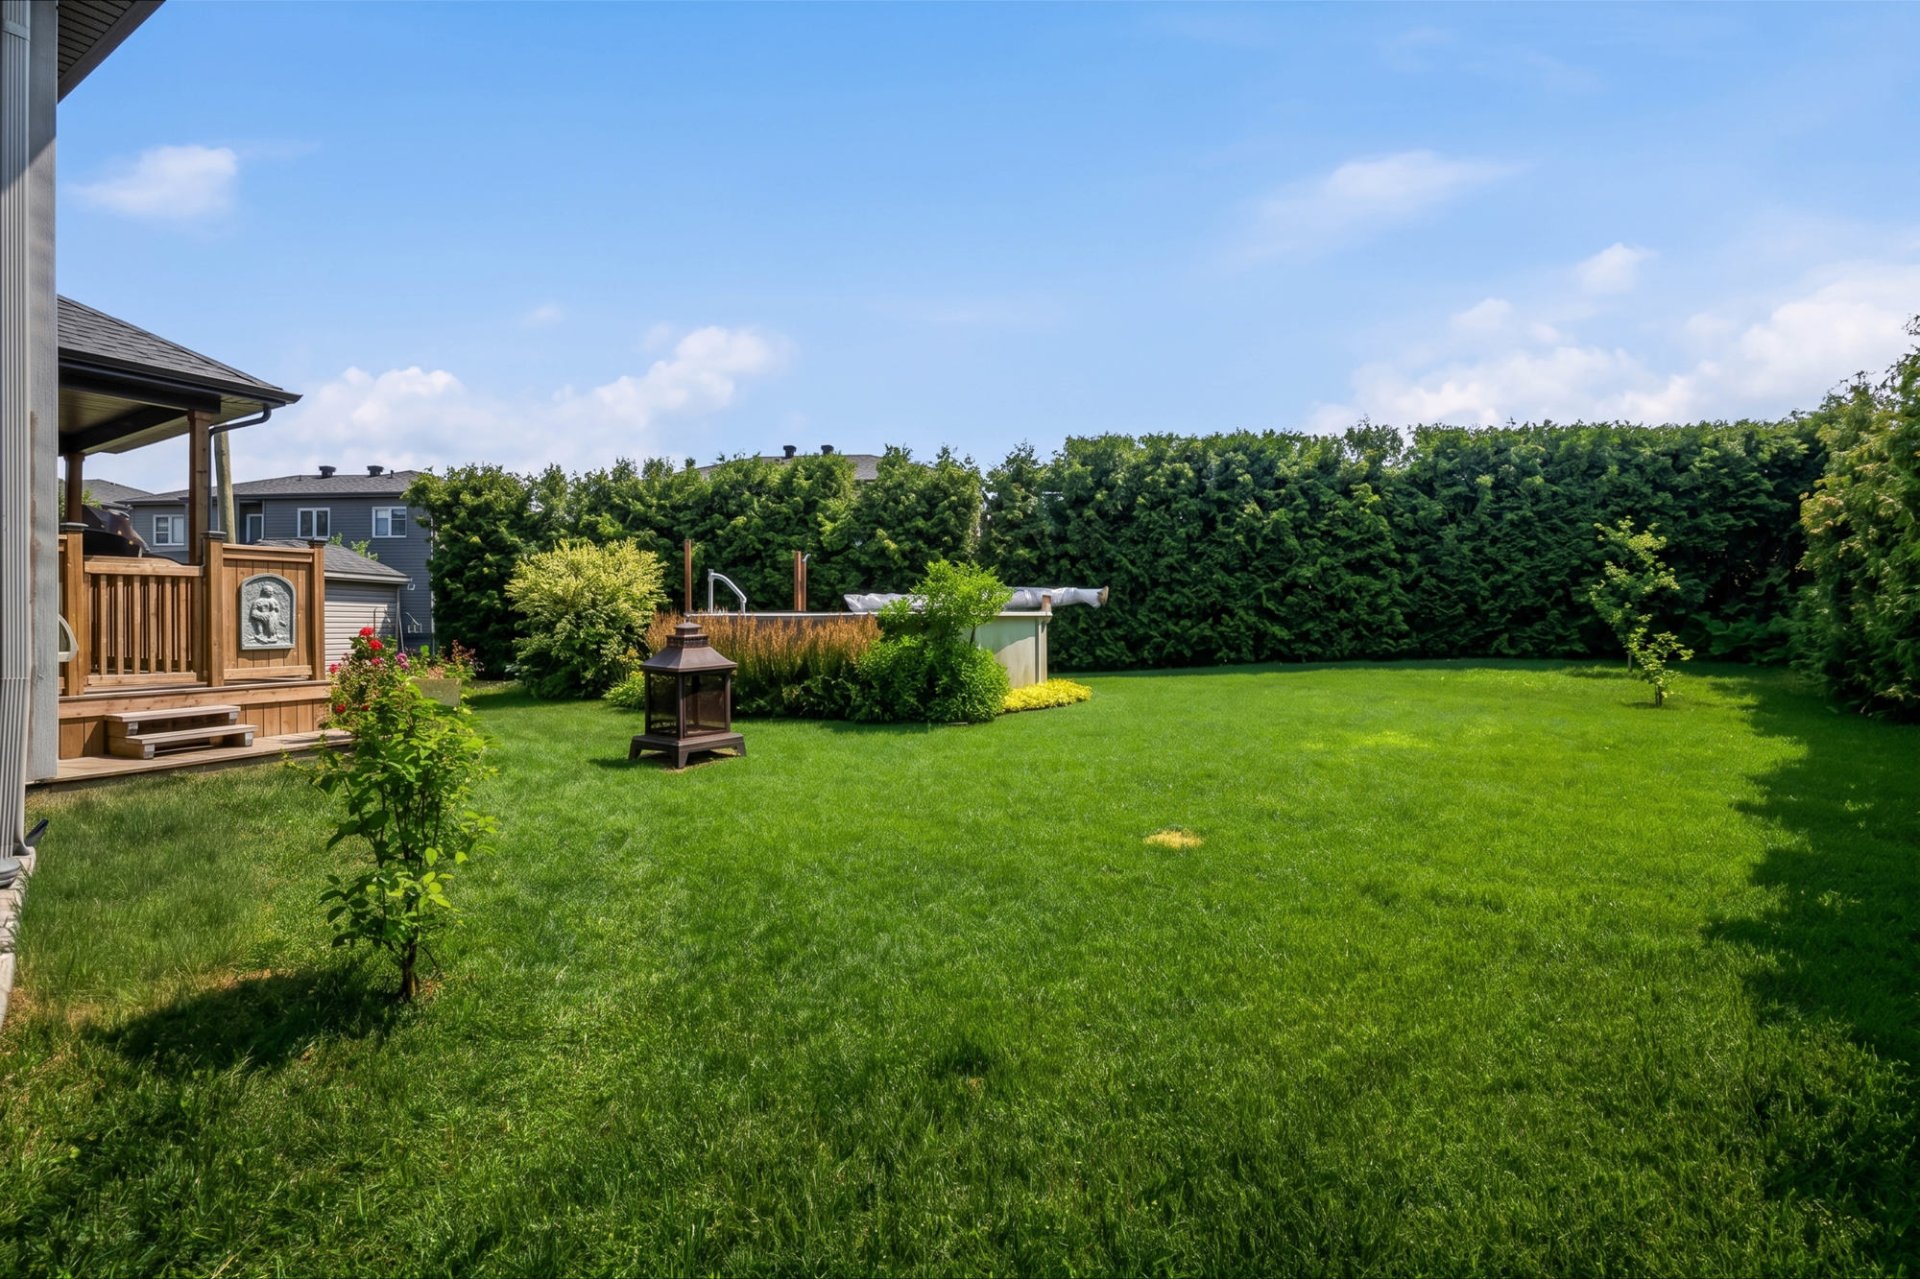
Backyard
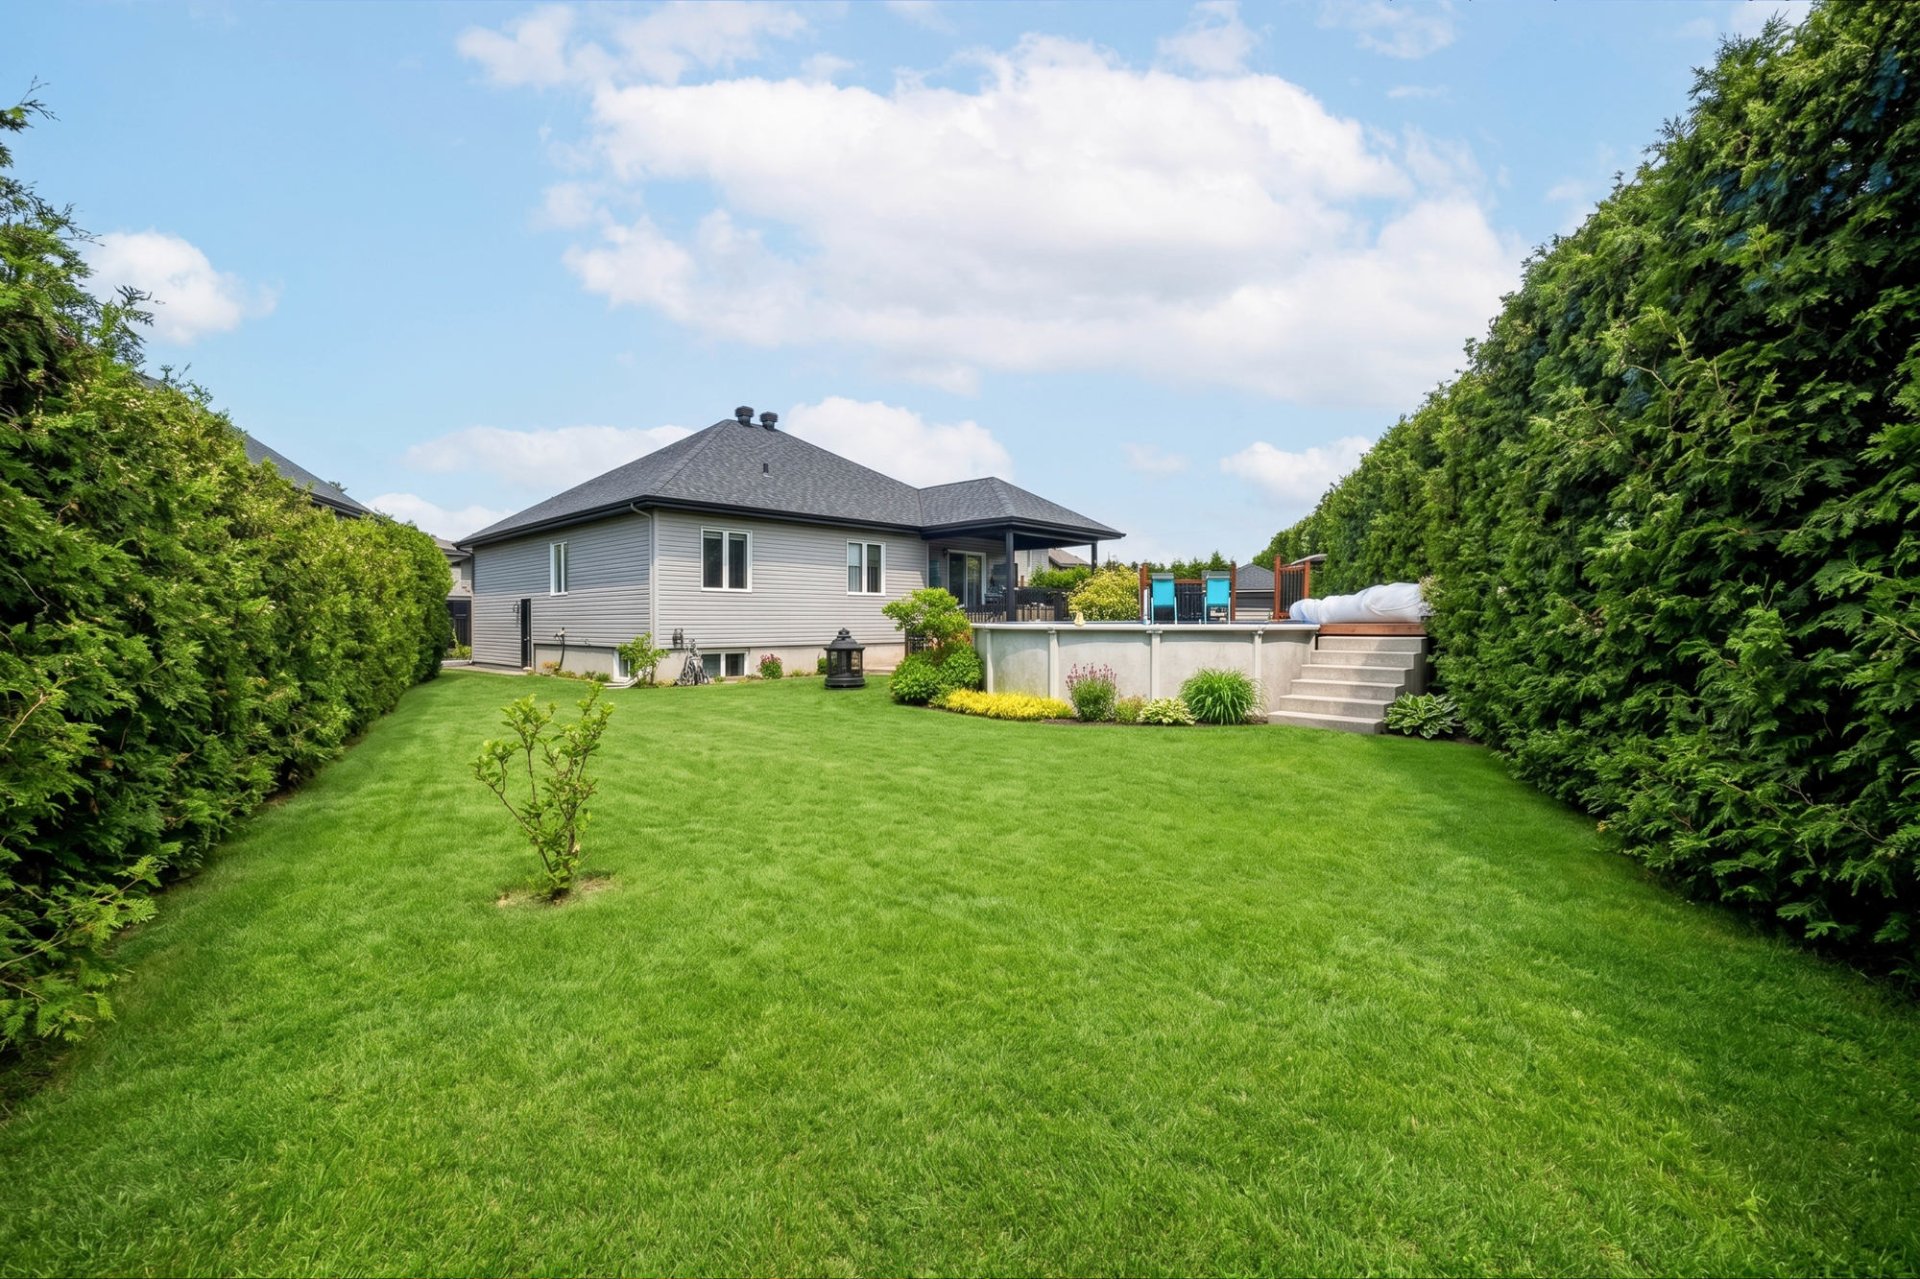
Backyard
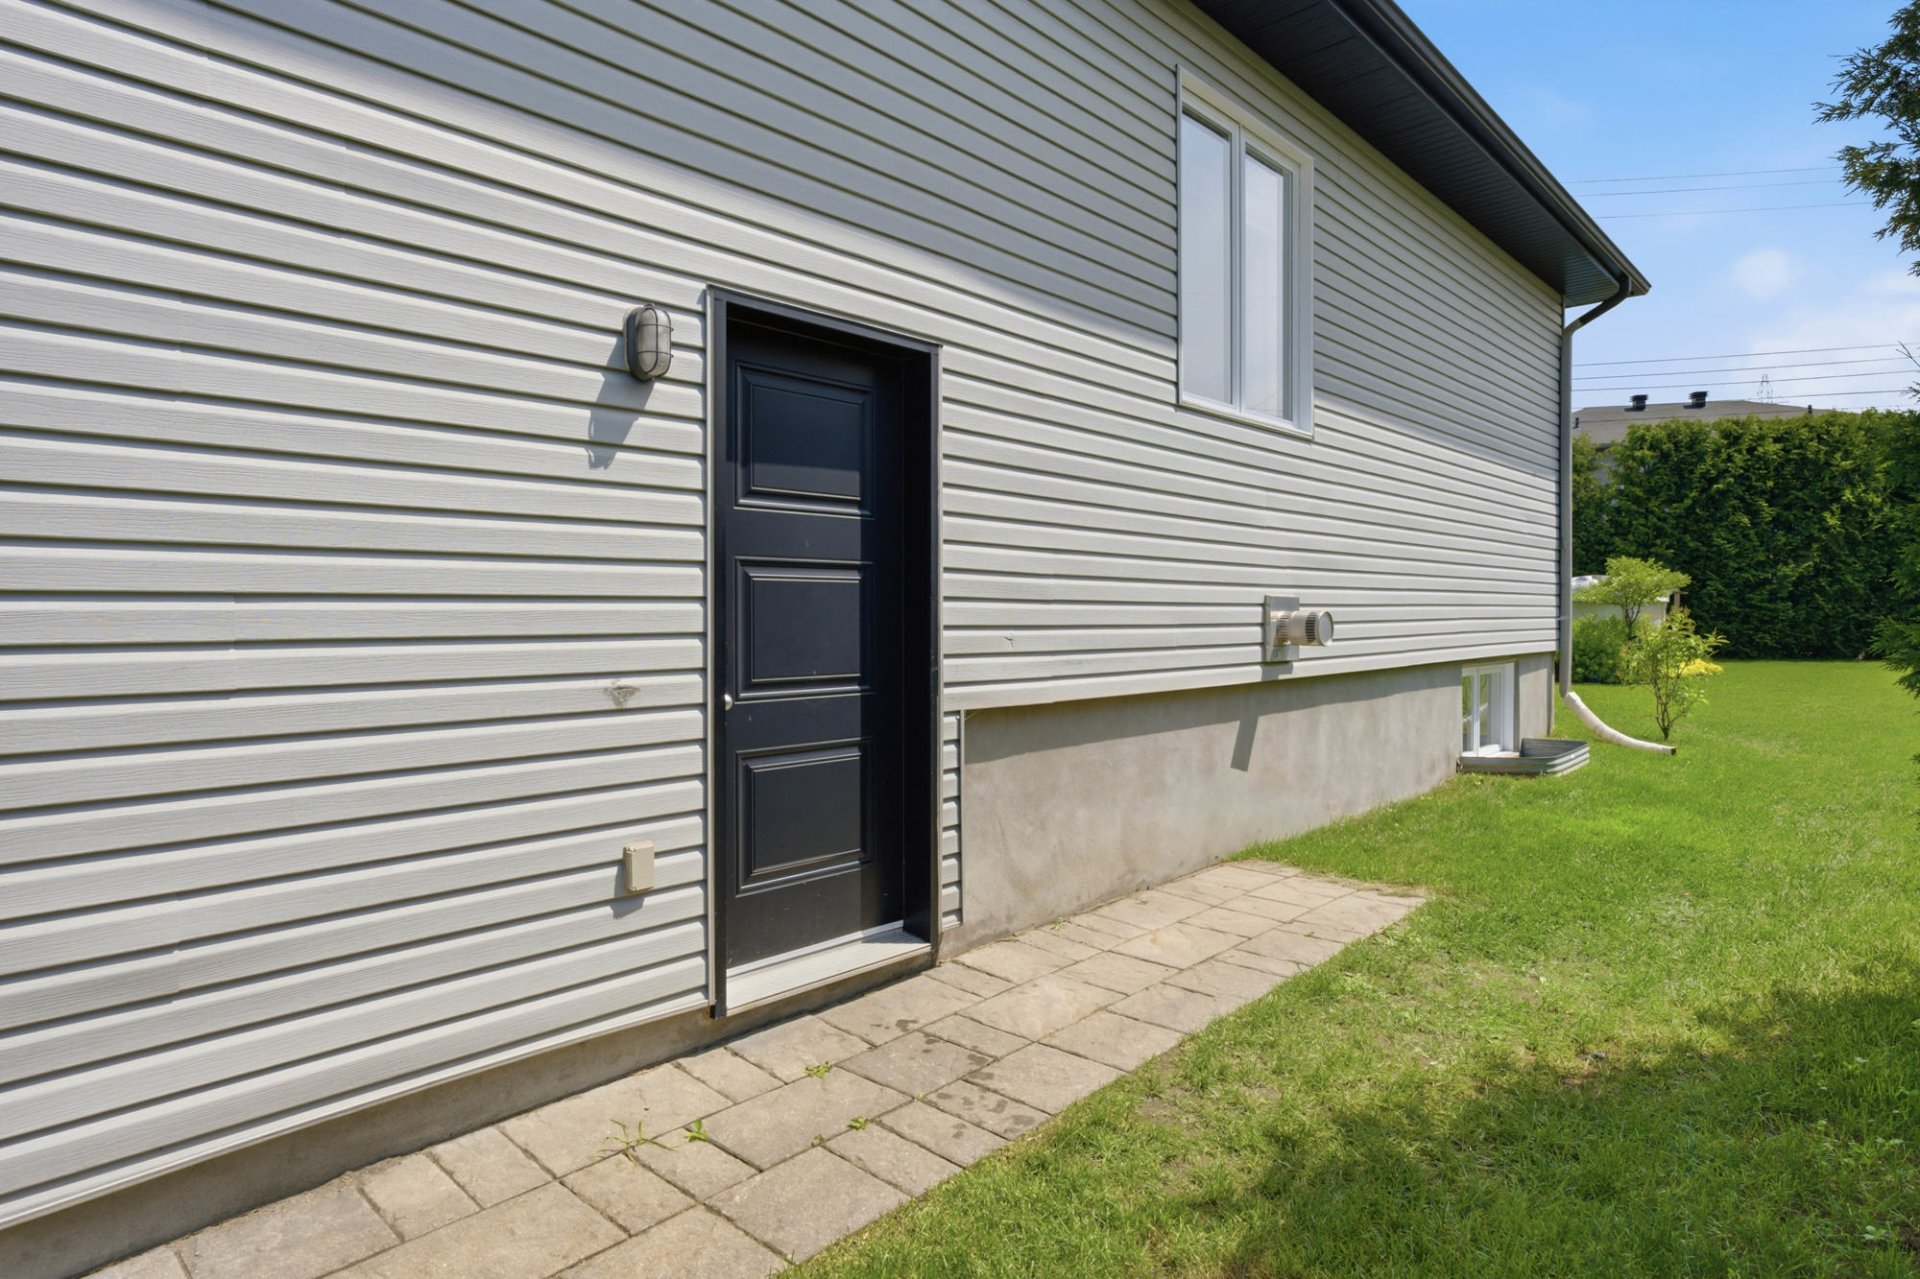
Aerial photo
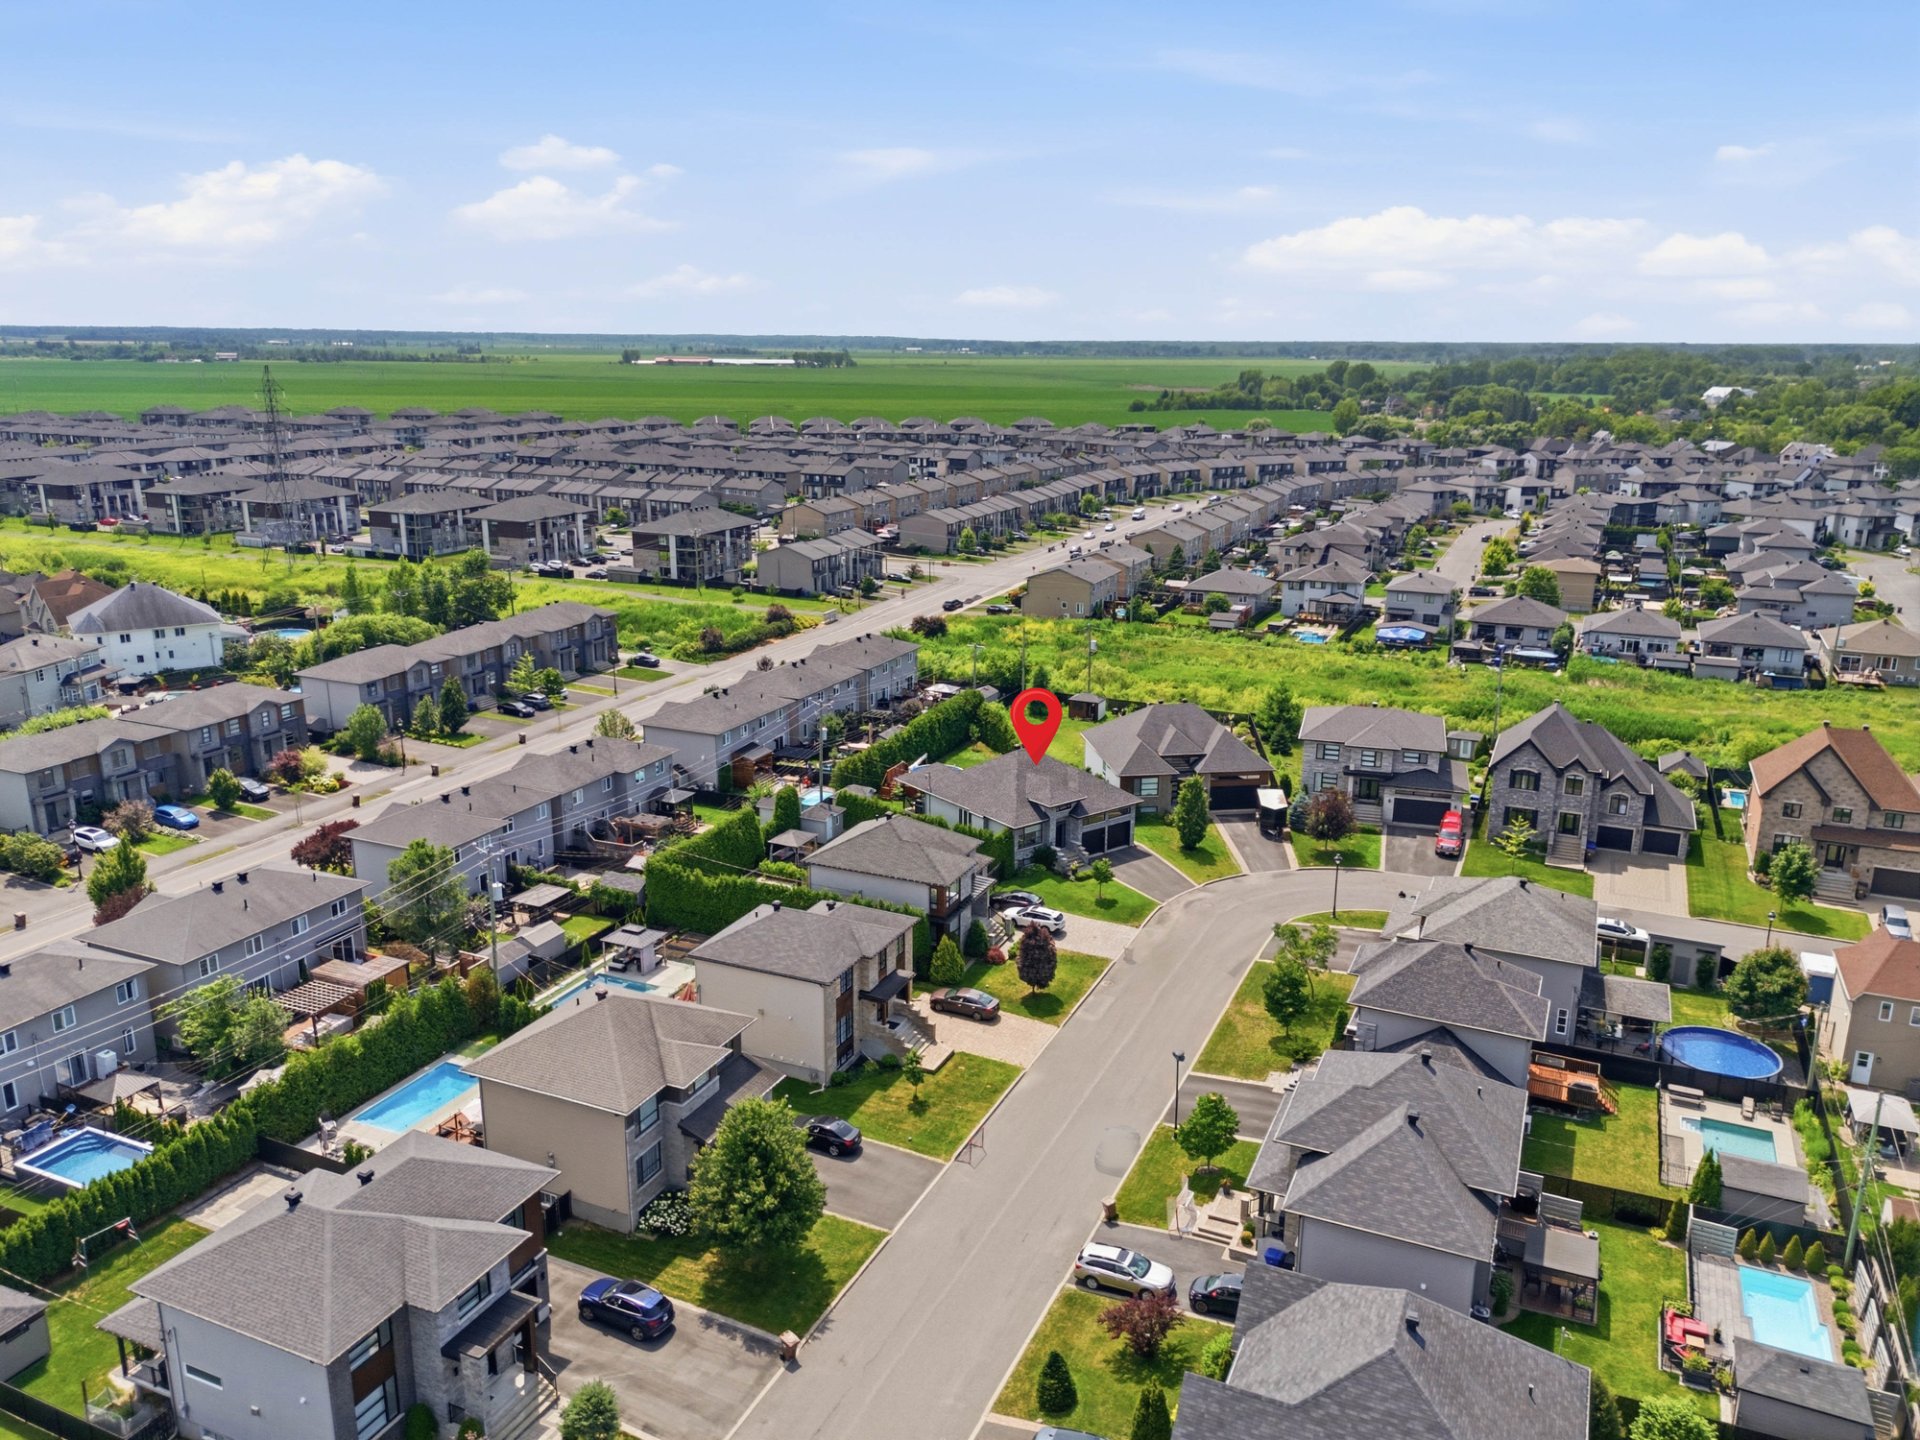
Overall View
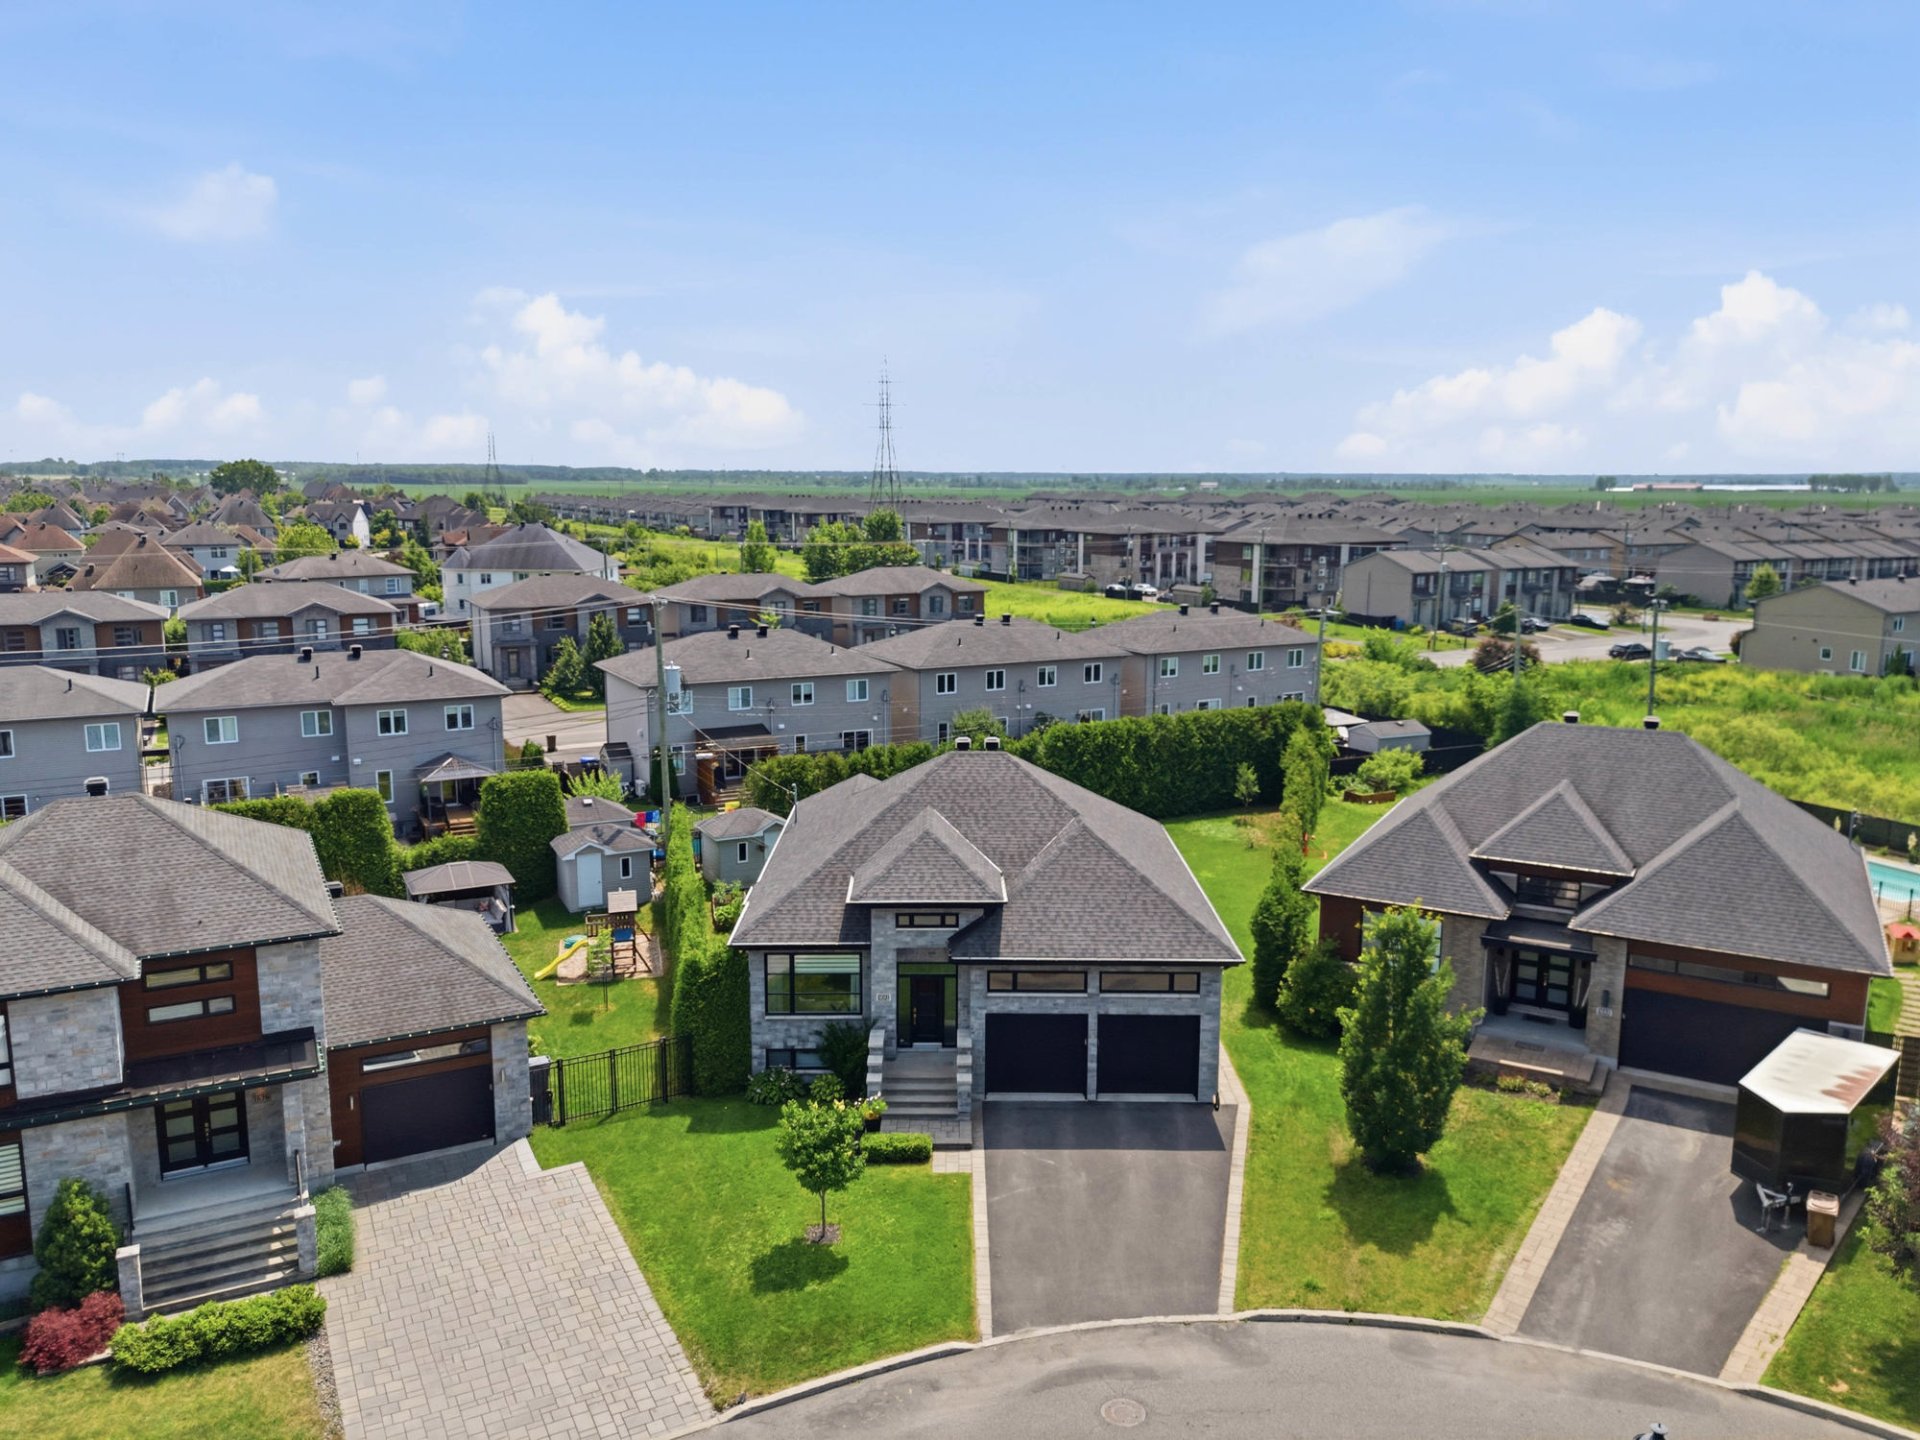
Aerial photo
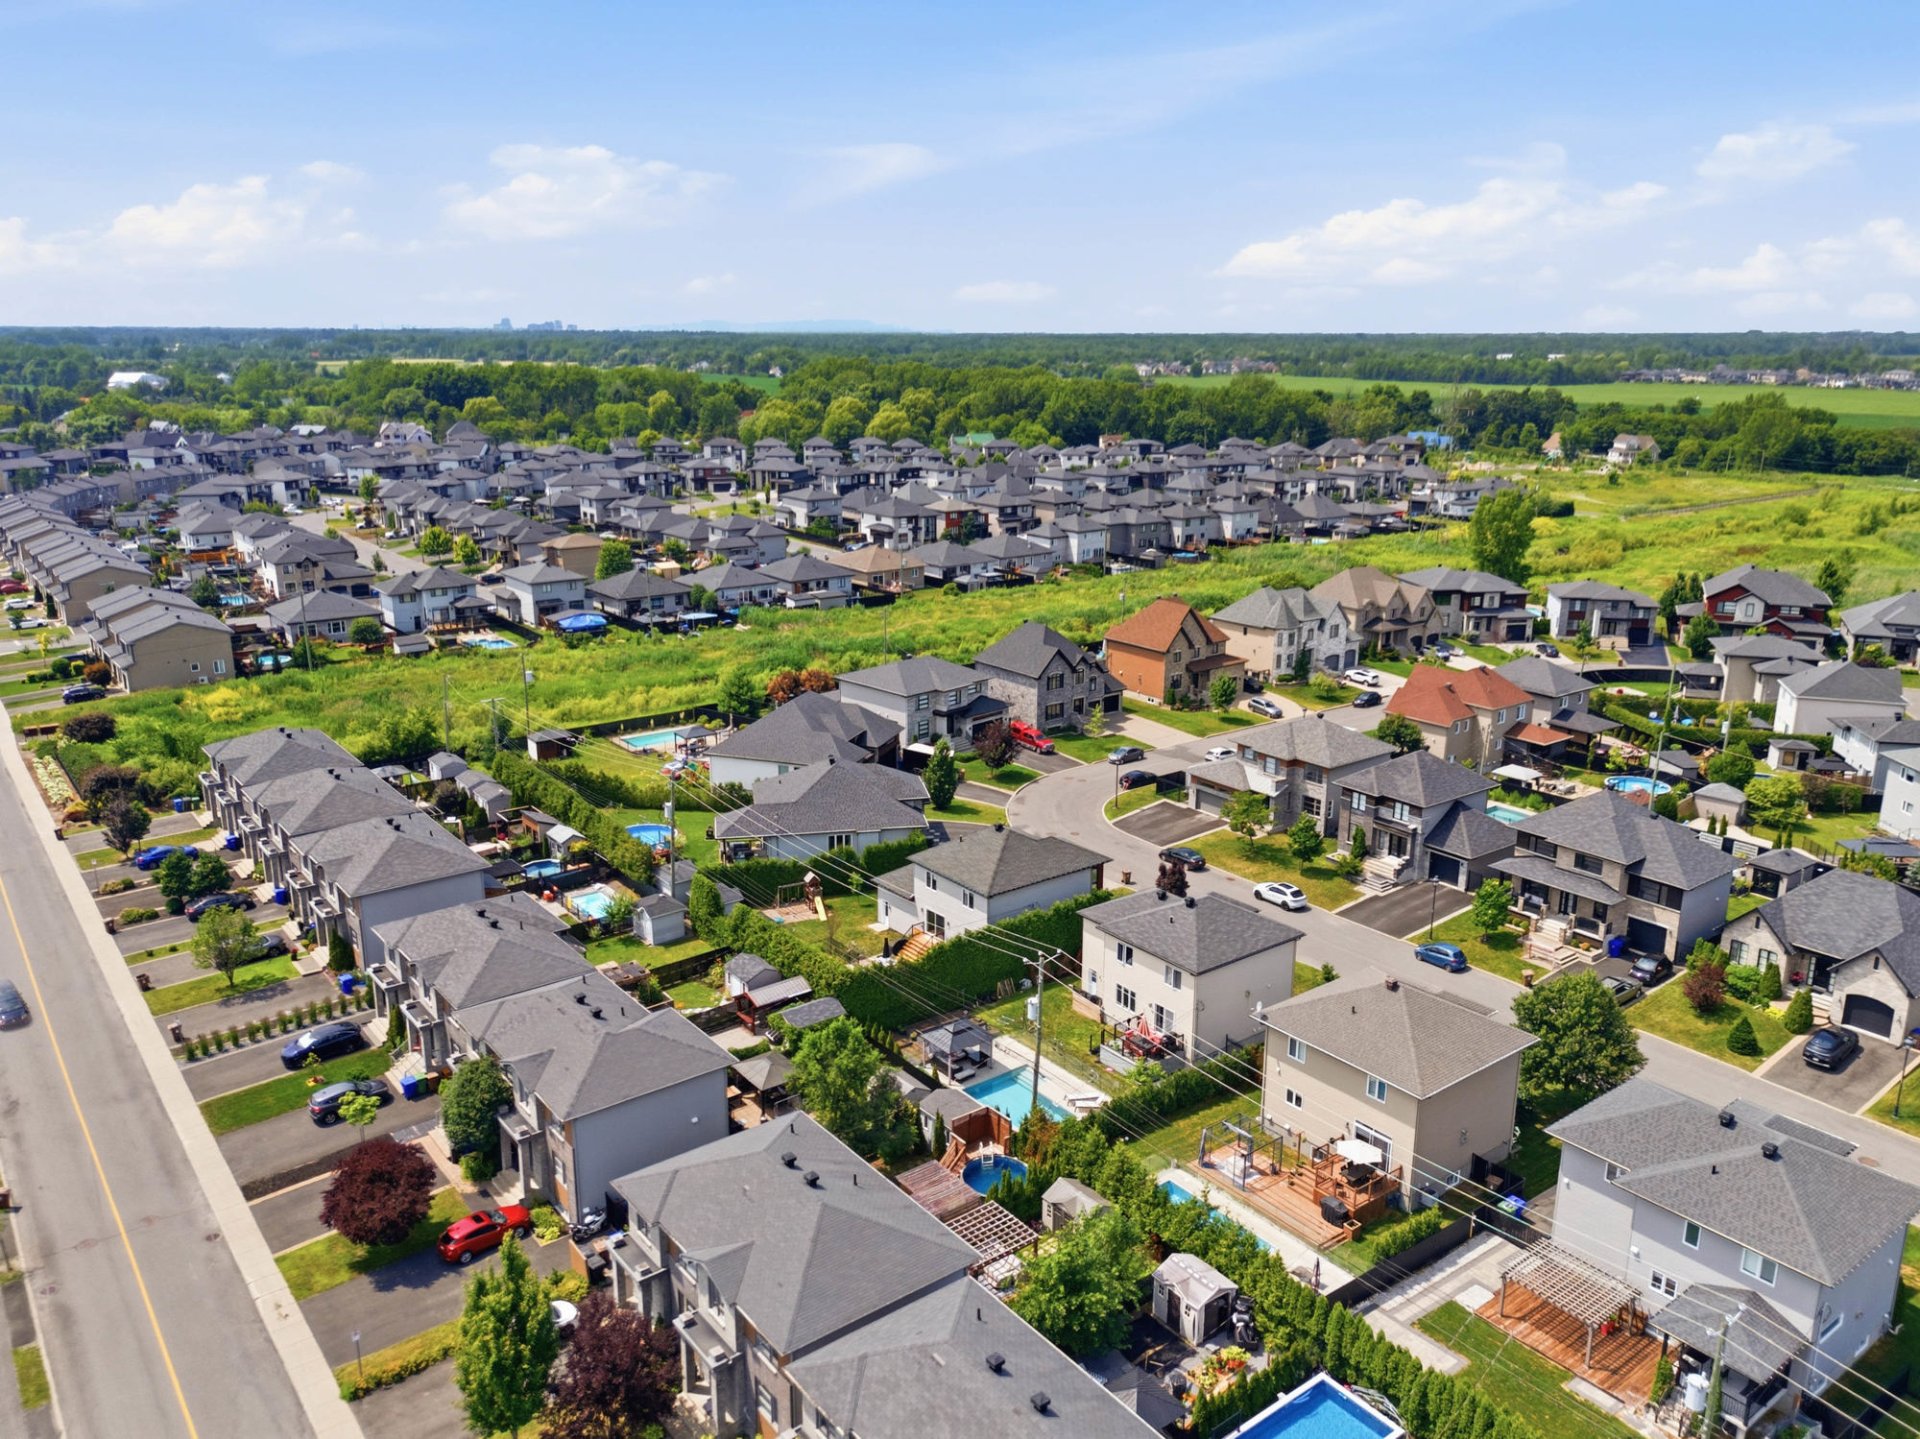
Aerial photo
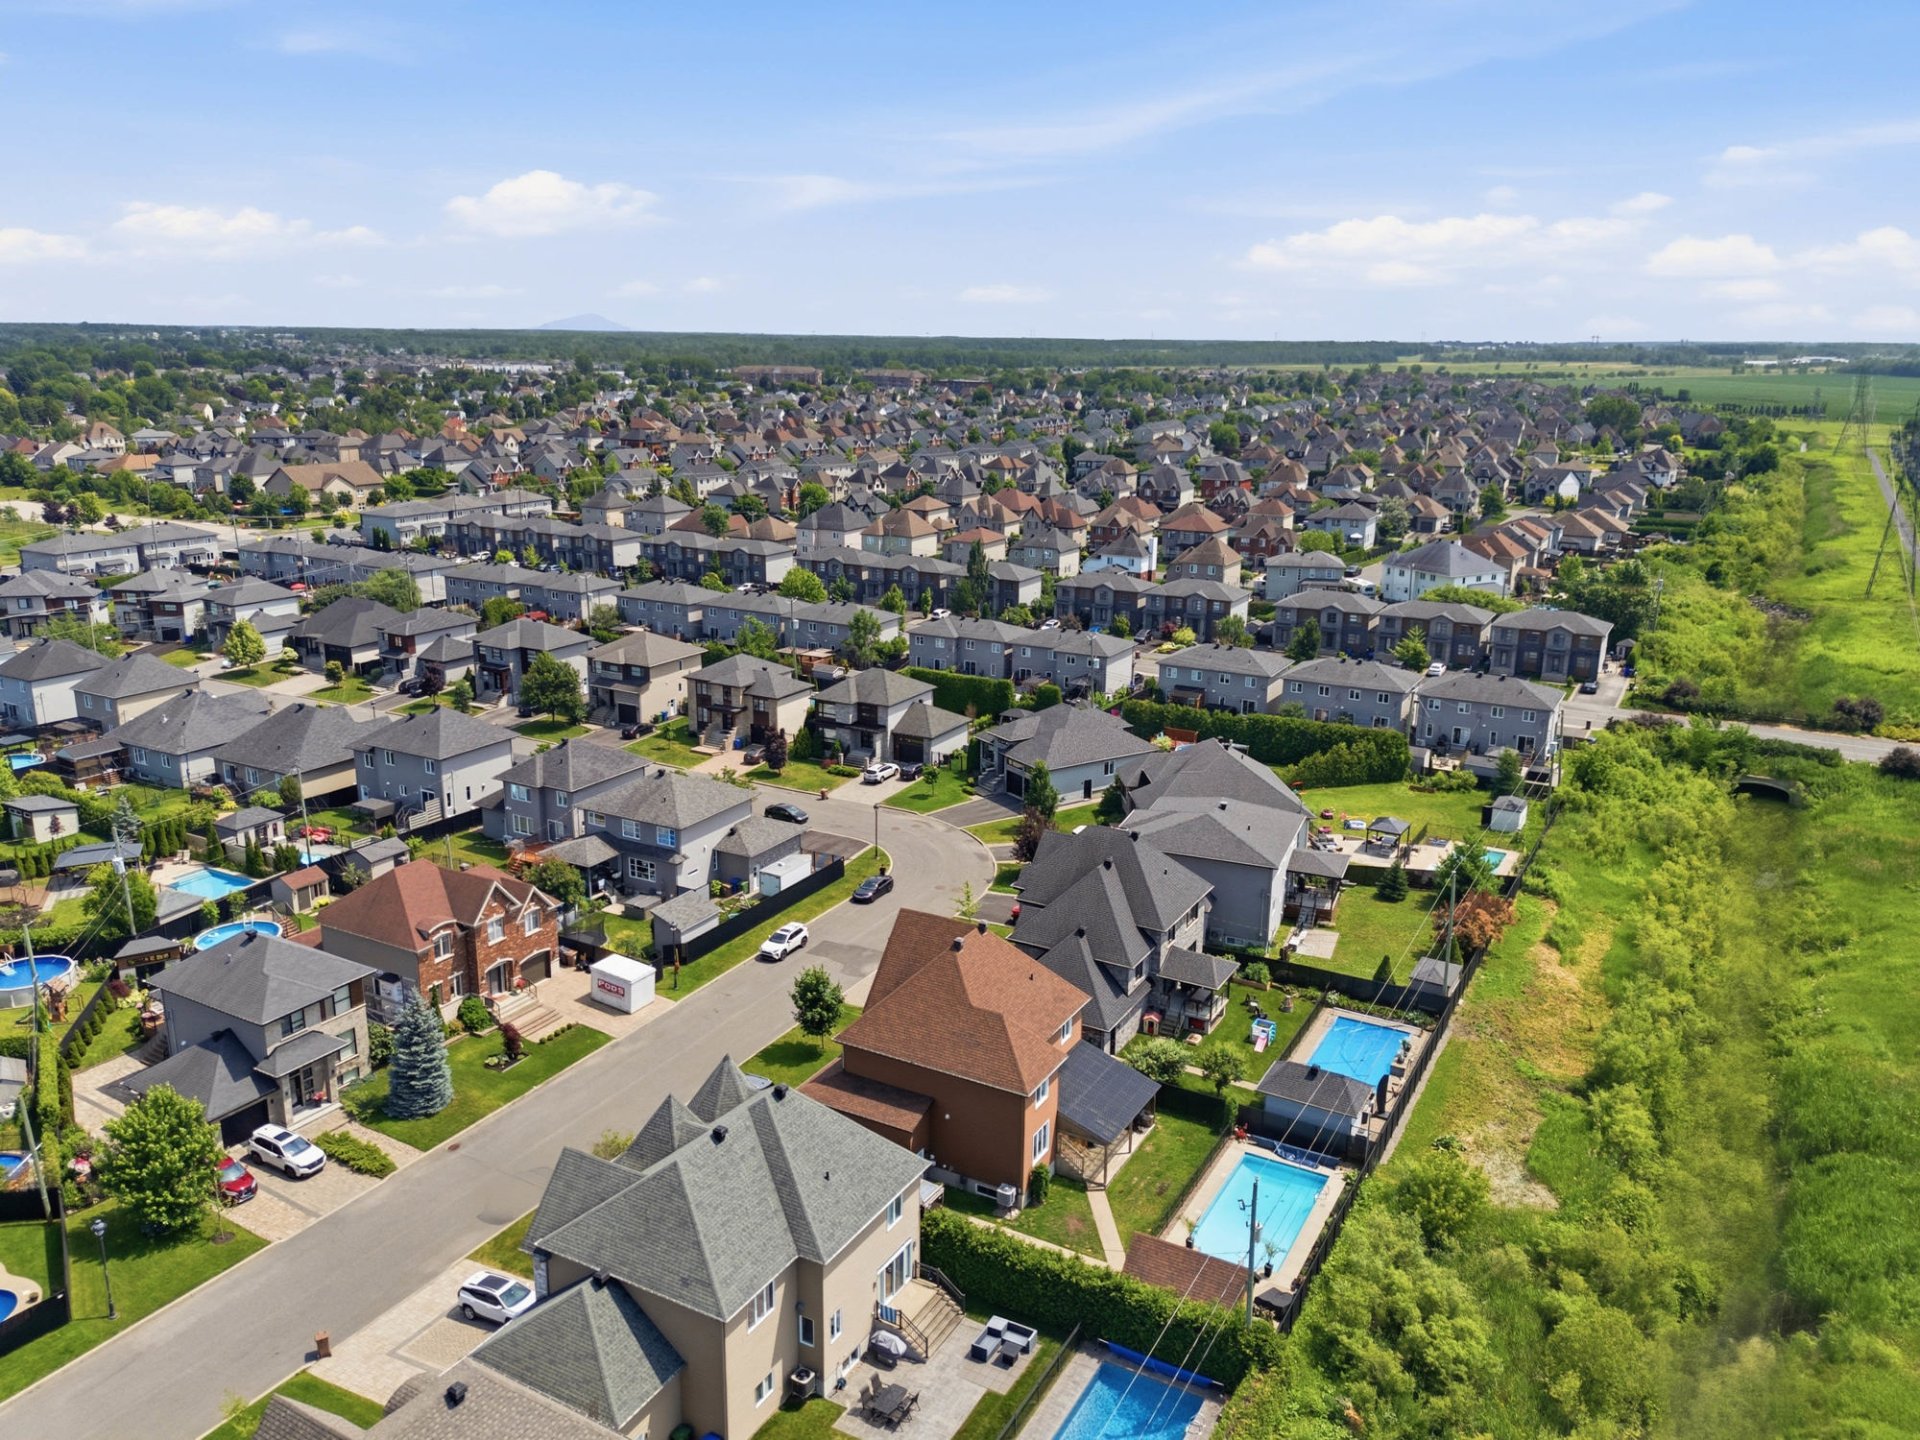
Aerial photo
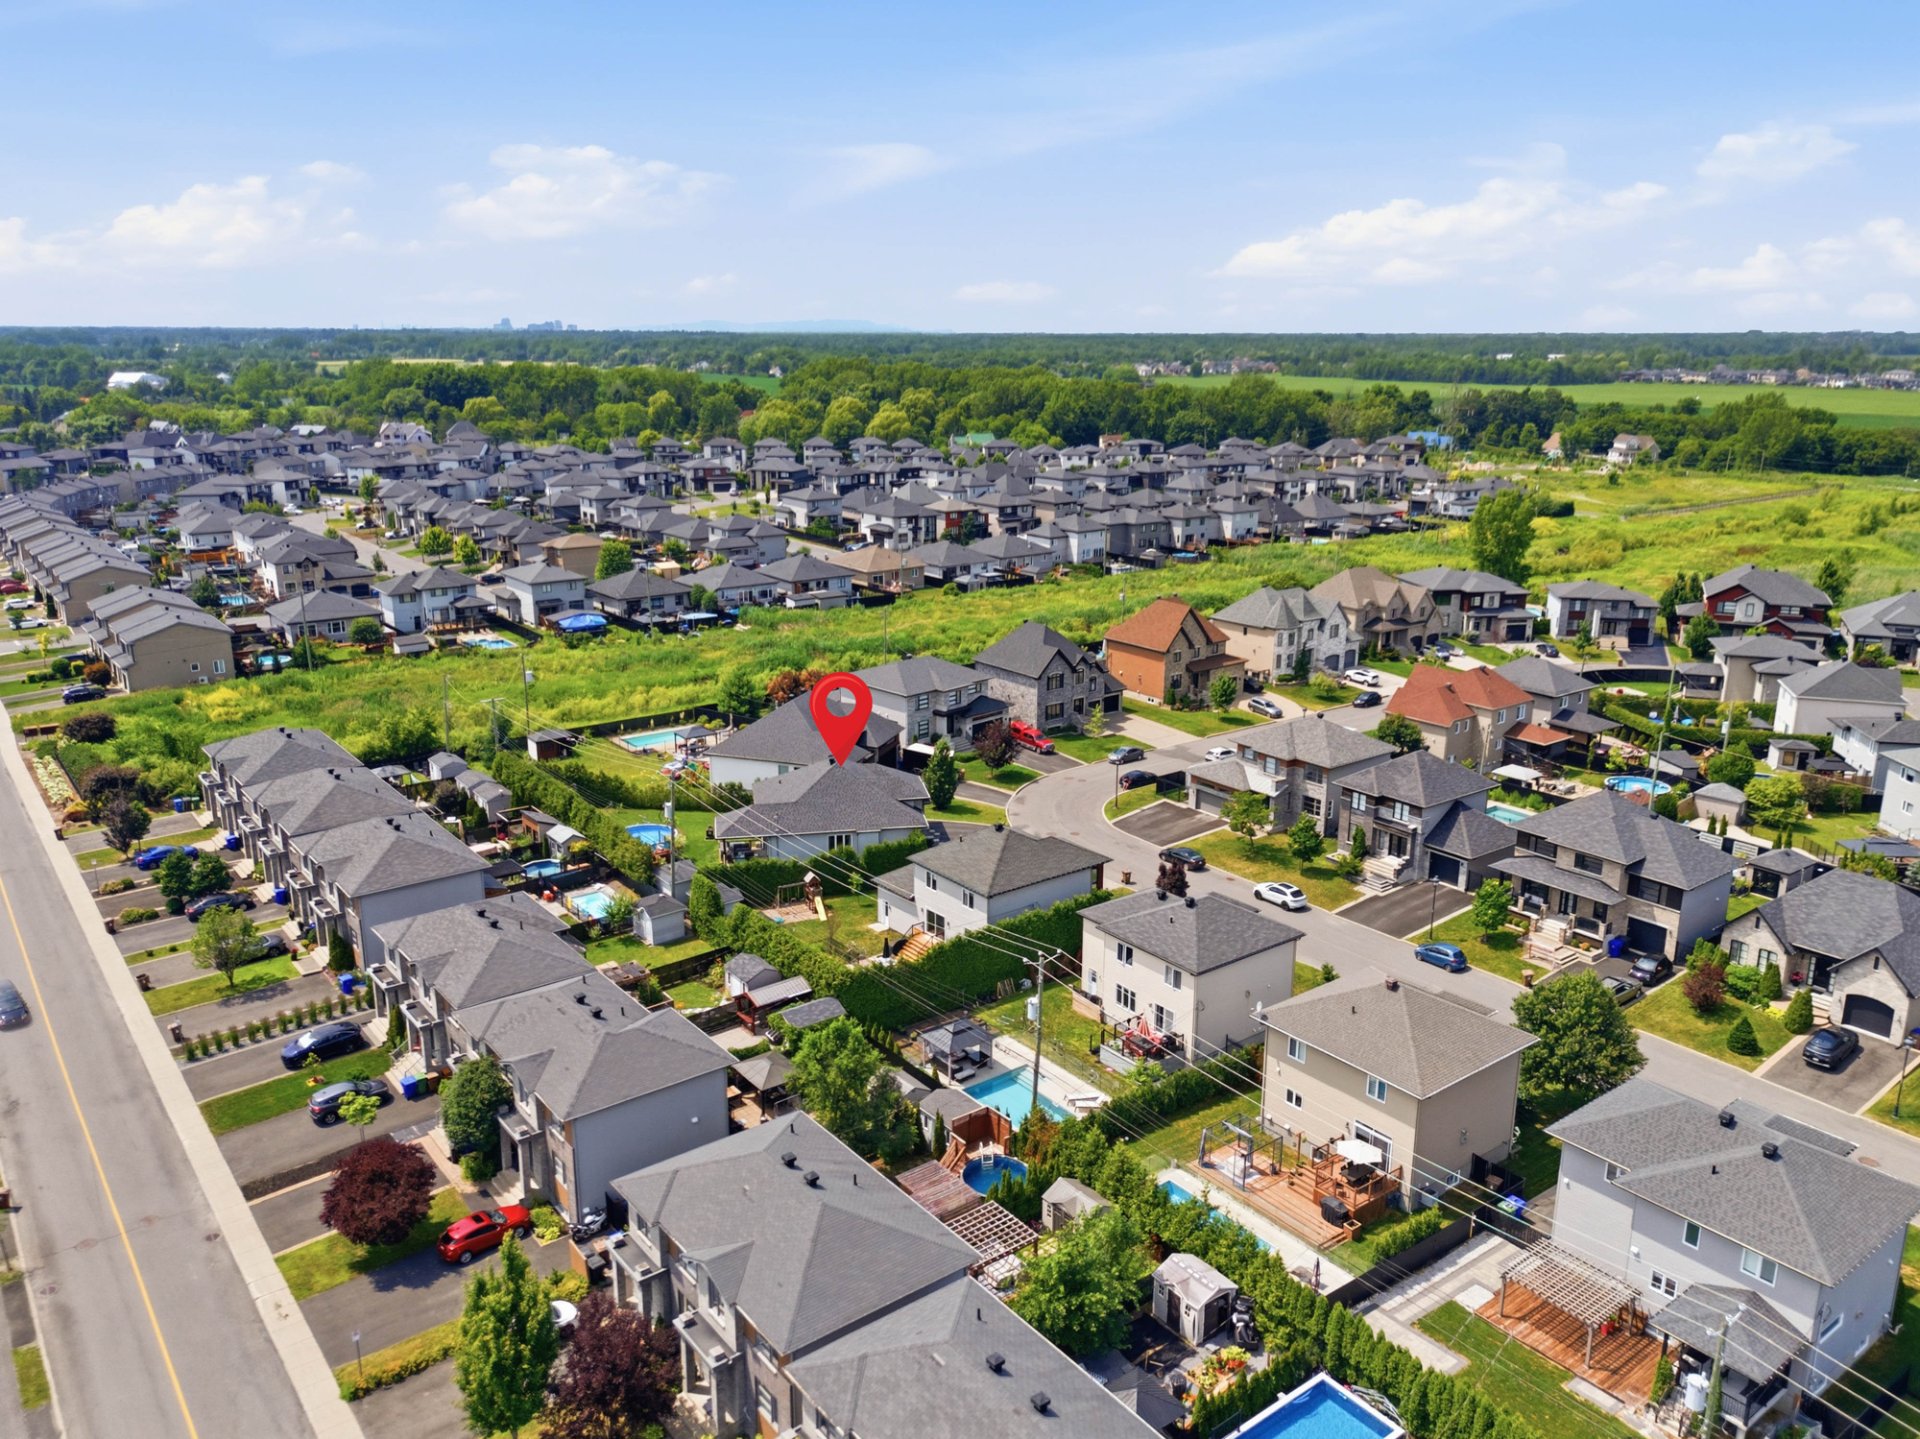
Aerial photo
Frontage
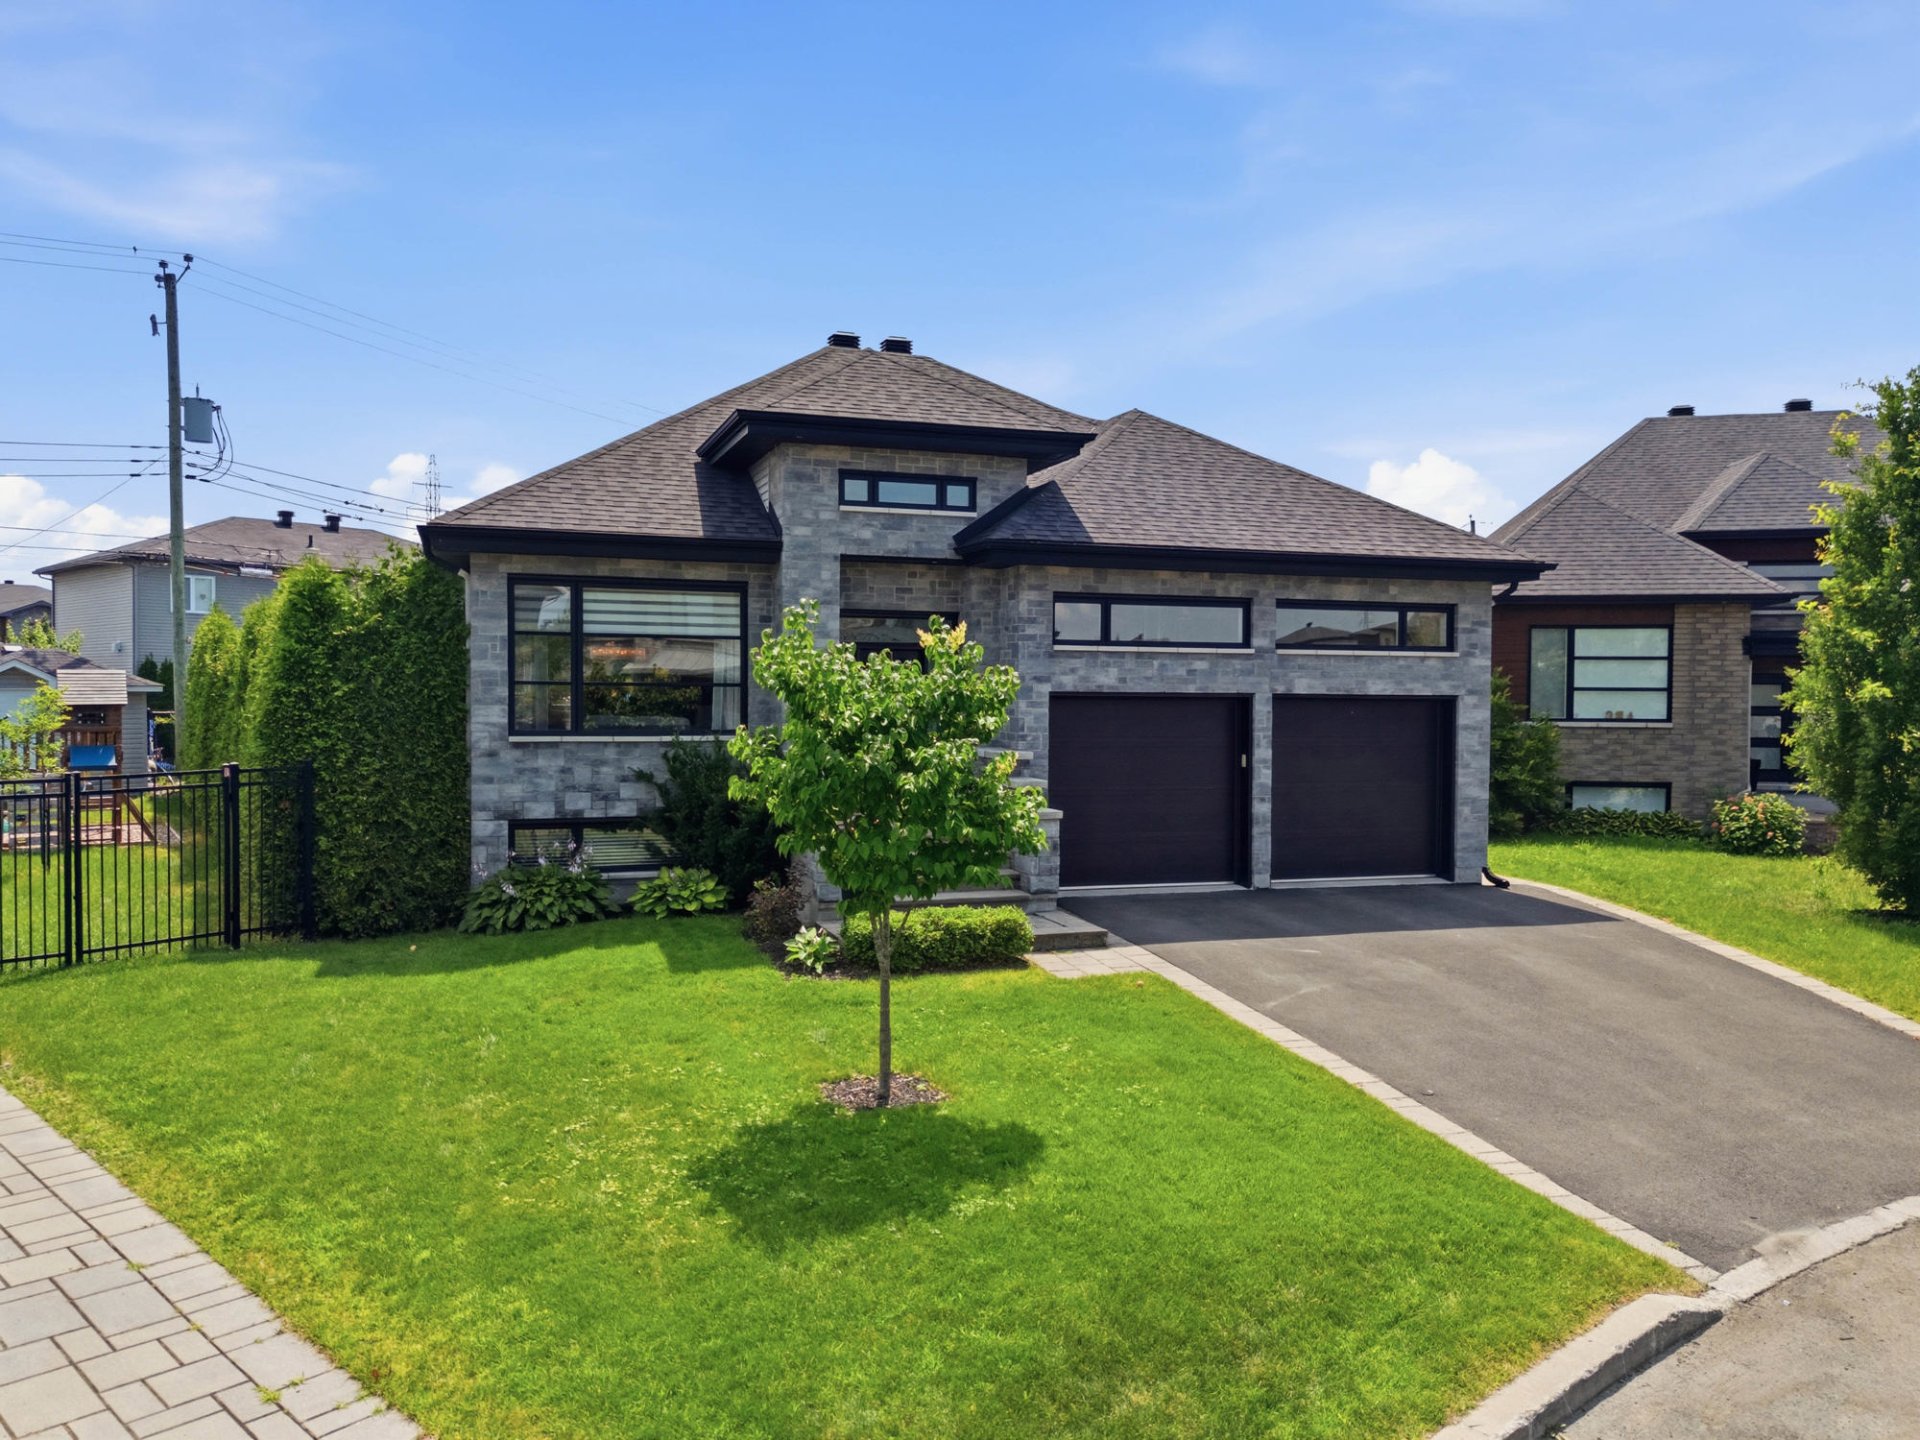
Frontage
Exterior entrance
Drawing (sketch)
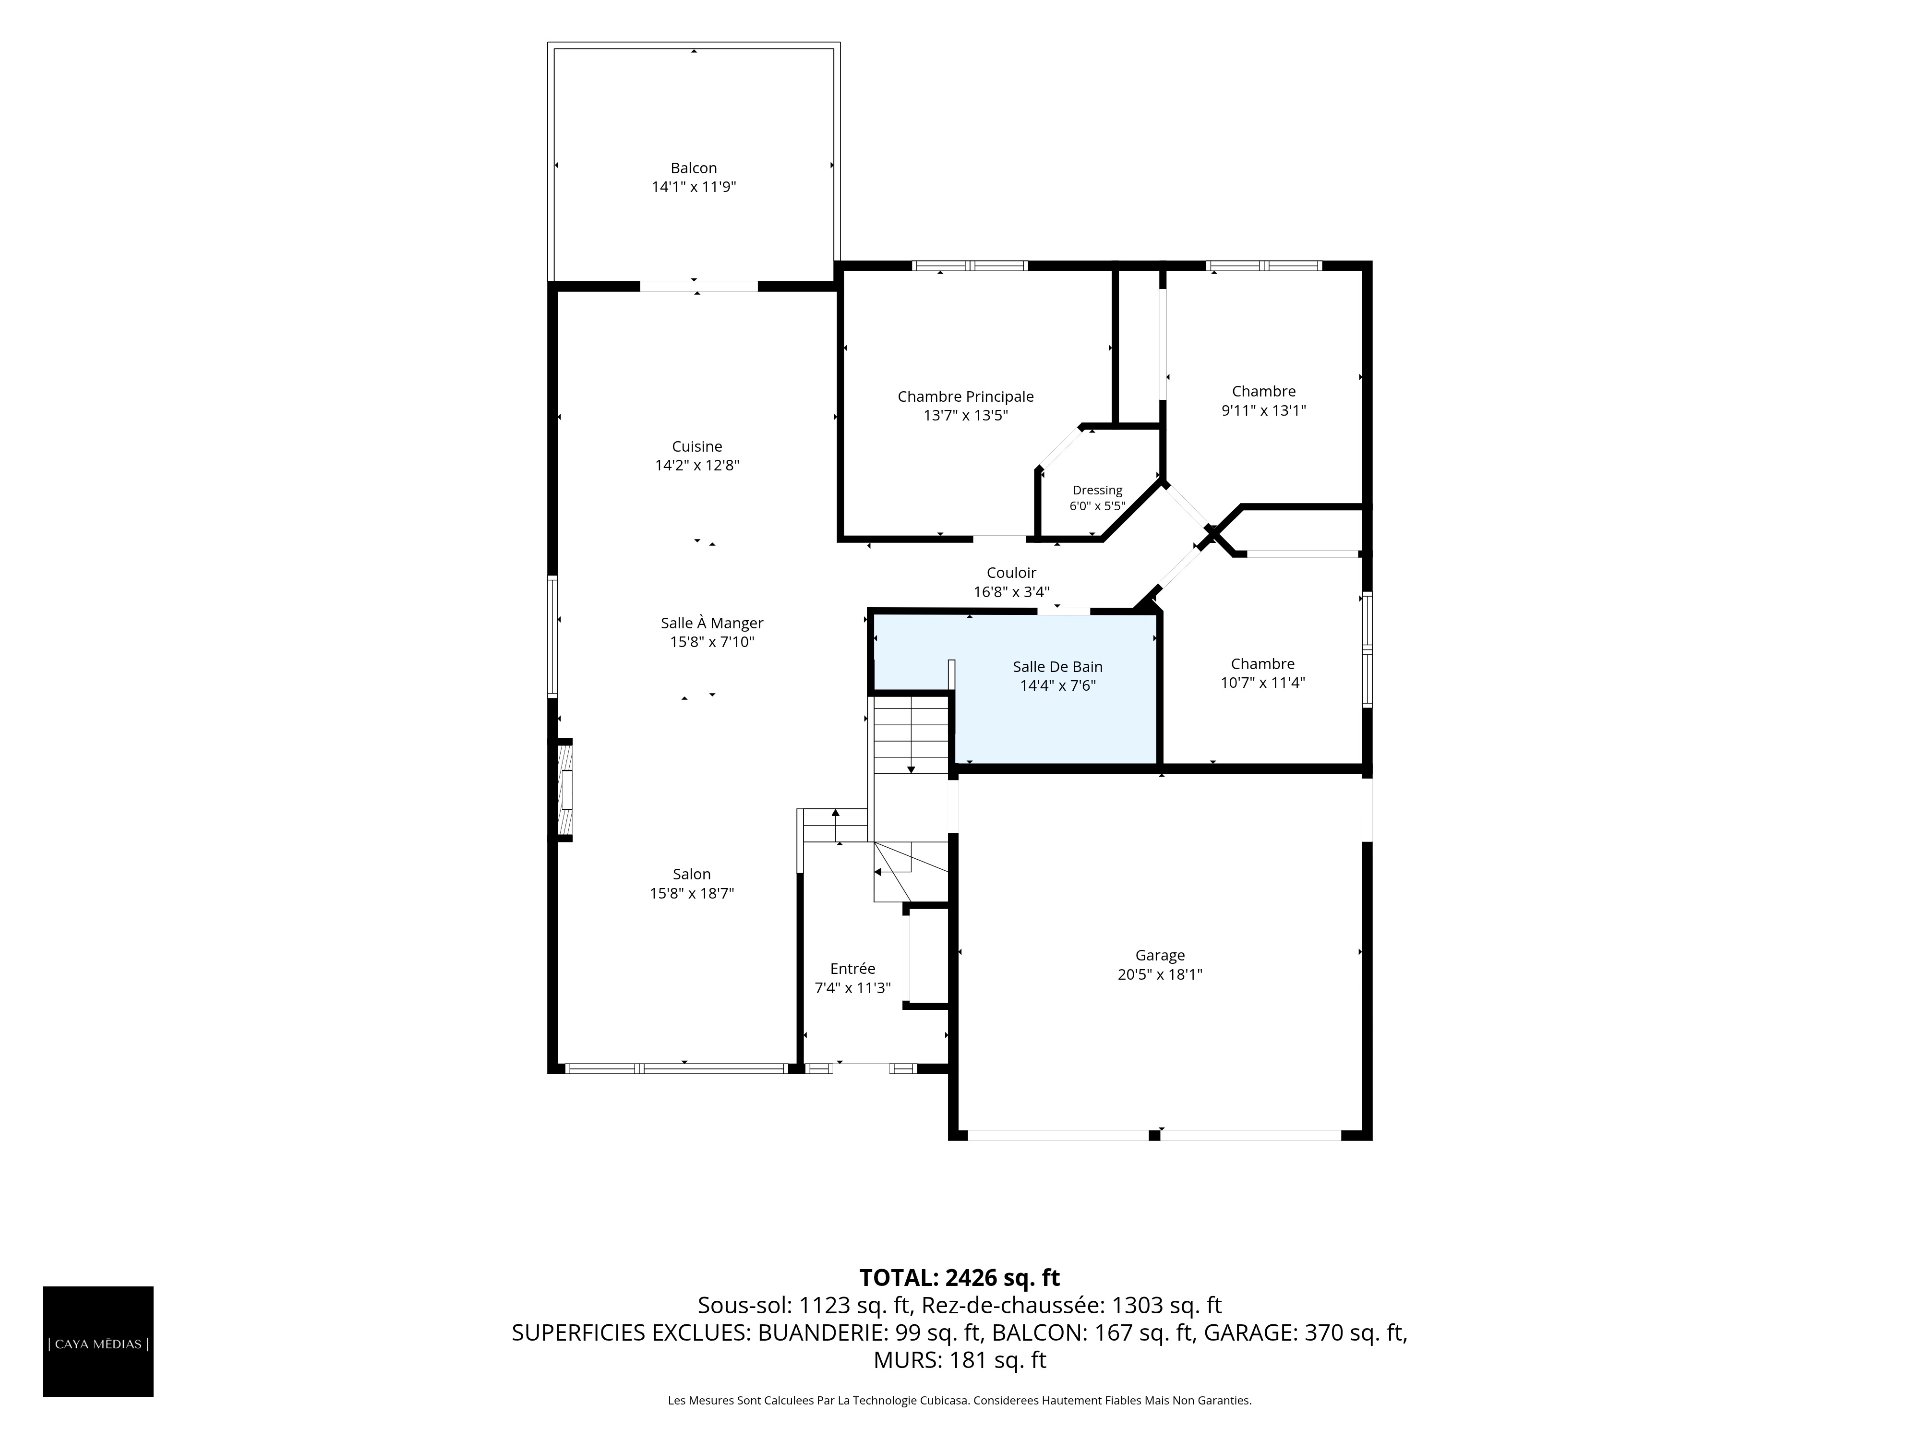
Drawing (sketch)
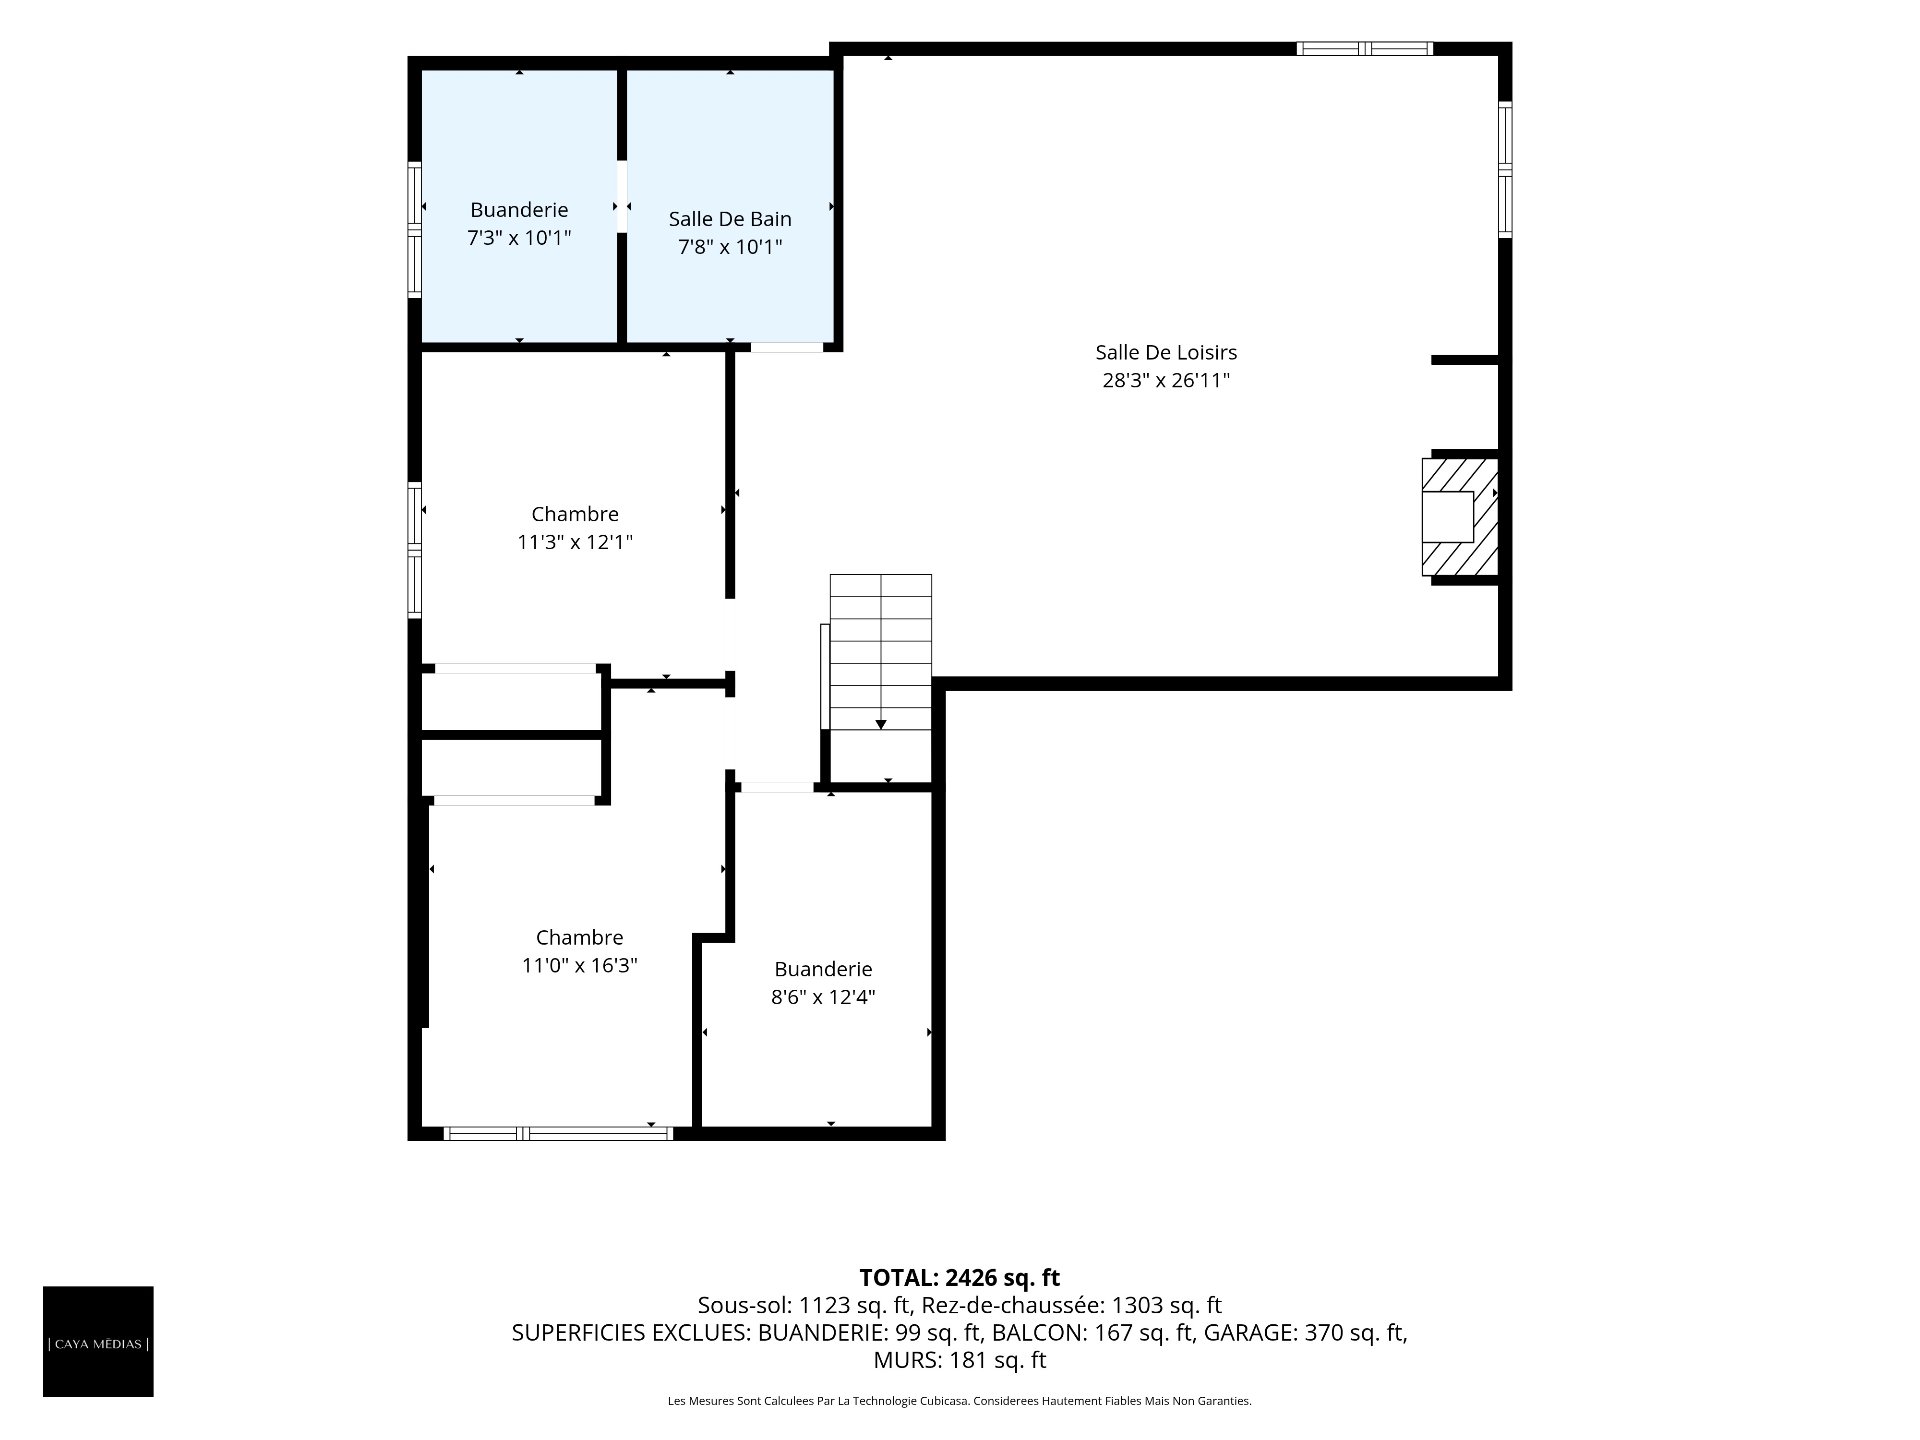
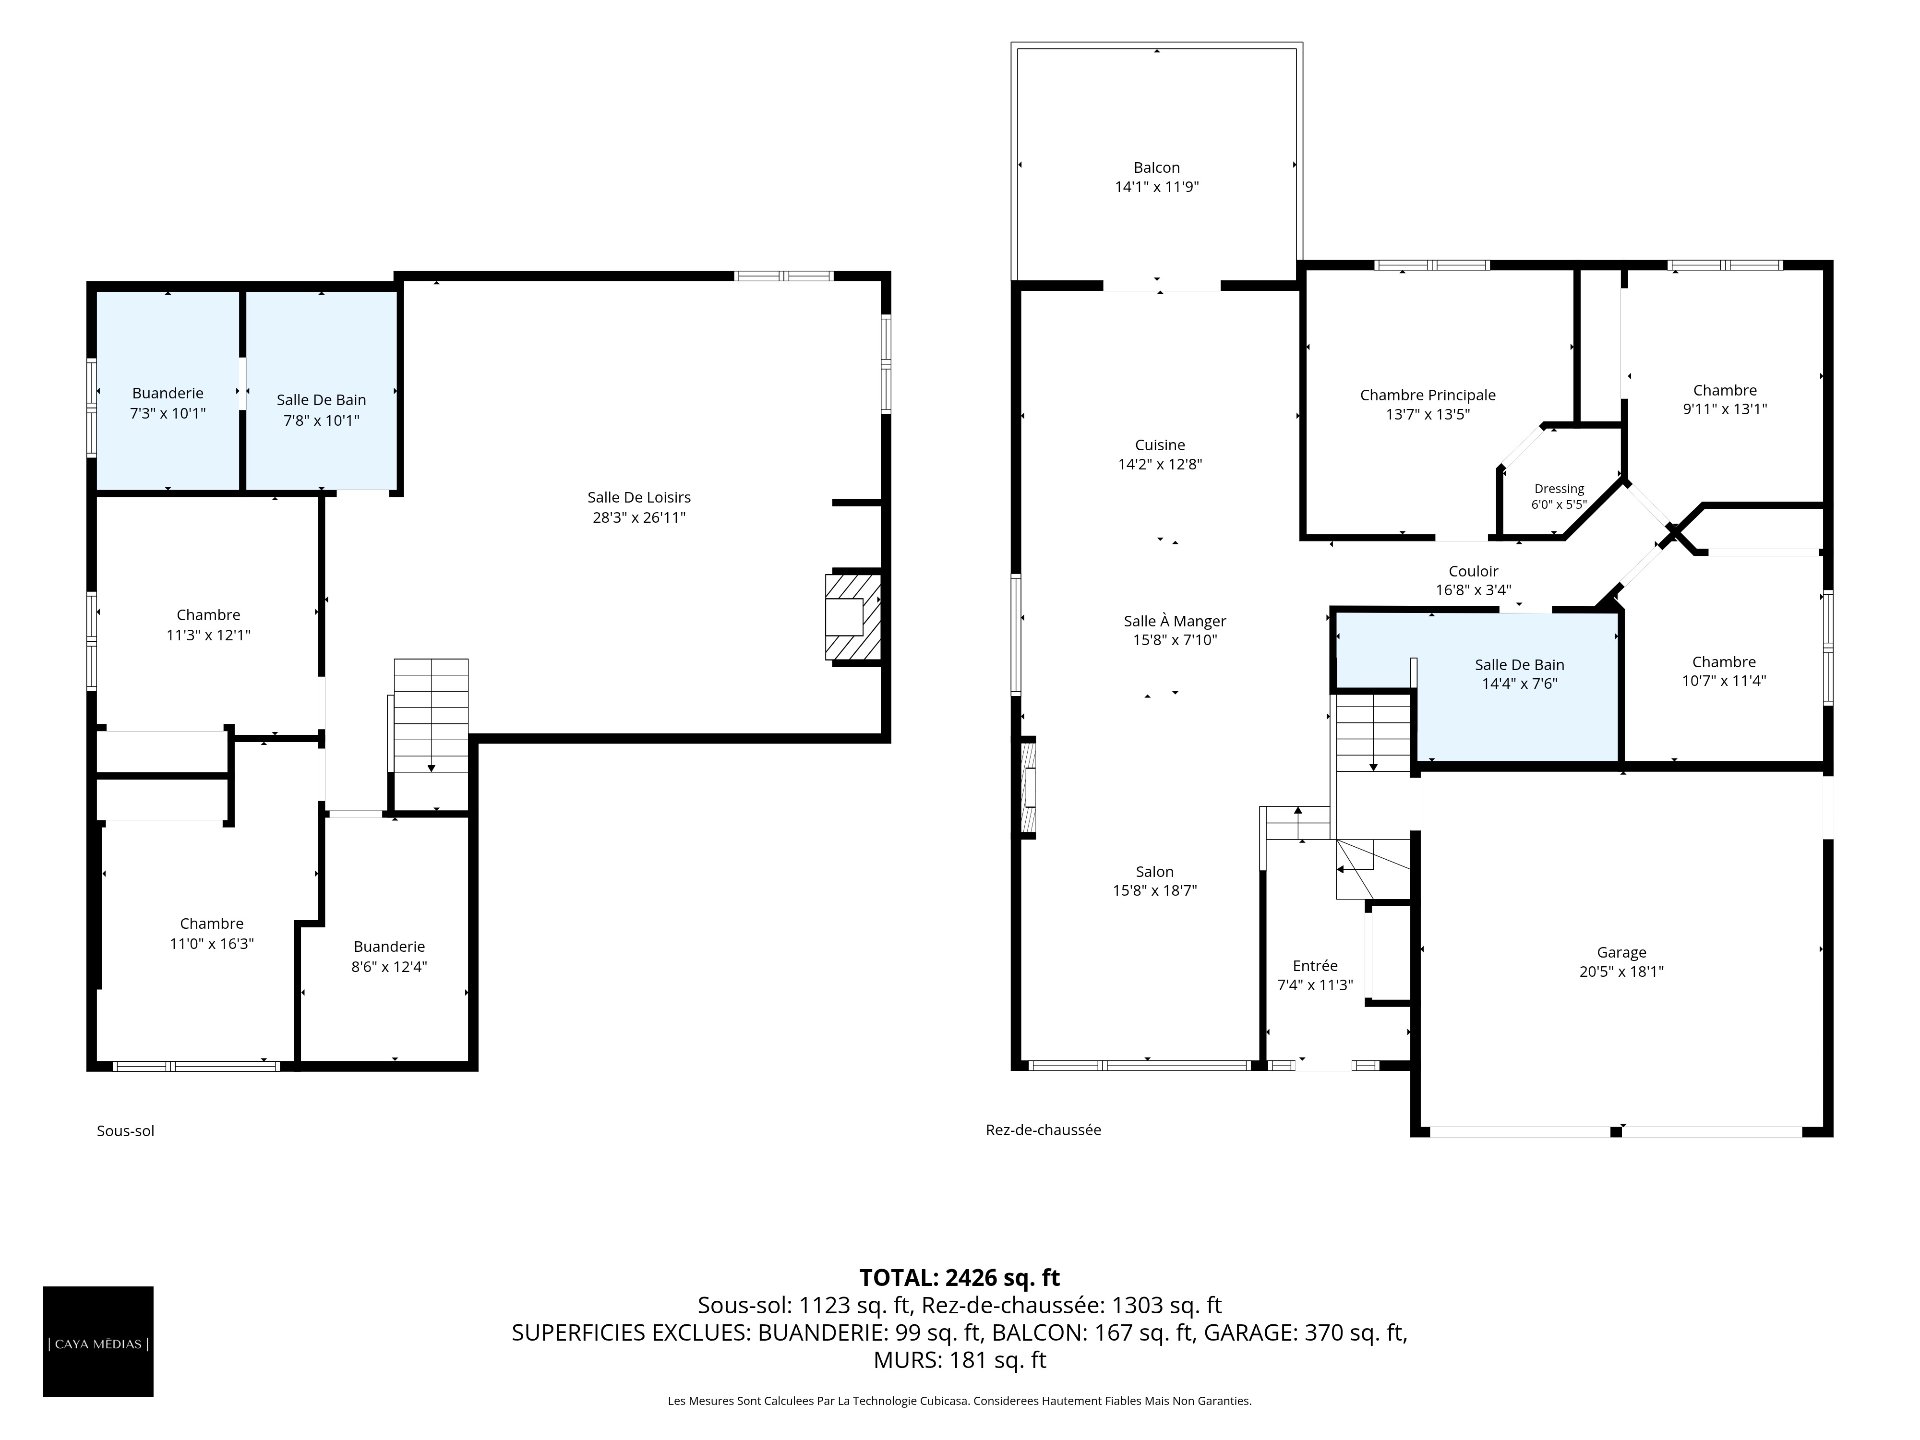
Drawing (sketch)
Frontage
Frontage
Exterior entrance
Dining room
Hallway
Living room
Living room
Living room
Dining room
Dining room
Dining room
Kitchen
Kitchen
Kitchen
Kitchen
Kitchen
Kitchen
Kitchen
Primary bedroom
Primary bedroom
Bedroom
Bedroom
Bedroom
Bedroom
Bathroom
Bathroom
Bathroom
Bathroom
Hallway
Hallway
Family room
Family room
Family room
Bedroom
Bedroom
Bedroom
Bathroom
Bathroom
Laundry room
Laundry room
Basement
Garage
Garage
Garage
Balcony
Backyard
Backyard
Aerial photo
Backyard
Backyard
Backyard
Aerial photo
Overall View
Aerial photo
Aerial photo
Aerial photo
Aerial photo
Frontage
Frontage
Exterior entrance
Drawing (sketch)
Drawing (sketch)
Drawing (sketch)

1692 Rue Timothée Kimber, Chambly, QC J3L 0P2

$1,079,000

  • 5 Bedrooms
  • 2 Bathrooms
  • 2013
  • MLS: 20534787

Description

Loading maps...

Loading street view...

ROOM DETAILS
Room Dimensions Level Flooring
Hallway 11.3 x 7.4 P Ground Floor Ceramic tiles
Living room 18.7 x 15.8 P Ground Floor Wood
Dining room 15.8 x 11 P Ground Floor Wood
Kitchen 14.2 x 12.8 P Ground Floor Ceramic tiles
Primary bedroom 13.7 x 13.5 P Ground Floor Wood
Bedroom 13.1 x 9.11 P Ground Floor Wood
Bedroom 11.4 x 19.7 P Ground Floor Wood
Bathroom 14.4 x 7.6 P Ground Floor Ceramic tiles
Family room 28.3 x 26.11 P Basement Floating floor
Bedroom 12.1 x 11.3 P Basement Floating floor
Bedroom 16.3 x 11 P Basement Floating floor
Bathroom 10.1 x 7.8 P Basement Ceramic tiles
Laundry room 10.1 x 7.3 P Basement Ceramic tiles
Storage 12.4 x 8.6 P Basement Concrete
BUILDING
Type Bungalow
Style Detached
Dimensions 14.02x12.81 M
Lot Size 8240 PC
EXPENSES
Municipal Taxes (2026) $ 5891 / year
School taxes (2026) $ 643 / year
CHARACTERISTICS
Basement 6 feet and over, Finished basement
Pool Above-ground
Heating system Air circulation, Electric baseboard units
Driveway Asphalt, Double width or more
Roofing Asphalt shingles
Garage Attached, Heated
Proximity Bicycle path, Cross-country skiing, Daycare centre, Elementary school, High school, Highway, Park - green area, Public transport
Equipment available Central heat pump, Central vacuum cleaner system installation, Electric garage door, Private yard, Ventilation system
Window type Crank handle
Heating energy Electricity, Natural gas
Topography Flat
Parking Garage, Outdoor
Hearth stove Gaz fireplace
Landscaping Landscape, Patio
Sewage system Municipal sewer
Water supply Municipality
Cupboard Polyester
Foundation Poured concrete
Windows PVC
Zoning Residential
Bathroom / Washroom Seperate shower
Siding Stone, Vinyl

Copyright © 2025 Stéphanie Houle. All rights reserved | Custom website designed by