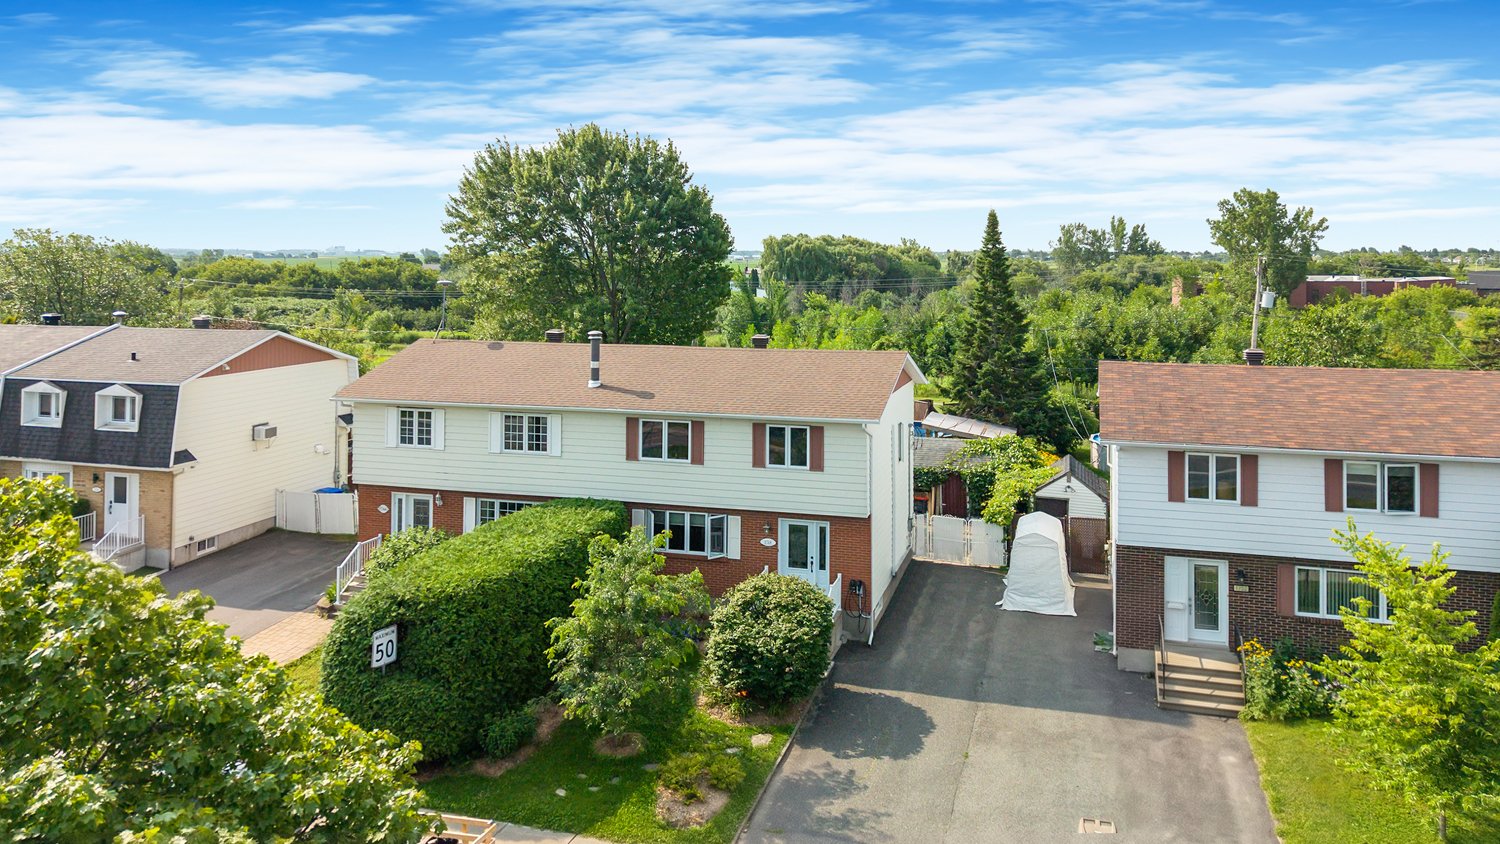
Frontage
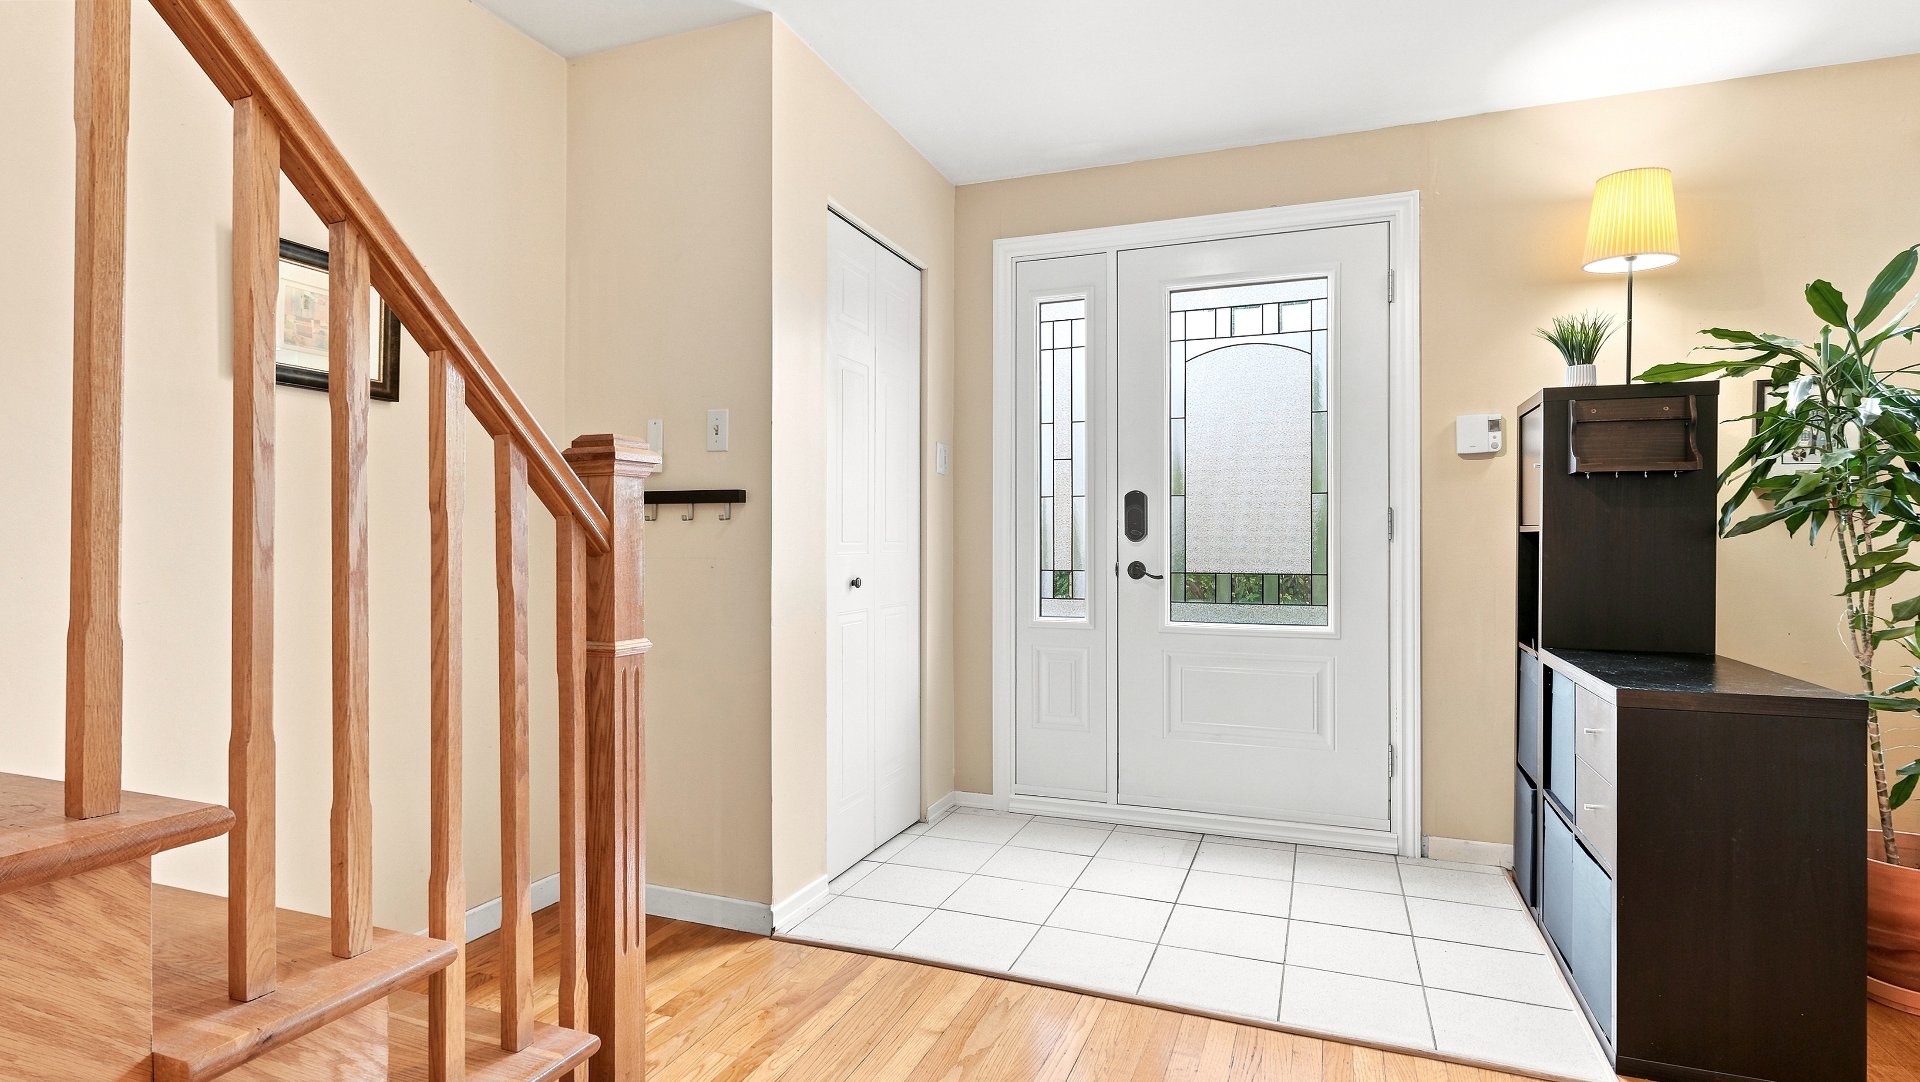
Hallway
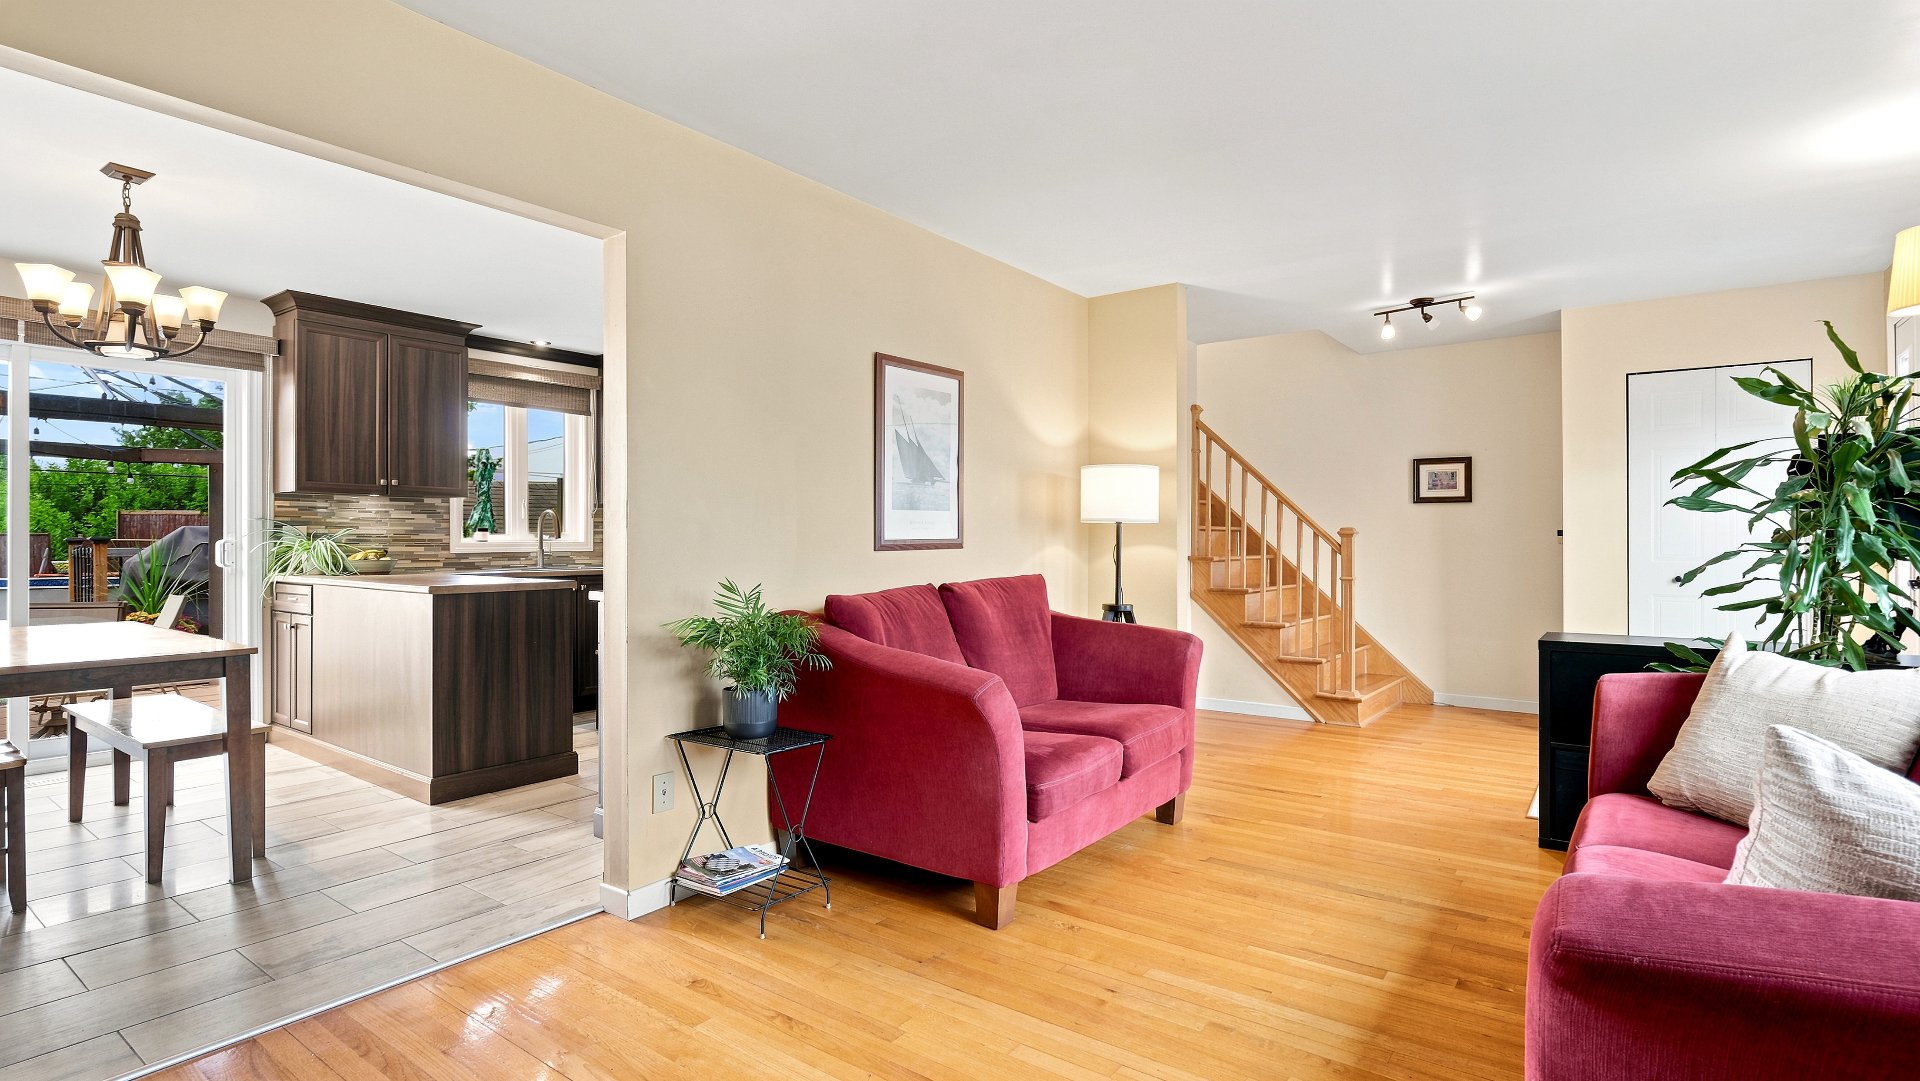
Living room
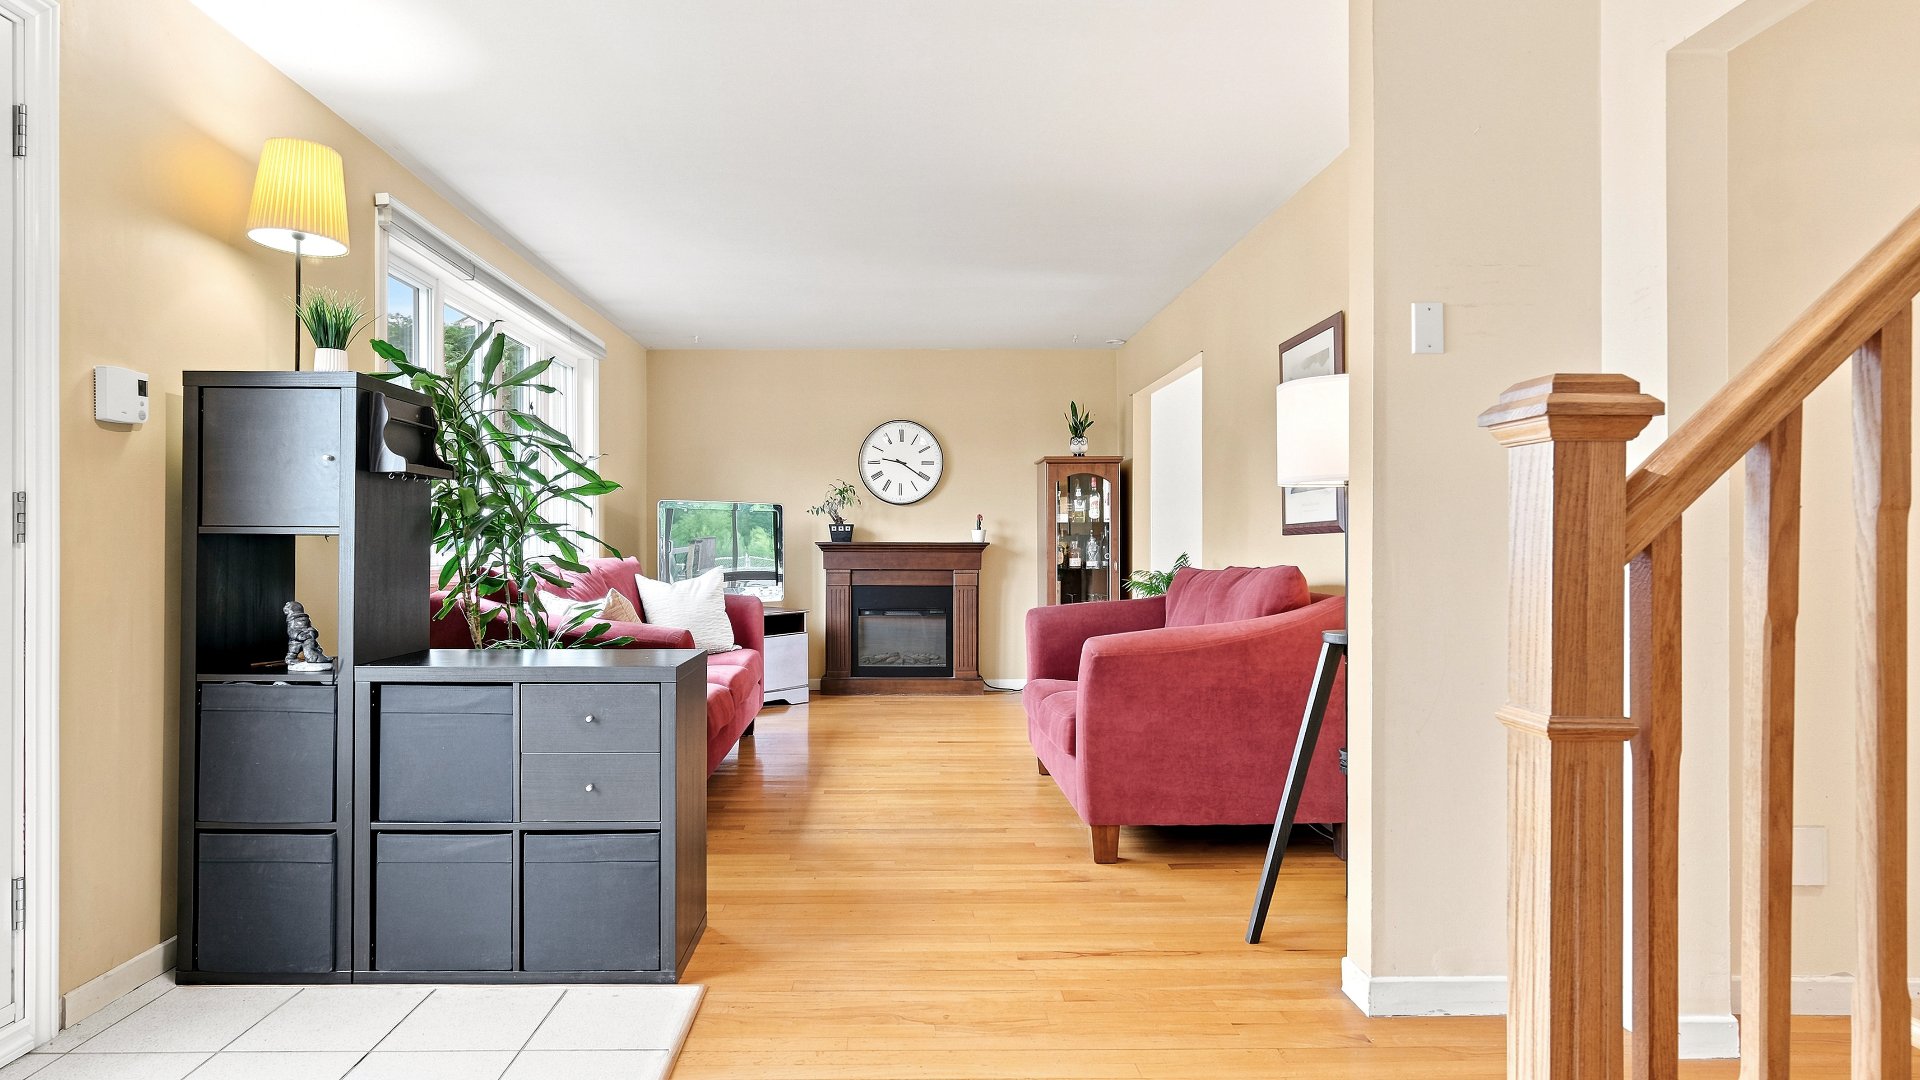
Living room
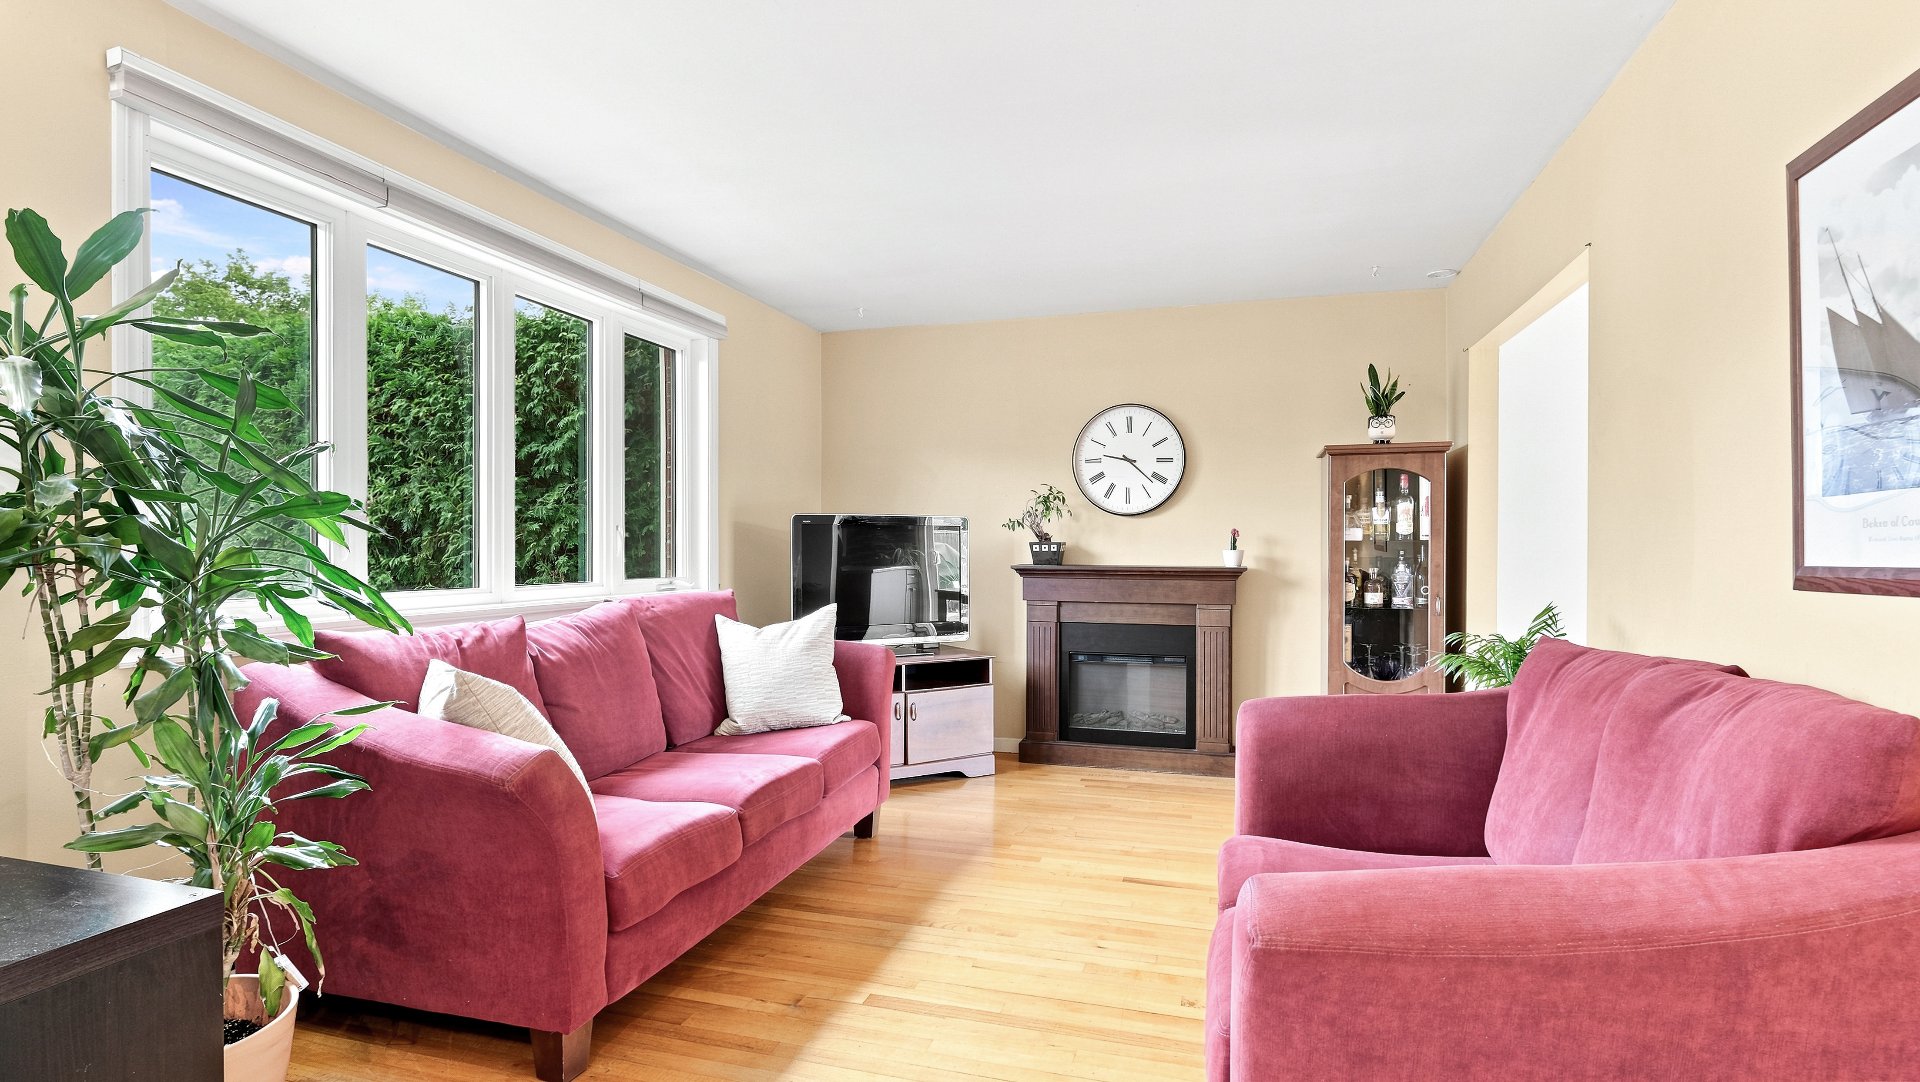
Living room
Dining room
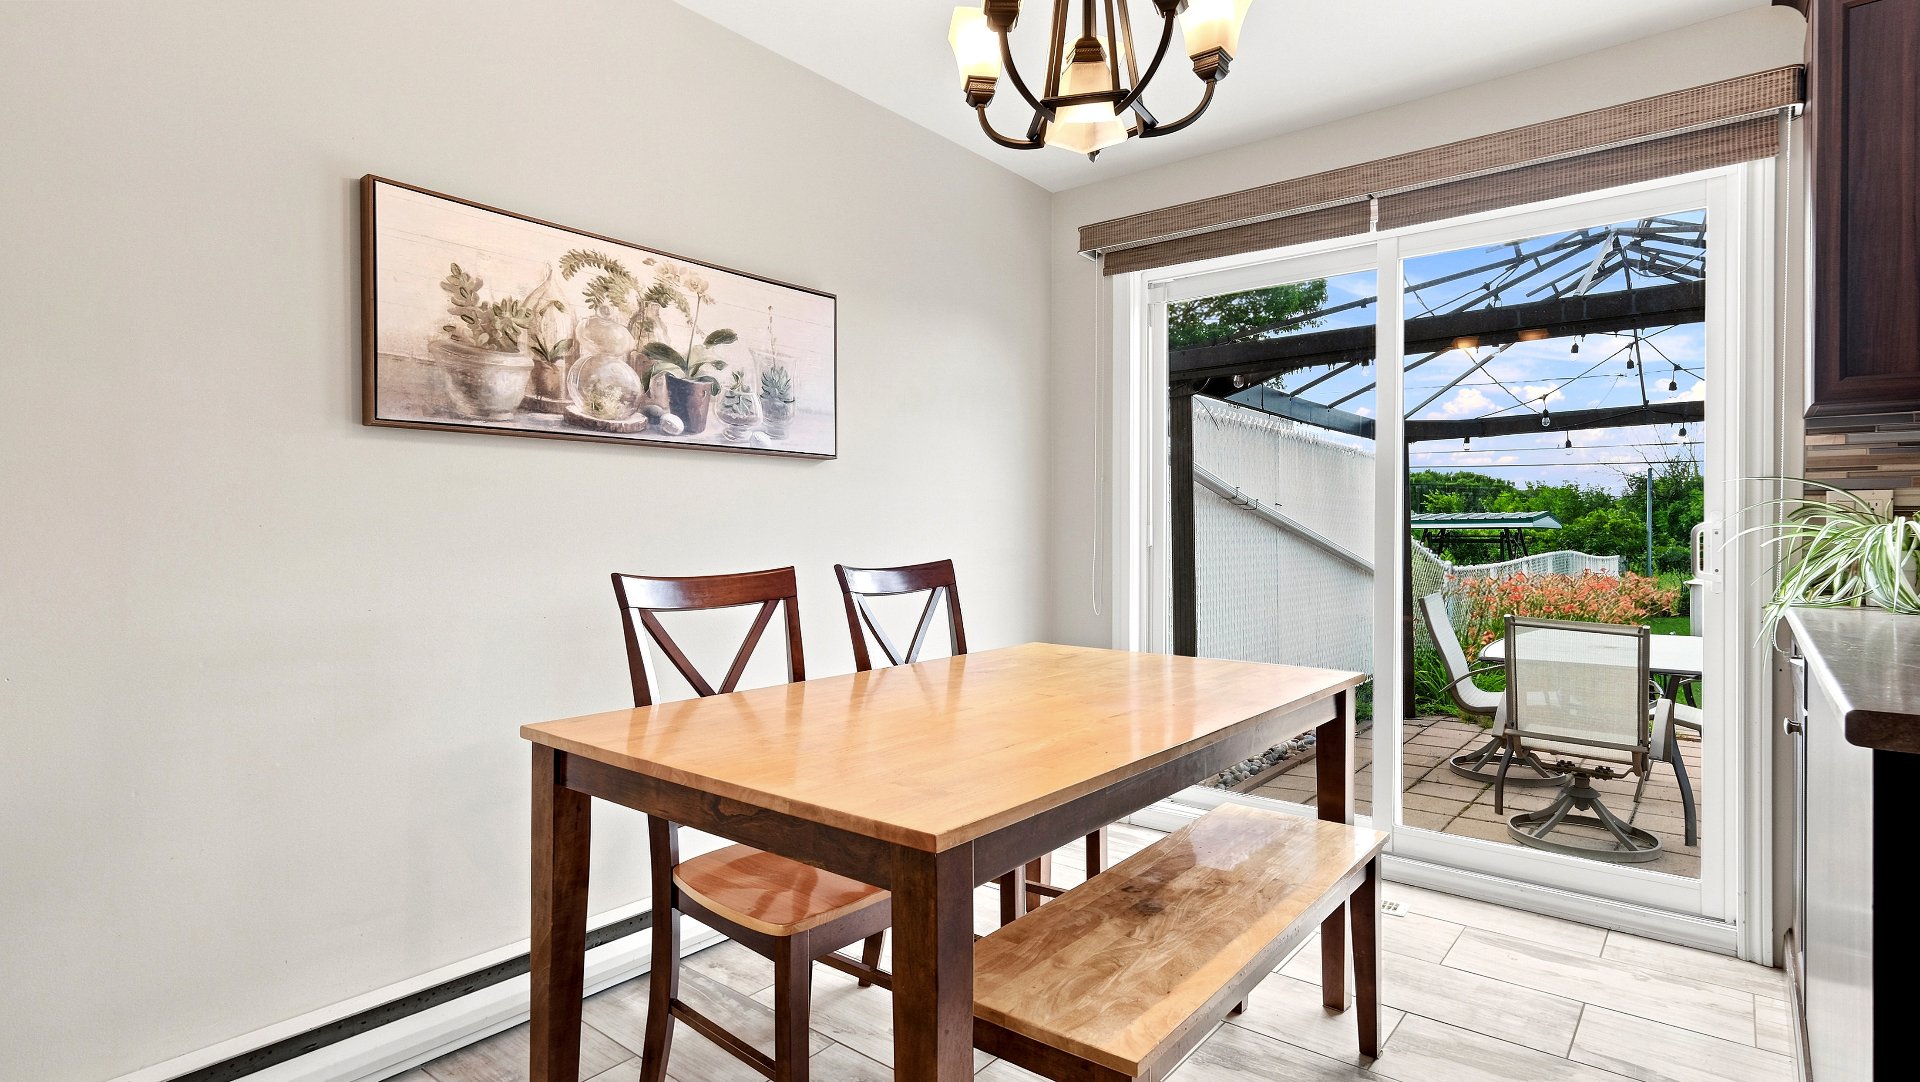
Dining room
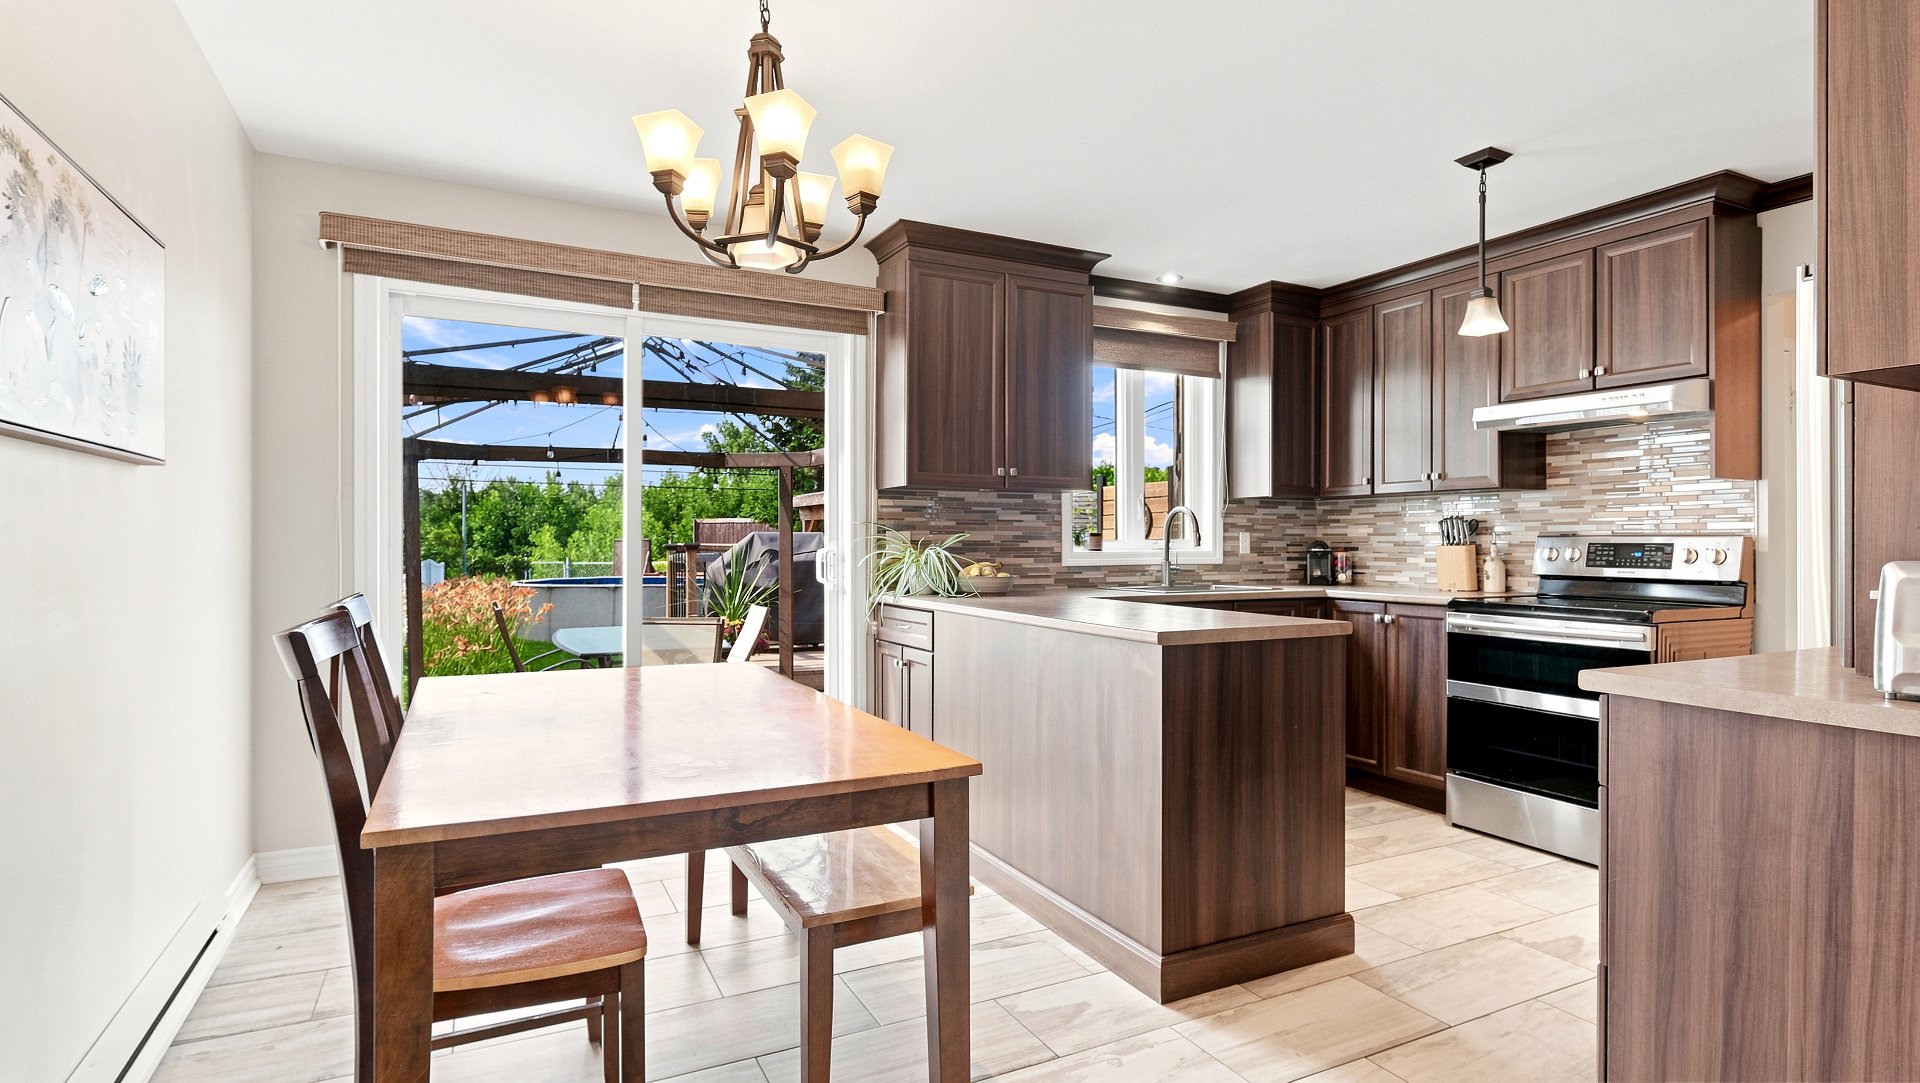
Kitchen
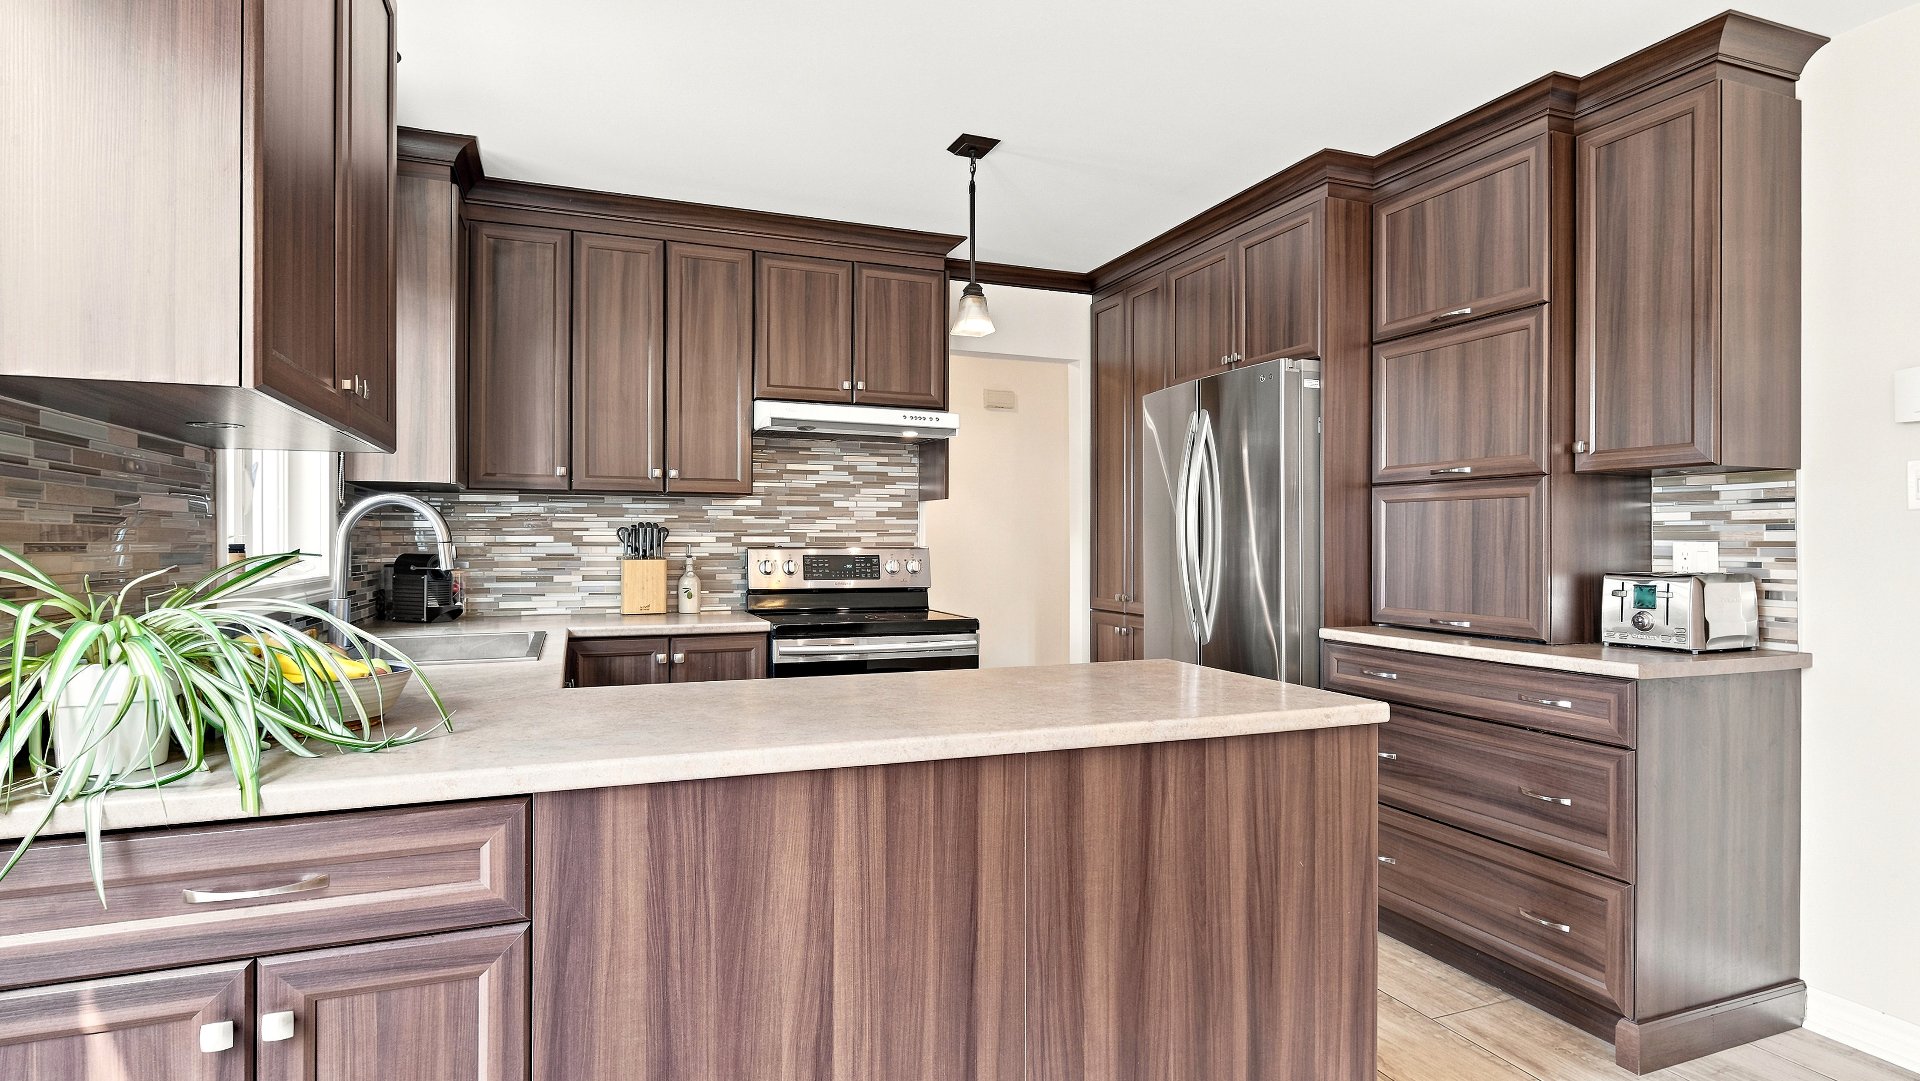
Kitchen
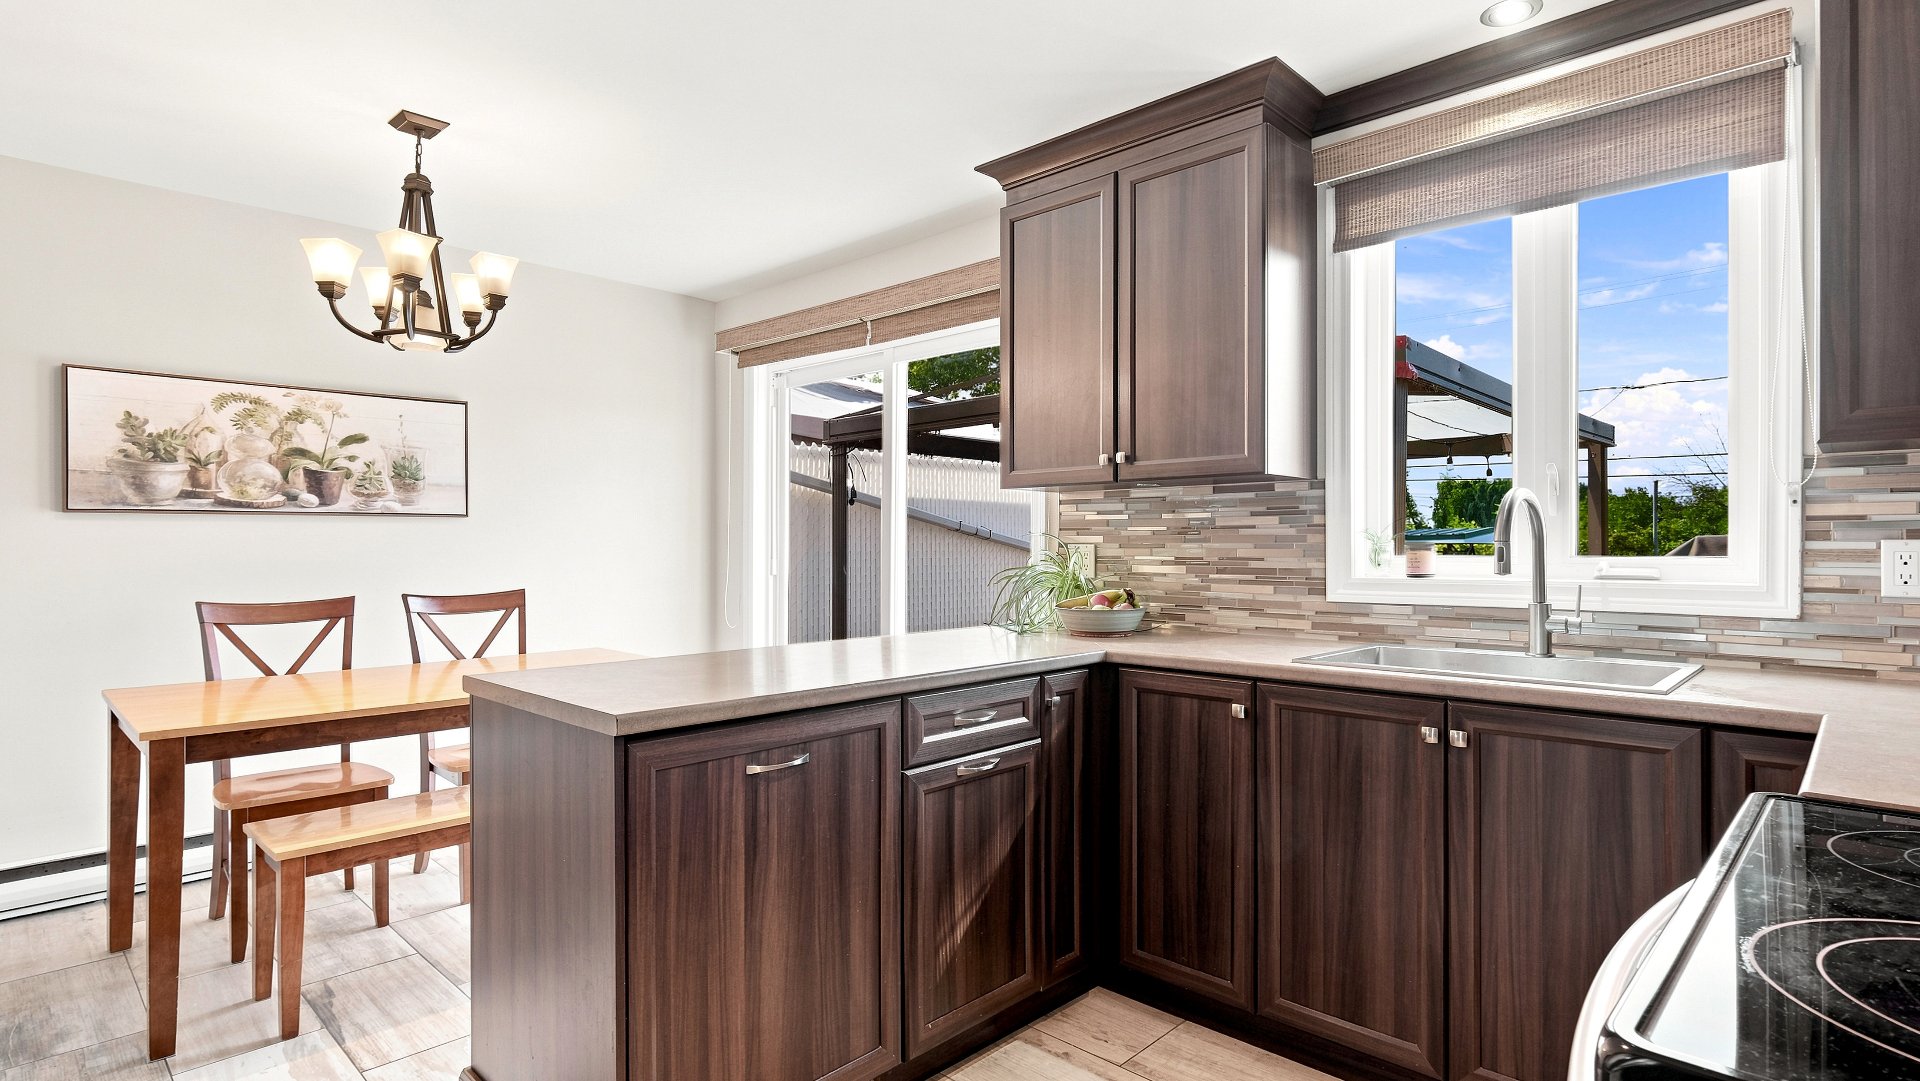
Kitchen
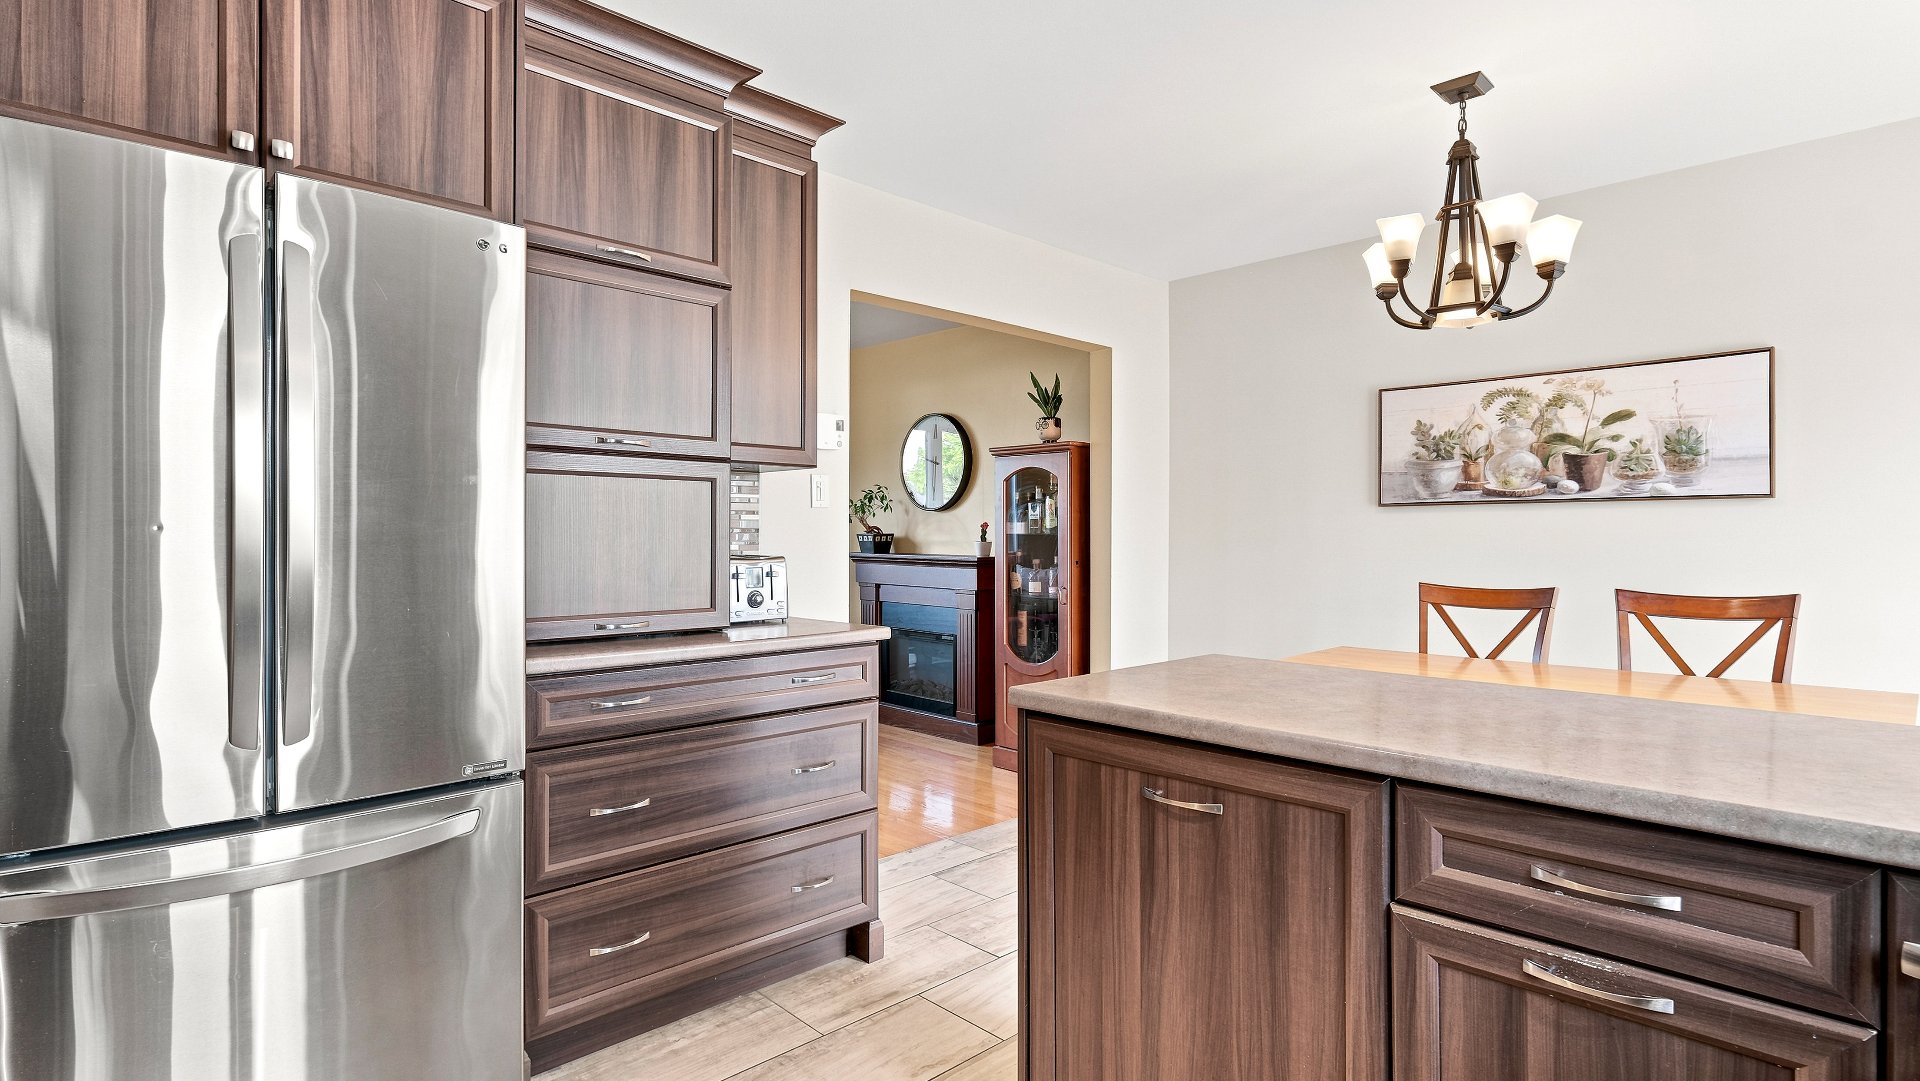
Kitchen
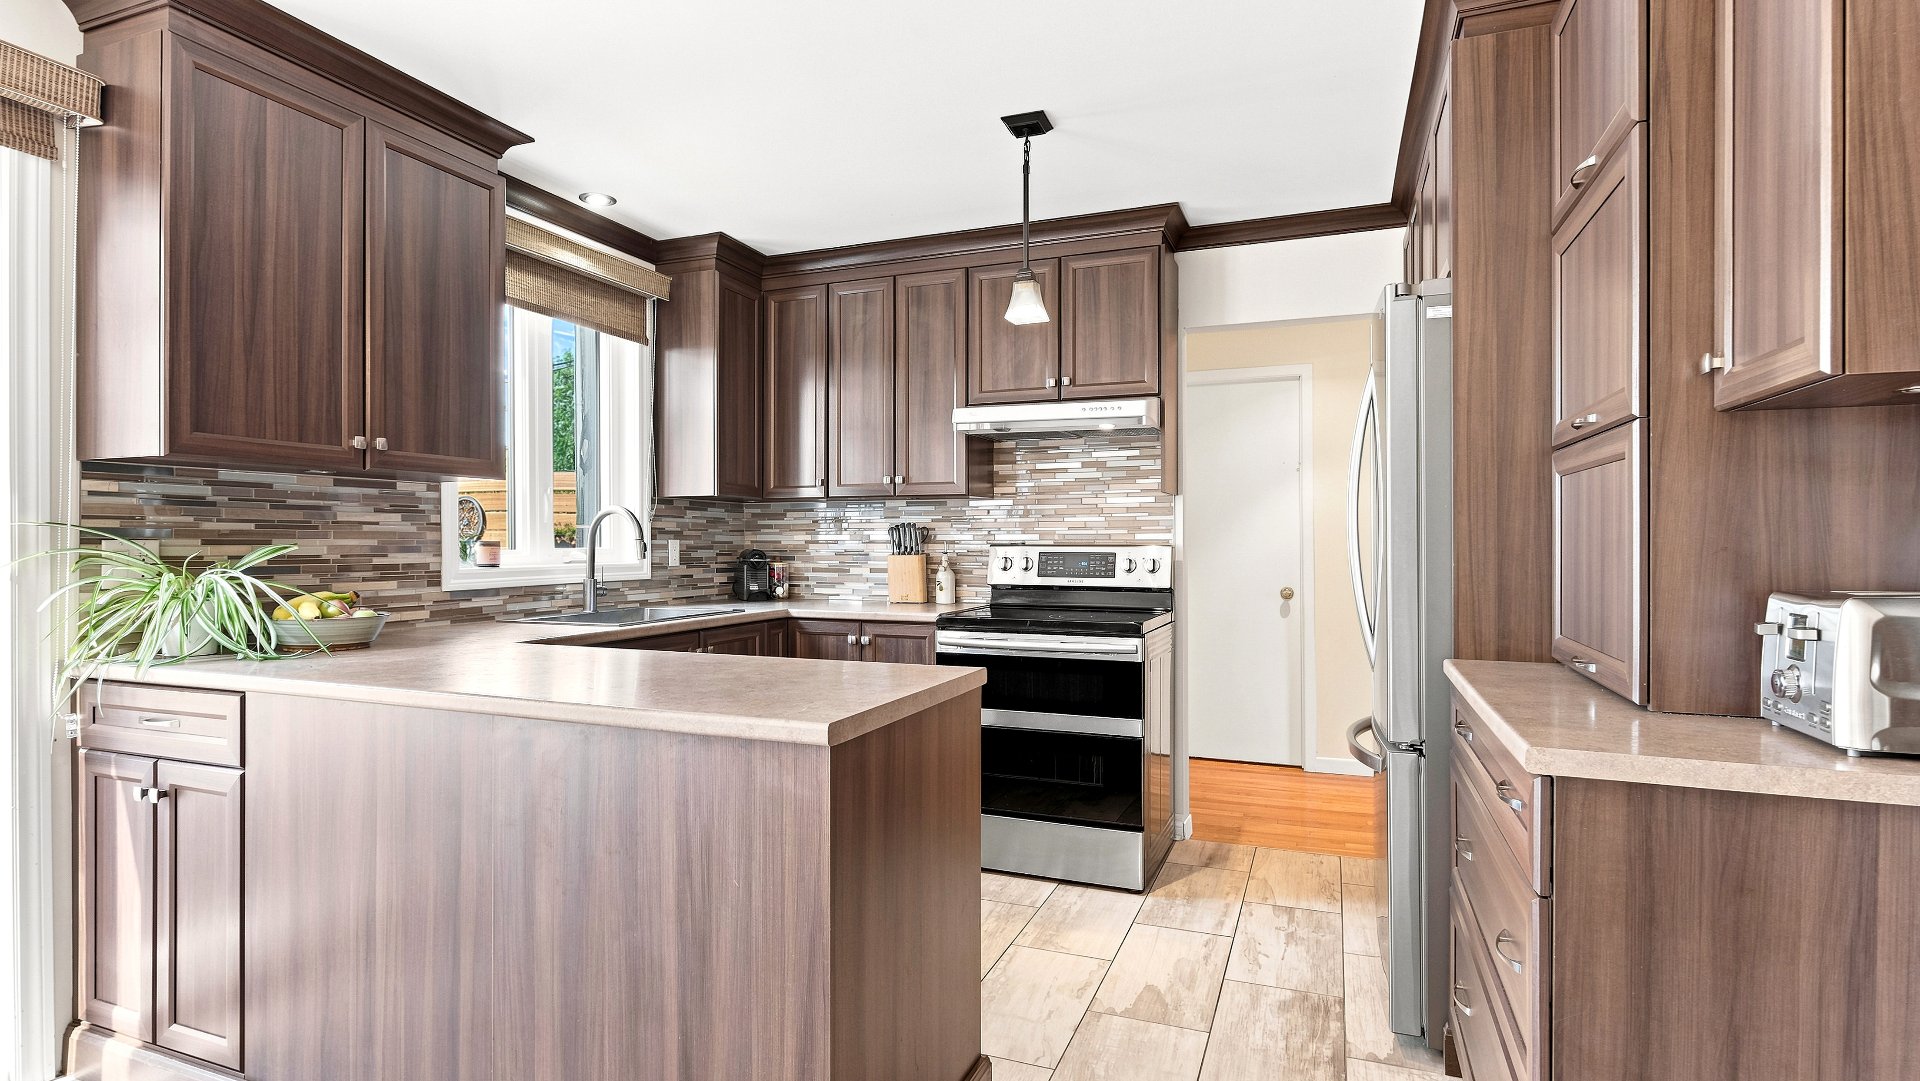
Bathroom
Bathroom
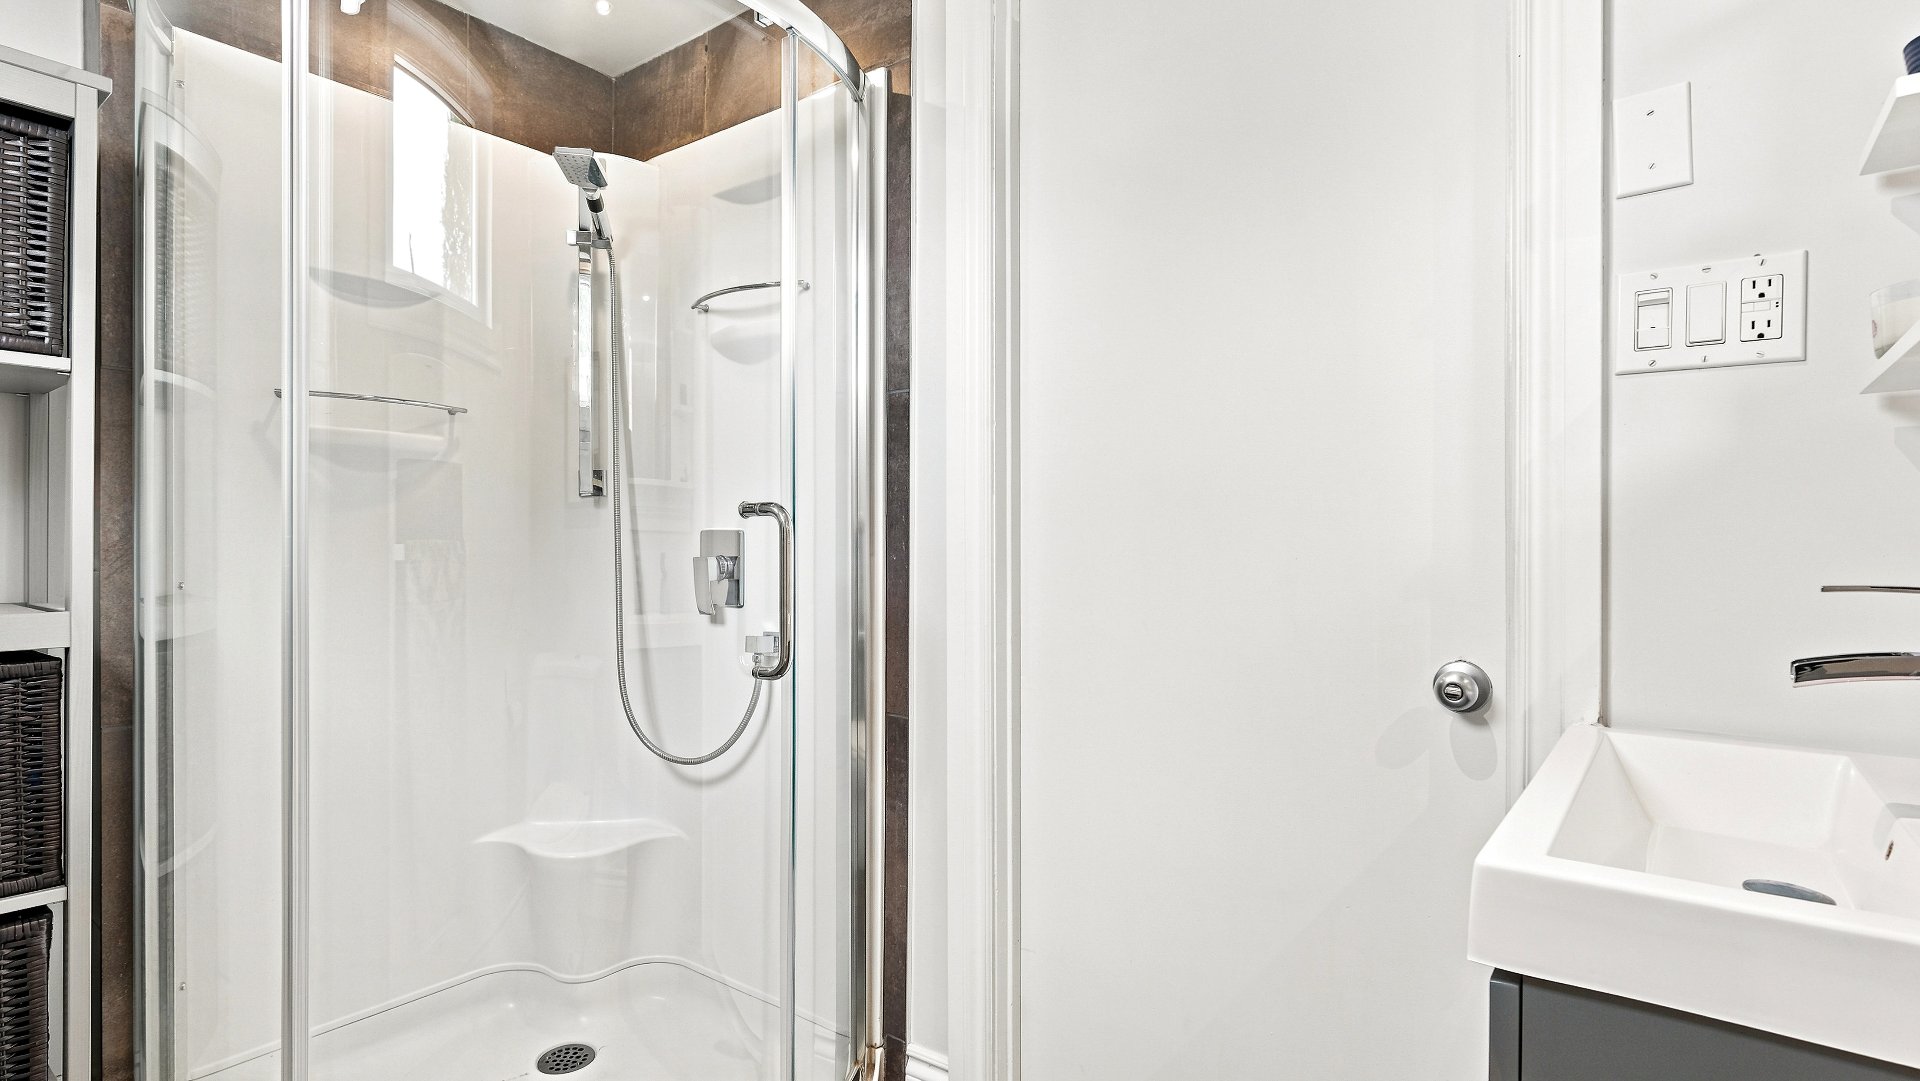
Primary bedroom
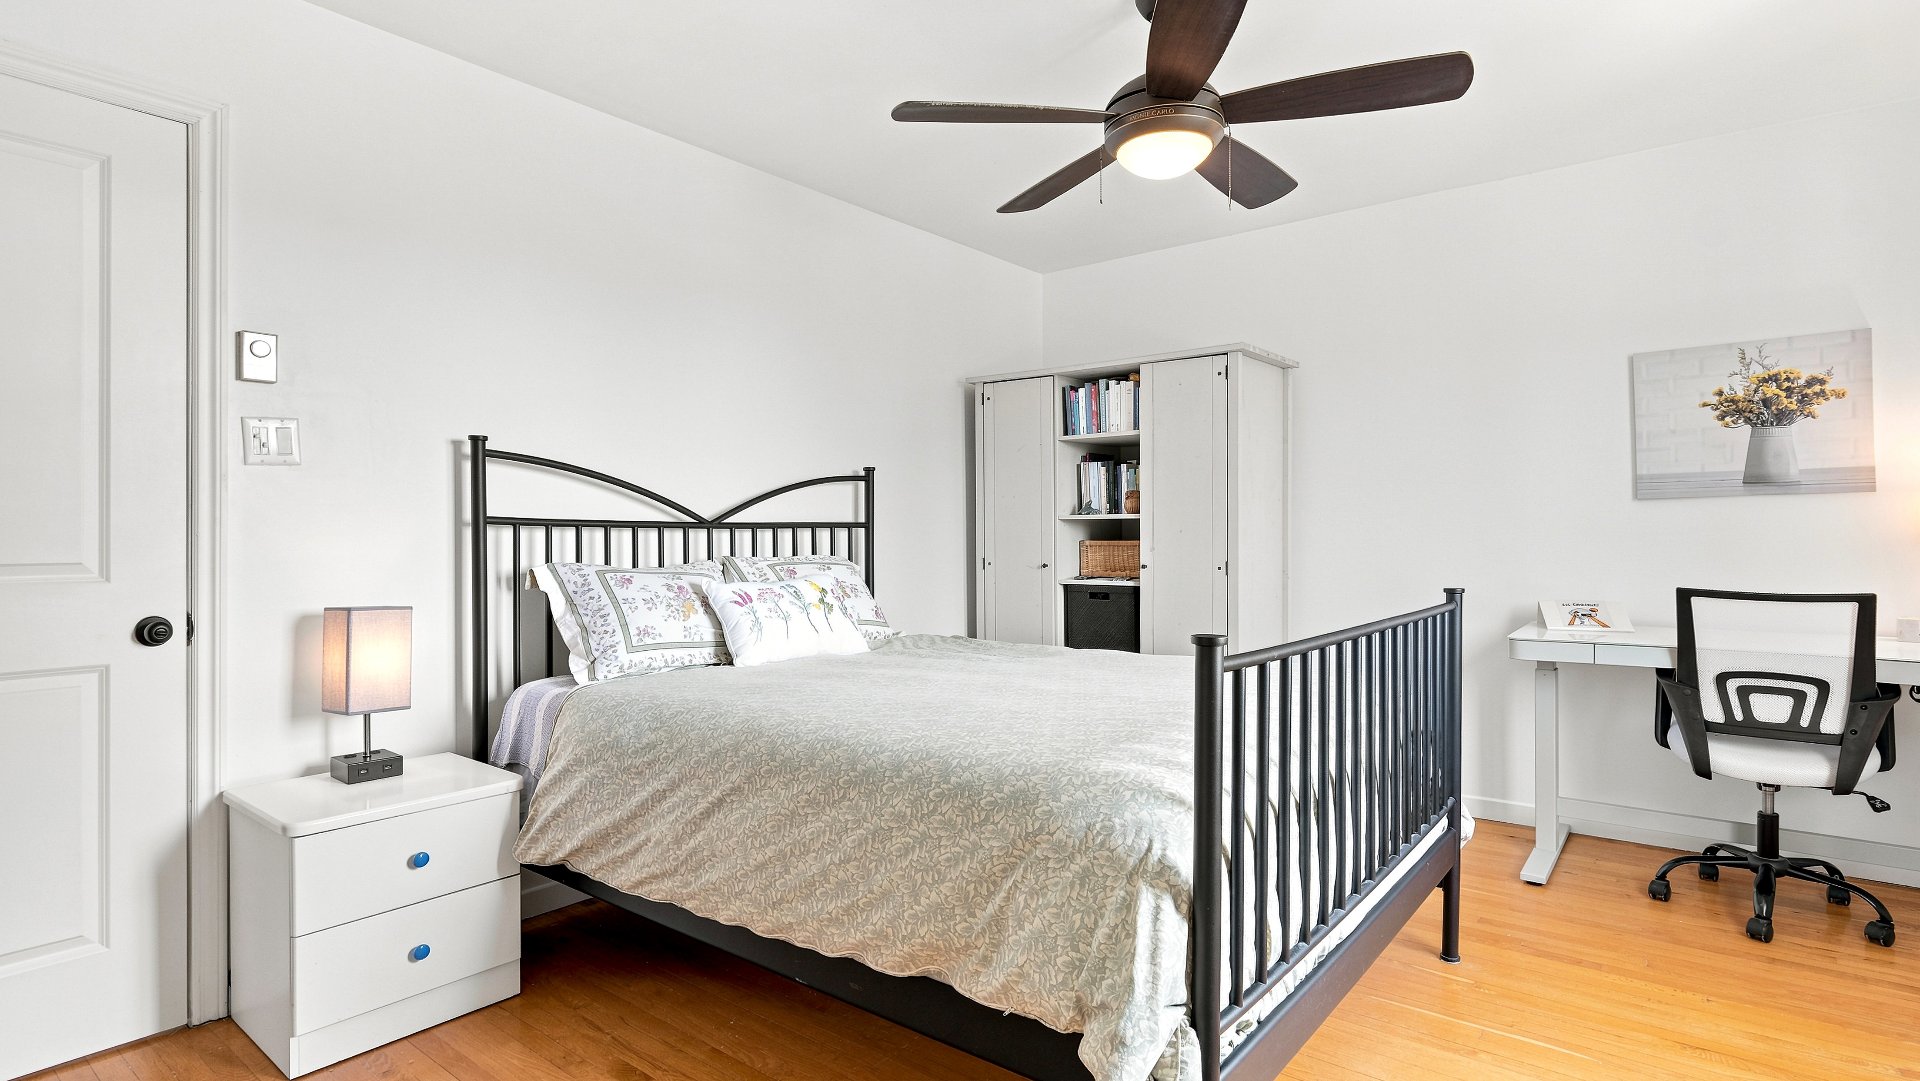
Primary bedroom
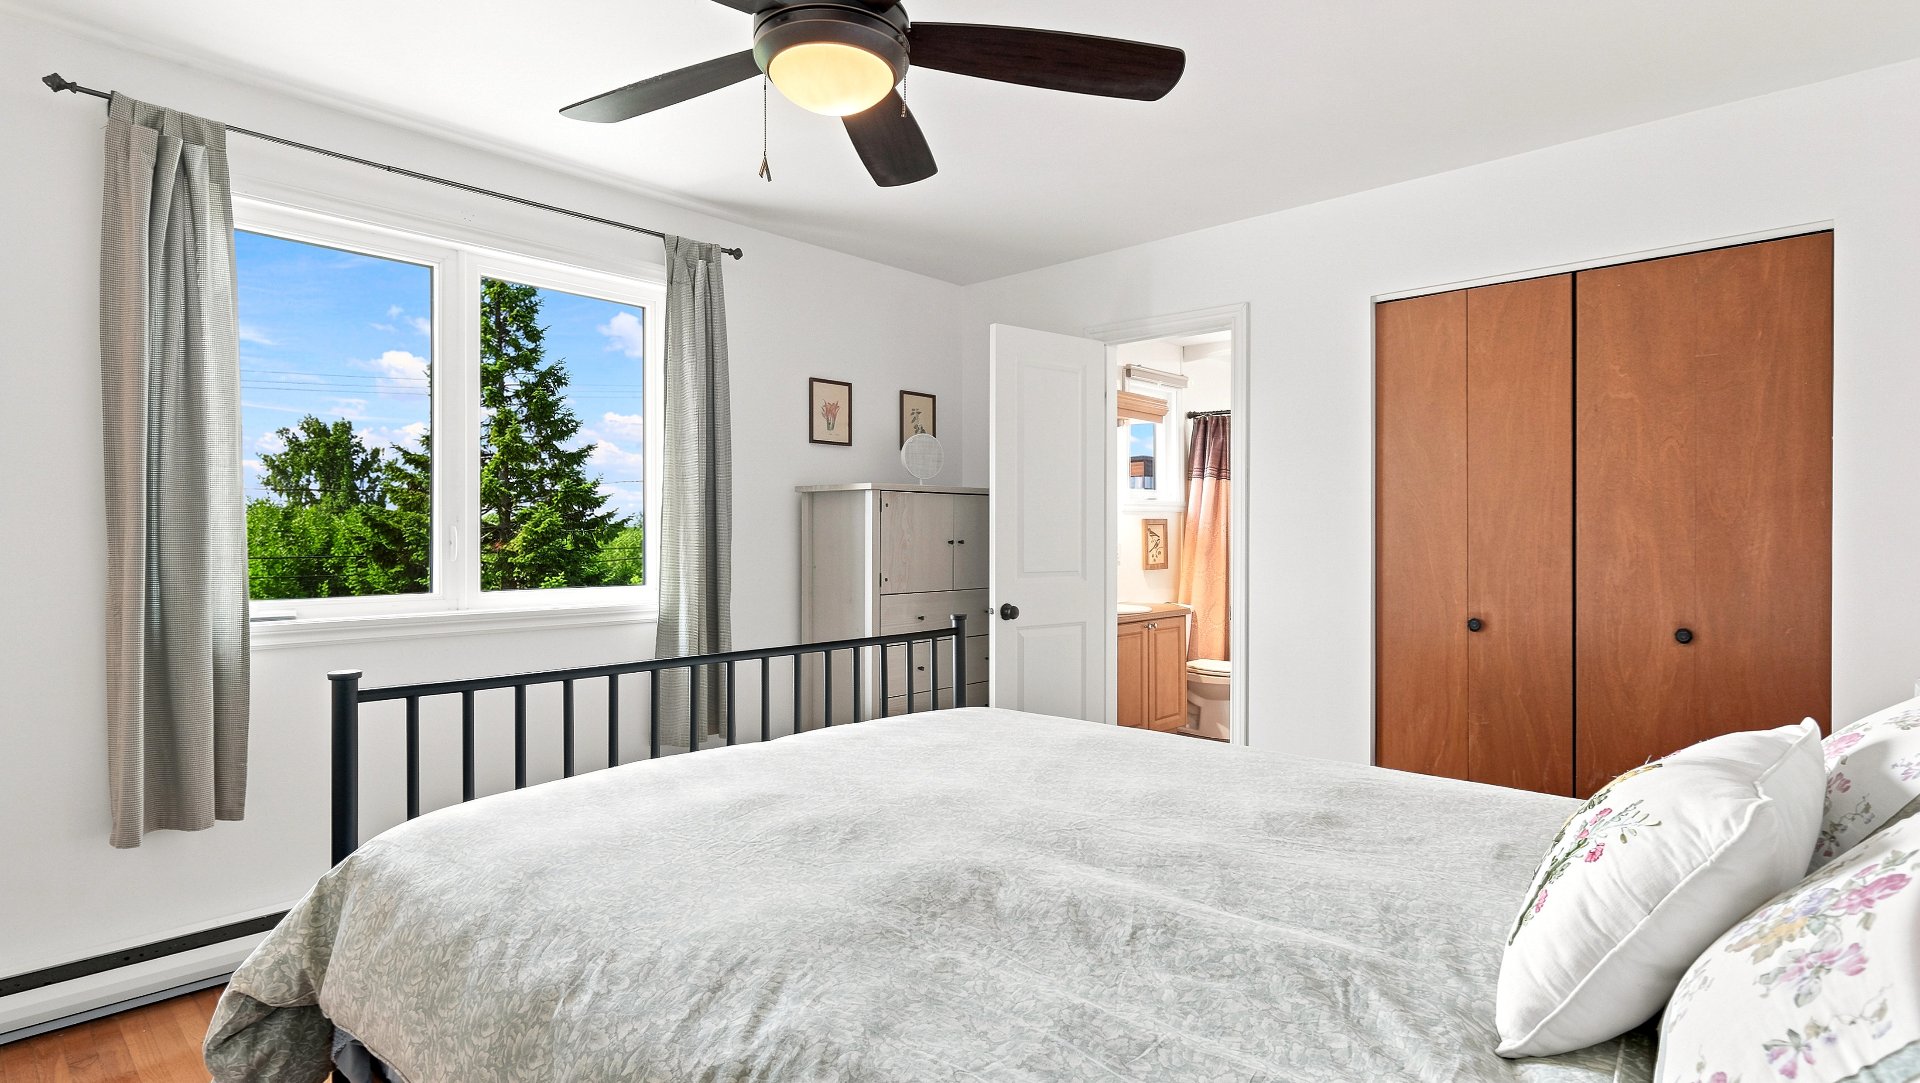
Ensuite bathroom
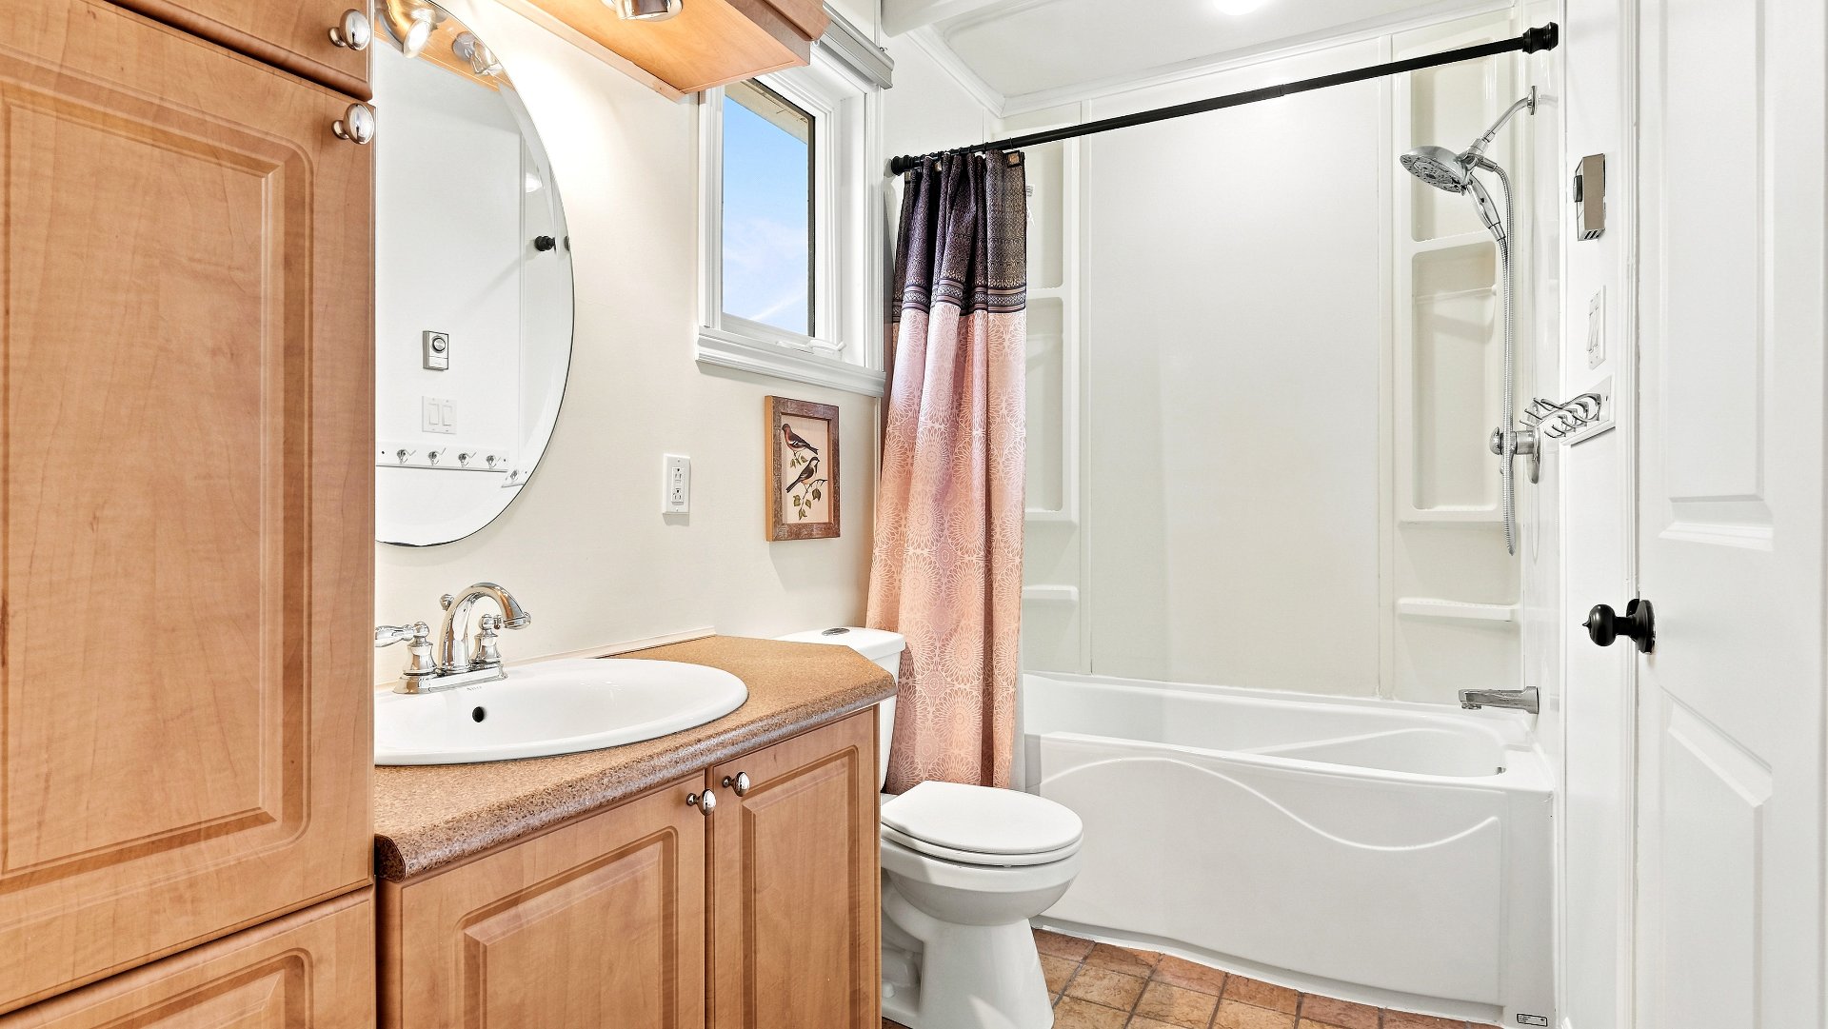
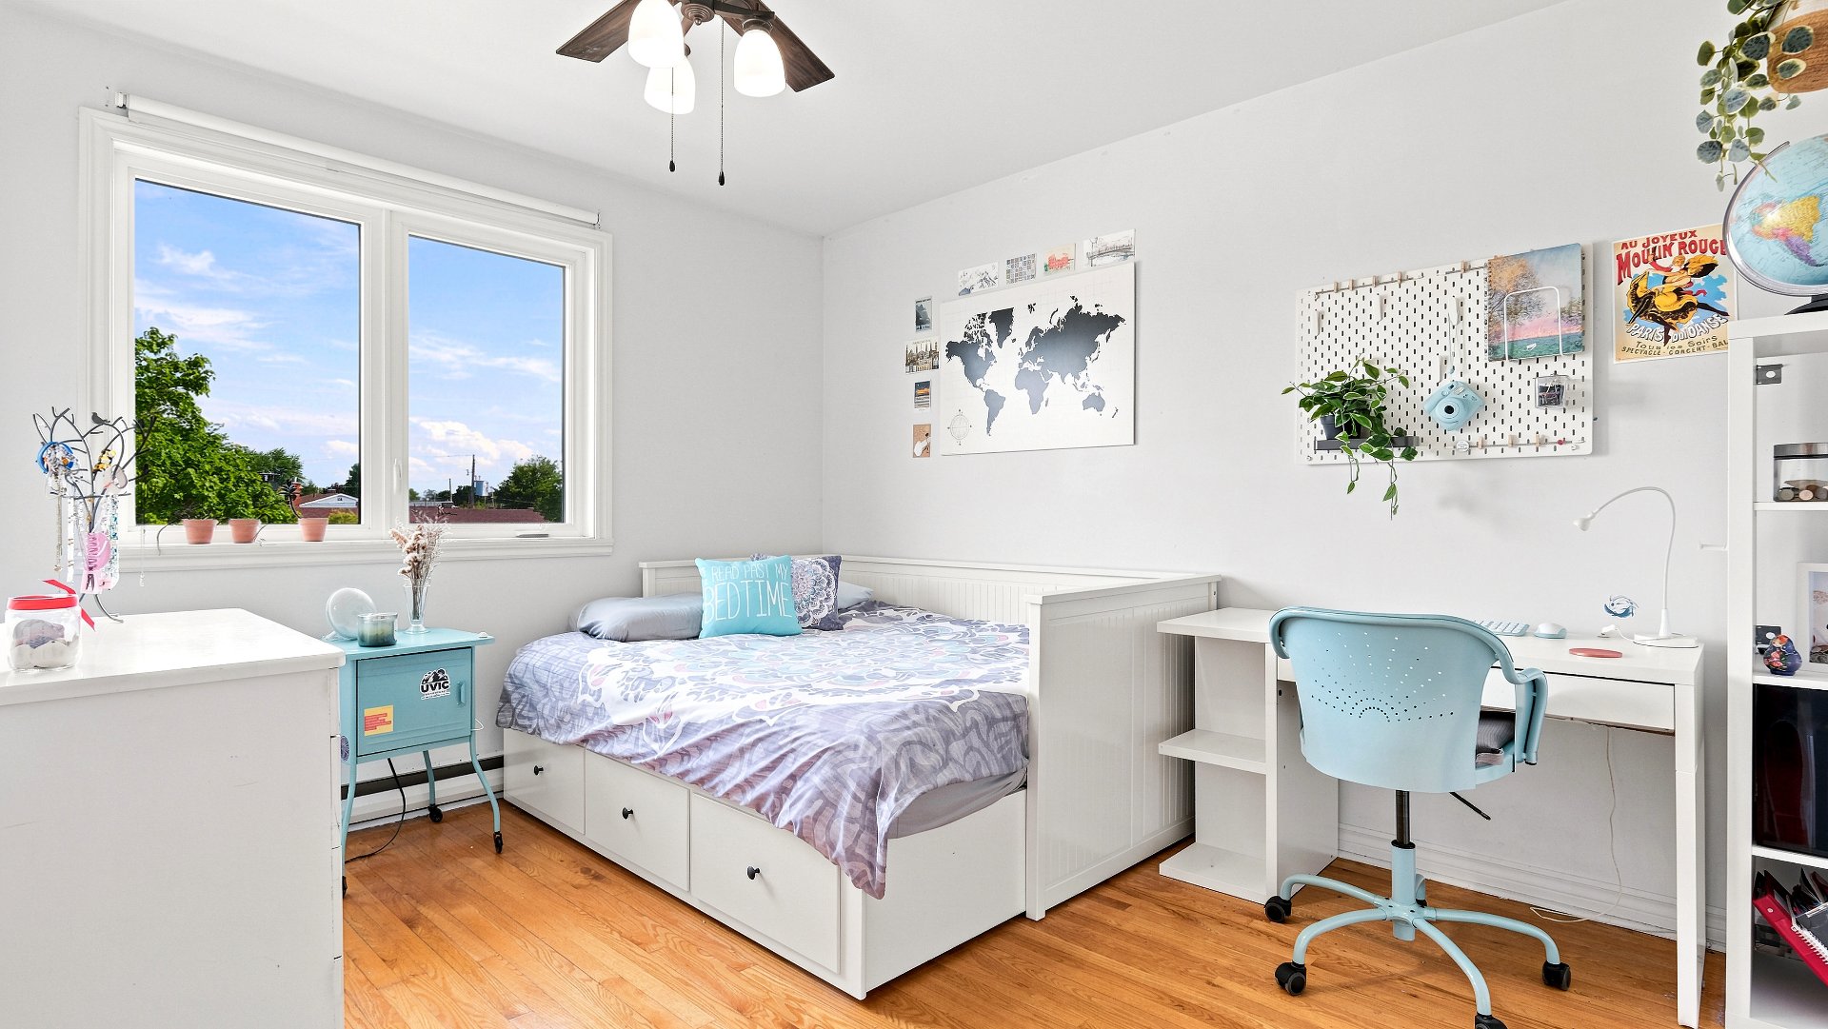
Bedroom
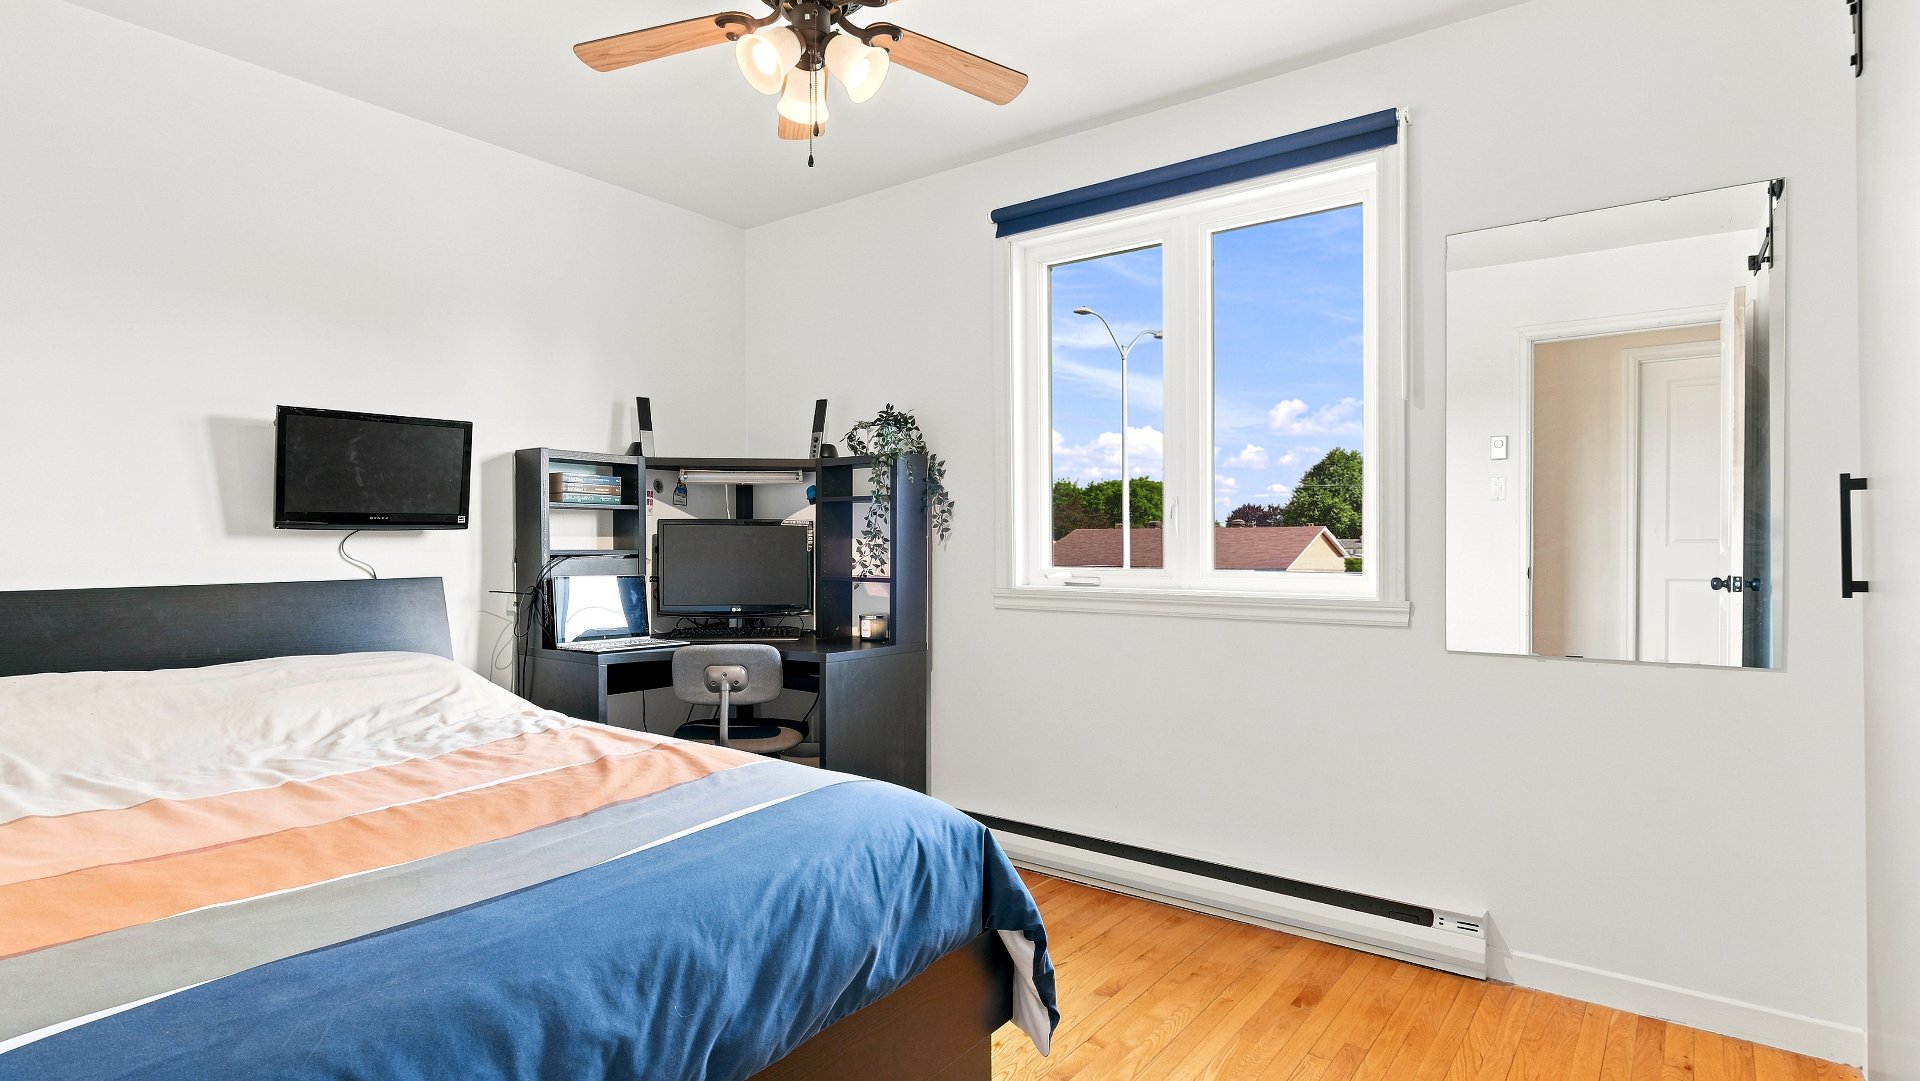
Bedroom
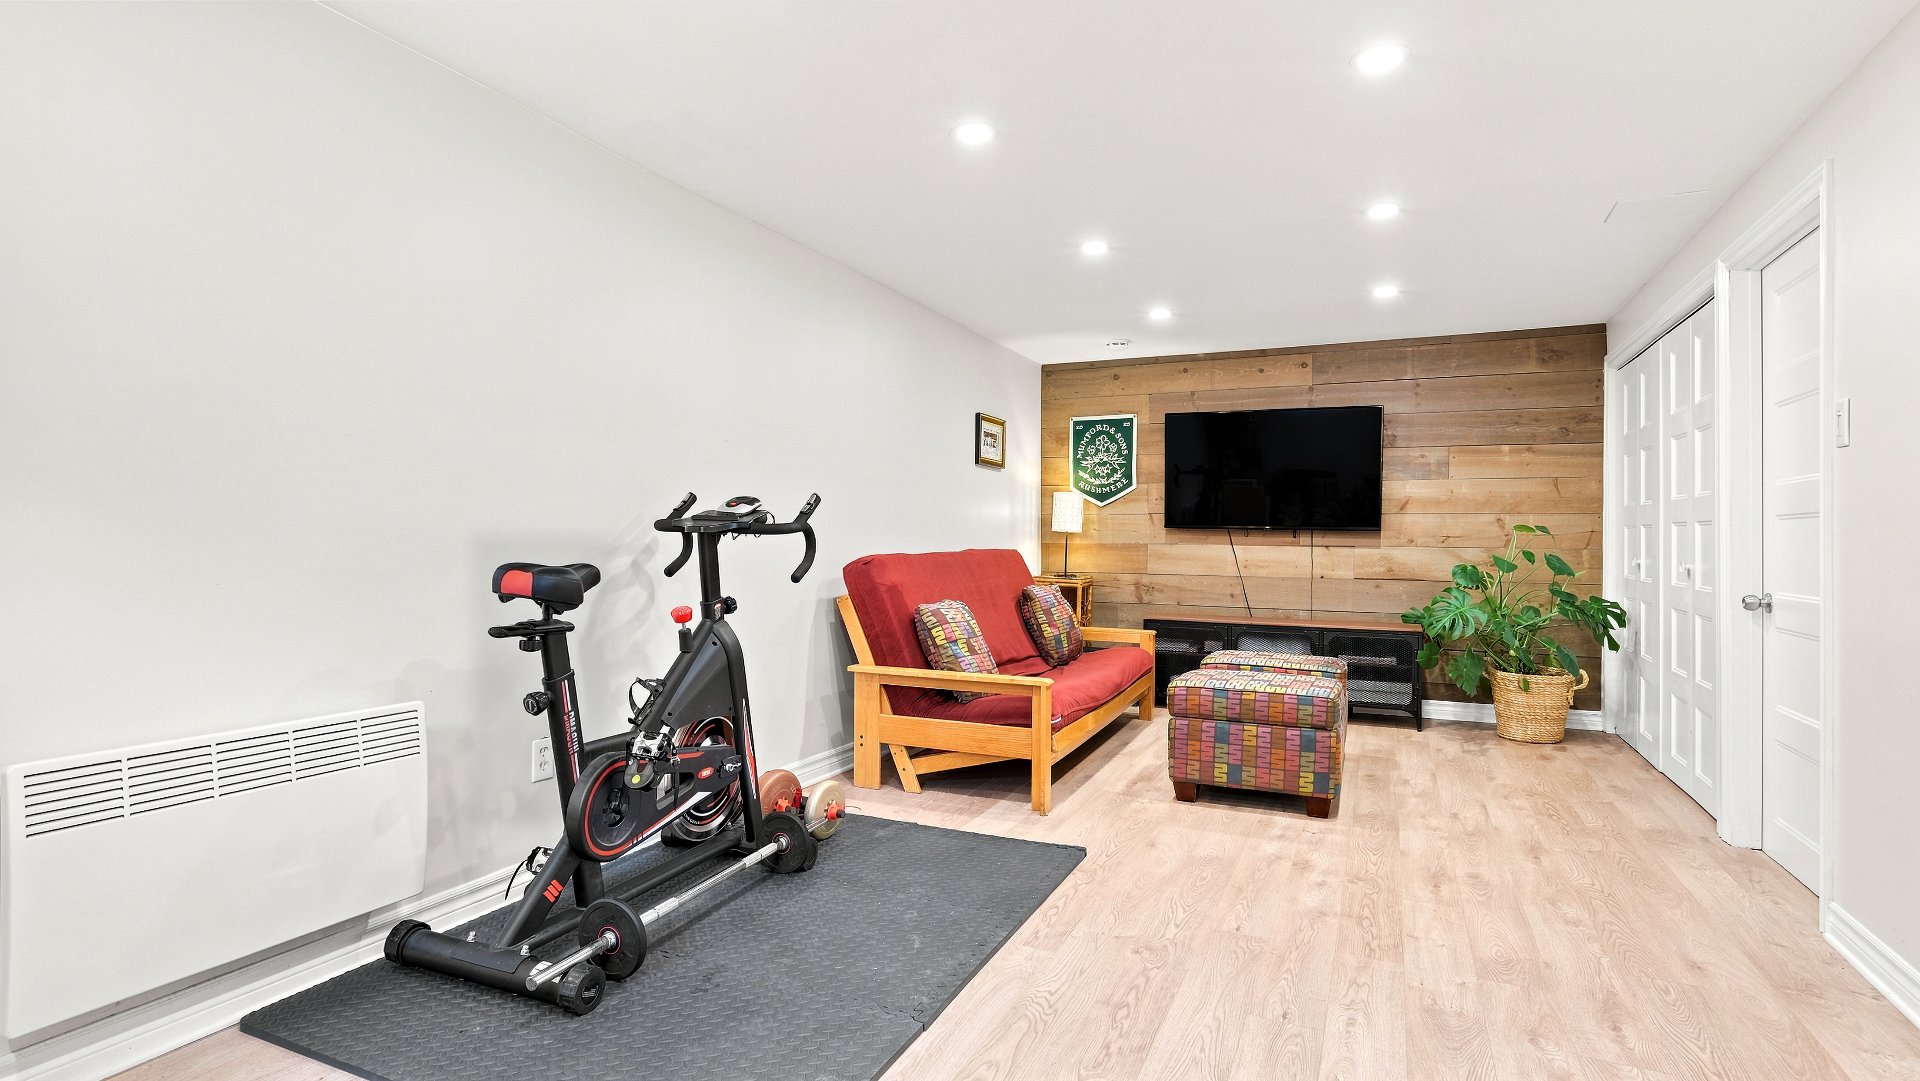
Family room
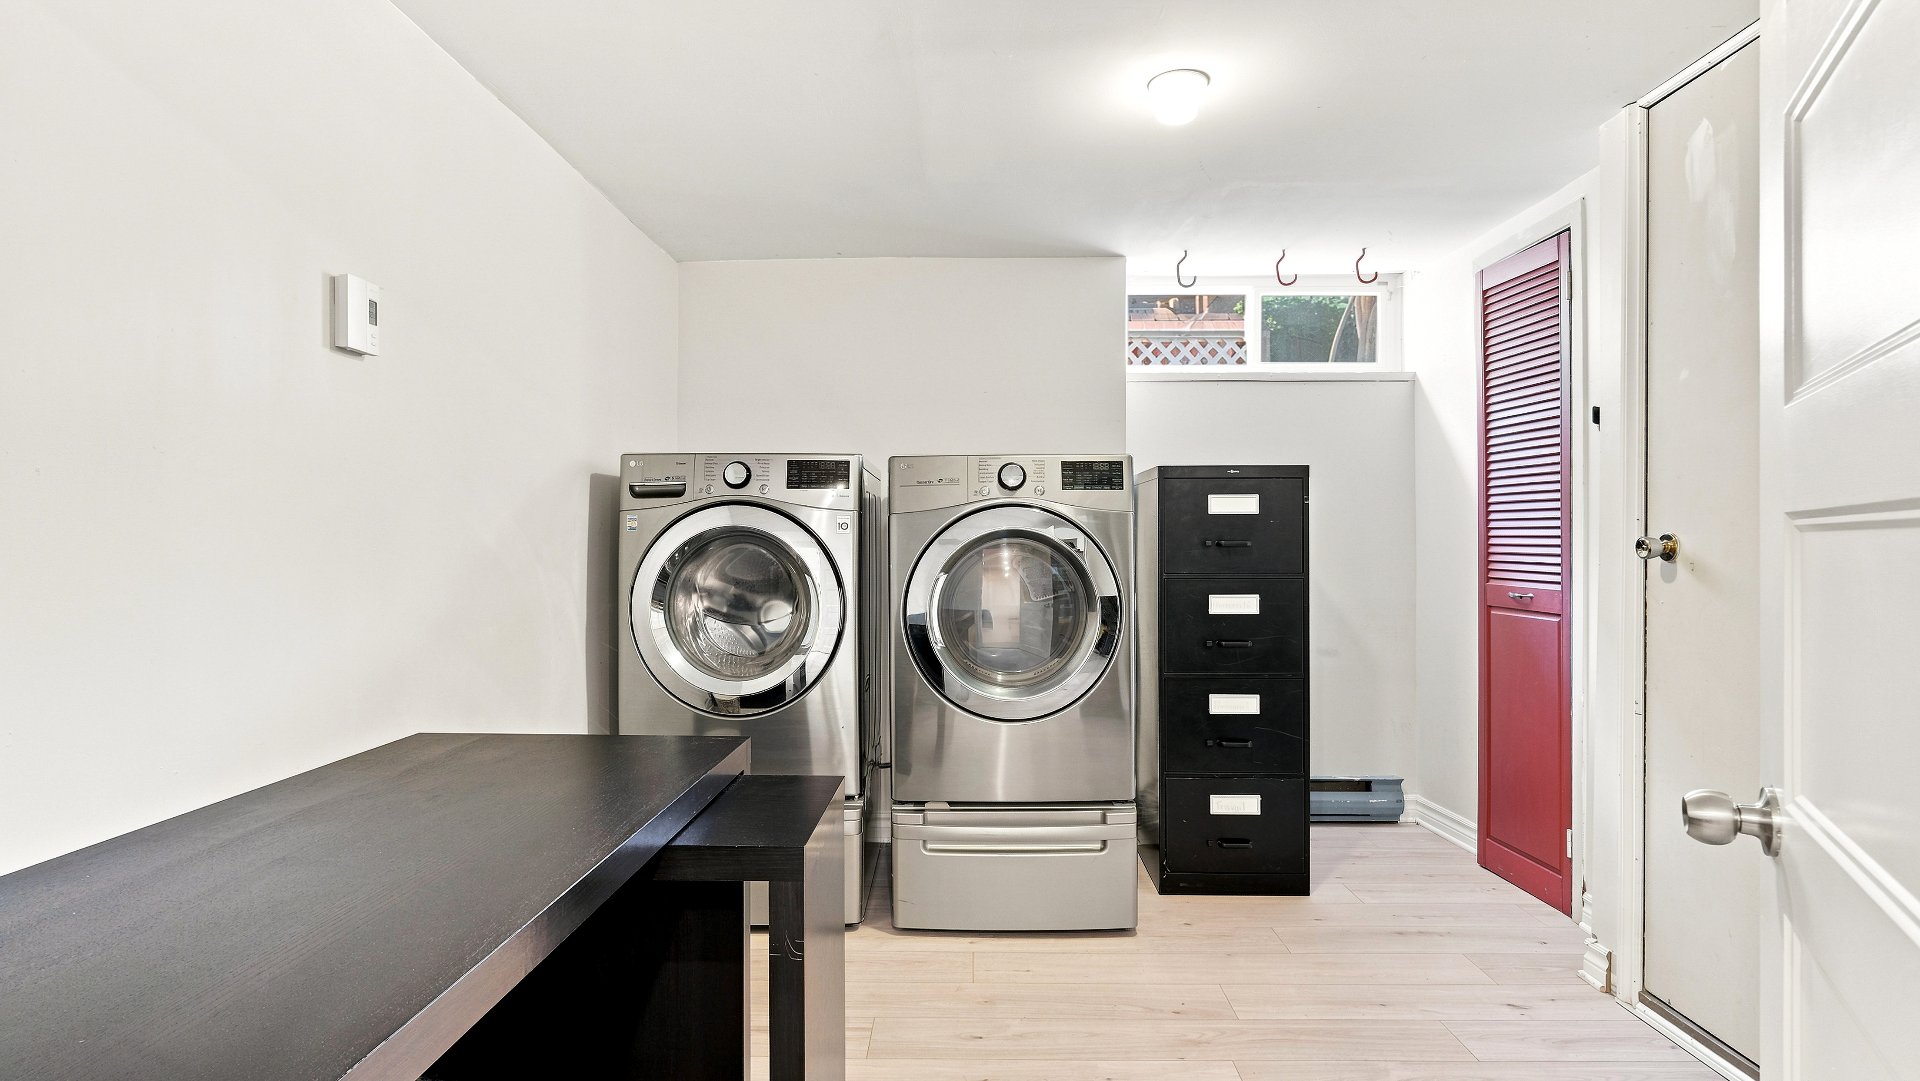
Laundry room
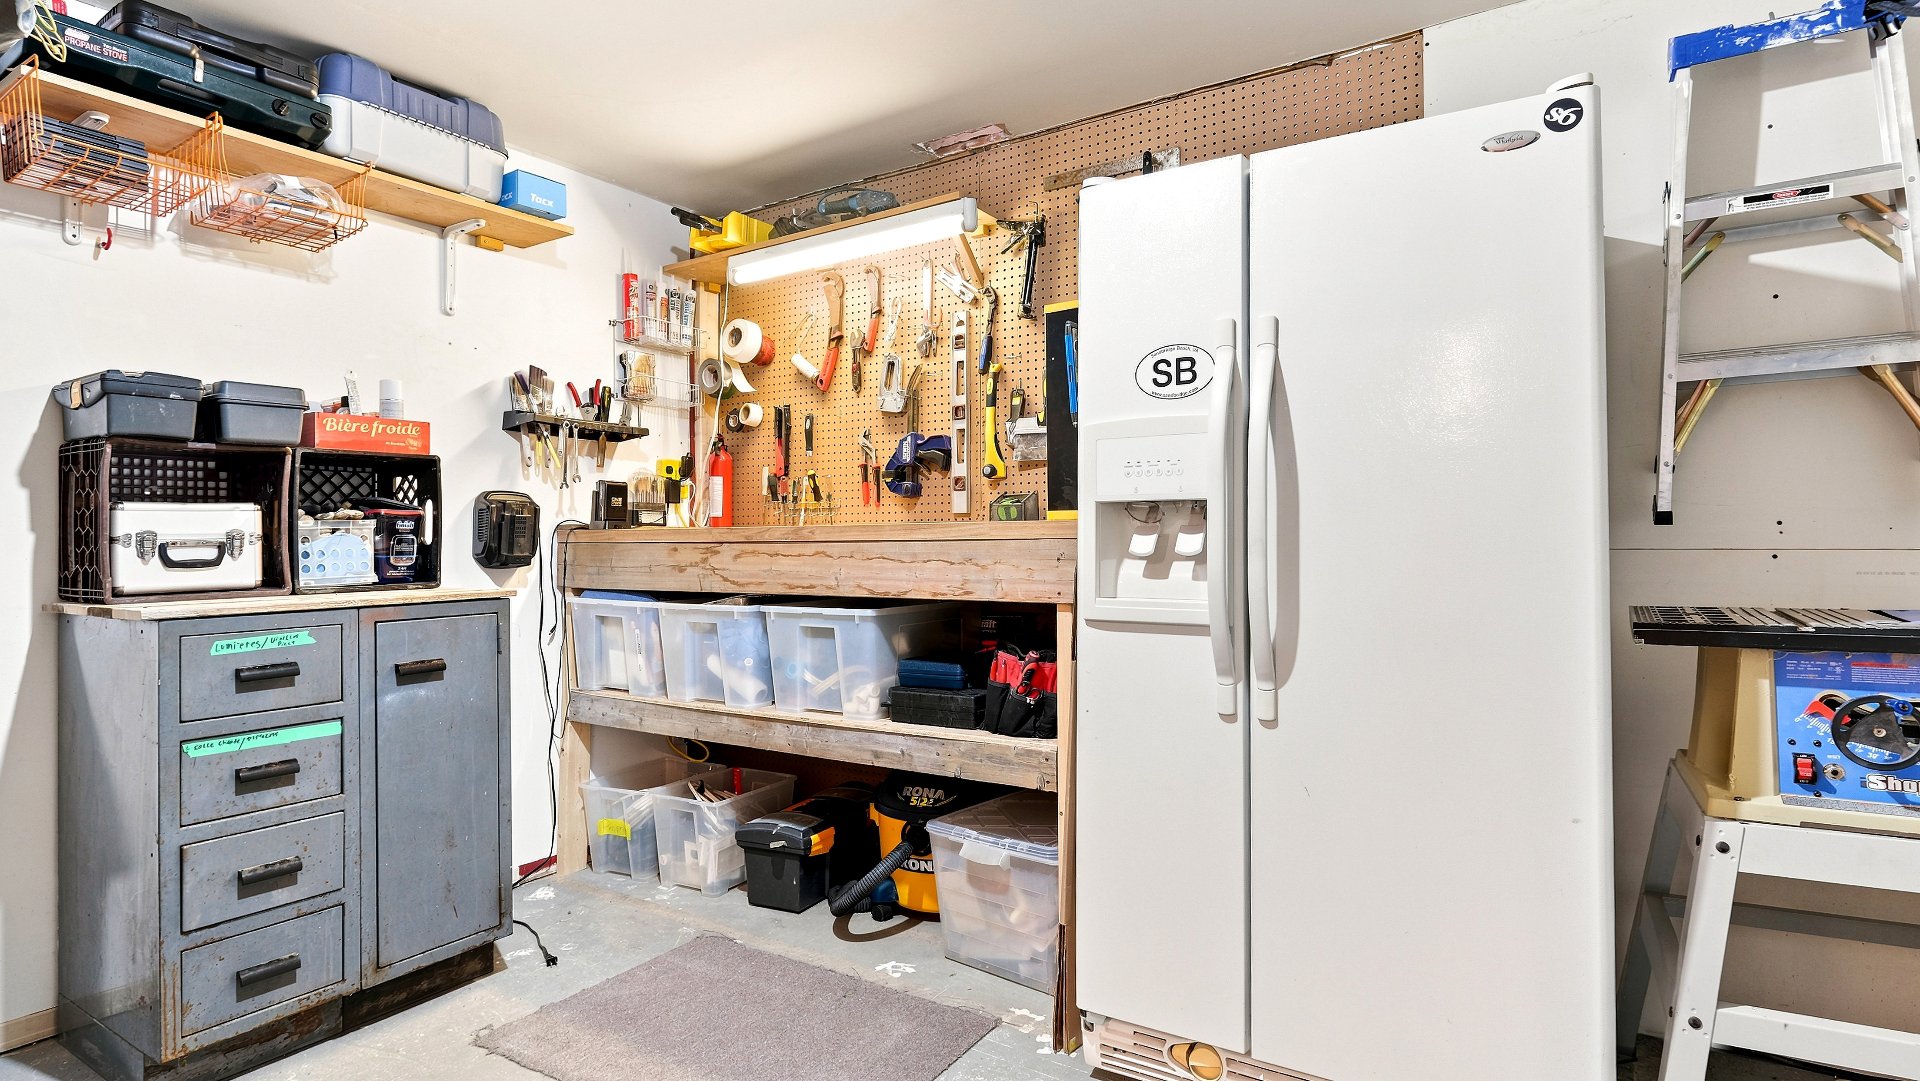
Workshop
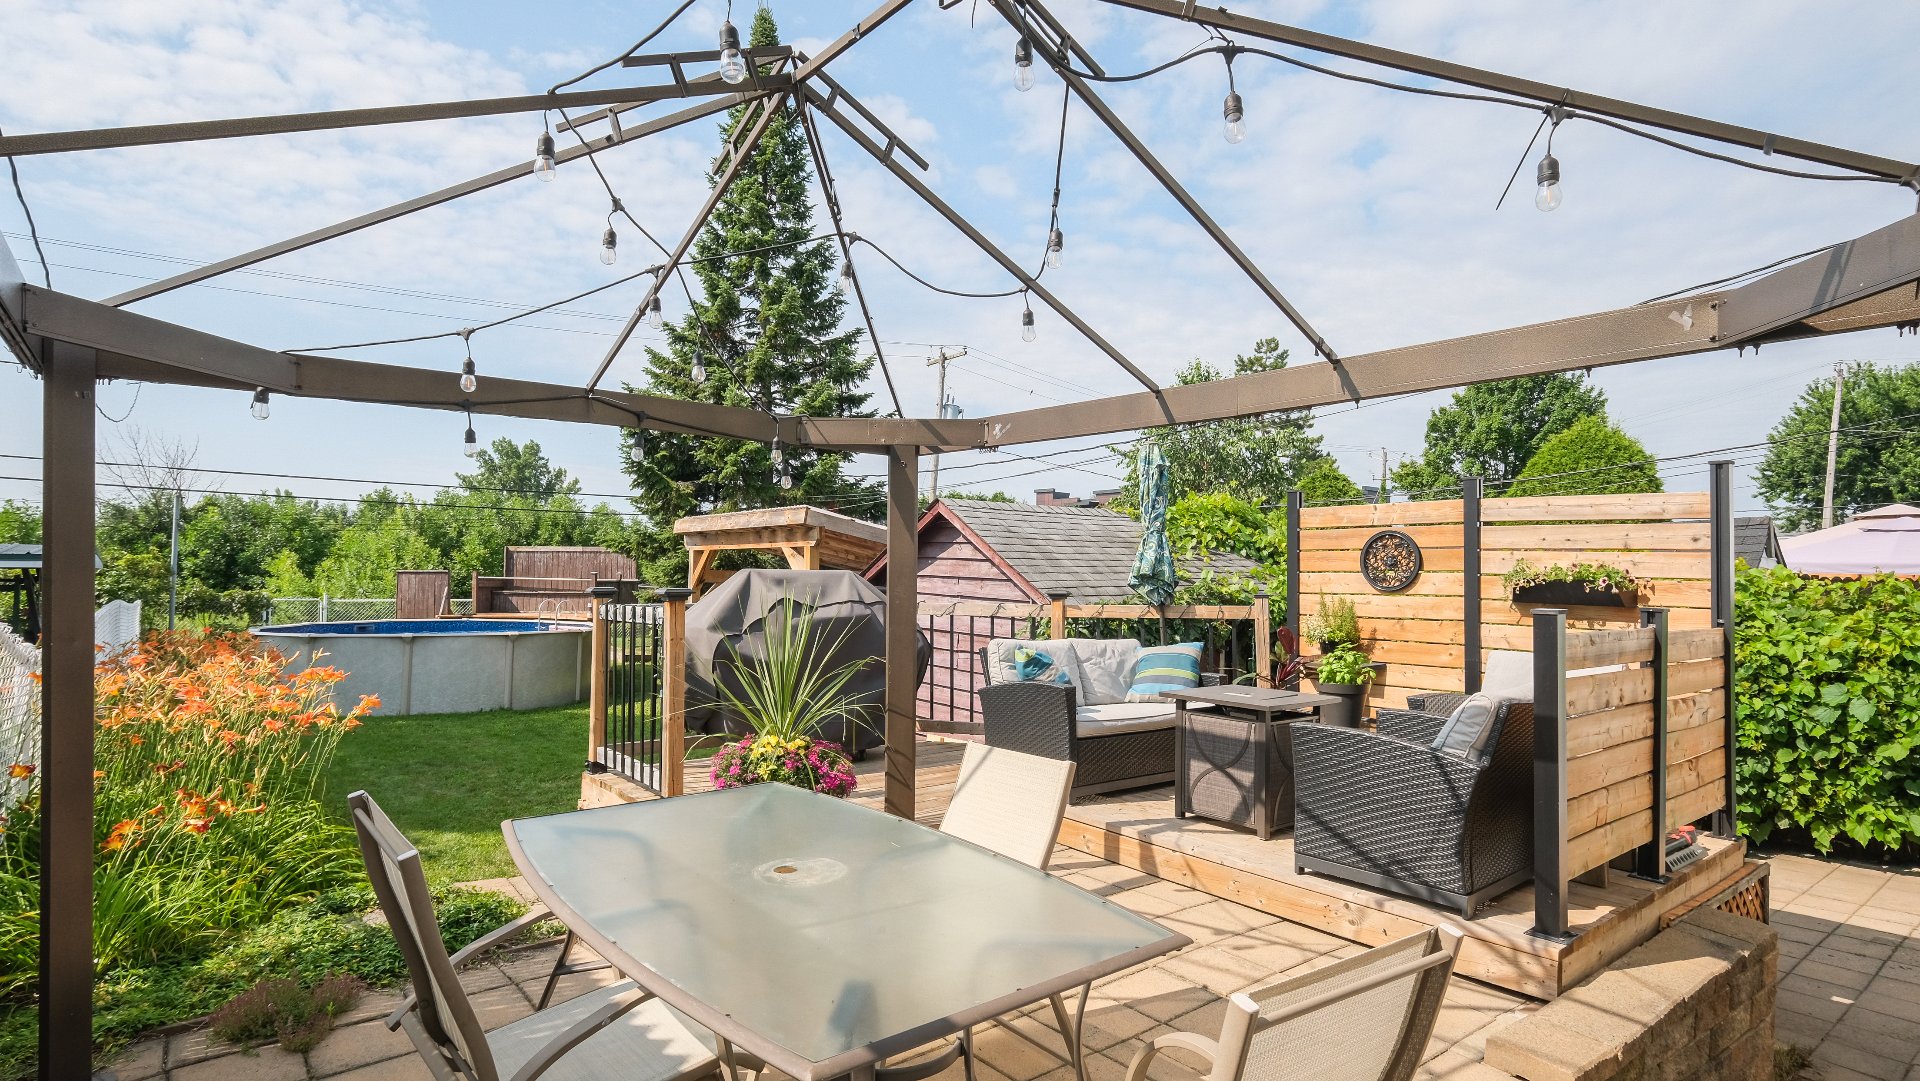
Patio
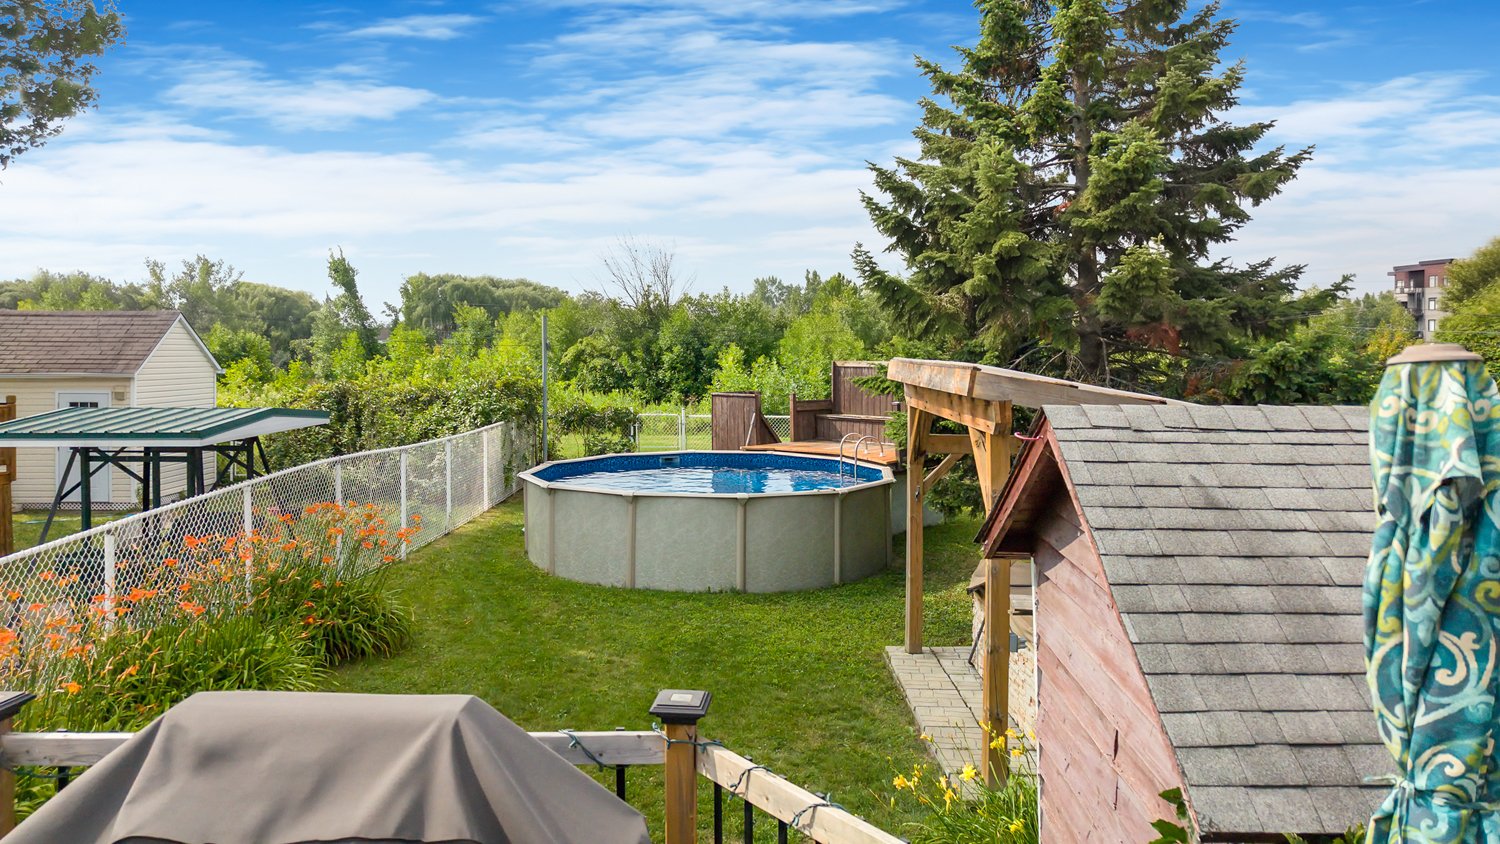
Backyard
Backyard
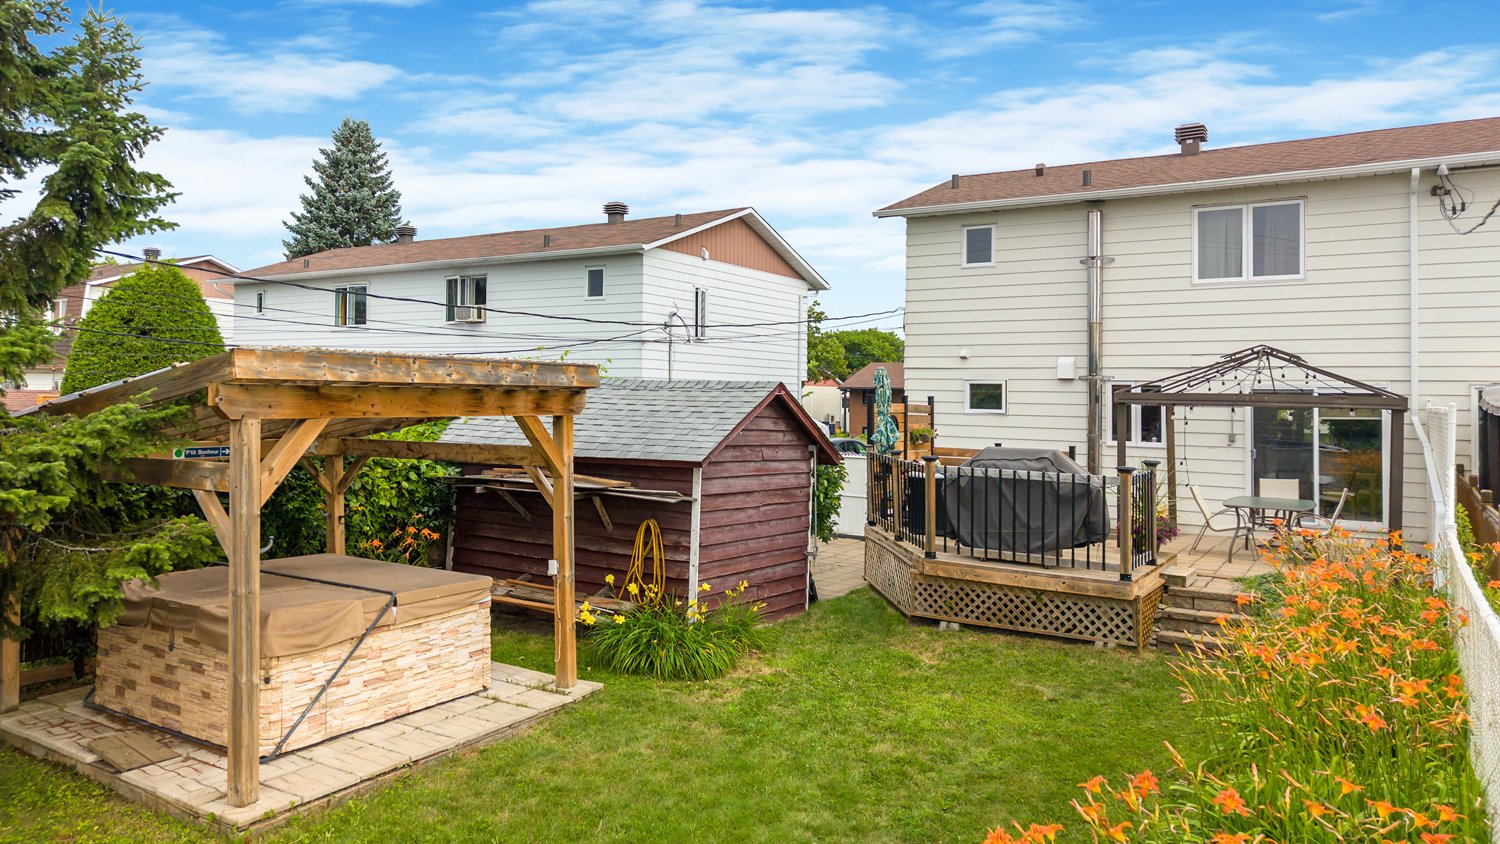
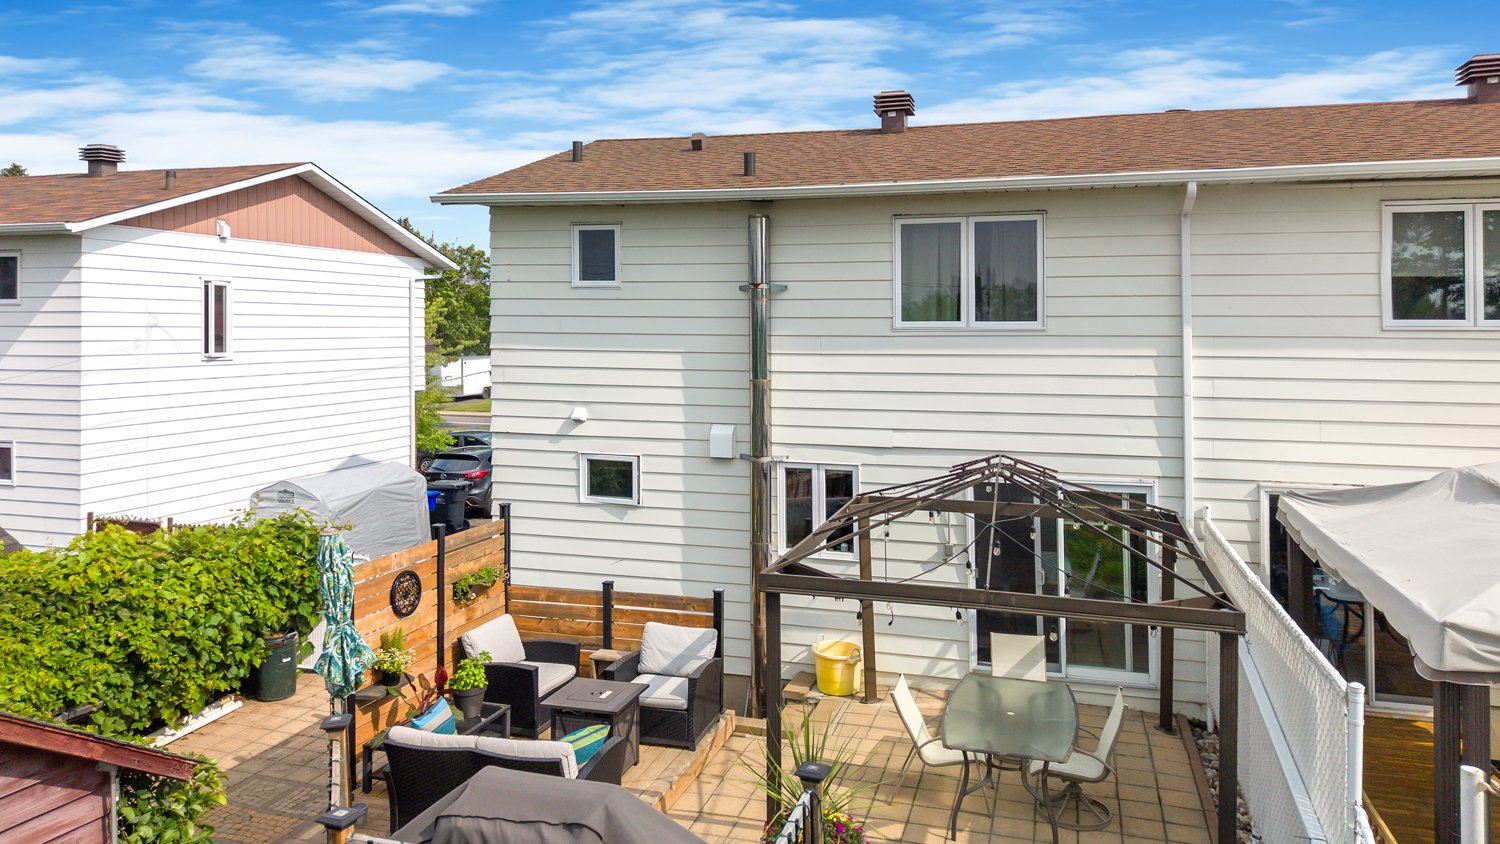
Back facade
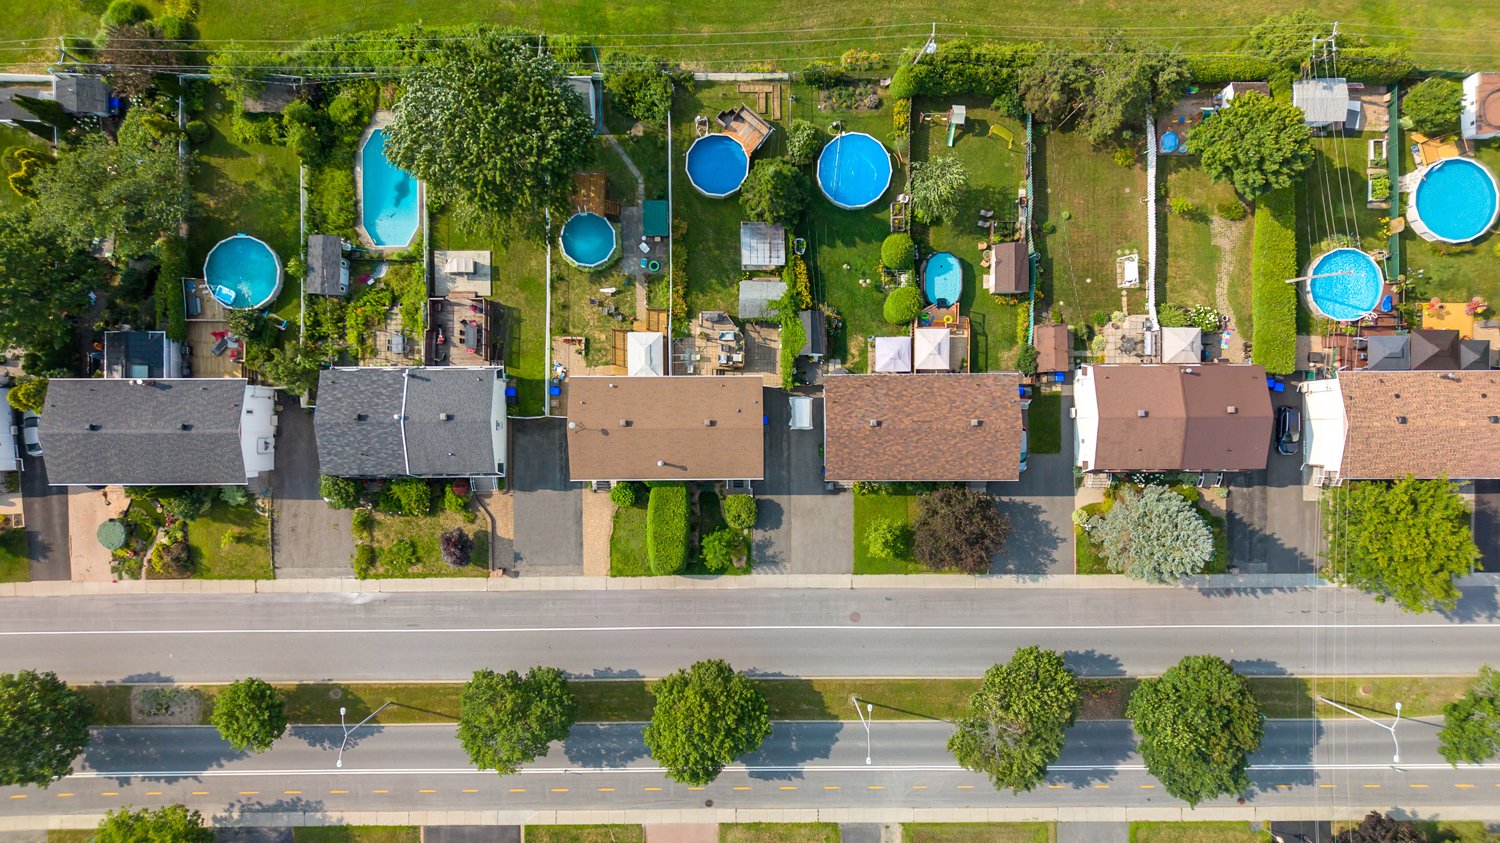
Aerial photo
Aerial photo
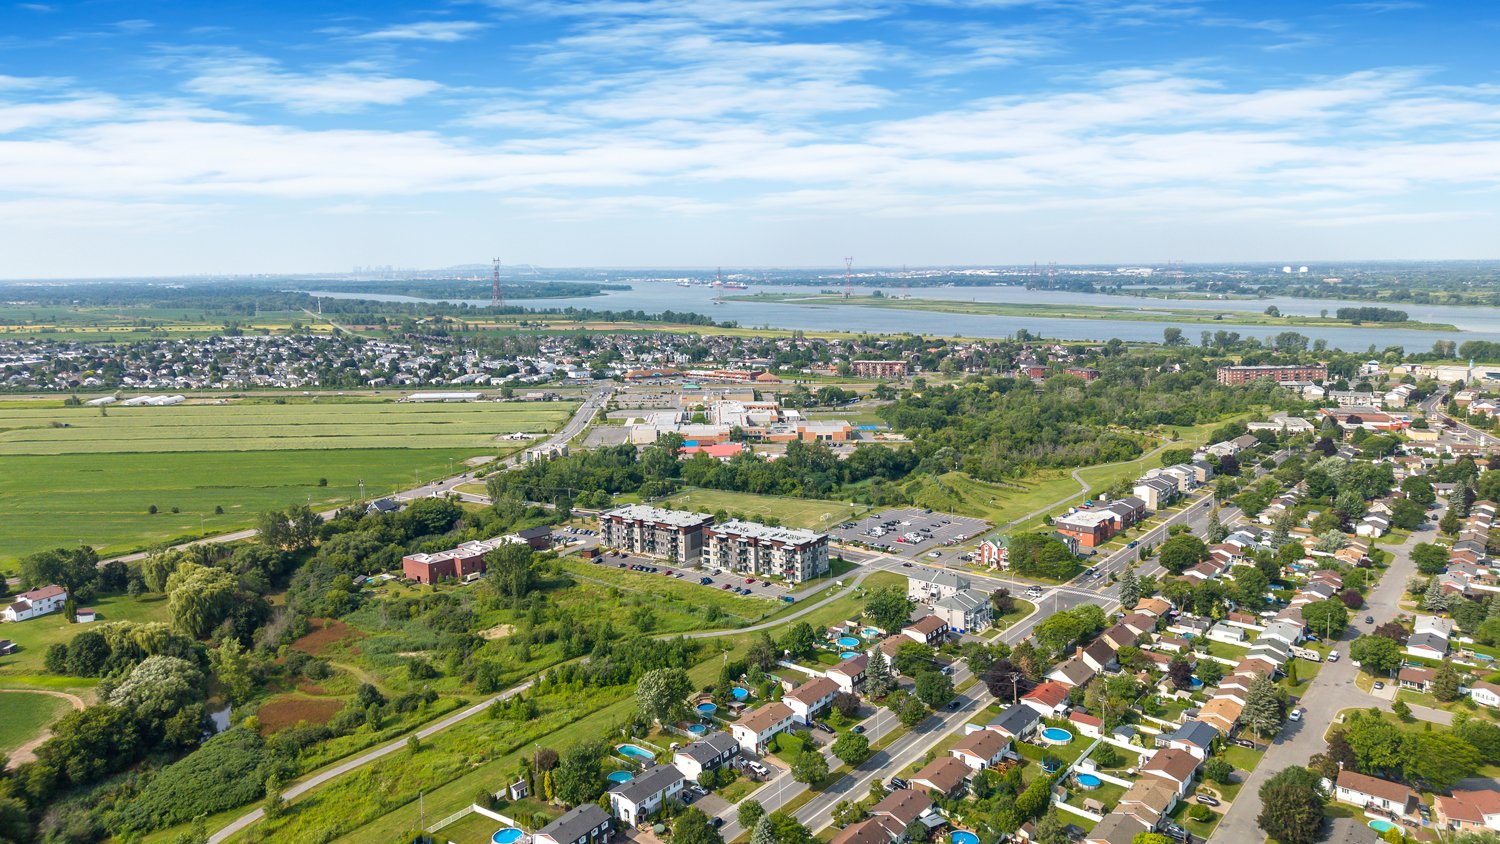
Nearby
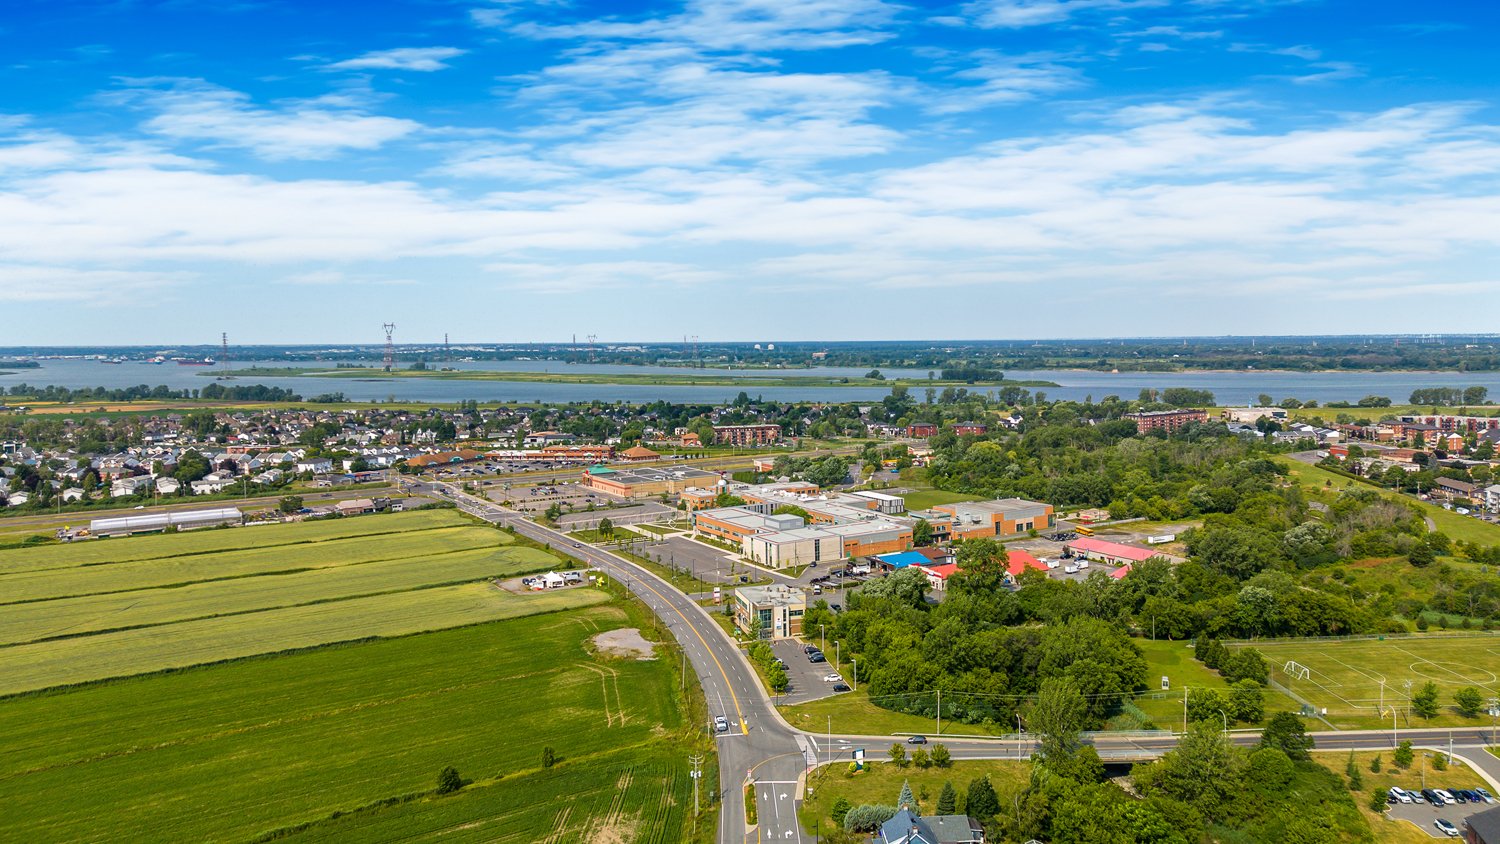
Nearby
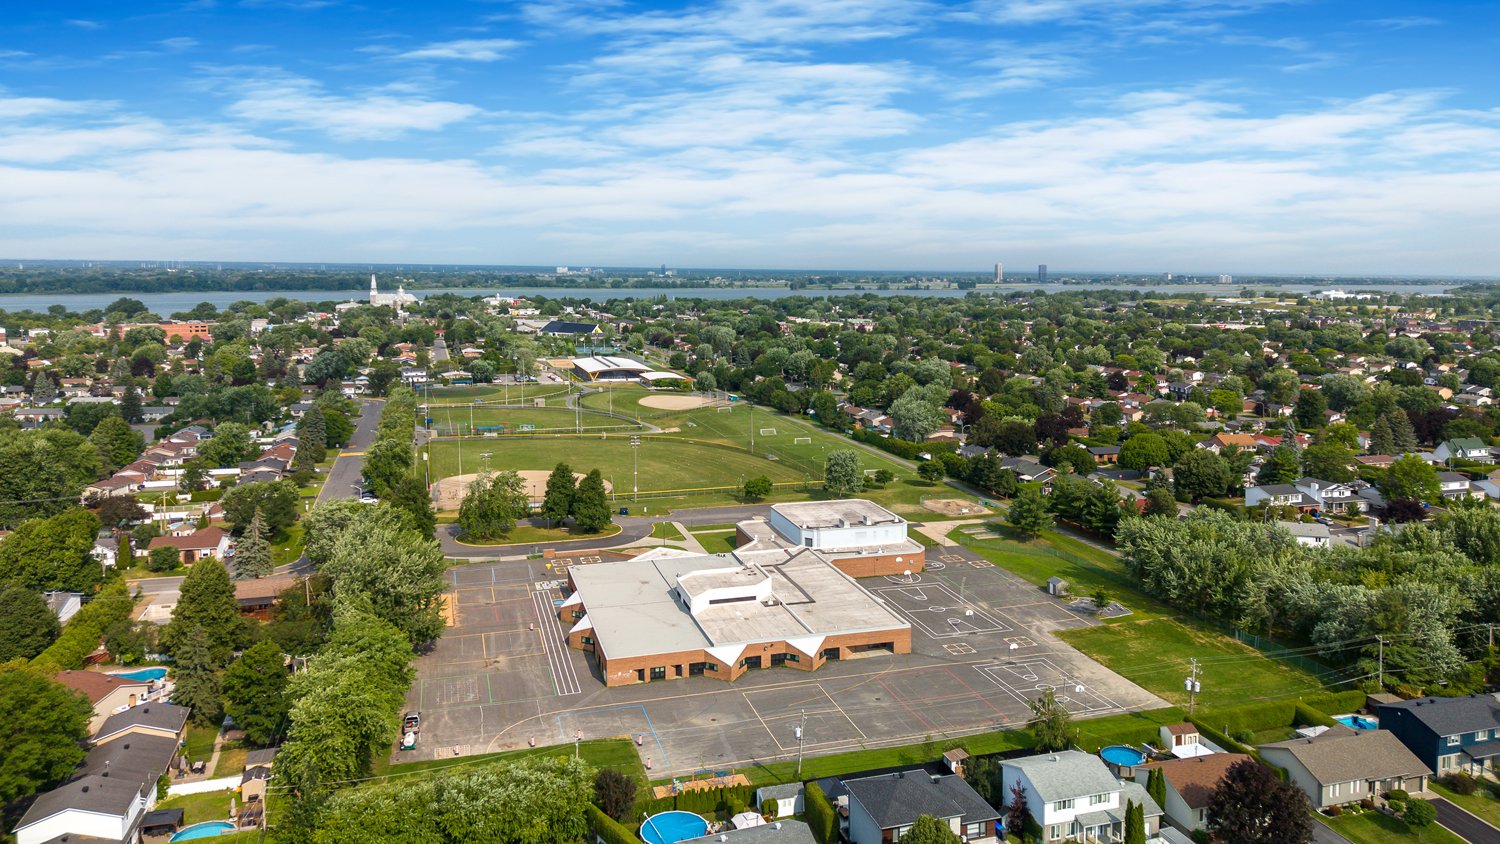
Aerial photo
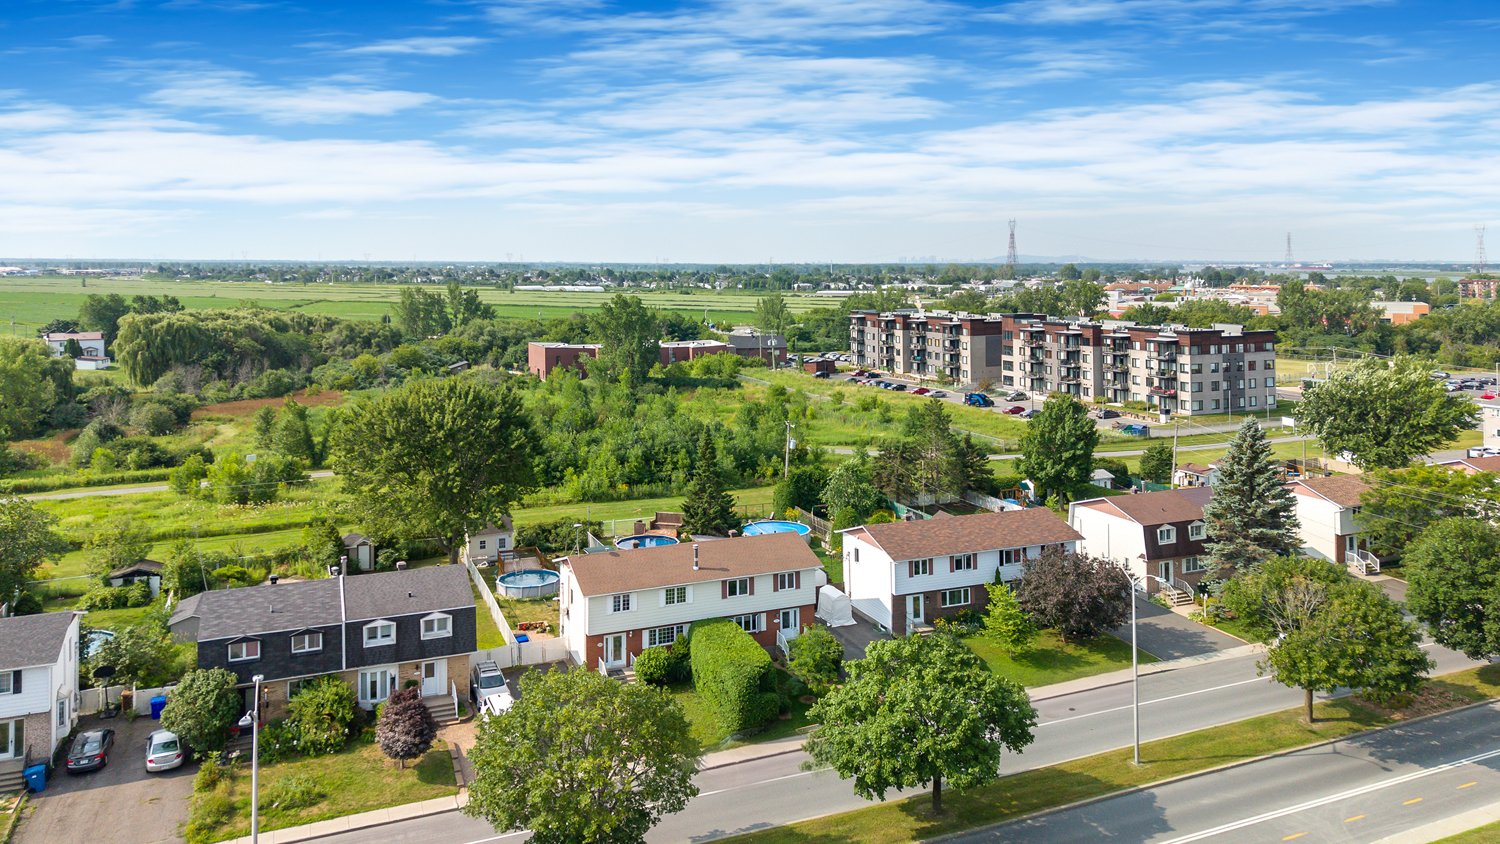
Frontage
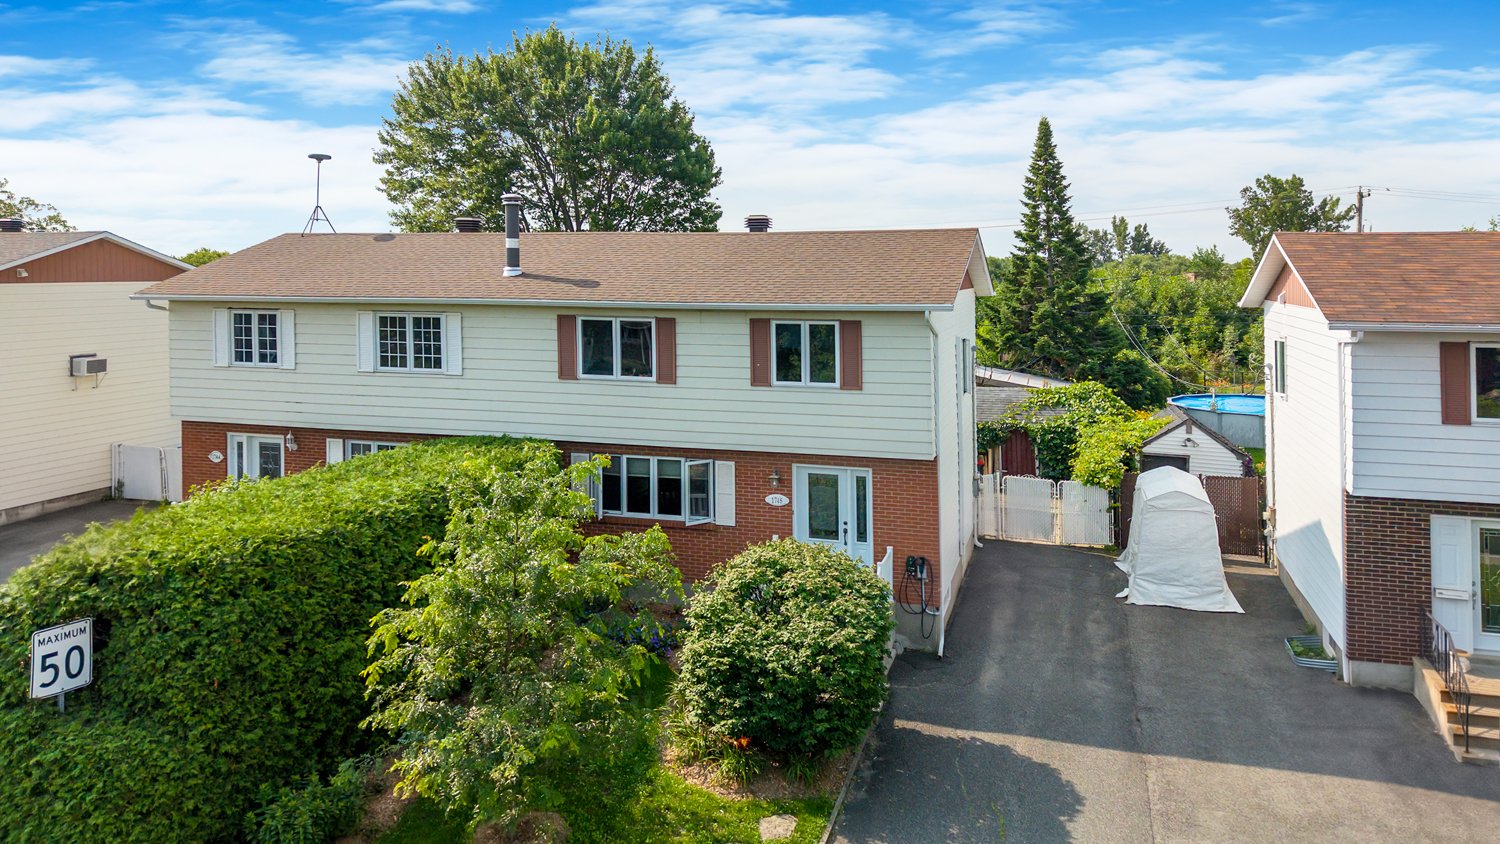
Frontage
Hallway
Living room
Living room
Living room
Dining room
Dining room
Kitchen
Kitchen
Kitchen
Kitchen
Bathroom
Bathroom
Primary bedroom
Primary bedroom
Ensuite bathroom
Bedroom
Bedroom
Family room
Laundry room
Workshop
Patio
Backyard
Backyard
Back facade
Aerial photo
Aerial photo
Nearby
Nearby
Aerial photo
Frontage

1748 Boul. René Gaultier, Varennes, QC J3X 1G9

$549,000

  • 3 Bedrooms
  • 2 Bathrooms
  • 1977
  • MLS: 9114906

Description

Loading maps...

Loading street view...

ROOM DETAILS
Room Dimensions Level Flooring
Hallway 6.0 x 4.0 P Ground Floor Ceramic tiles
Kitchen 9.0 x 11.0 P Ground Floor Ceramic tiles
Dining room 7.0 x 11.0 P Ground Floor Ceramic tiles
Living room 16.0 x 11.0 P Ground Floor Wood
Bathroom 5.0 x 7.10 P Ground Floor Ceramic tiles
Primary bedroom 14.0 x 11.0 P 2nd Floor Wood
Bedroom 11.0 x 9.0 P 2nd Floor Wood
Bedroom 10.0 x 12.0 P 2nd Floor Wood
Bathroom 4.11 x 9.0 P 2nd Floor Wood
Laundry room 8.0 x 10.0 P Basement
Family room 10.0 x 23.0 P Basement Floating floor
Workshop 11.0 x 11.0 P Basement Concrete
BUILDING
Type Two or more storey
Style Semi-detached
Dimensions 0x0
Lot Size 452 MC
EXPENSES
Energy cost $ 2723 / year
Municipal Taxes (2026) $ 1882 / year
School taxes (2026) $ 269 / year
CHARACTERISTICS
Basement 6 feet and over, Finished basement
Pool Above-ground
Bathroom / Washroom Adjoining to primary bedroom, Seperate shower
Siding Aluminum, Brick
Driveway Asphalt
Heating energy Electricity
Sewage system Municipal sewer
Water supply Municipality
Parking Outdoor
Zoning Residential
Equipment available Wall-mounted air conditioning, Wall-mounted heat pump

Copyright © 2025 Stéphanie Houle. All rights reserved | Custom website designed by