205 Rue du Sanctuaire, Sainte-Julie, QC J3E0B1 $443,900
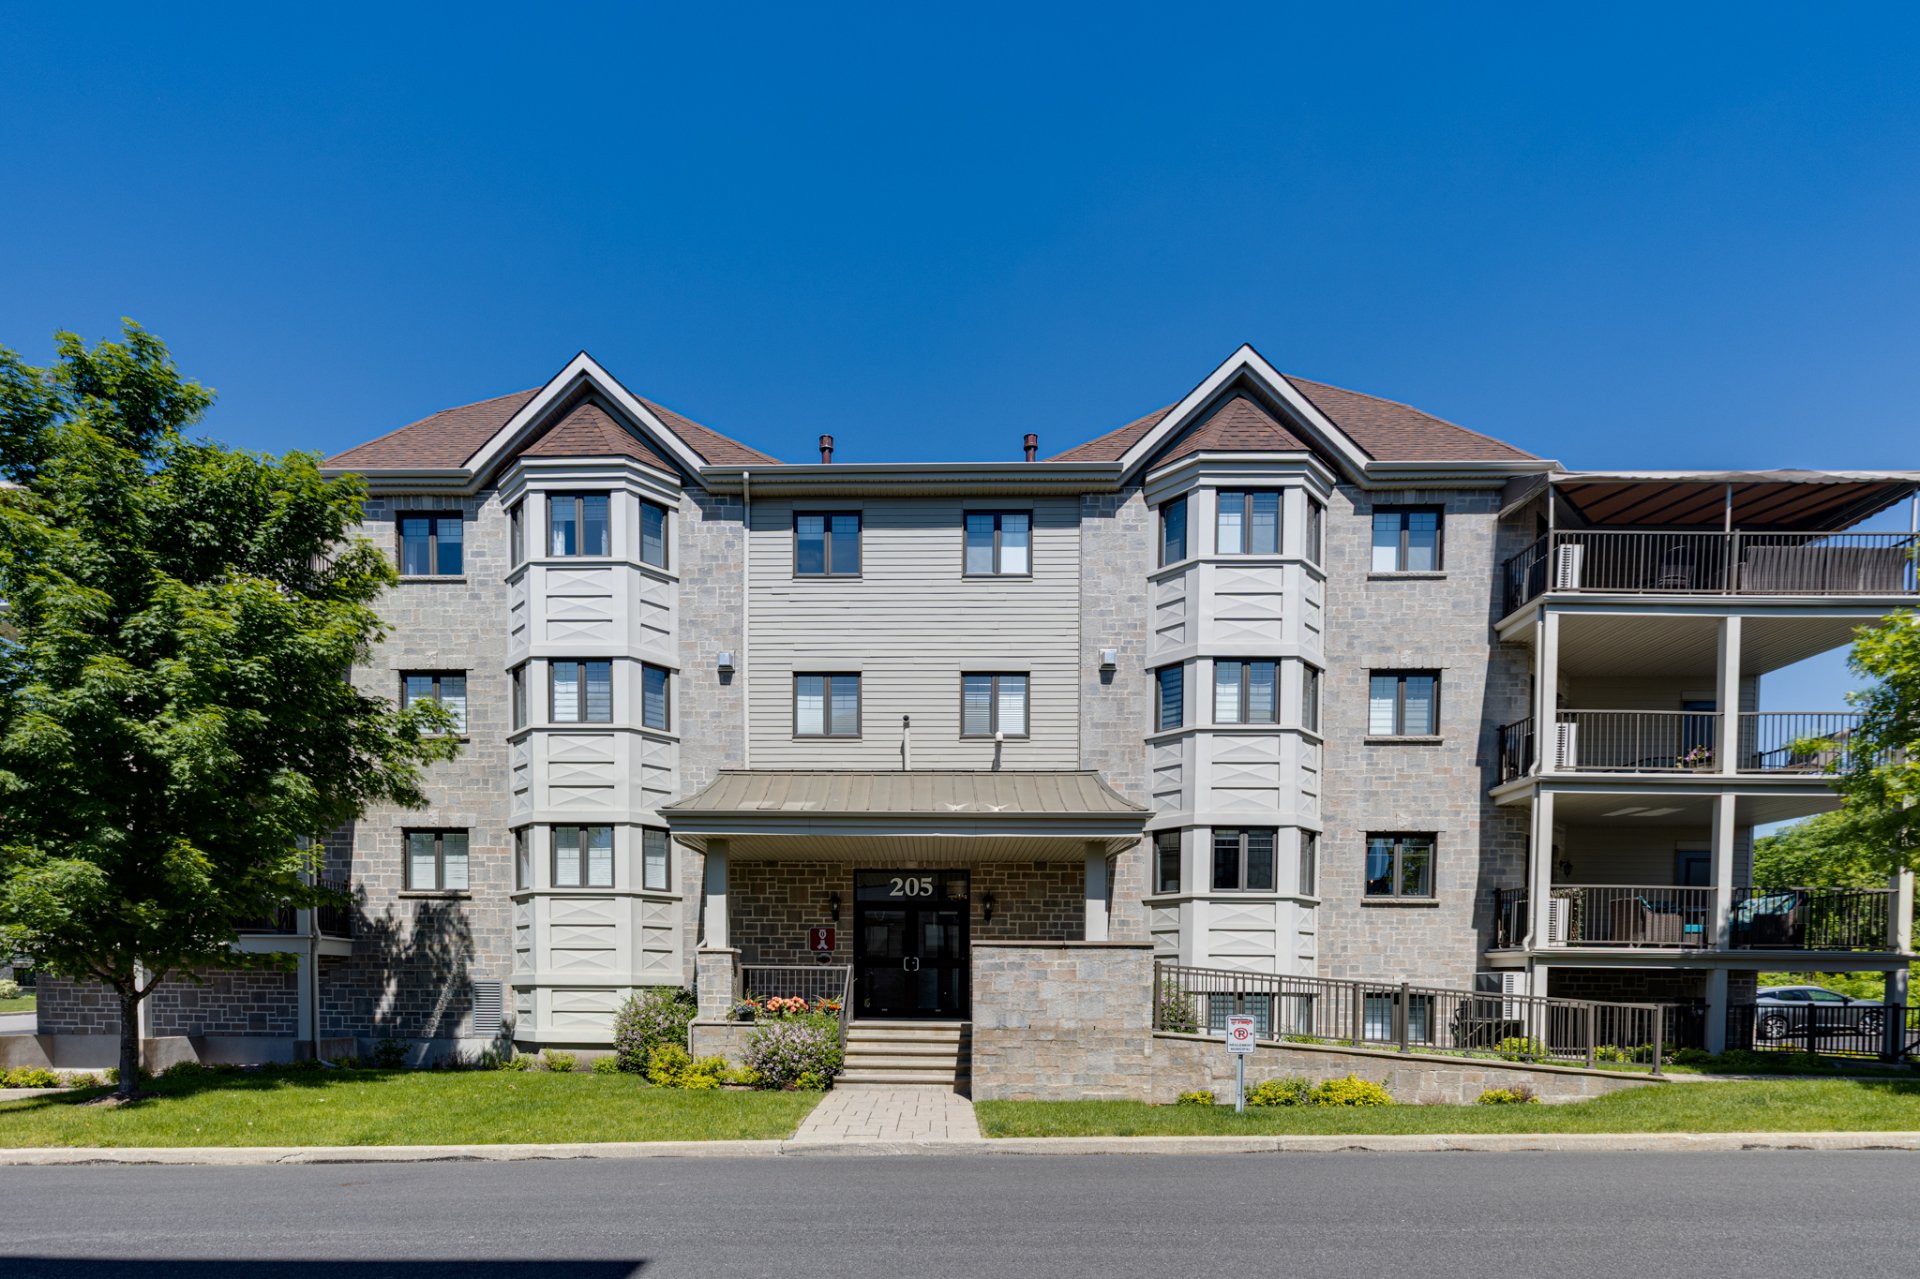
Frontage
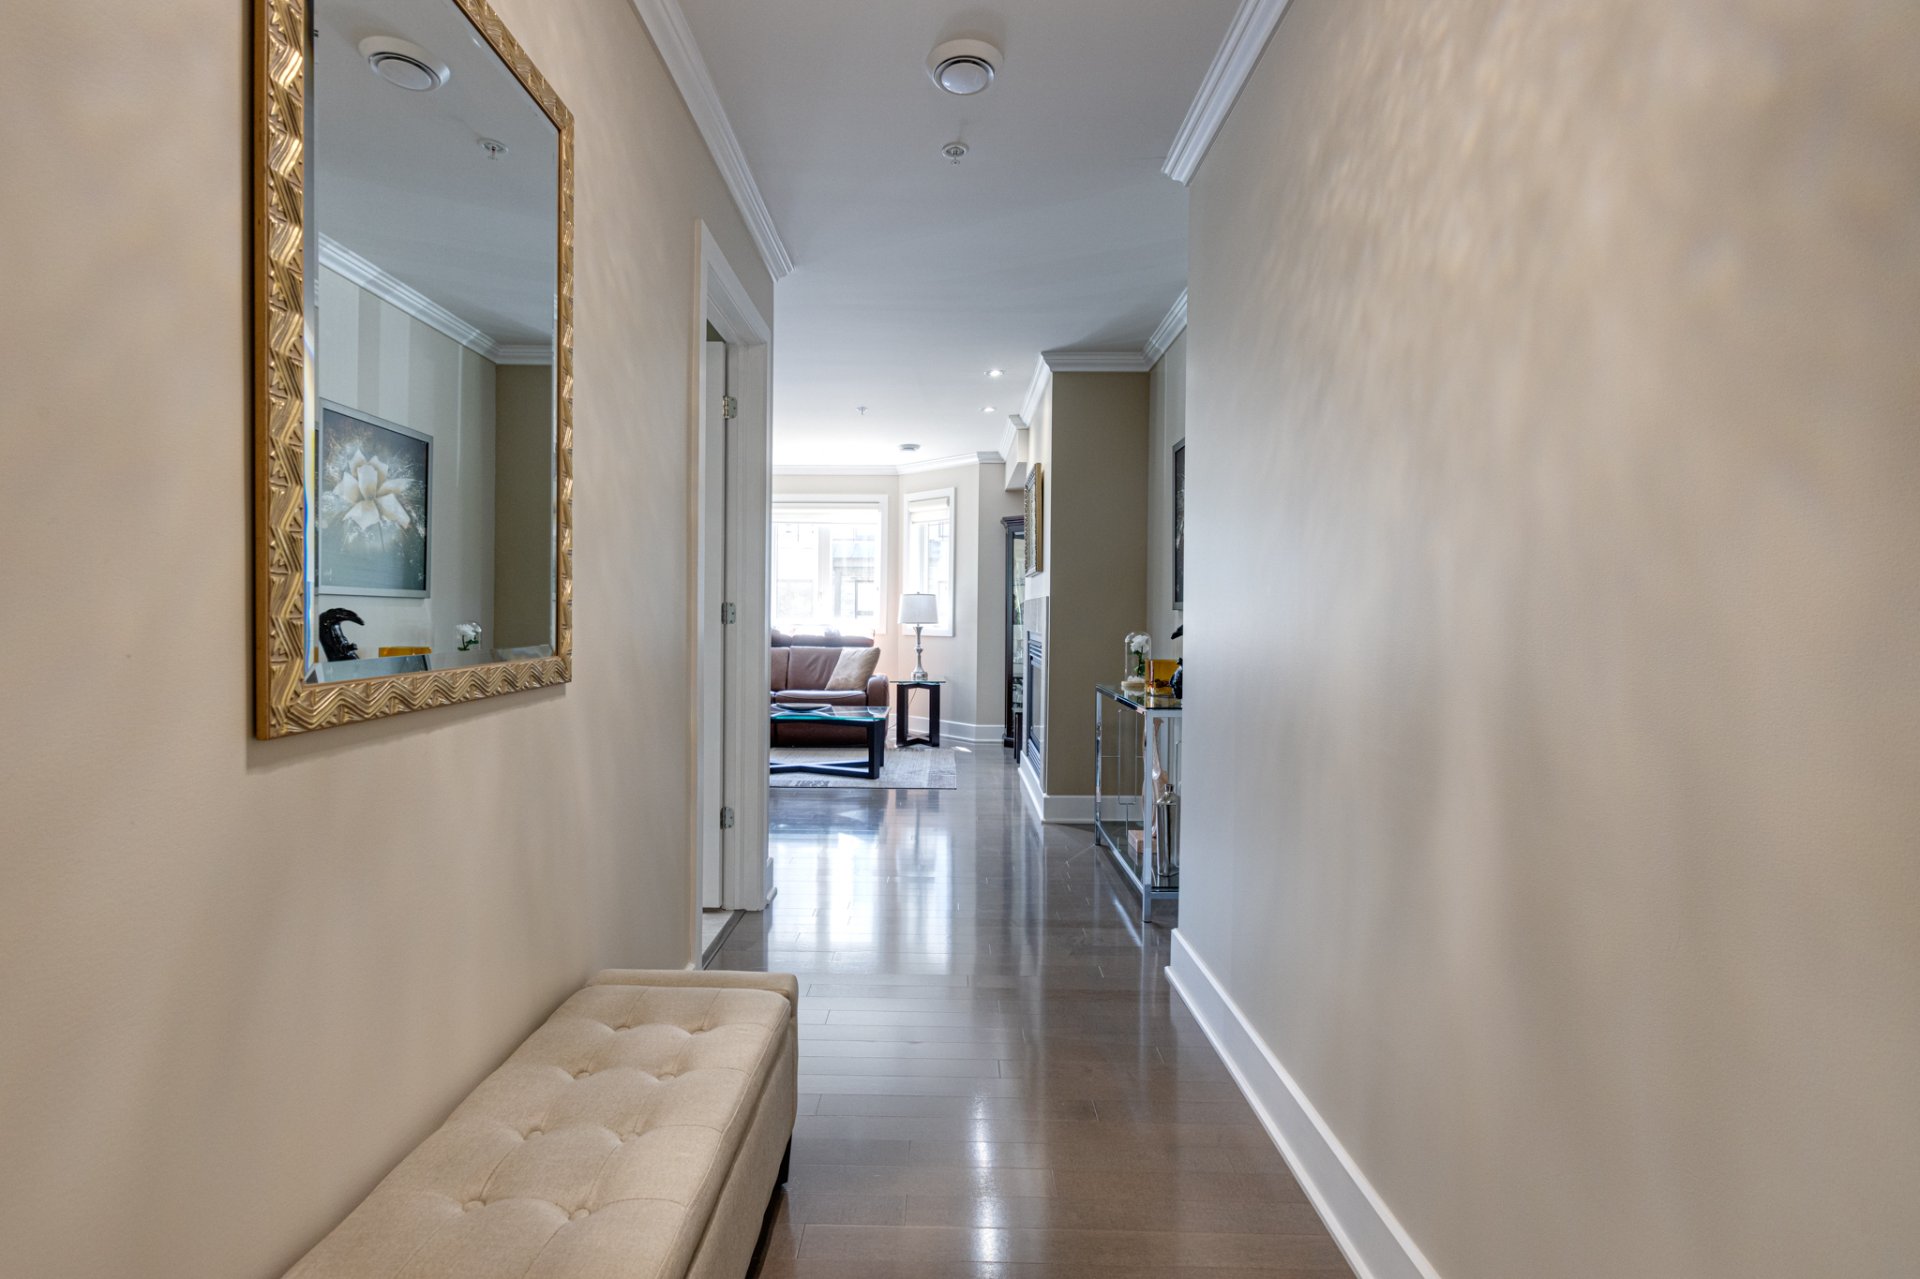
Hallway
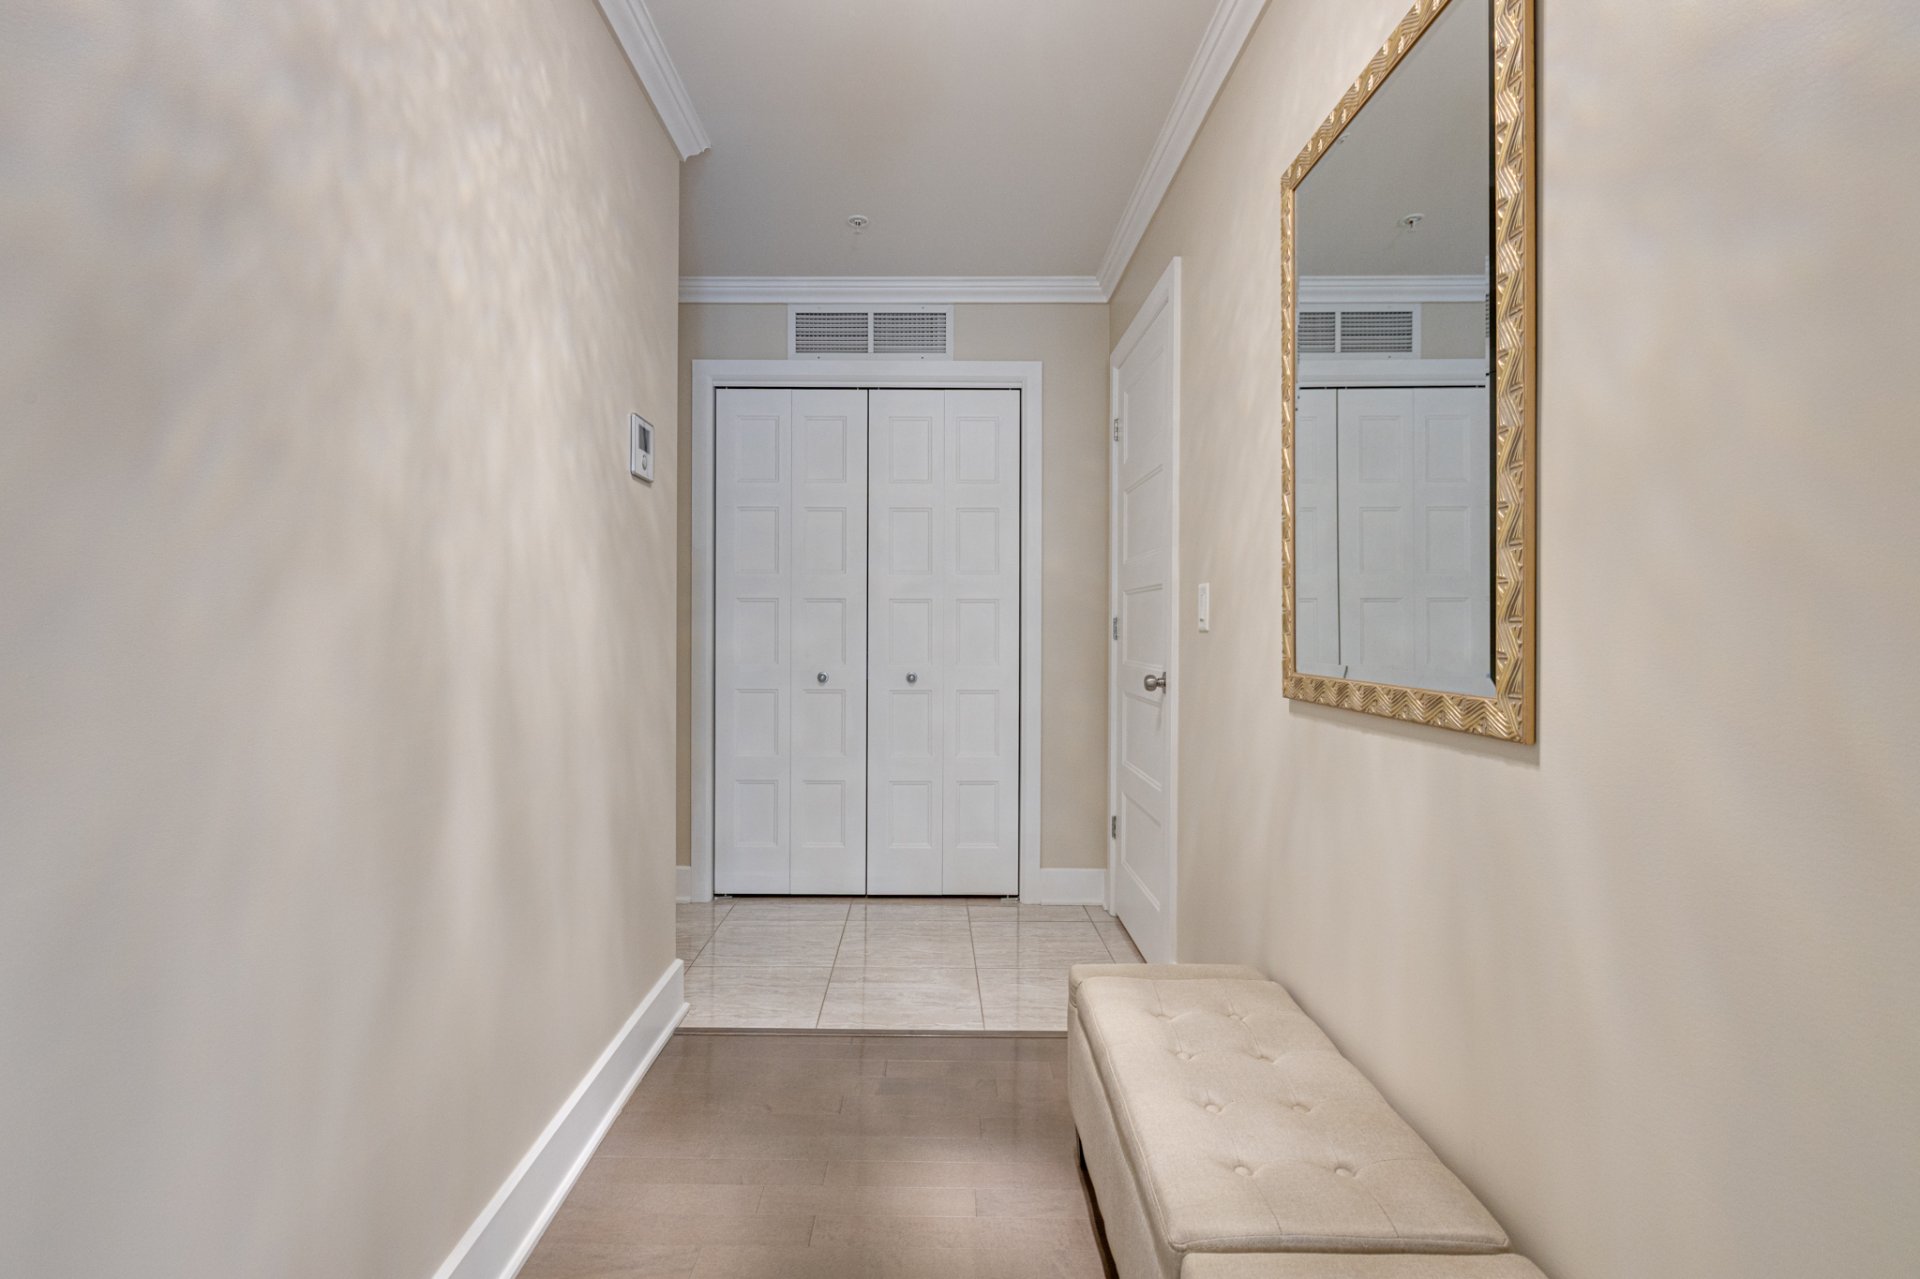
Hallway
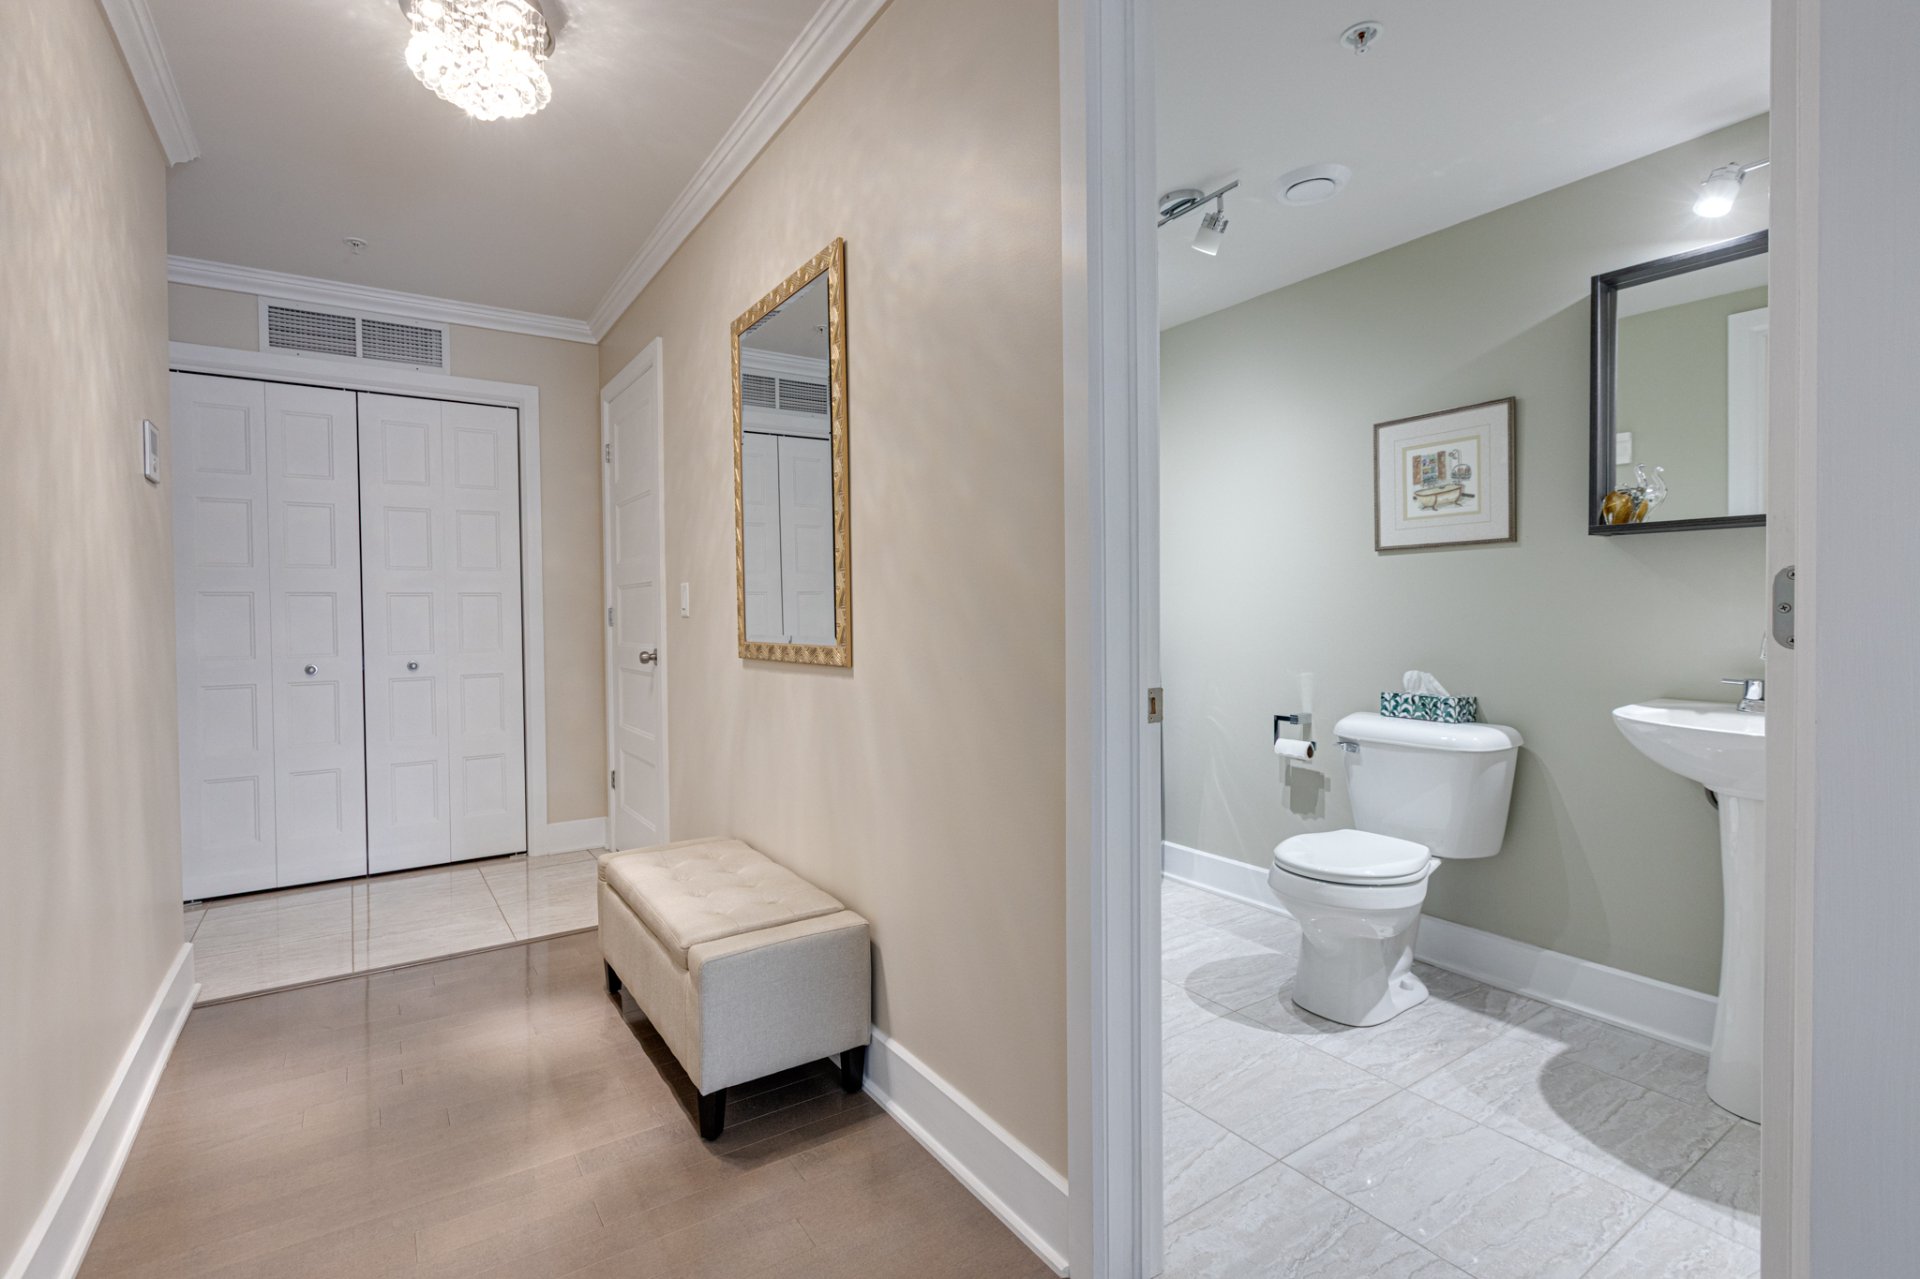
Hallway
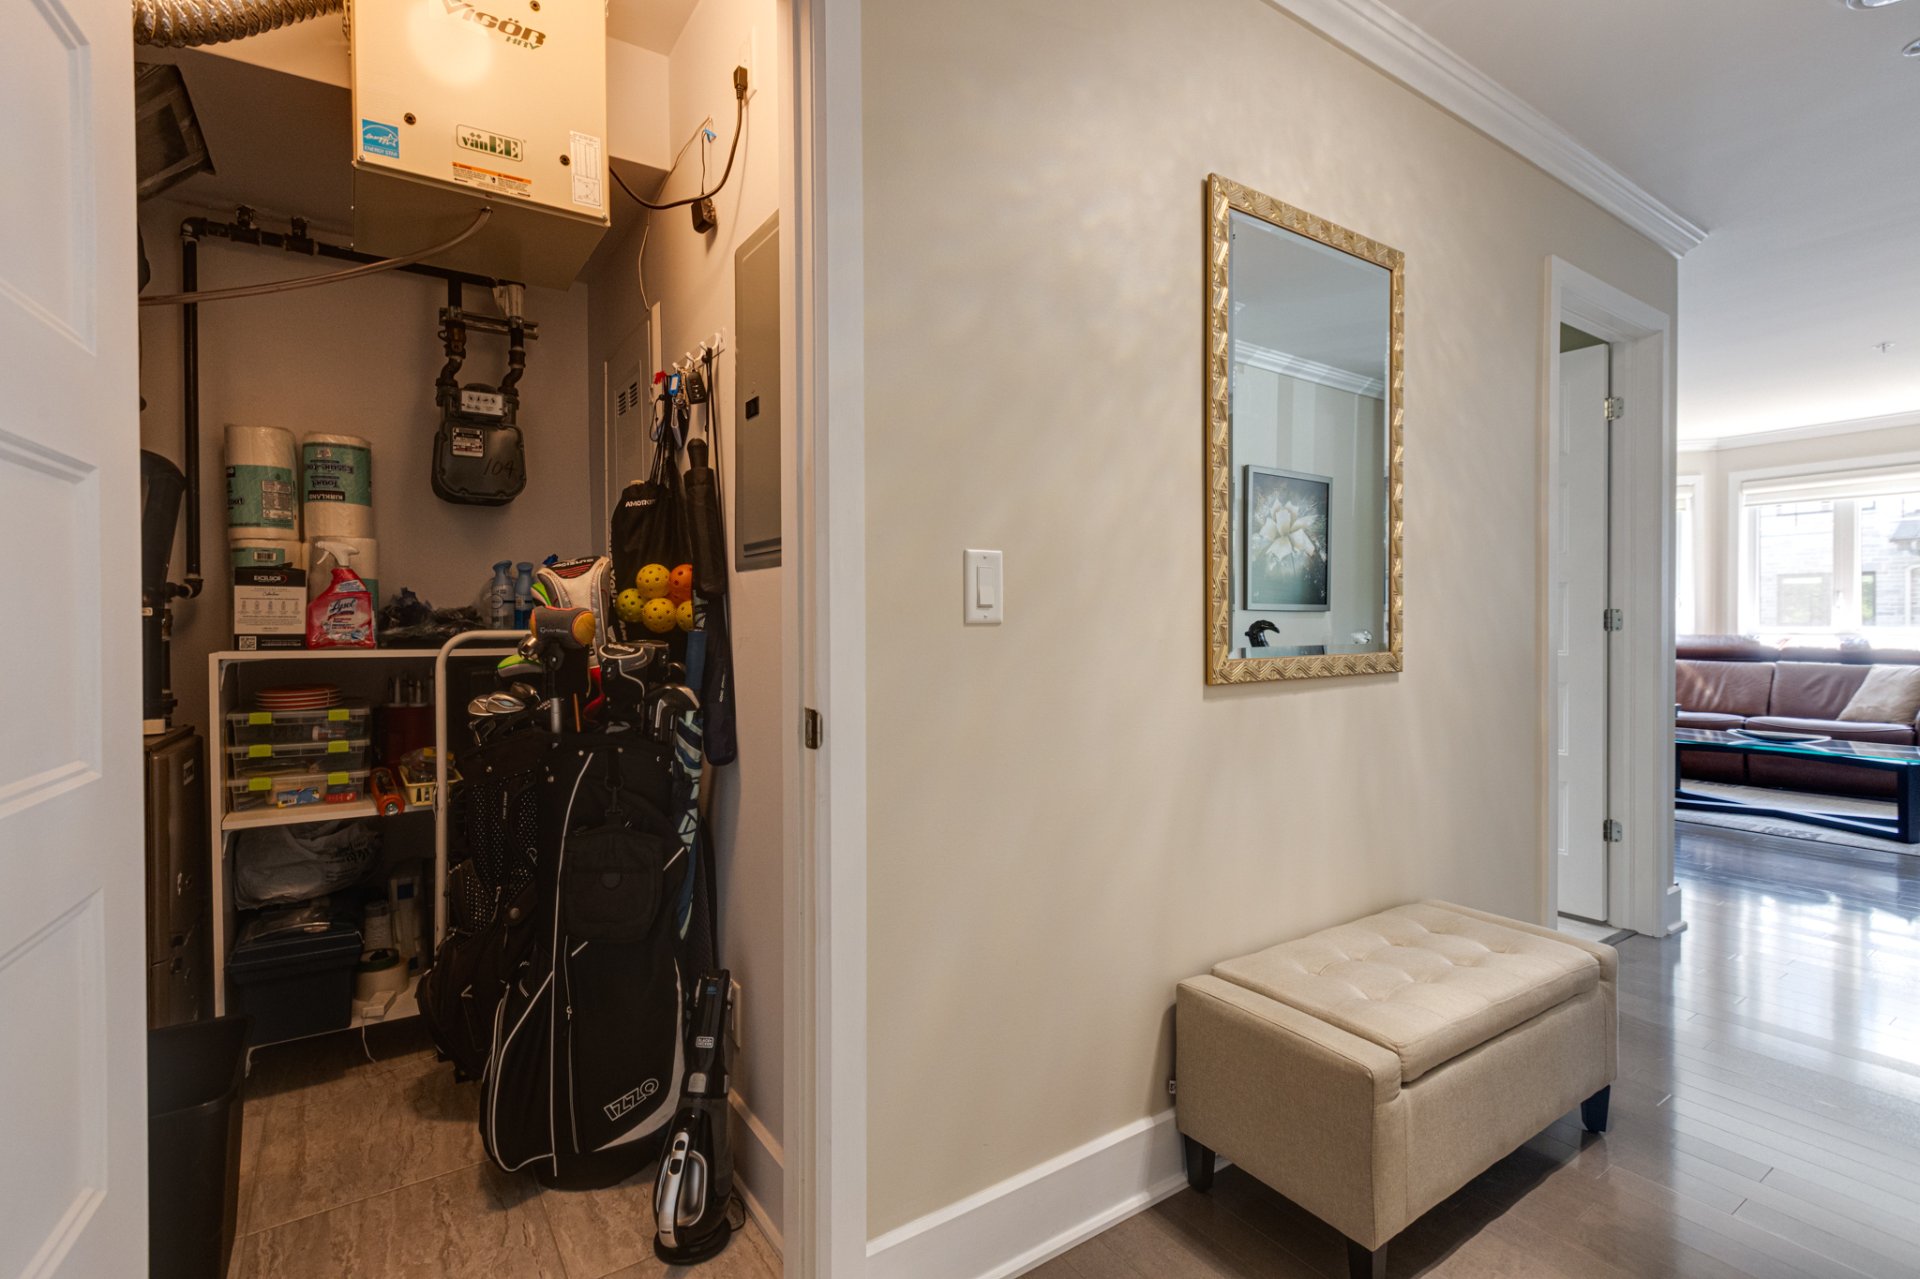
Hallway
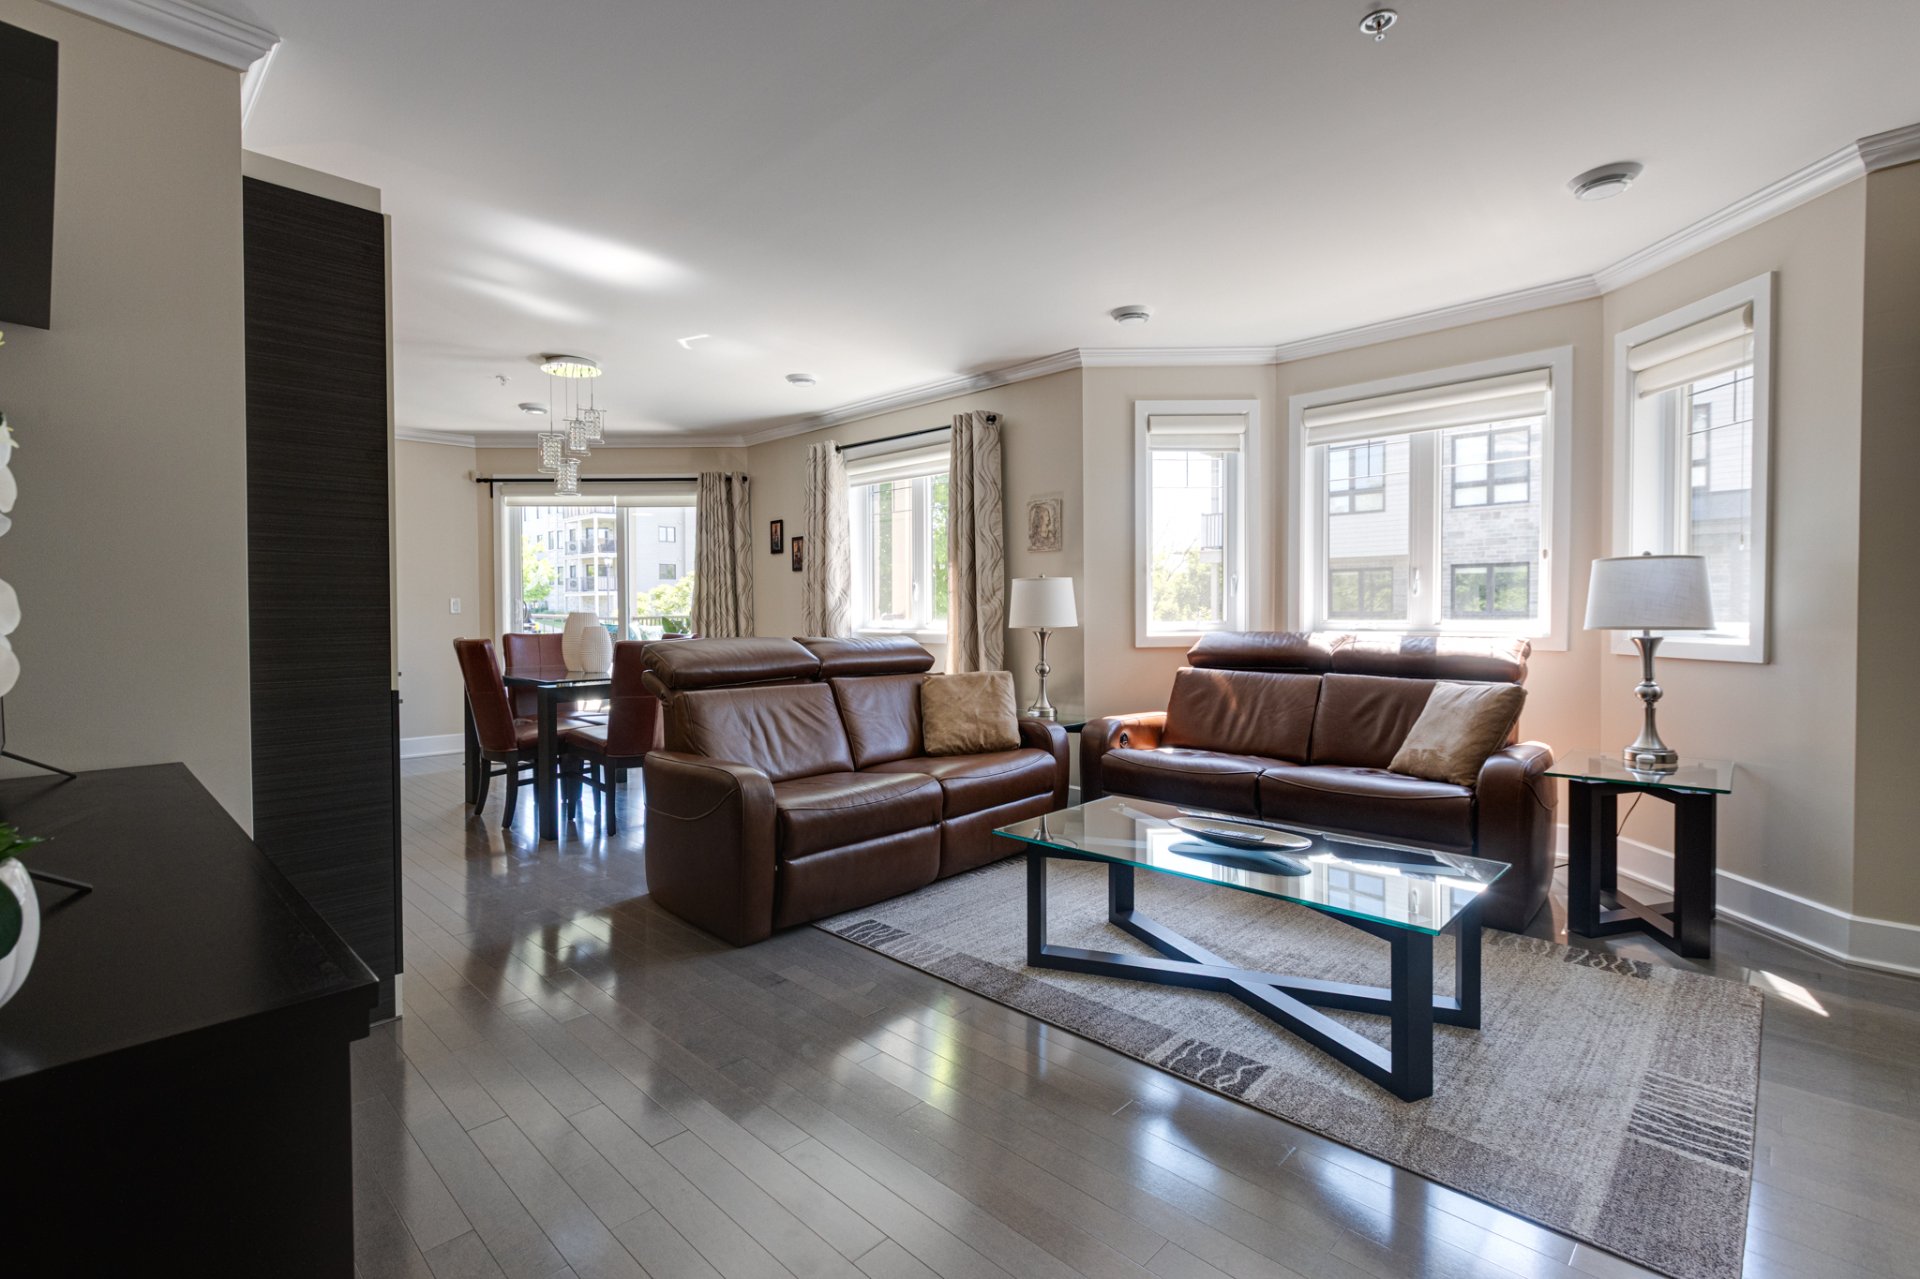
Living room
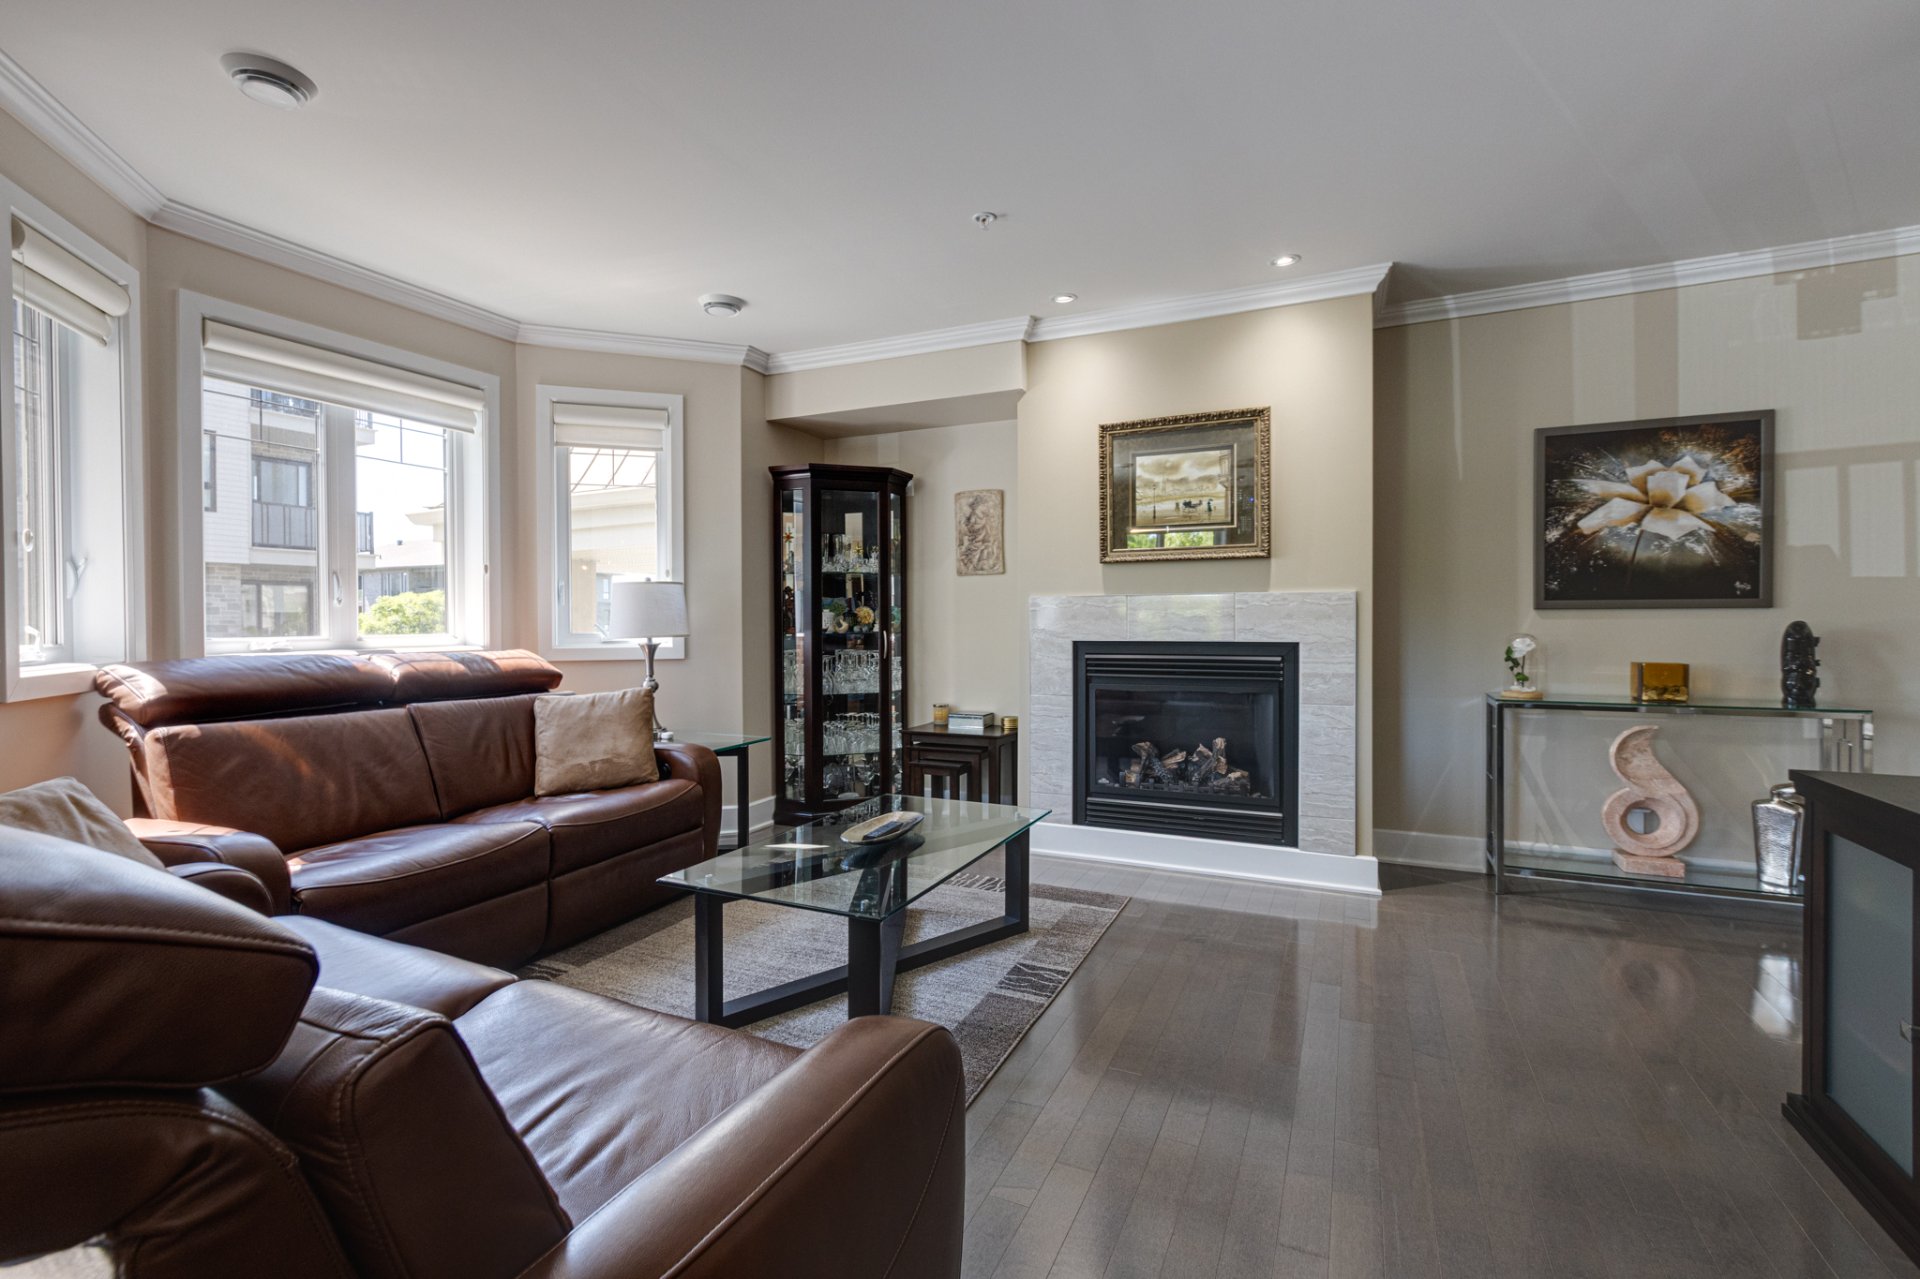
Living room
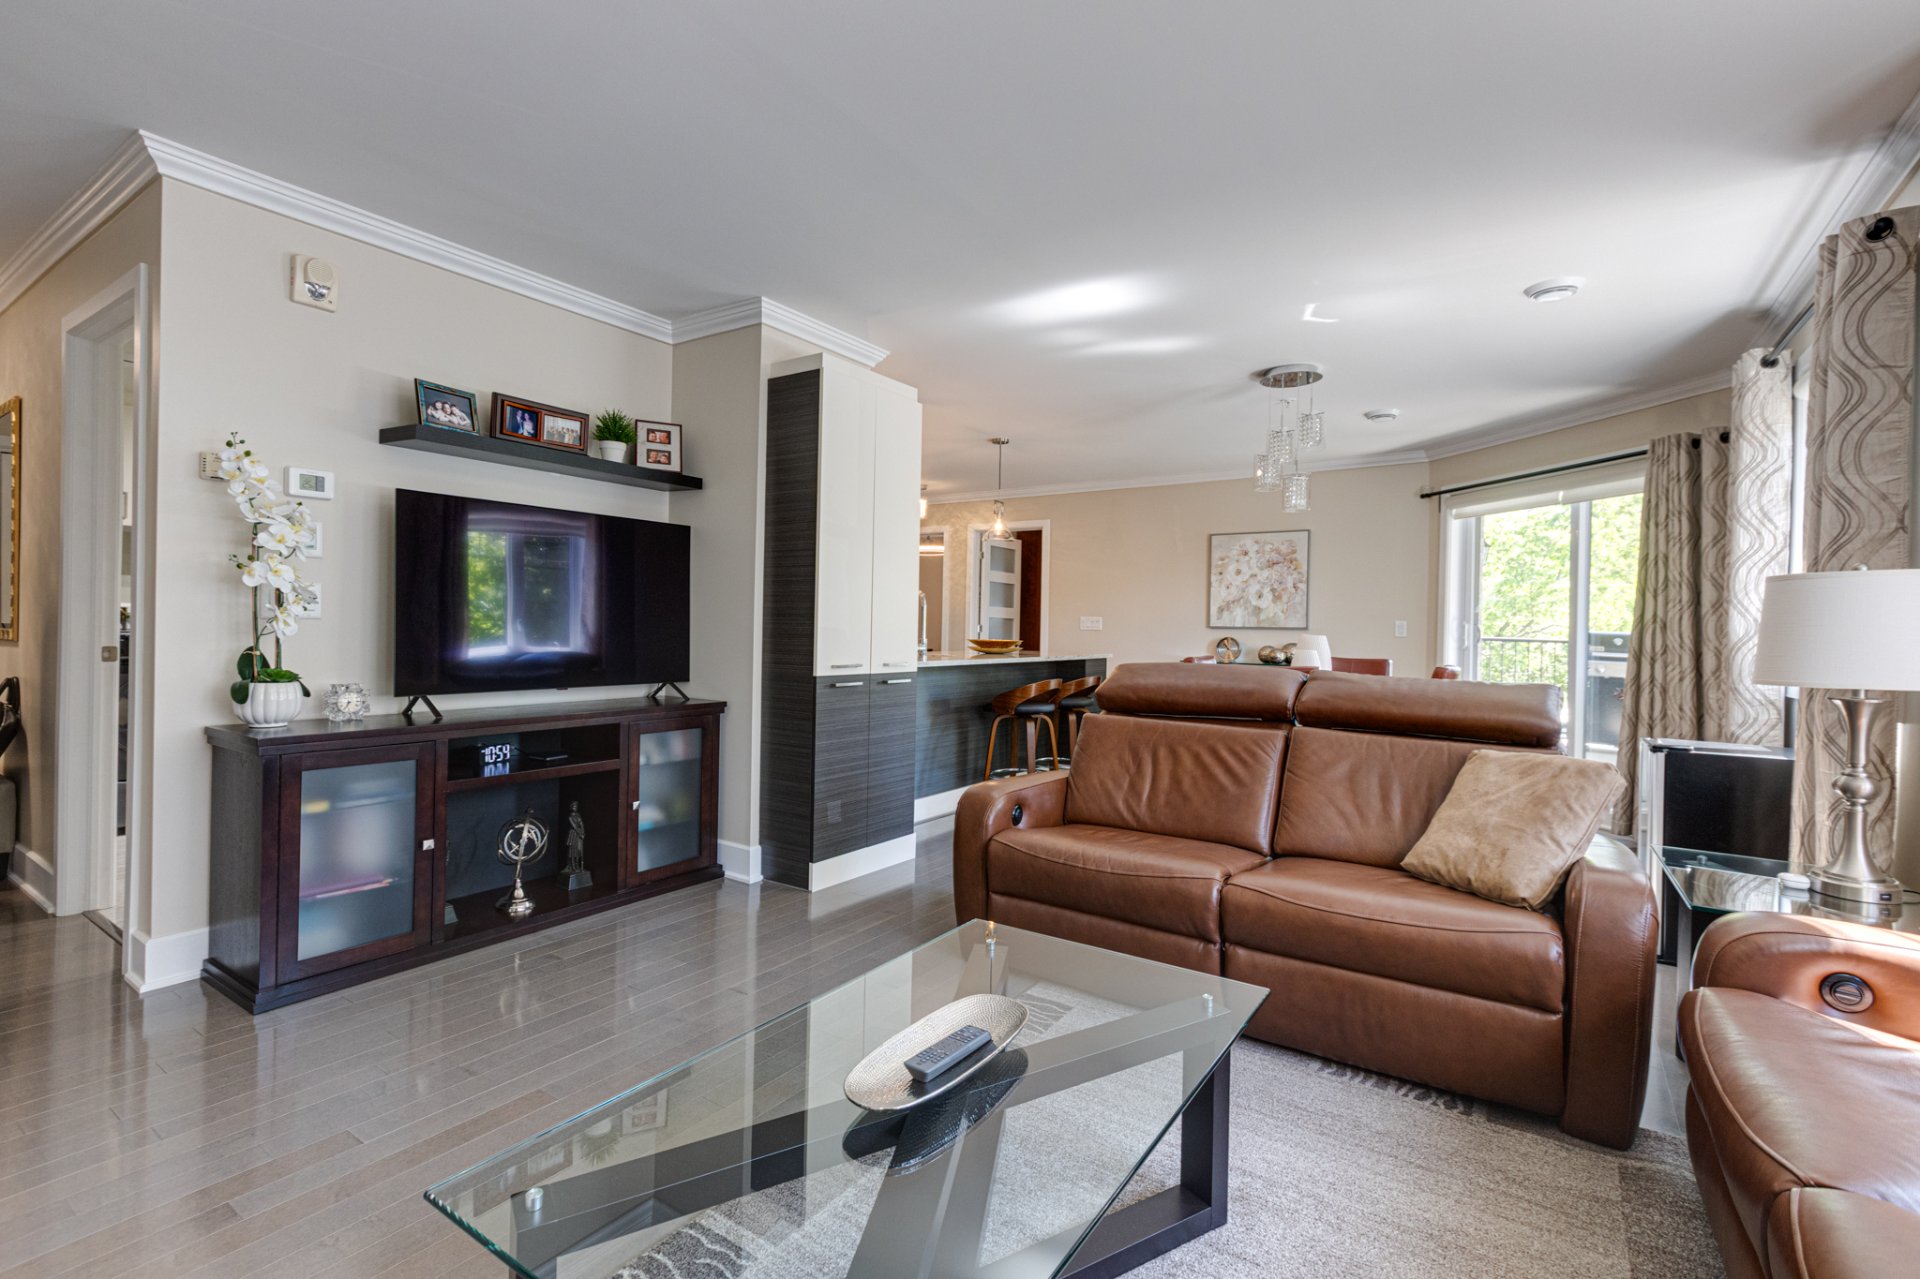
Living room
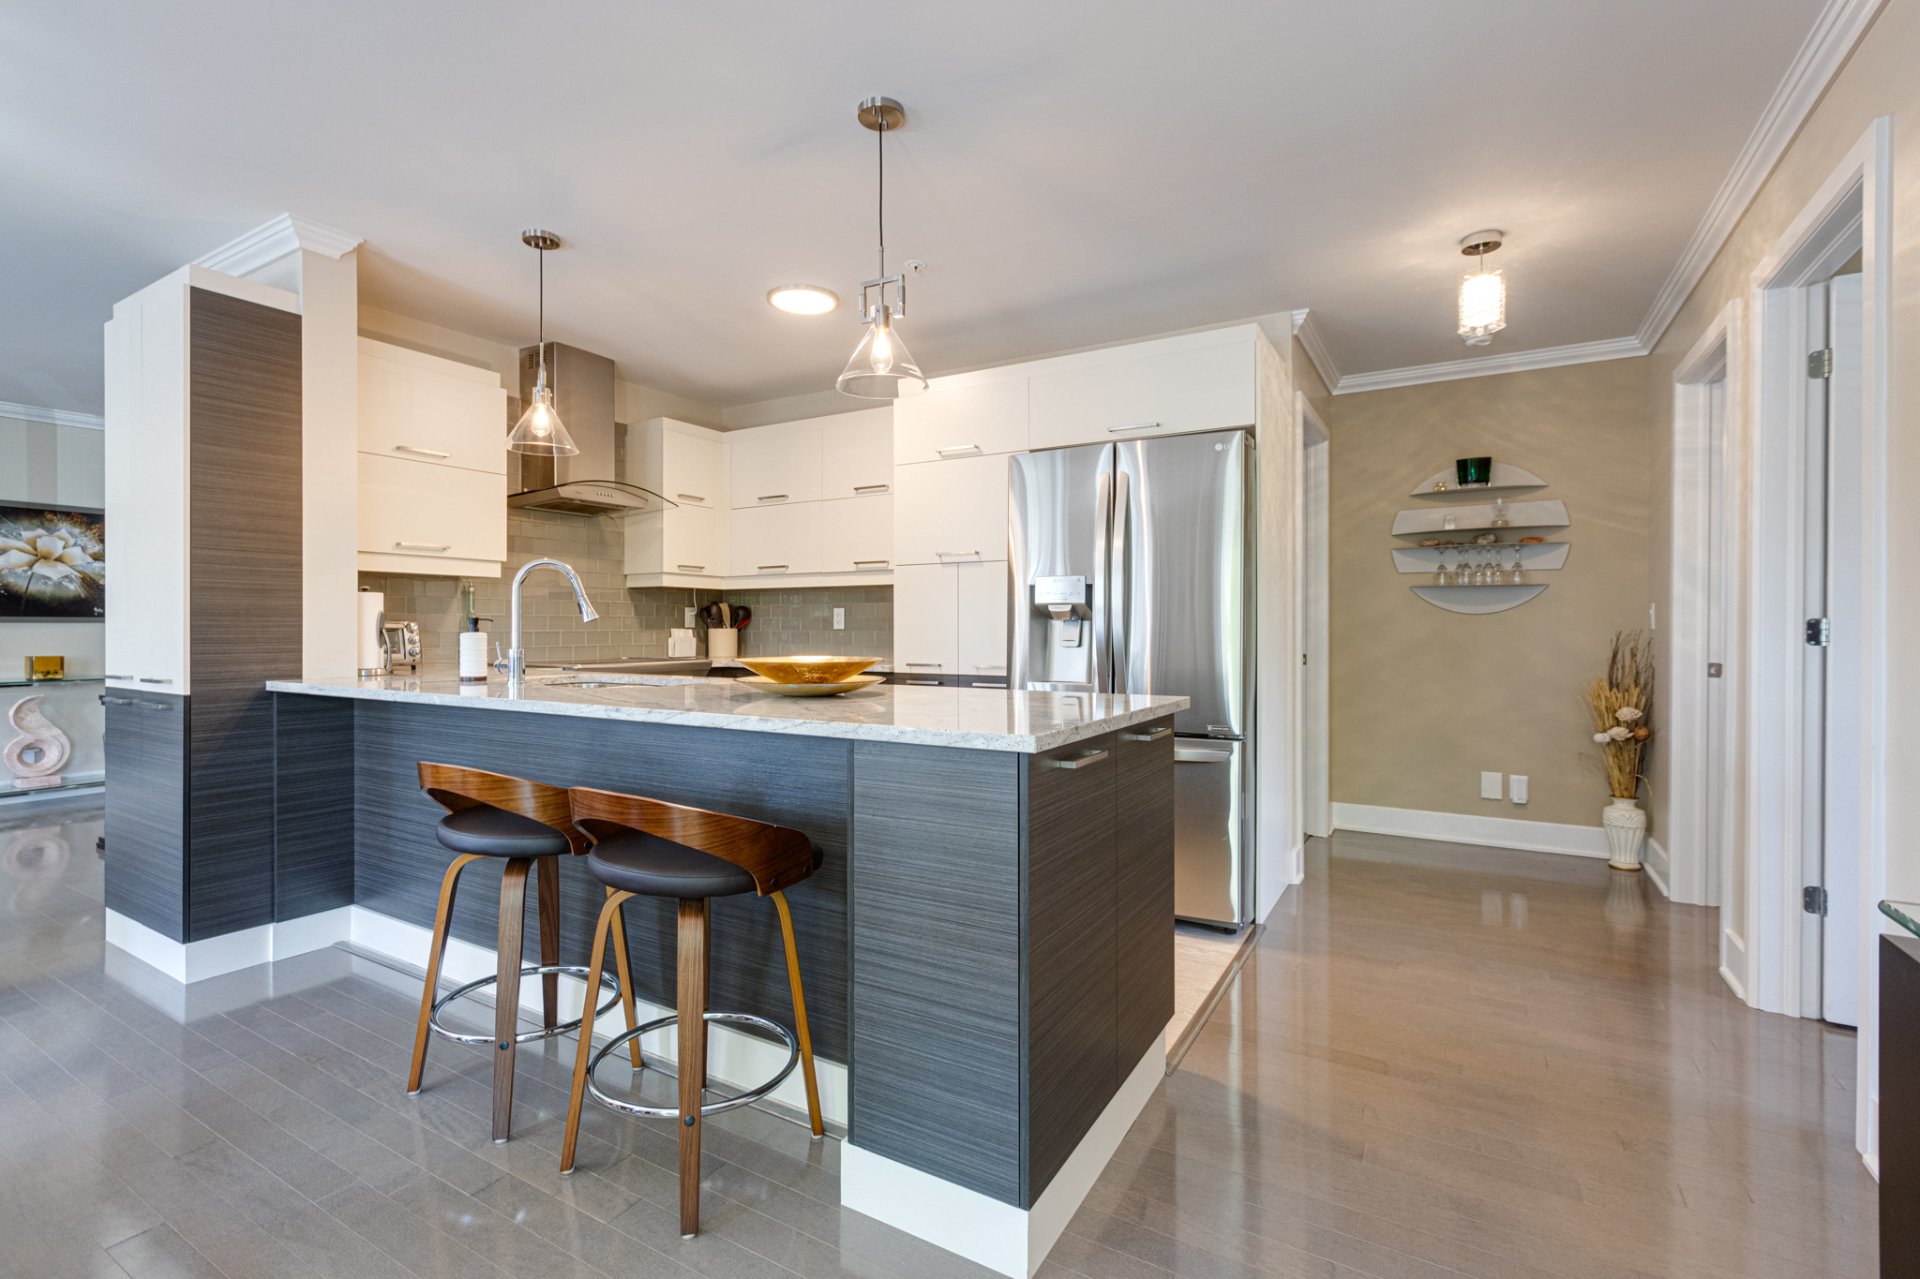
Kitchen
|
|
Description
Fall in love with this bright, raised first-floor condo offering great privacy and abundant natural light. It features 2 bedrooms, a full bathroom with heated floors, and a powder room. The closets have been thoughtfully designed to maximize storage. Enjoy a spacious private balcony with additional storage and a gas hookup for your BBQ. Two parking spaces complete the property. Located in a well-managed co-ownership with an up-to-date maintenance log, on a quiet private street surrounded by greenery and close to all services.
Fall in love with this bright condo located on an elevated
first floor, offering the advantage of open views while
avoiding street-level living. Large windows flood the space
with natural light throughout the day, creating a warm and
airy atmosphere. Thoughtfully designed and highly
functional, it features two spacious bedrooms, a full
bathroom, and a powder room--ideal for both everyday living
and entertaining. The oversized private balcony extends the
living space outdoors, providing the perfect setting to
relax and enjoy the peaceful, green surroundings. Two
parking spaces complete the property, a rare and highly
sought-after feature.
An Exceptional Lifestyle
Nestled on a quiet, tree-lined private street, this condo
enjoys a serene and well-maintained setting away from
traffic. Abundant green spaces create a tranquil, almost
country-like atmosphere while remaining close to every
convenience.
Golf enthusiasts will appreciate the proximity to the
prestigious Club de golf de la Vallée du Richelieu, one of
the region's most renowned golf courses.
Located in the highly desirable city of Sainte-Julie,
recognized as one of the best places to live on Montreal's
South Shore, residents enjoy access to a full range of
amenities, including grocery stores, pharmacies,
restaurants, sports facilities, a public library, and
excellent schools. Parks, cycling paths, and walking trails
are seamlessly integrated into daily life, offering the
perfect balance between urban convenience and quality of
life.
first floor, offering the advantage of open views while
avoiding street-level living. Large windows flood the space
with natural light throughout the day, creating a warm and
airy atmosphere. Thoughtfully designed and highly
functional, it features two spacious bedrooms, a full
bathroom, and a powder room--ideal for both everyday living
and entertaining. The oversized private balcony extends the
living space outdoors, providing the perfect setting to
relax and enjoy the peaceful, green surroundings. Two
parking spaces complete the property, a rare and highly
sought-after feature.
An Exceptional Lifestyle
Nestled on a quiet, tree-lined private street, this condo
enjoys a serene and well-maintained setting away from
traffic. Abundant green spaces create a tranquil, almost
country-like atmosphere while remaining close to every
convenience.
Golf enthusiasts will appreciate the proximity to the
prestigious Club de golf de la Vallée du Richelieu, one of
the region's most renowned golf courses.
Located in the highly desirable city of Sainte-Julie,
recognized as one of the best places to live on Montreal's
South Shore, residents enjoy access to a full range of
amenities, including grocery stores, pharmacies,
restaurants, sports facilities, a public library, and
excellent schools. Parks, cycling paths, and walking trails
are seamlessly integrated into daily life, offering the
perfect balance between urban convenience and quality of
life.
Inclusions: Stove, refrigerator, dishwasher, washer, dryer, queen-size Murphy bed, wall-mounted television in the second bedroom, shelf above the living room television, blinds, curtains, and curtain rods.
Exclusions : Owners' personal belongings and furniture.
| BUILDING | |
|---|---|
| Type | Apartment |
| Style | Detached |
| Dimensions | 0x0 |
| Lot Size | 0 |
| EXPENSES | |
|---|---|
| Co-ownership fees | $ 4944 / year |
| Municipal Taxes (2026) | $ 2312 / year |
| School taxes (2026) | $ 240 / year |
|
ROOM DETAILS |
|||
|---|---|---|---|
| Room | Dimensions | Level | Flooring |
| Hallway | 11.8 x 4.7 P | Ground Floor | Ceramic tiles |
| Living room | 15.10 x 14 P | Ground Floor | Wood |
| Dining room | 13.4 x 11.2 P | Ground Floor | Wood |
| Kitchen | 10.9 x 8.9 P | Ground Floor | Ceramic tiles |
| Primary bedroom | 11.10 x 11 P | Ground Floor | Wood |
| Bedroom | 11.1 x 10.1 P | Ground Floor | Wood |
| Washroom | 9.9 x 5.4 P | Ground Floor | Ceramic tiles |
| Bathroom | 10.6 x 9.6 P | Ground Floor | Ceramic tiles |
|
CHARACTERISTICS |
|
|---|---|
| Heating system | Air circulation |
| Driveway | Asphalt |
| Proximity | Bicycle path, Daycare centre, Elementary school, Golf, High school, Highway, Park - green area, Public transport |
| Equipment available | Central air conditioning, Entry phone, Private balcony, Ventilation system |
| Easy access | Elevator |
| Hearth stove | Gaz fireplace |
| Landscaping | Landscape |
| Sewage system | Municipal sewer |
| Water supply | Municipality |
| Heating energy | Natural gas |
| Parking | Outdoor |
| Zoning | Residential |