26 Rue Rémi Dansereau, Beloeil, QC J3G0M5 $410,000
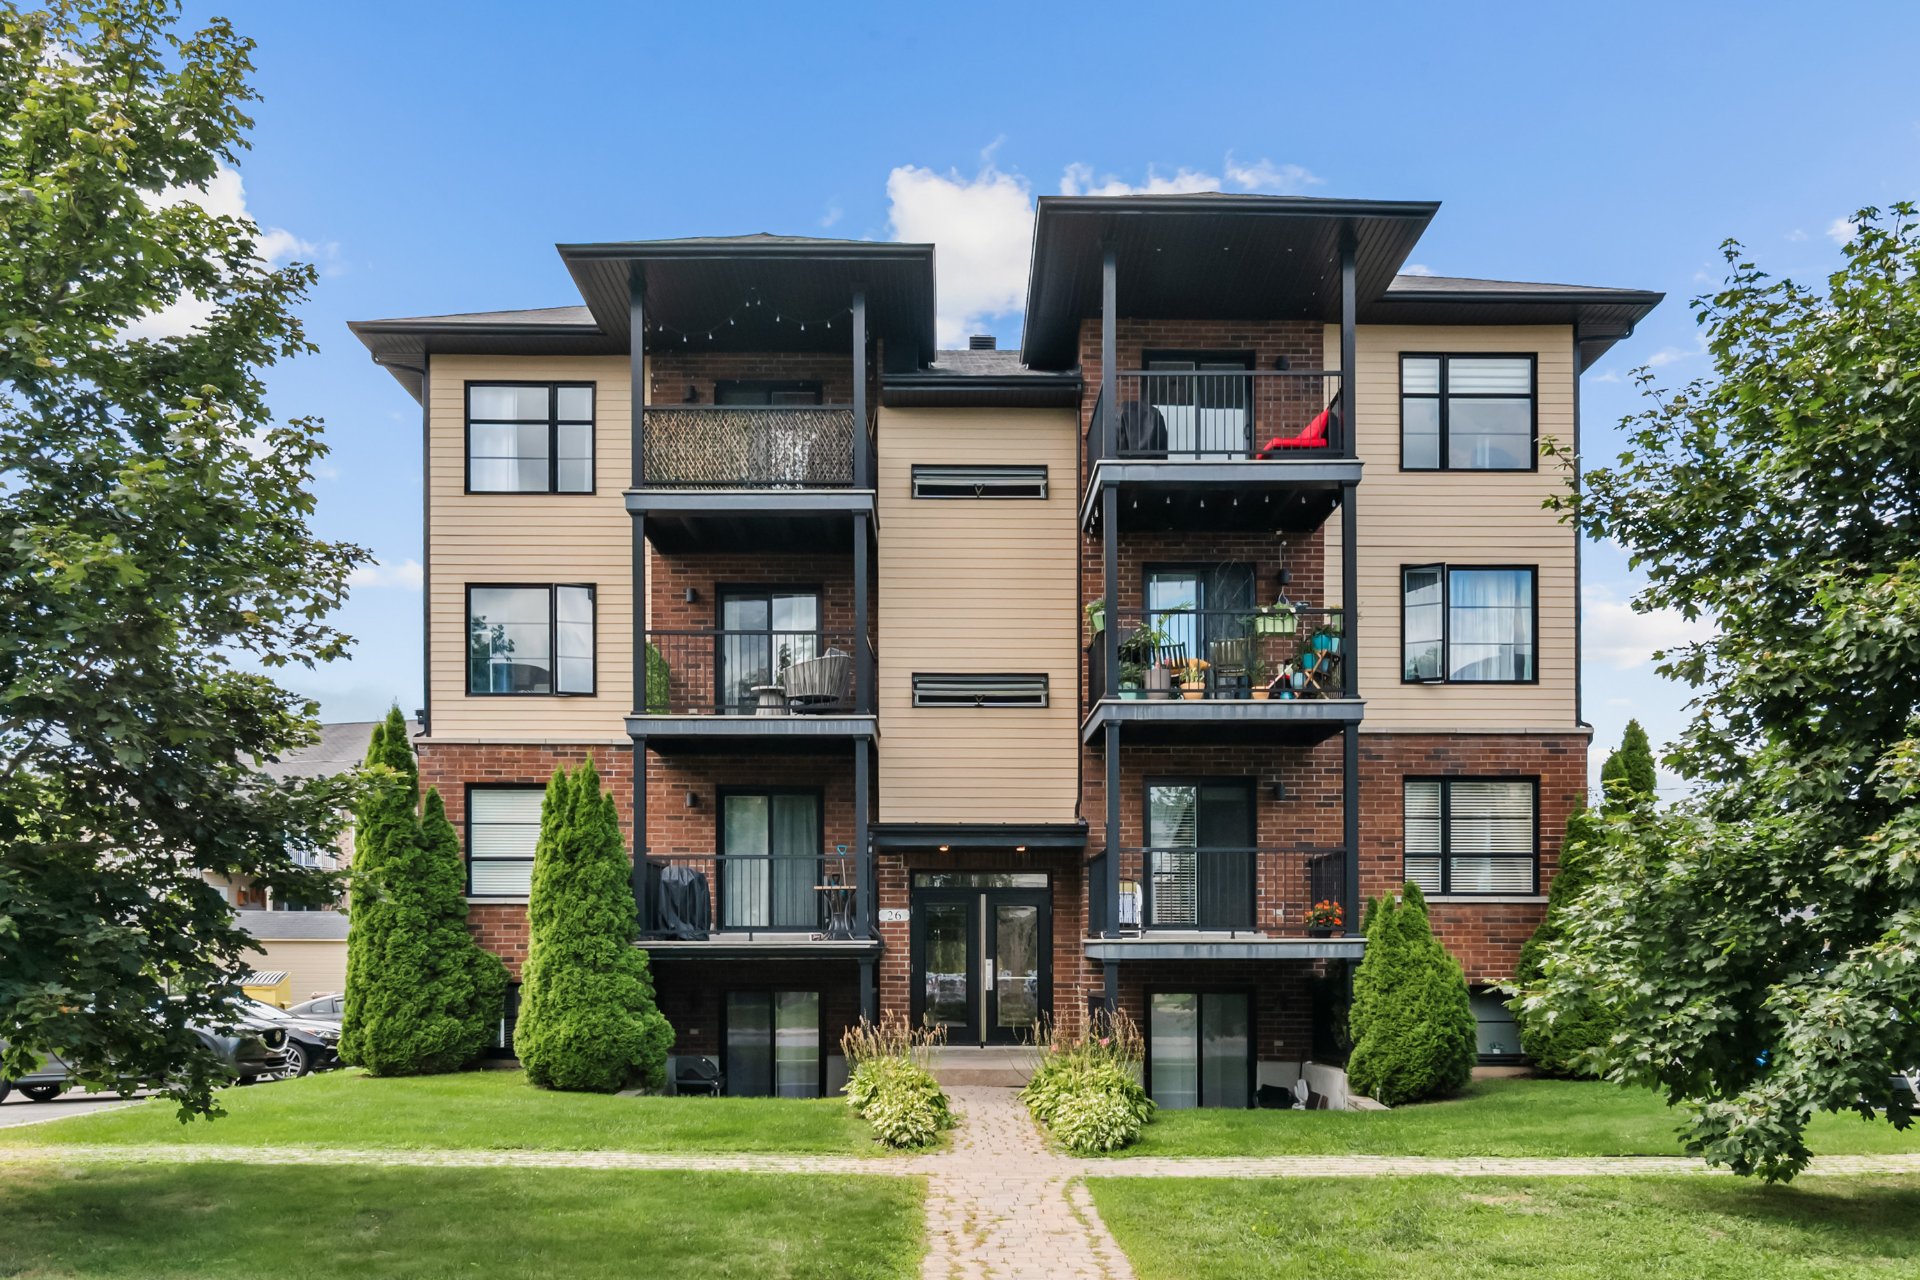
Frontage
Overall View
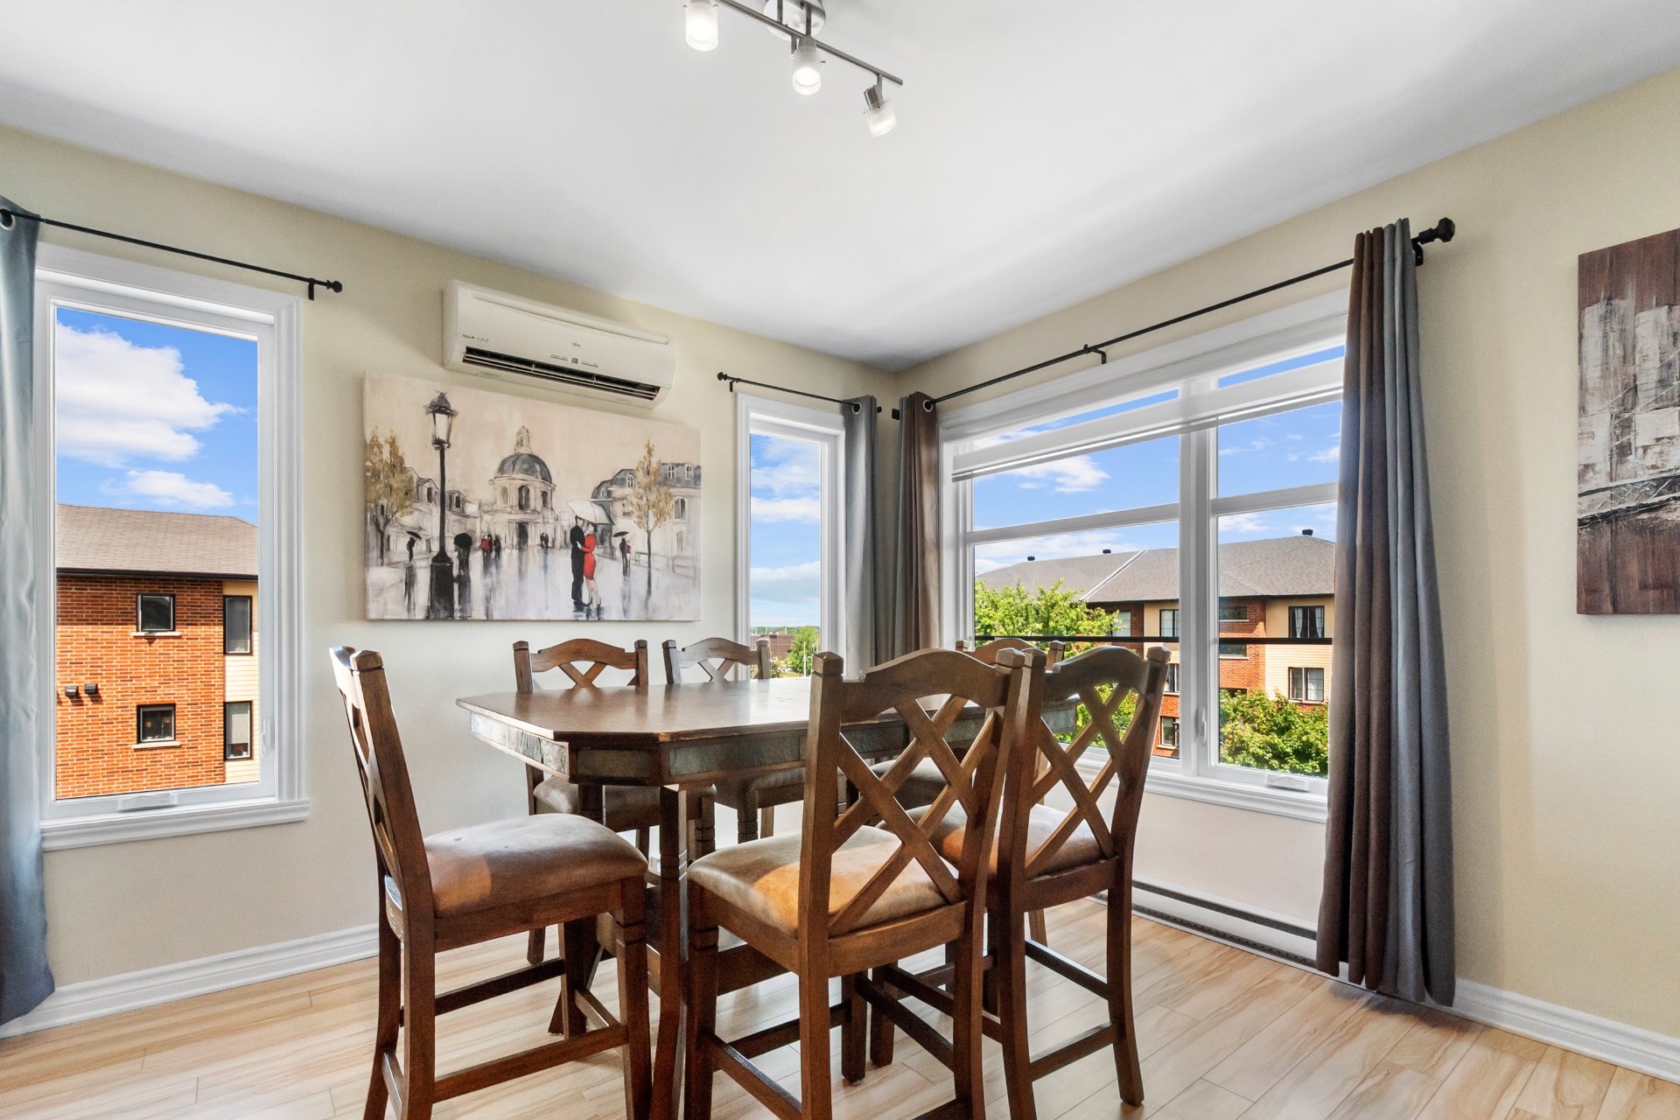
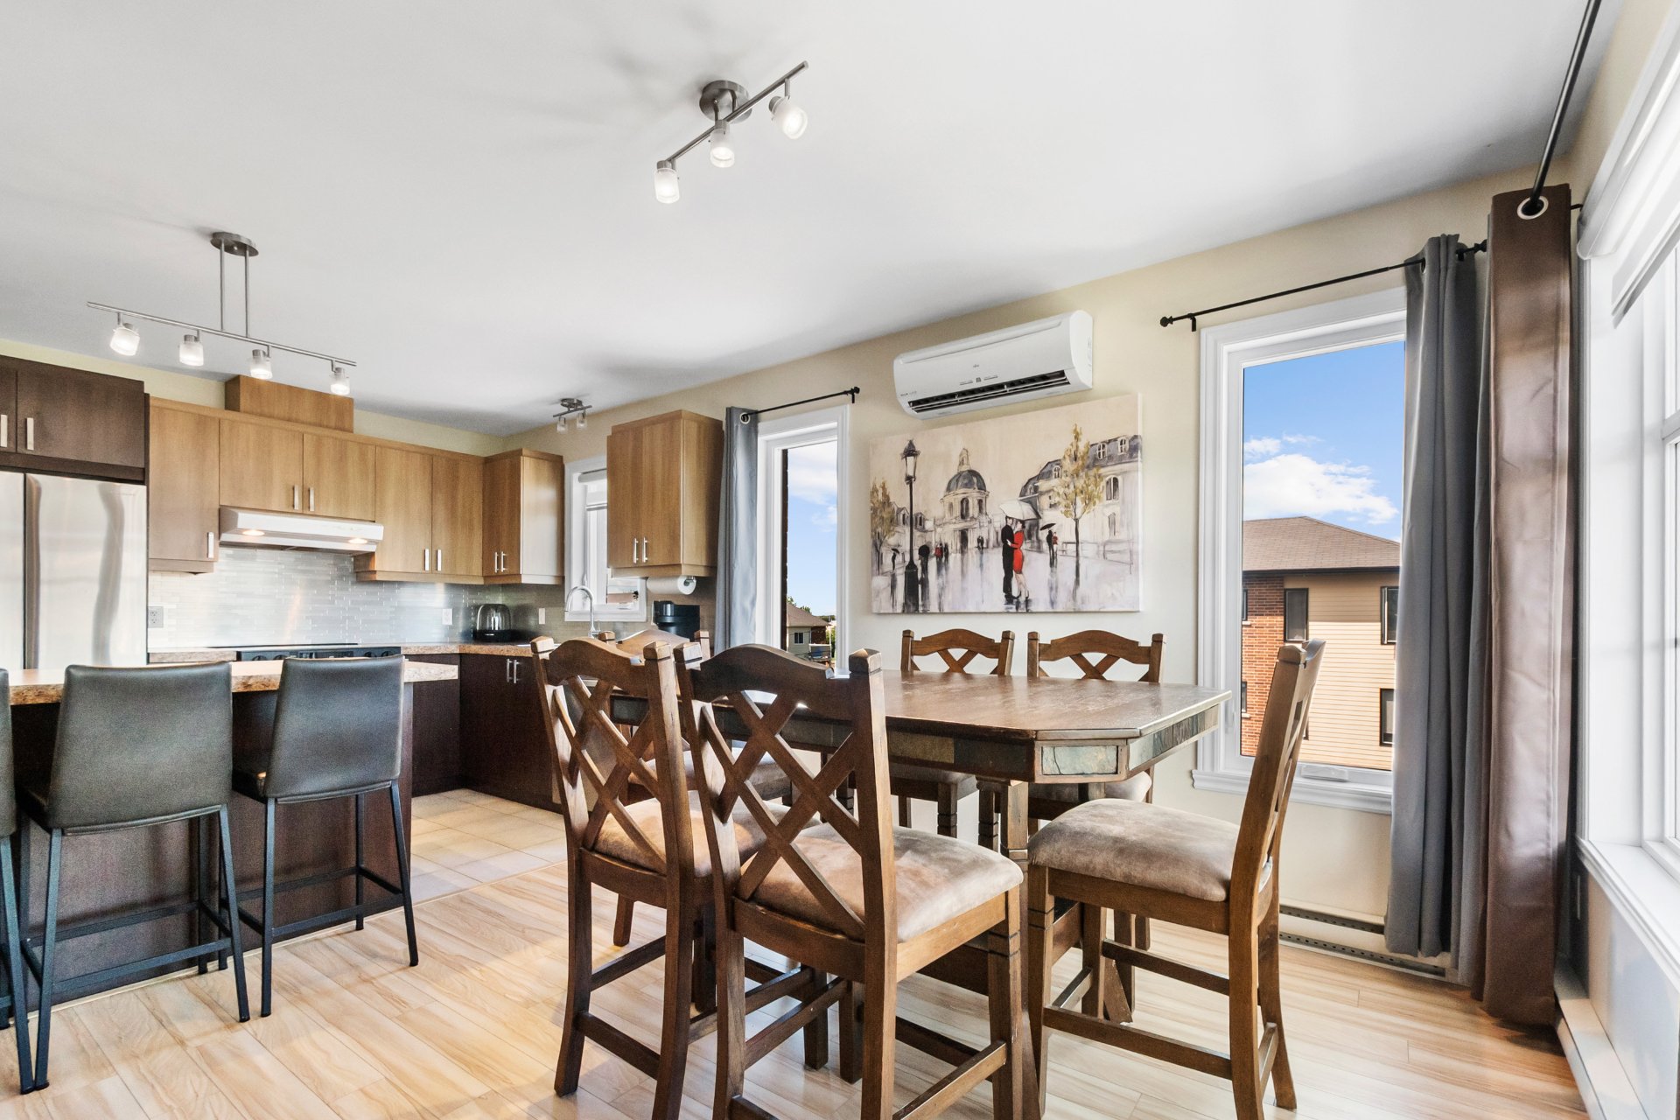
Dining room
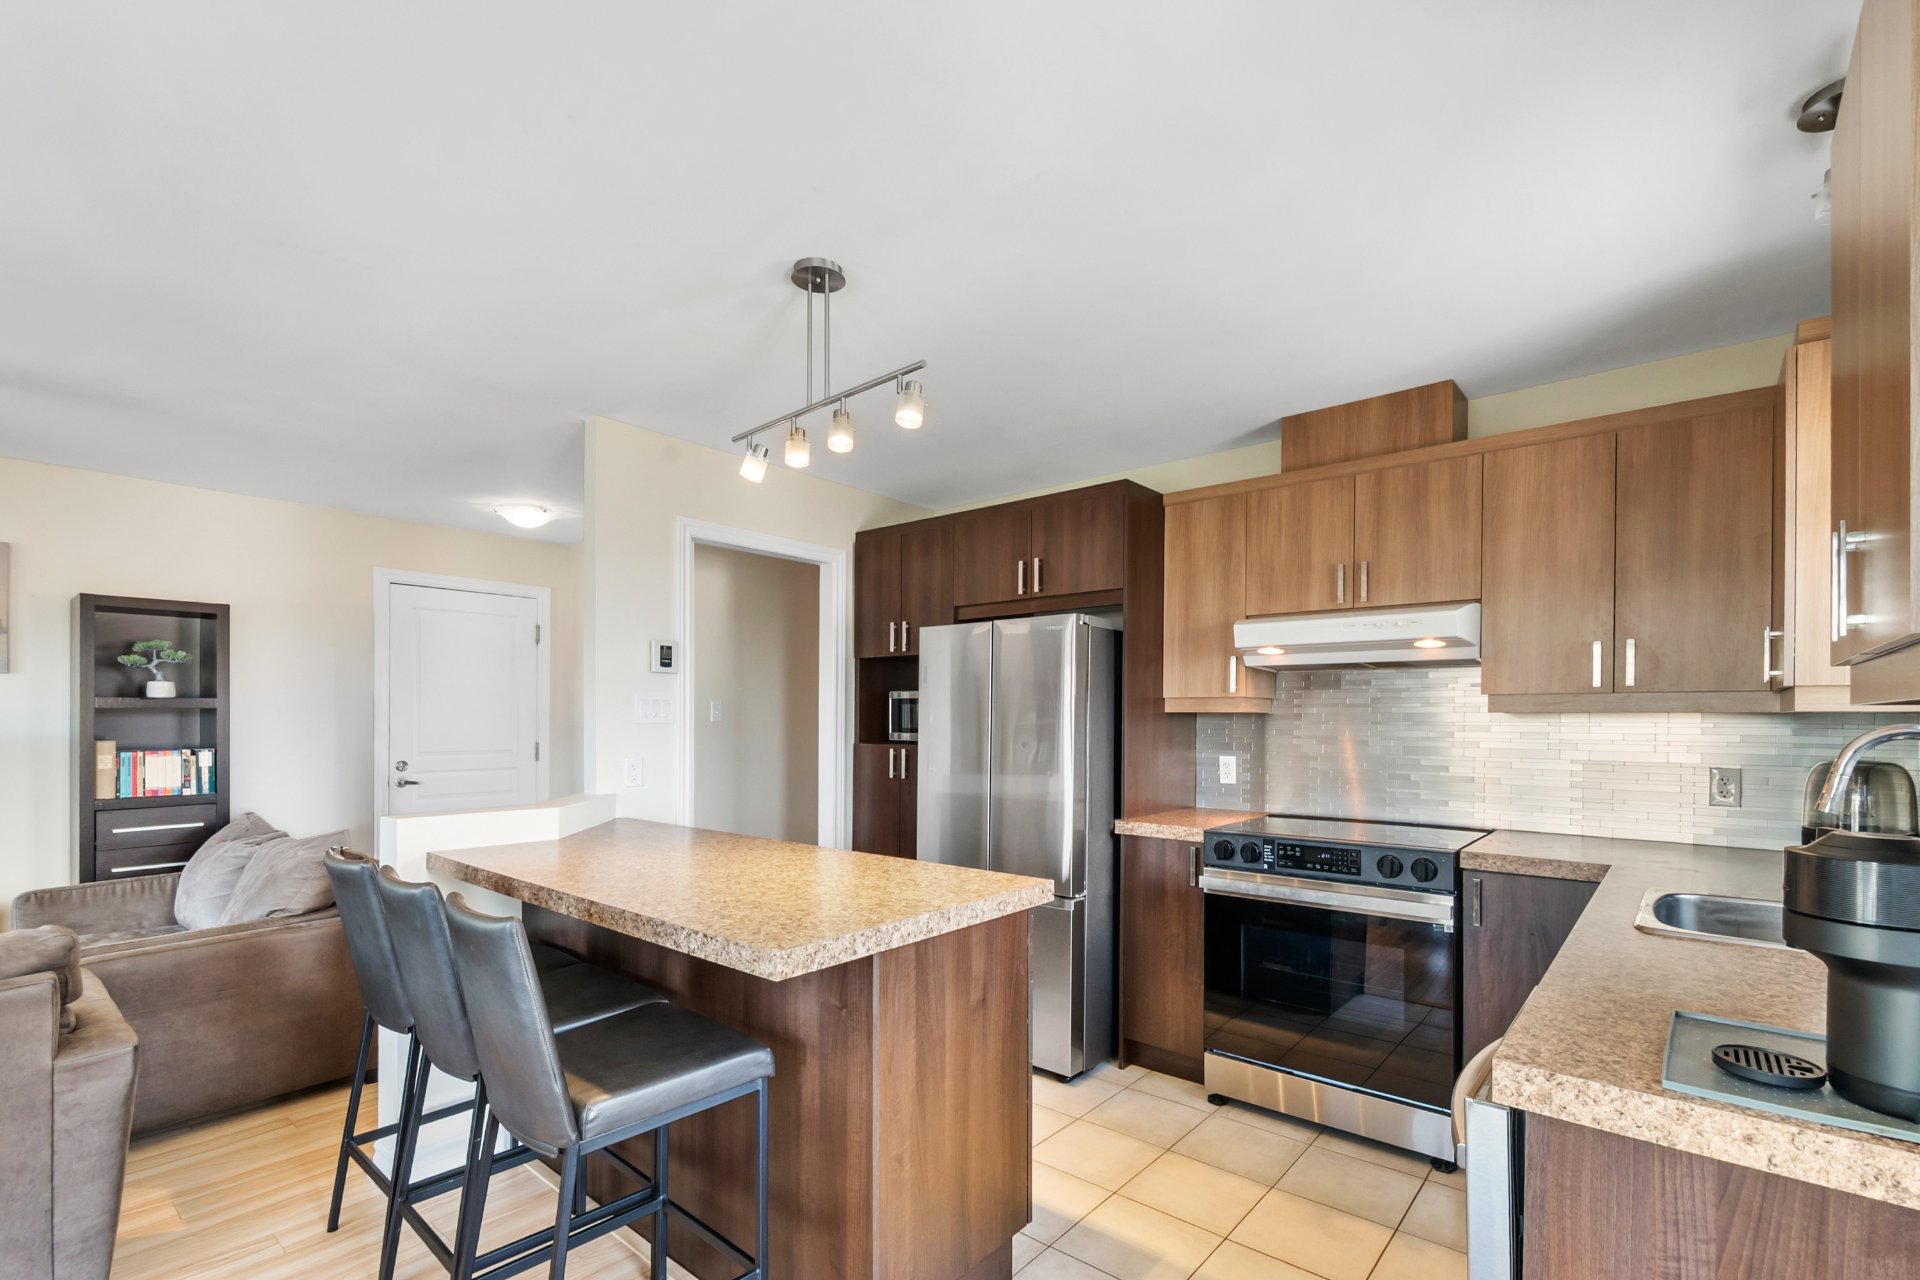
Kitchen
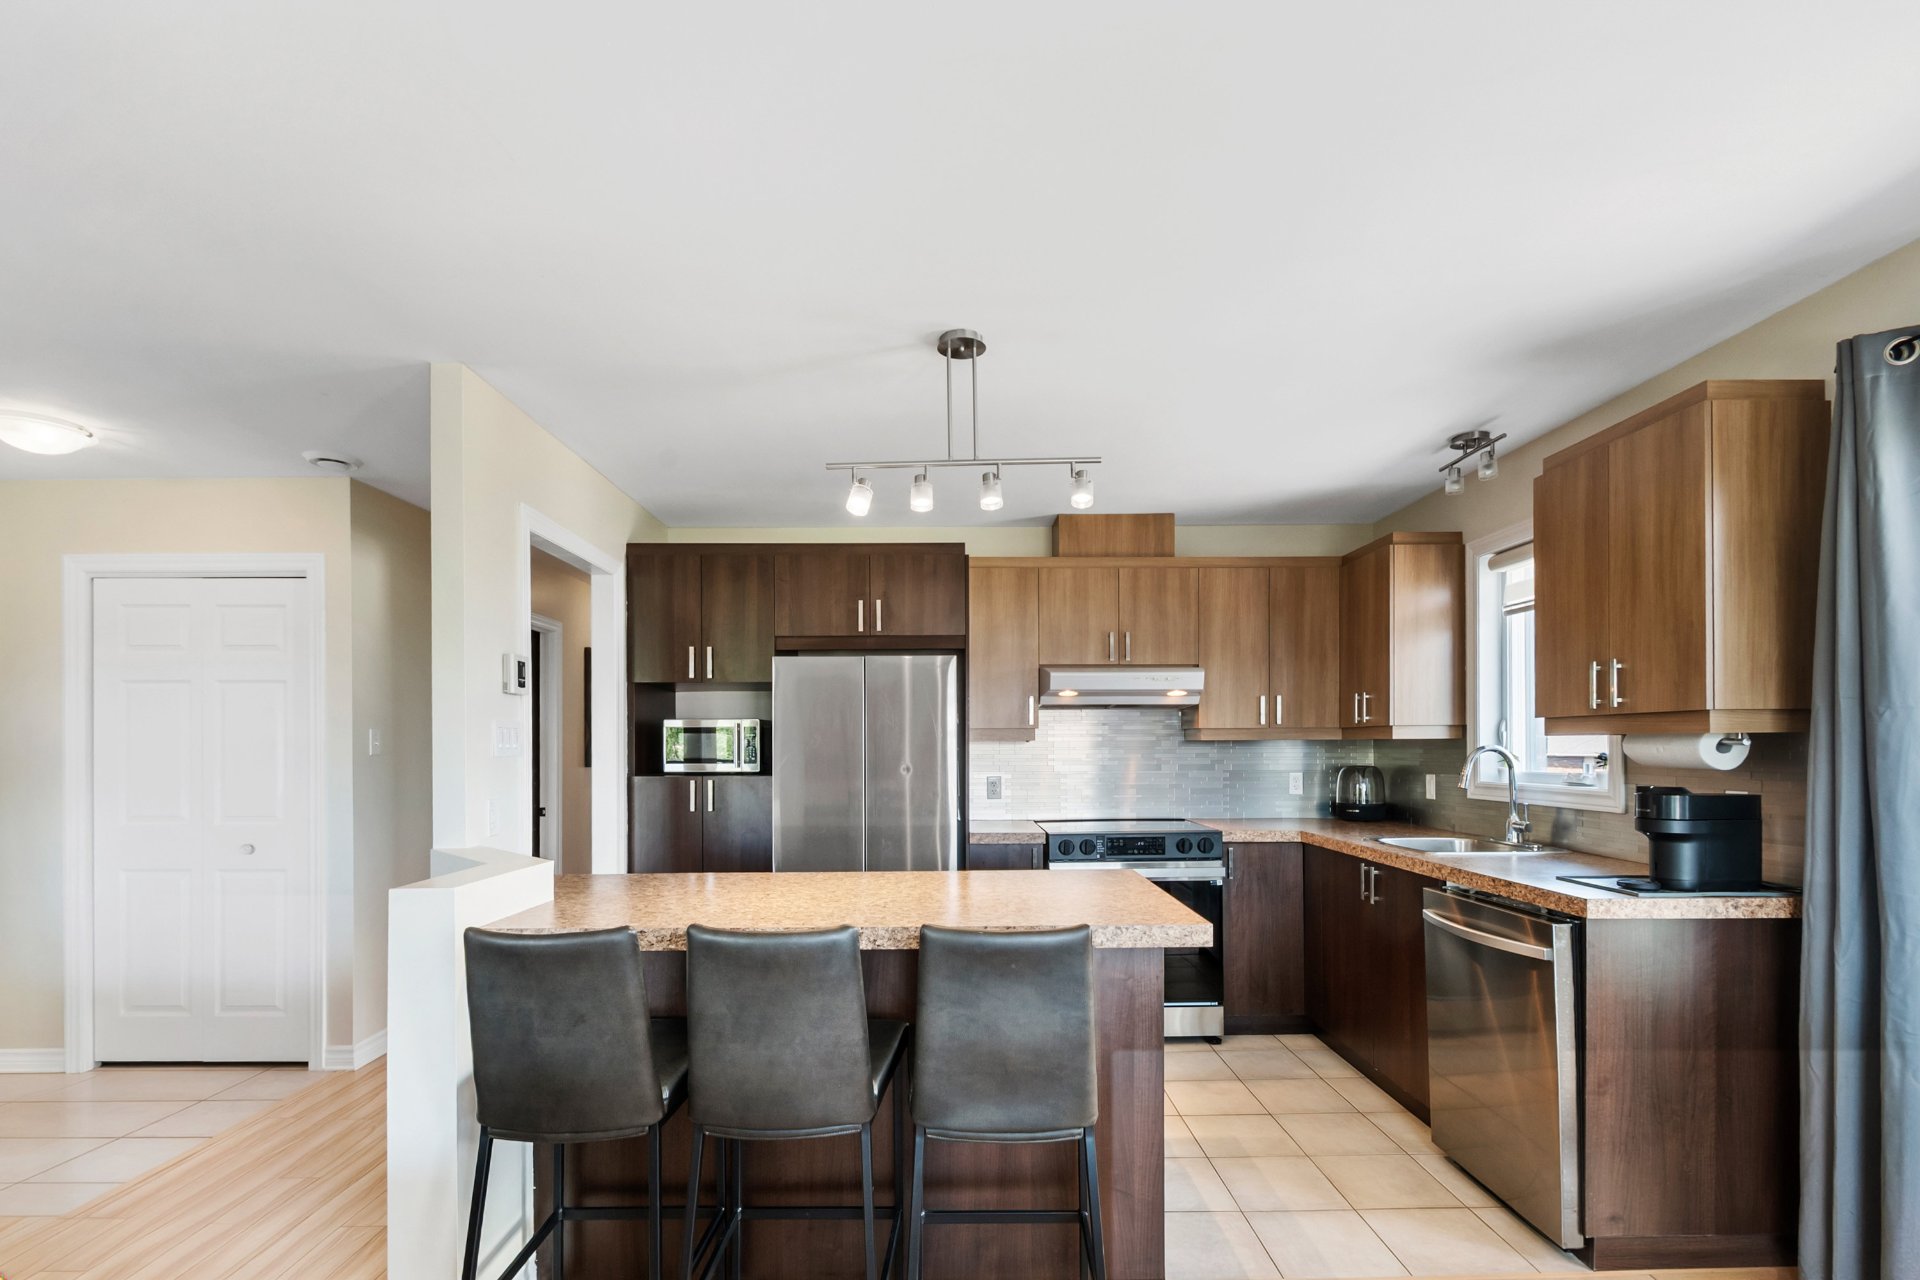
Kitchen
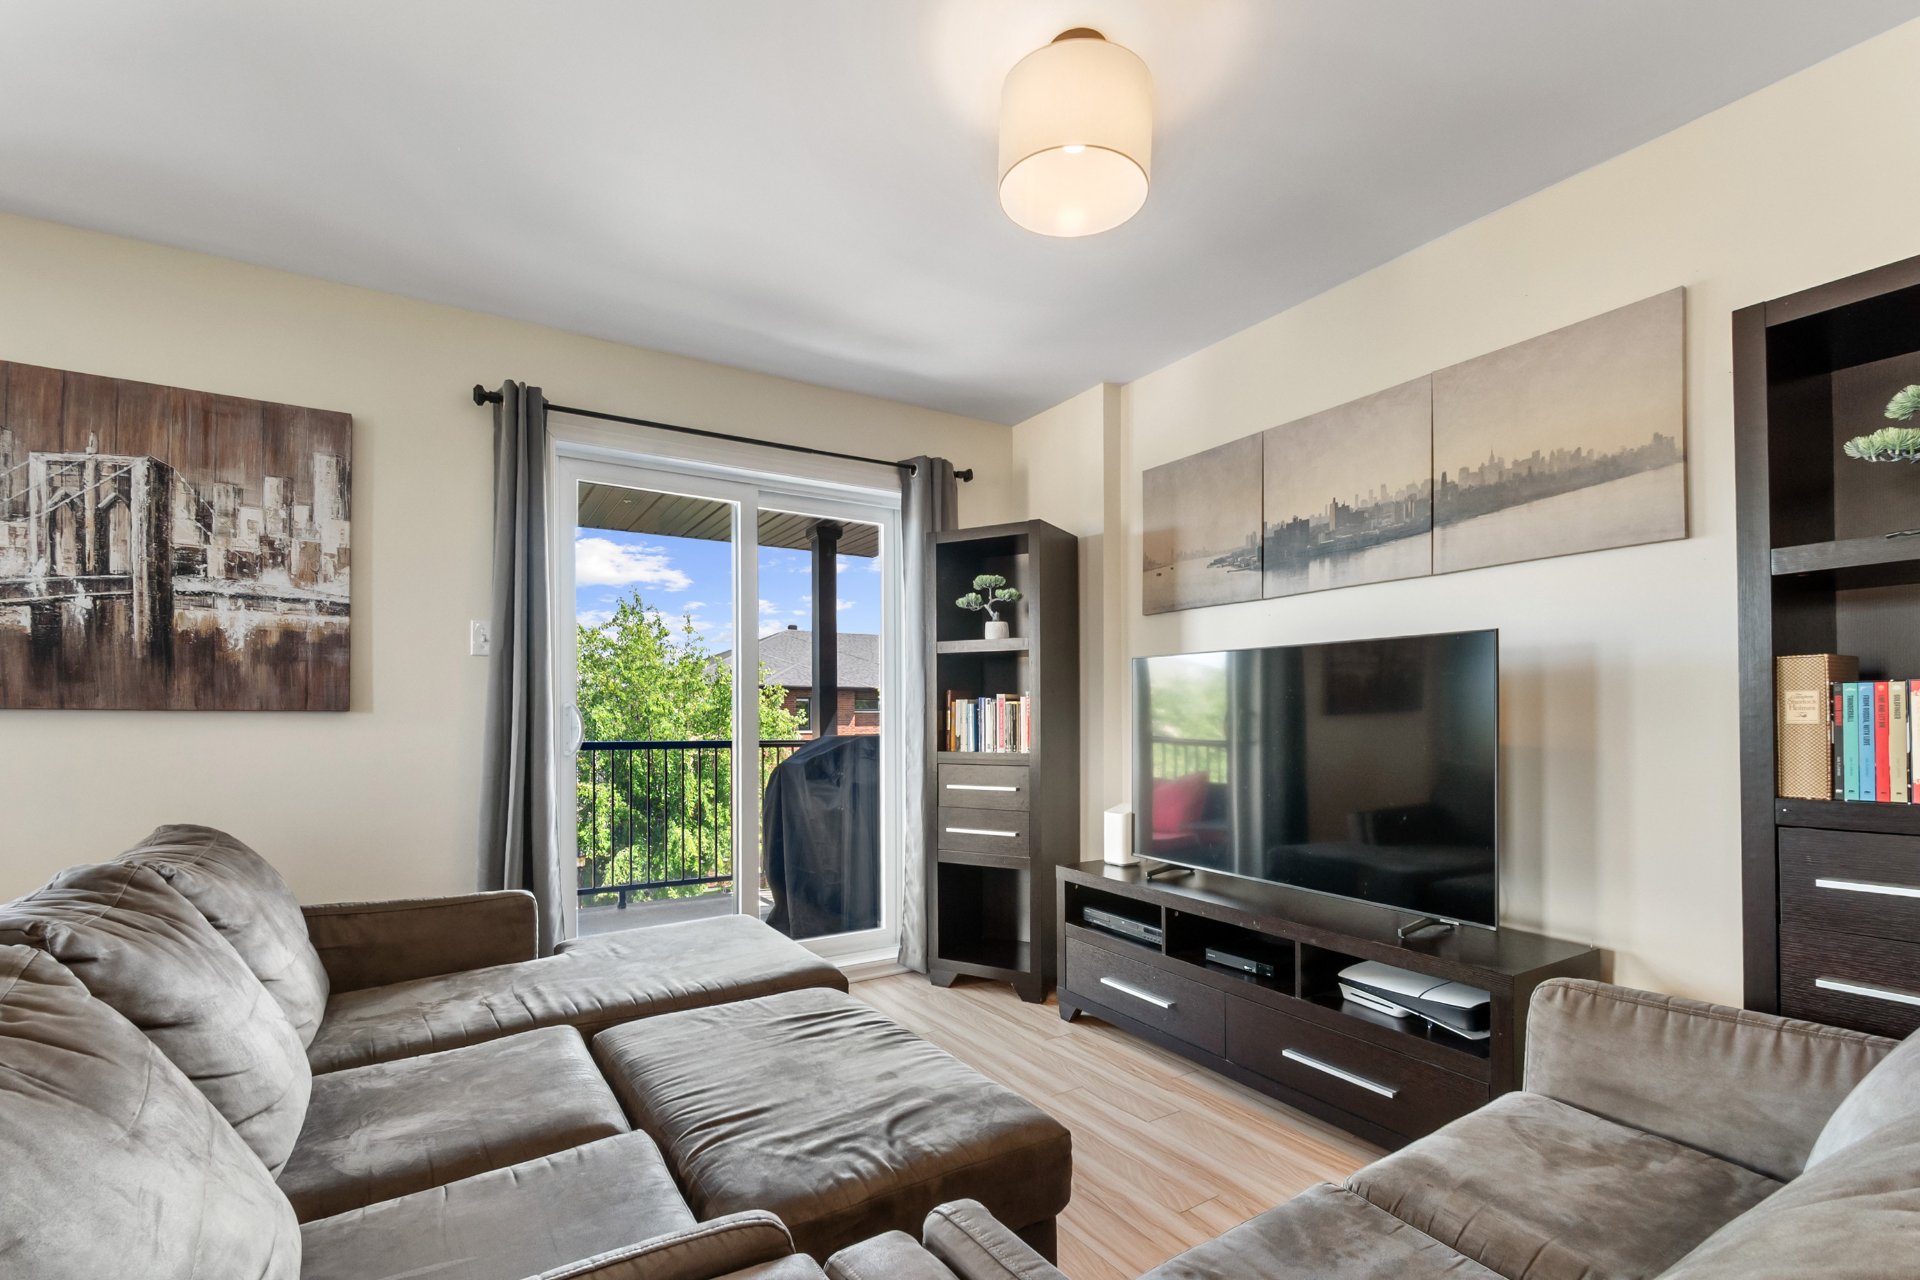
Living room
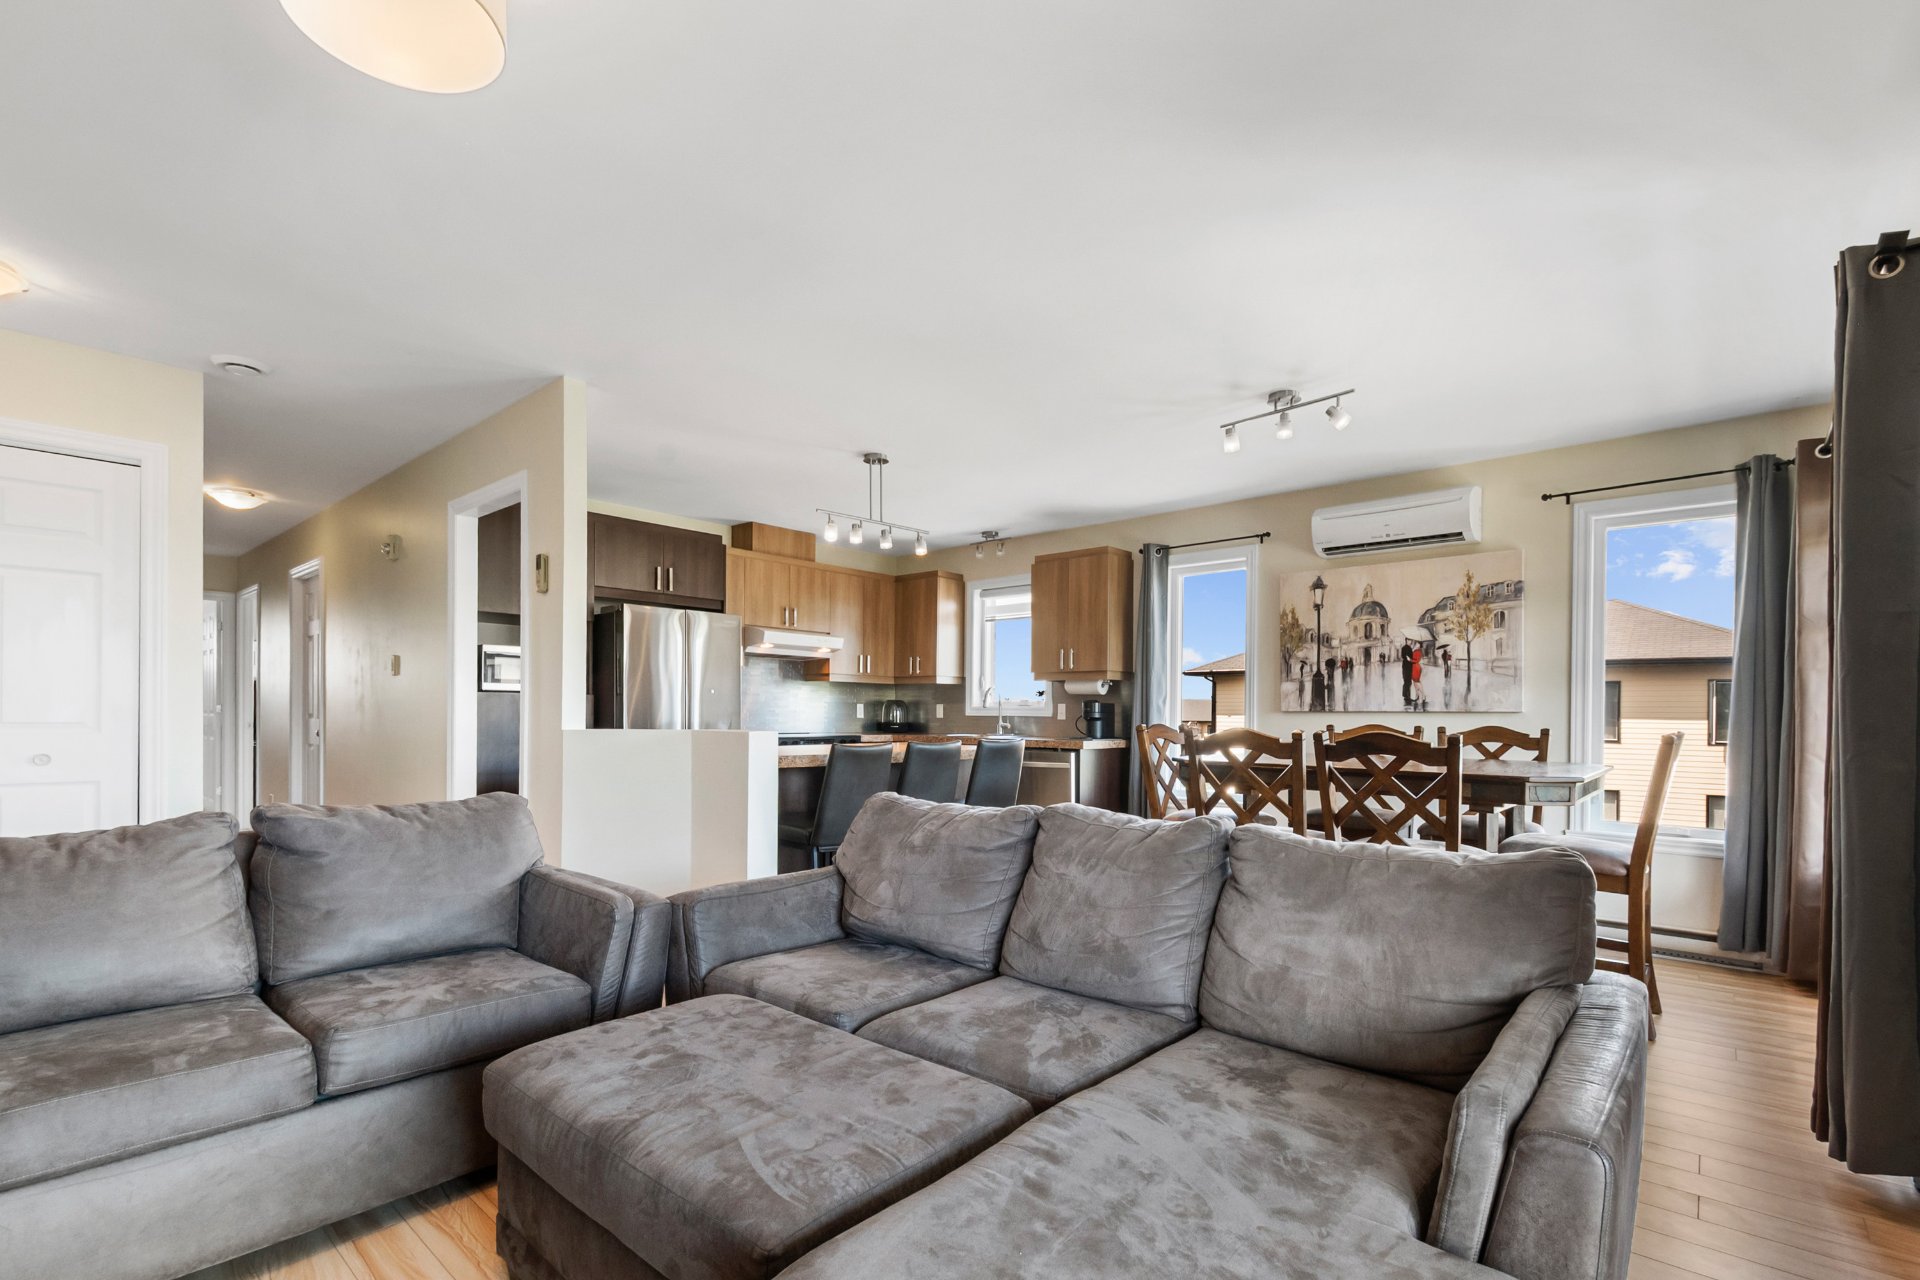
Living room
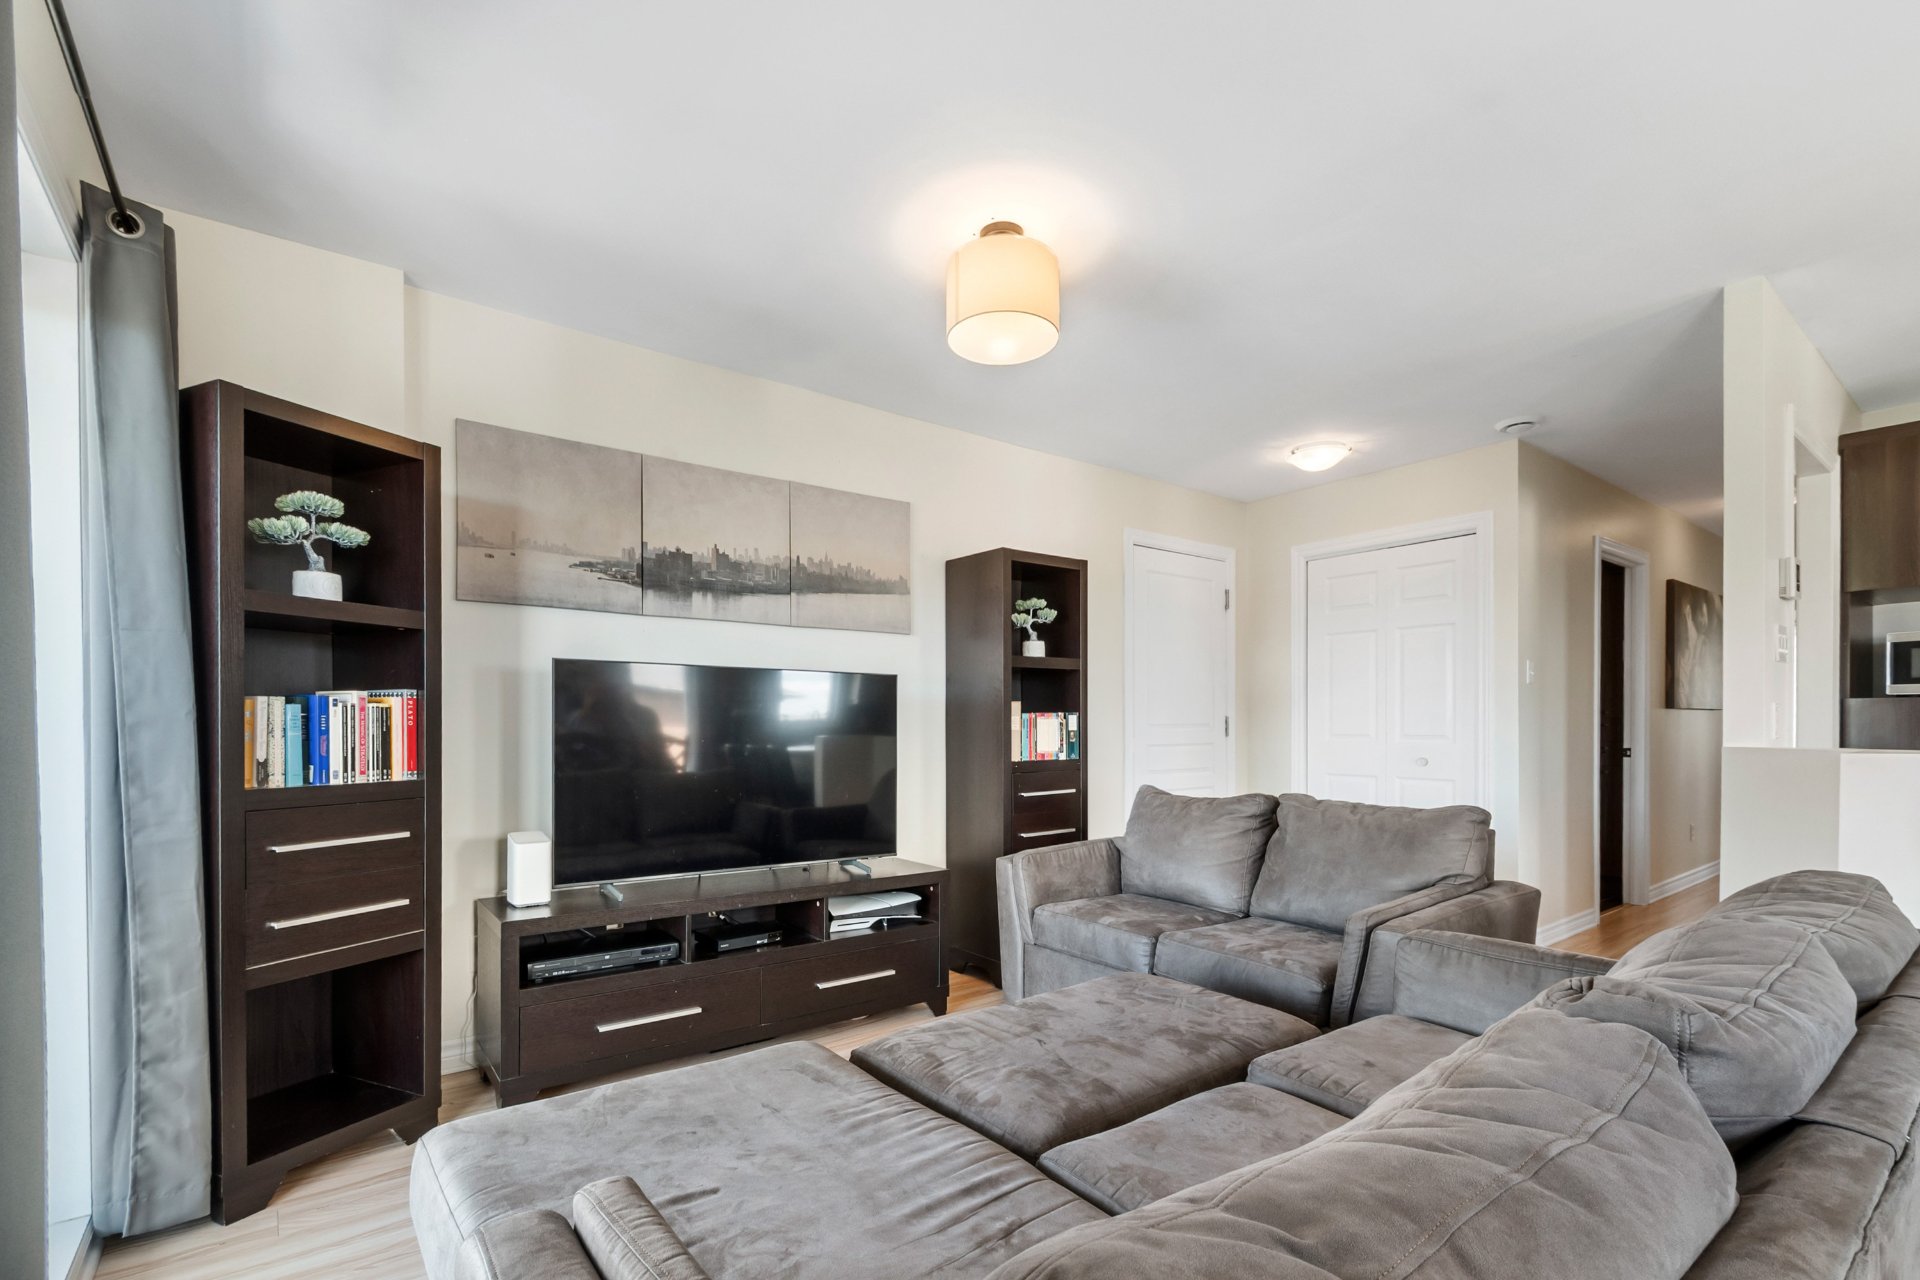
Living room
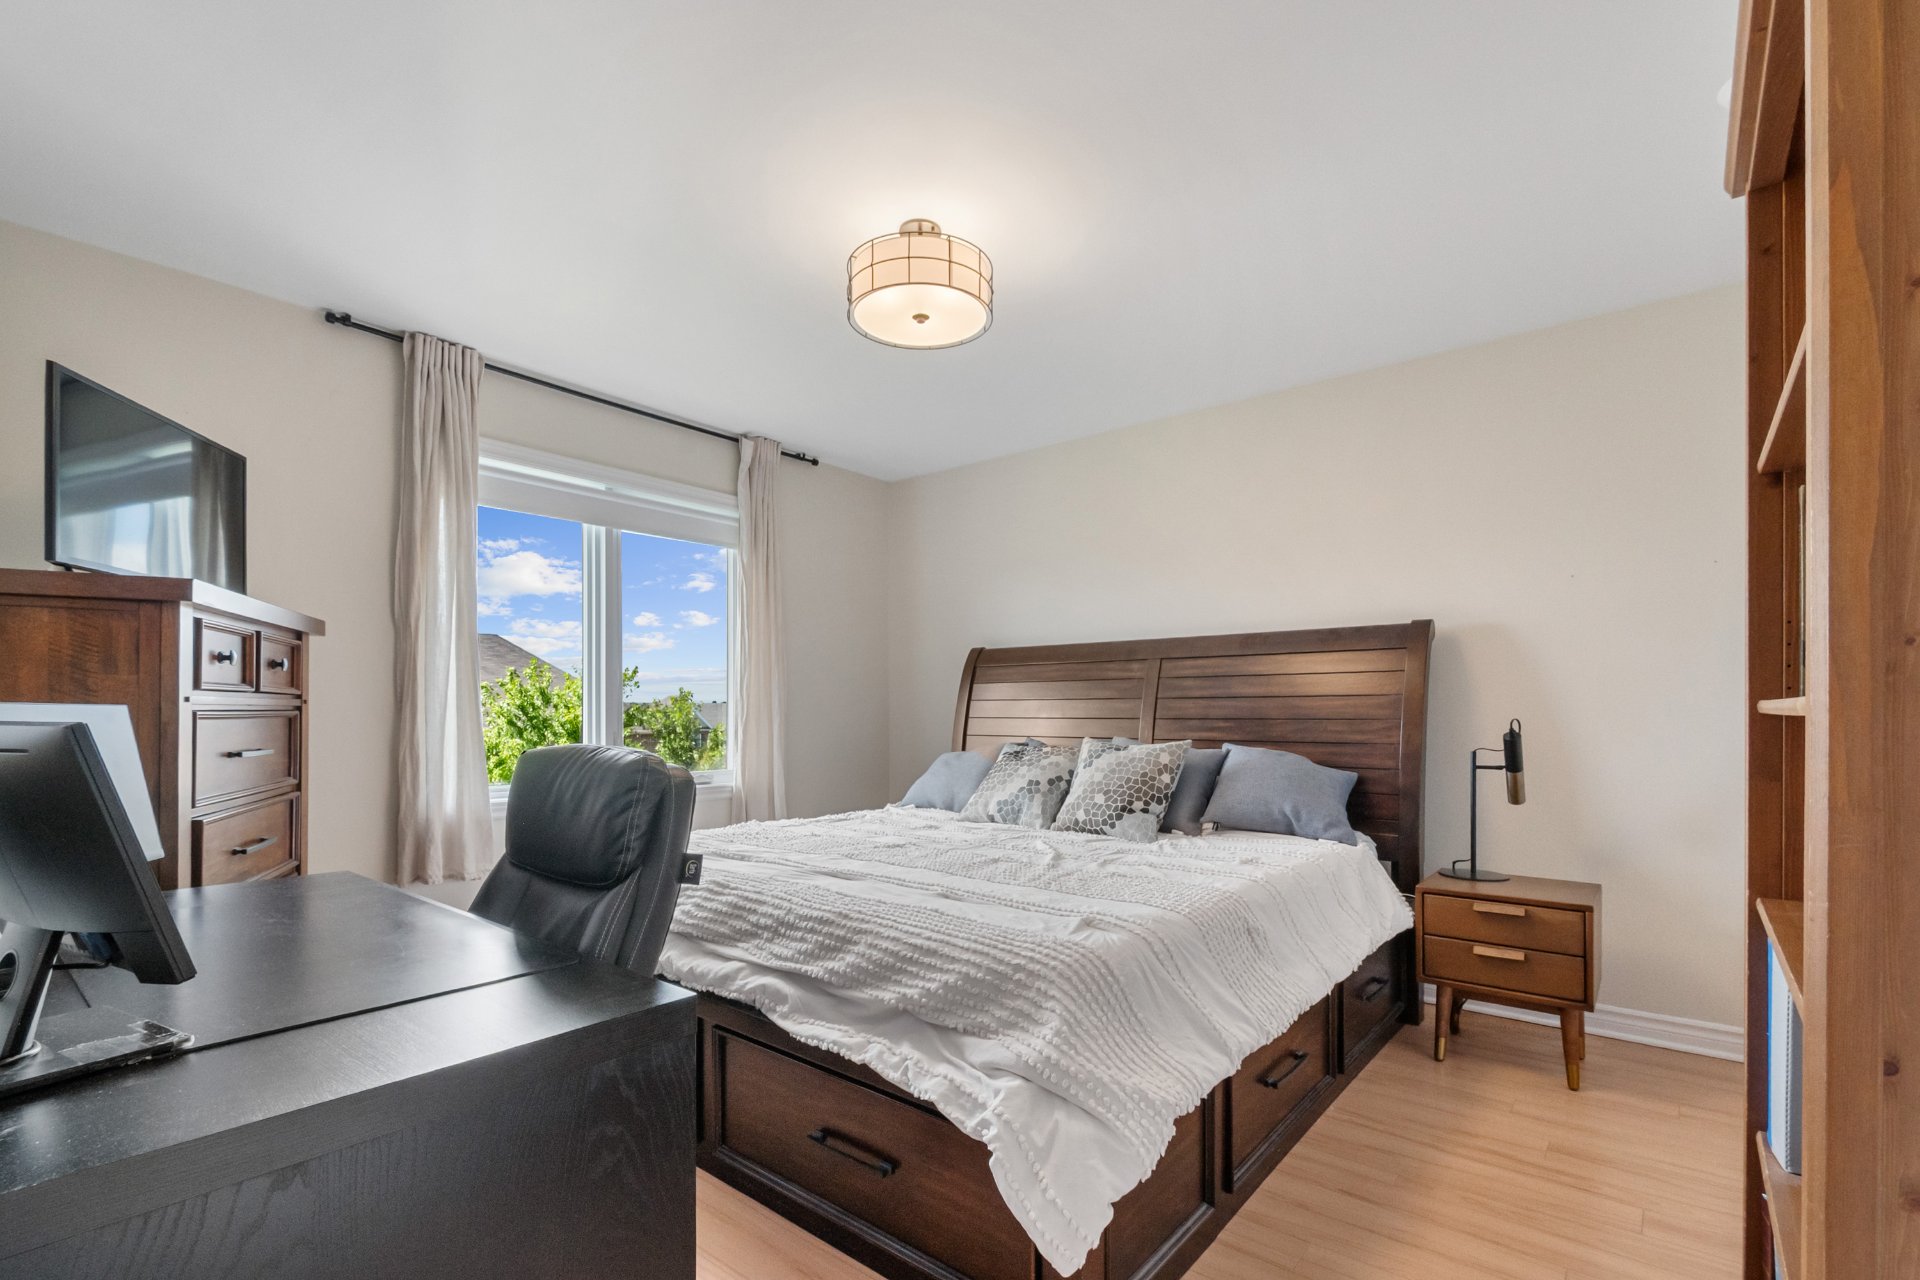
Primary bedroom
|
|
Description
DISCOVER THIS BEAUTIFUL CONDO located in Beloeil, offering 3 bedrooms and a spacious balcony with a magnificent view of the mountain, including Mont-Saint-Hilaire. The generous windows provide an abundance of natural light throughout the condo. The property also includes two parking spaces, along with access to a storage shed for additional storage. CONDO HIGHLIGHTS: 3 bedrooms, including a primary bedroom with 2 closets Open-concept living space Wall-mounted heat pump Living room with patio door leading to the spacious balcony Large balcony with a beautiful mountain view 2 parking spaces Storage shed for additional storage
DISCOVER THIS BEAUTIFUL CONDO located in Beloeil, offering
3 bedrooms and a spacious balcony with a magnificent view
of the mountain, including Mont-Saint-Hilaire.
The generous windows provide an abundance of natural light
throughout the condo.
The property also includes two parking spaces, along with
access to a storage shed for additional storage.
CONDO HIGHLIGHTS:
3 bedrooms, including a primary bedroom with 2 closets
Open-concept living space
Wall-mounted heat pump
Living room with patio door leading to the spacious balcony
Large balcony with a beautiful mountain view
2 parking spaces
Storage shed for additional storage
3 bedrooms and a spacious balcony with a magnificent view
of the mountain, including Mont-Saint-Hilaire.
The generous windows provide an abundance of natural light
throughout the condo.
The property also includes two parking spaces, along with
access to a storage shed for additional storage.
CONDO HIGHLIGHTS:
3 bedrooms, including a primary bedroom with 2 closets
Open-concept living space
Wall-mounted heat pump
Living room with patio door leading to the spacious balcony
Large balcony with a beautiful mountain view
2 parking spaces
Storage shed for additional storage
Inclusions: Microwave hood, poles and curtains, space heater, central vacuum cleaner and its accessories, TV mount in the master bedroom,
Exclusions : Dish-washer, Oven, Fridge
| BUILDING | |
|---|---|
| Type | Apartment |
| Style | Detached |
| Dimensions | 13.48x7.62 M |
| Lot Size | 0 |
| EXPENSES | |
|---|---|
| Co-ownership fees | $ 2292 / year |
| Municipal Taxes (2026) | $ 2820 / year |
| School taxes (2026) | $ 238 / year |
|
ROOM DETAILS |
|||
|---|---|---|---|
| Room | Dimensions | Level | Flooring |
| Hallway | 5 x 4.5 P | 4th Floor | Ceramic tiles |
| Living room | 12.5 x 11 P | 4th Floor | Wood |
| Dining room | 11 x 9 P | 4th Floor | Wood |
| Kitchen | 11.5 x 8 P | 4th Floor | Ceramic tiles |
| Hallway | 18 x 3 P | 4th Floor | Wood |
| Primary bedroom | 13 x 12 P | 4th Floor | Wood |
| Bathroom | 9.5 x 8 P | 4th Floor | Ceramic tiles |
| Bedroom | 12 x 9 P | 4th Floor | Wood |
| Bedroom | 9.5 x 8.5 P | 4th Floor | Wood |
|
CHARACTERISTICS |
|
|---|---|
| N/A |