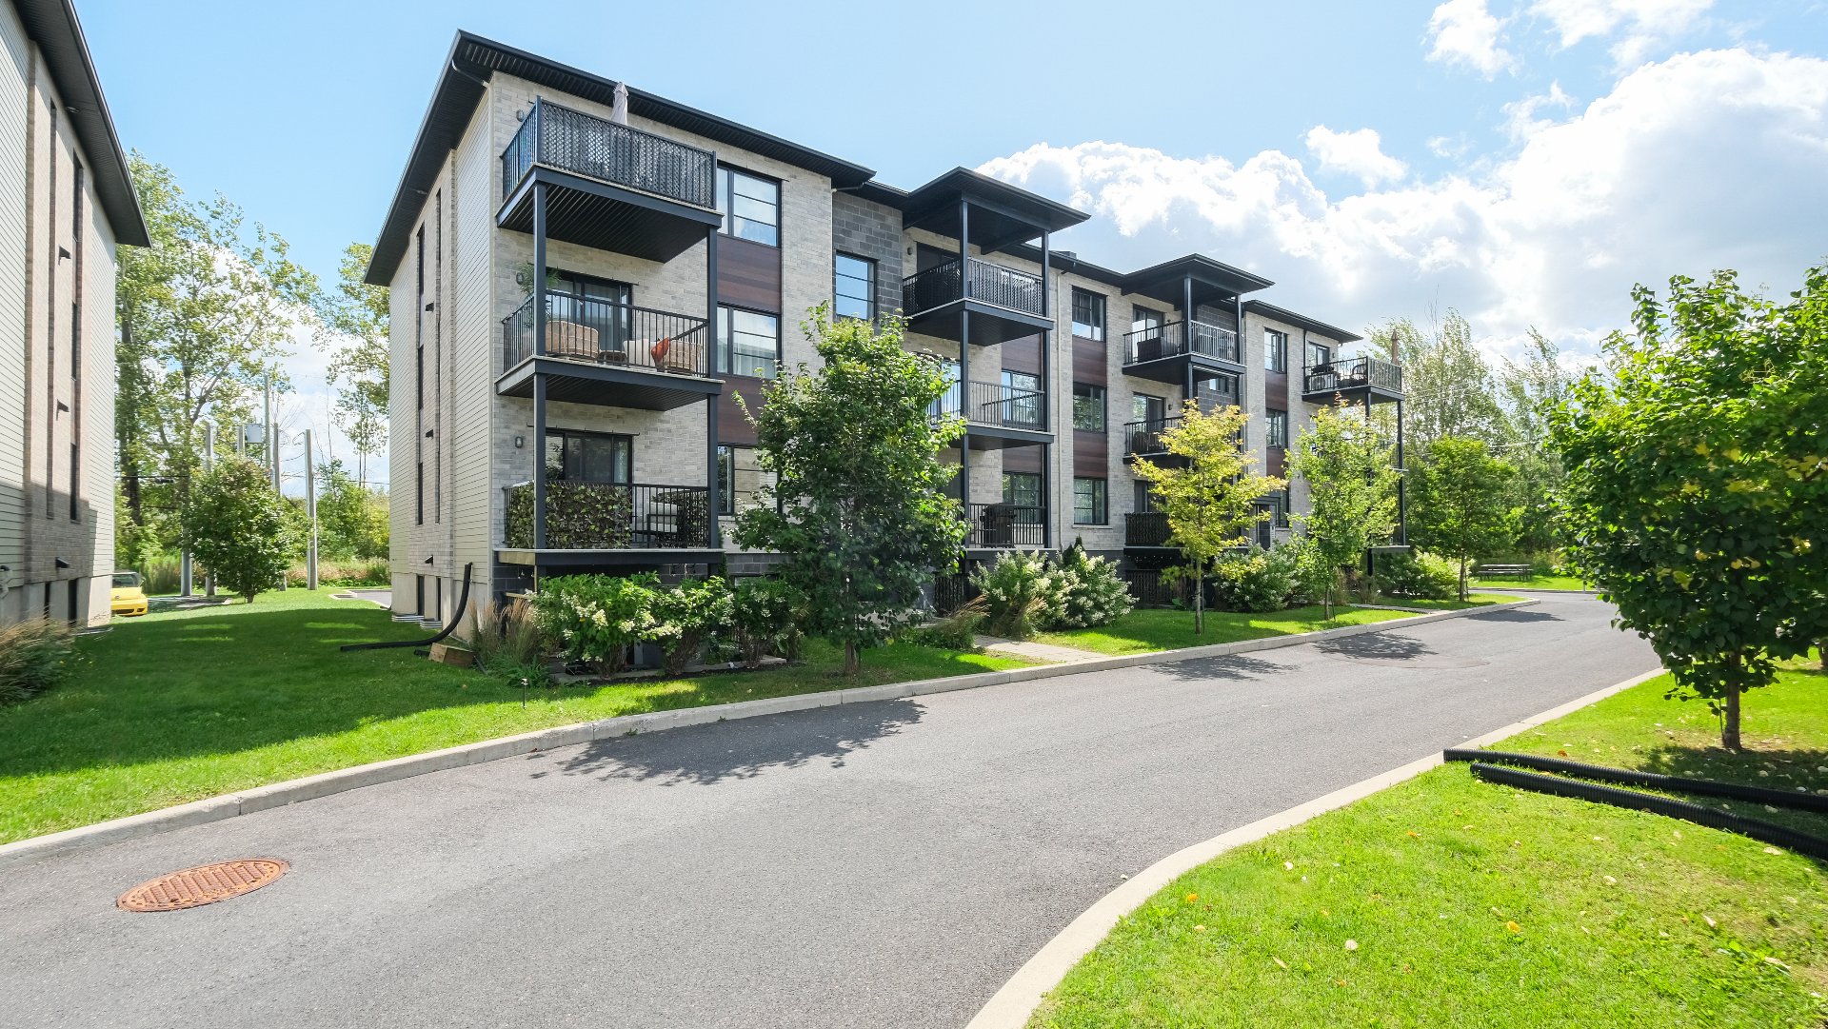
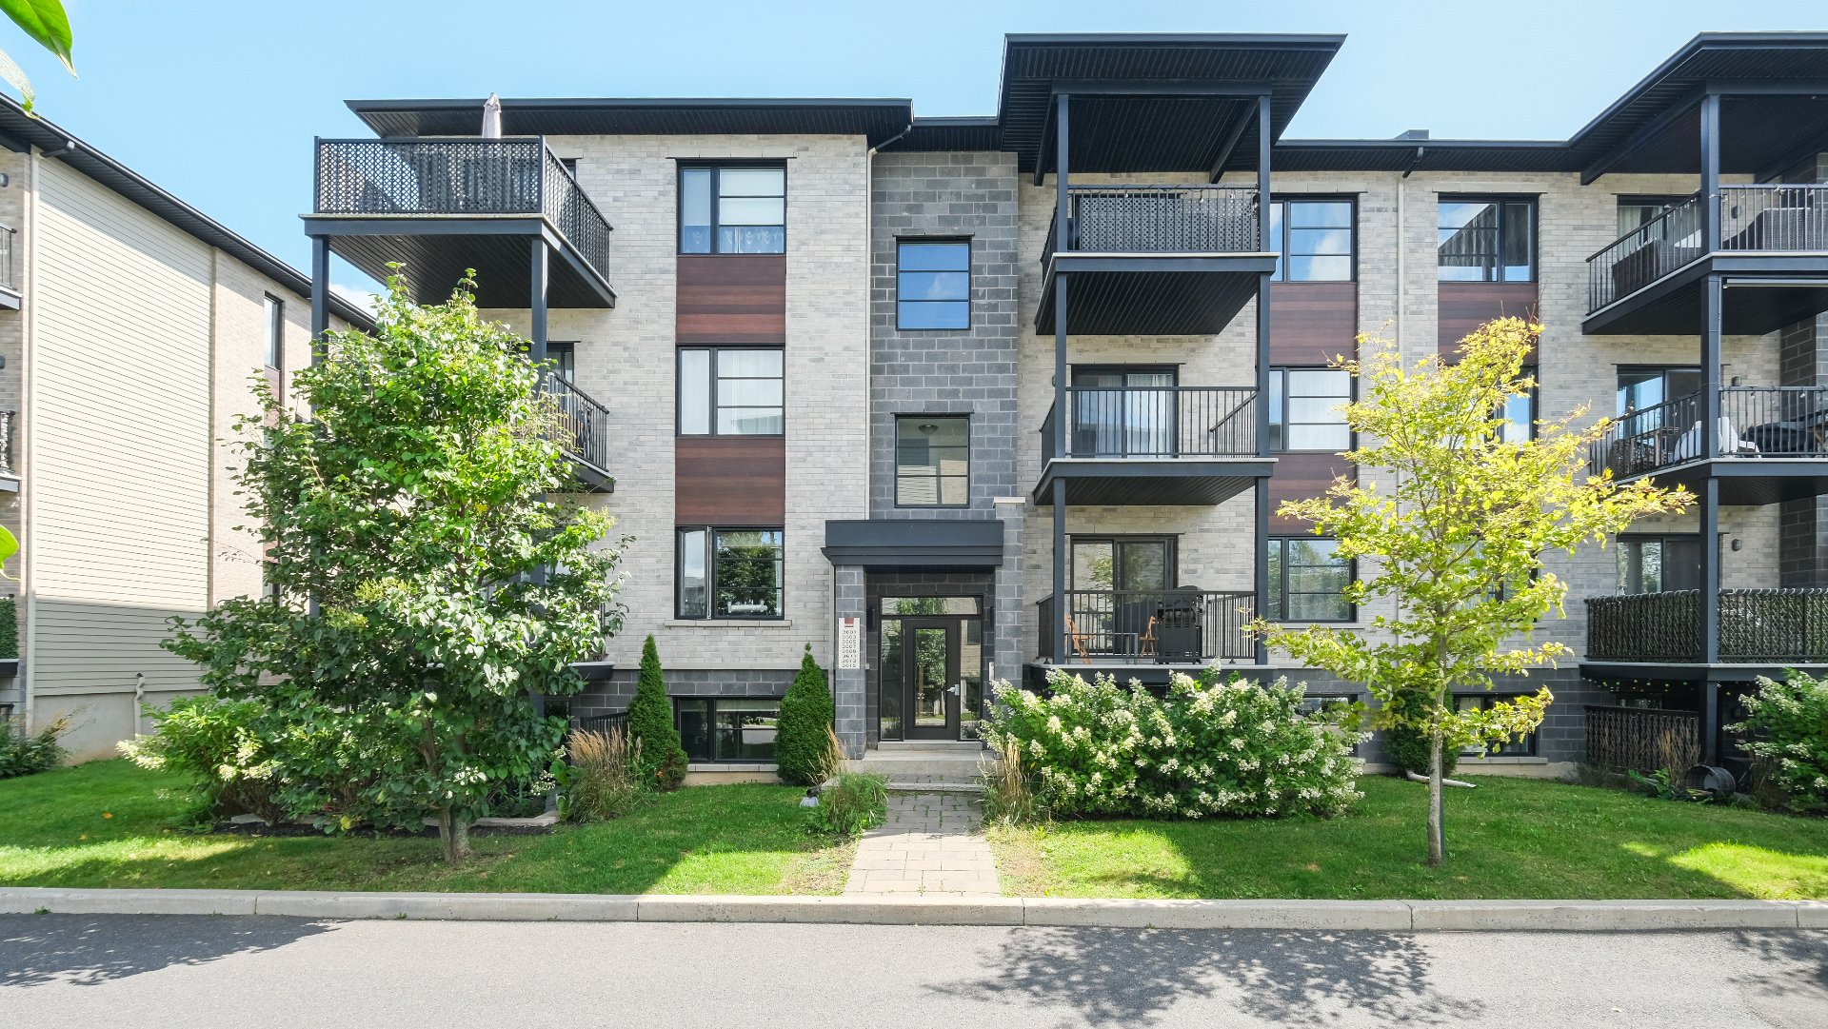
Frontage
Frontage
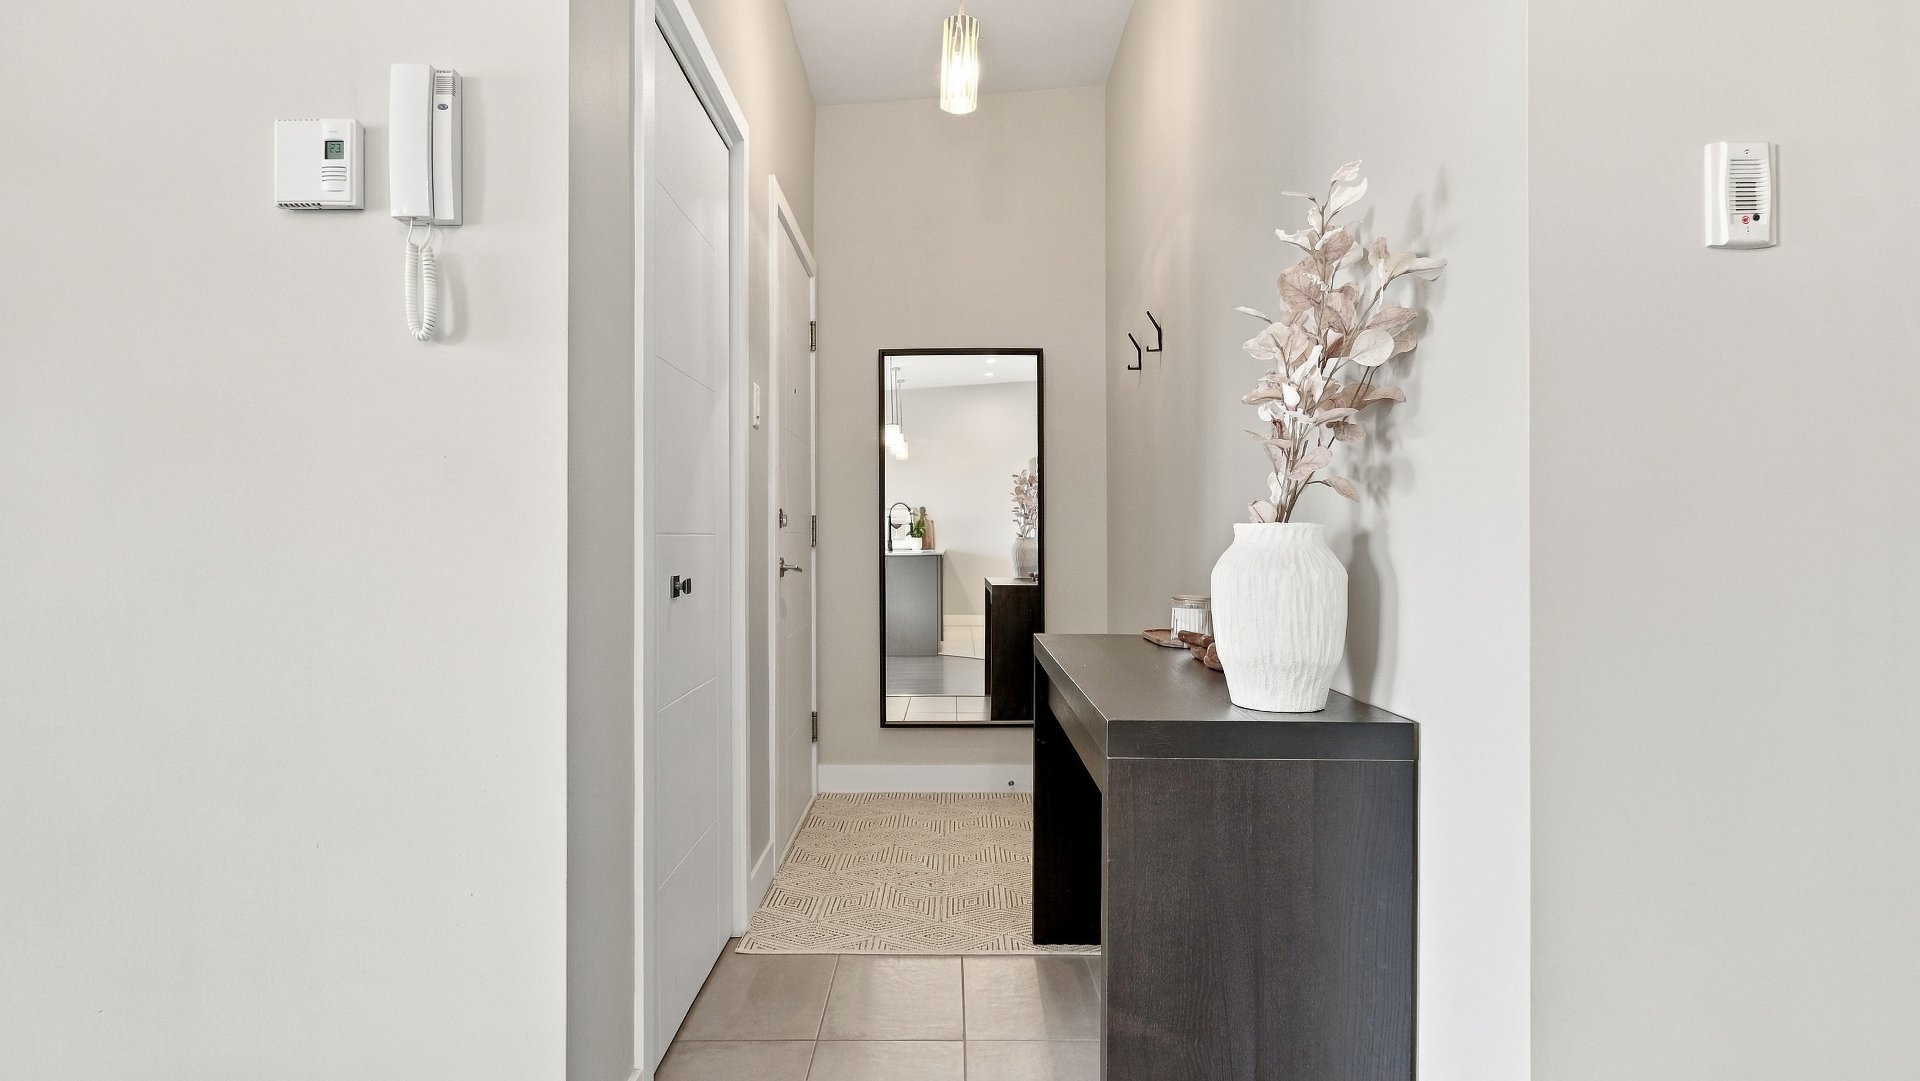
Hallway
Overall View
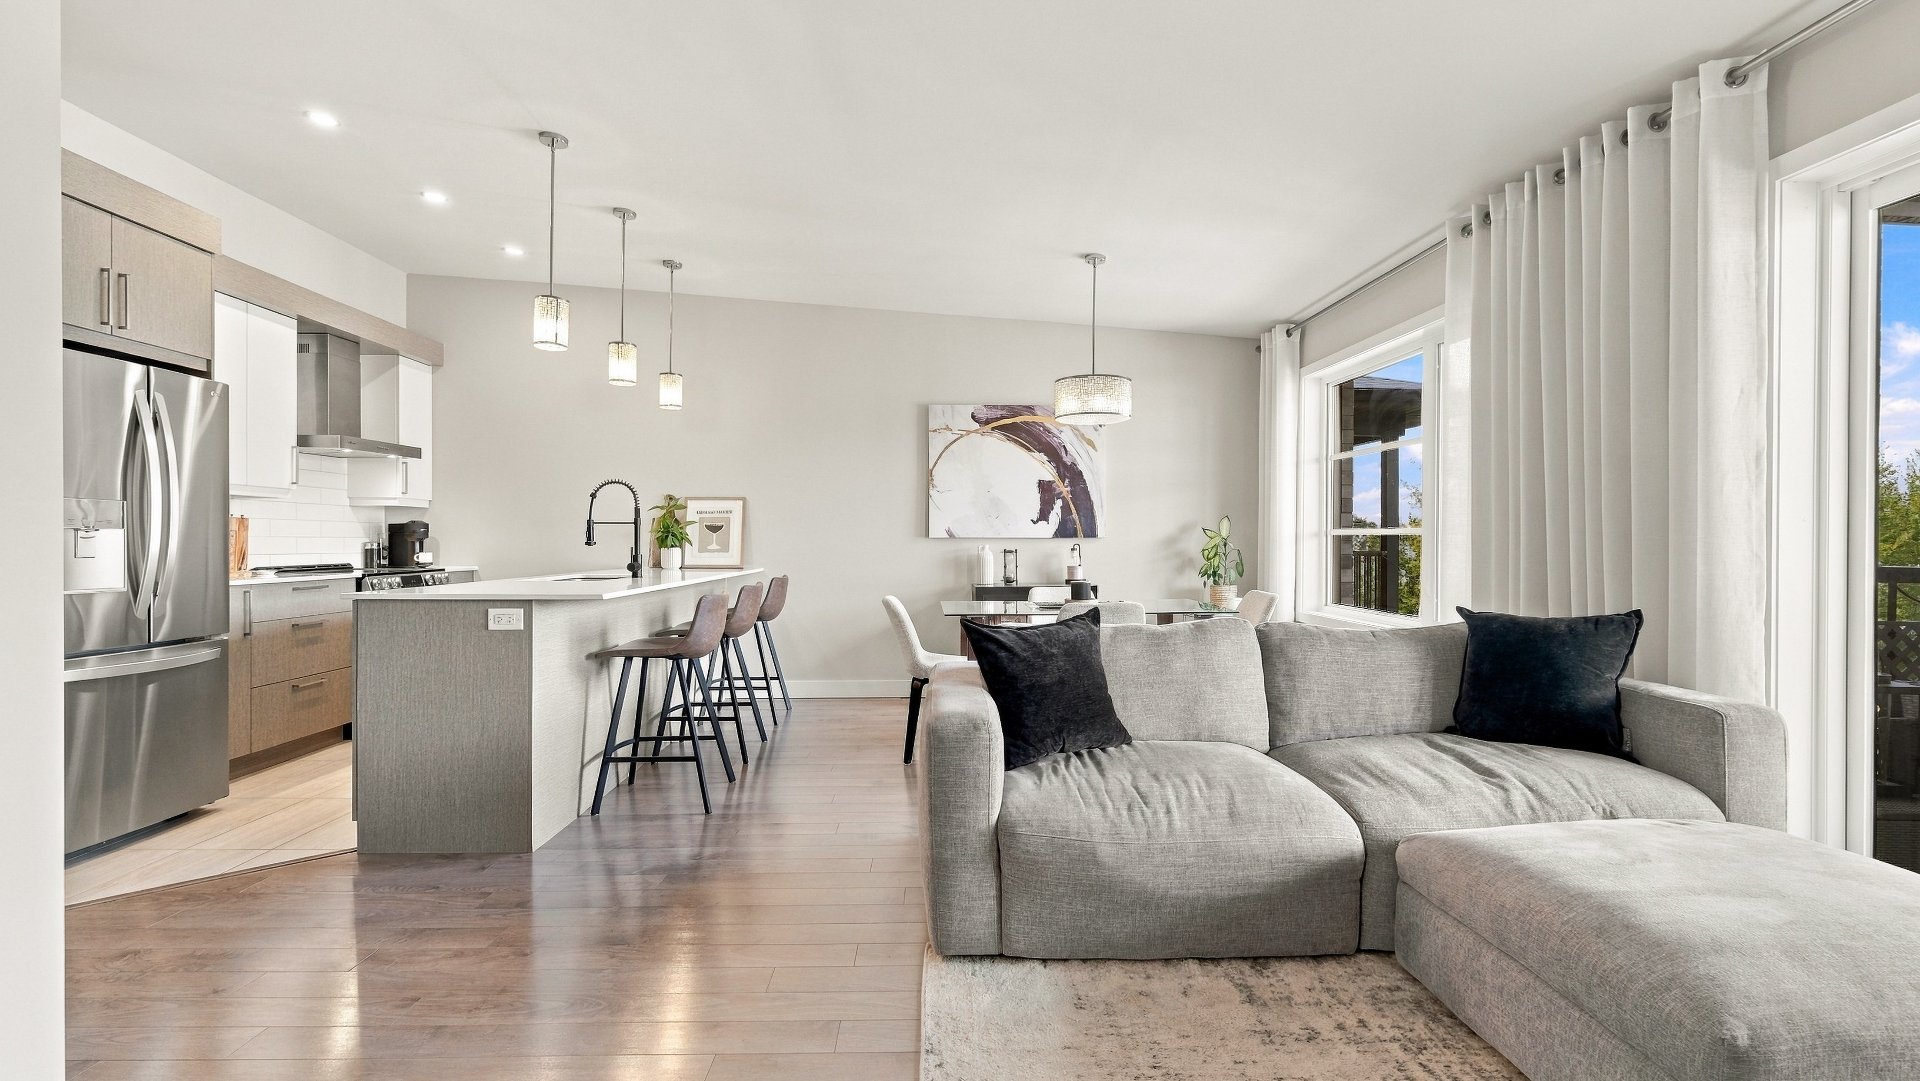
Living room
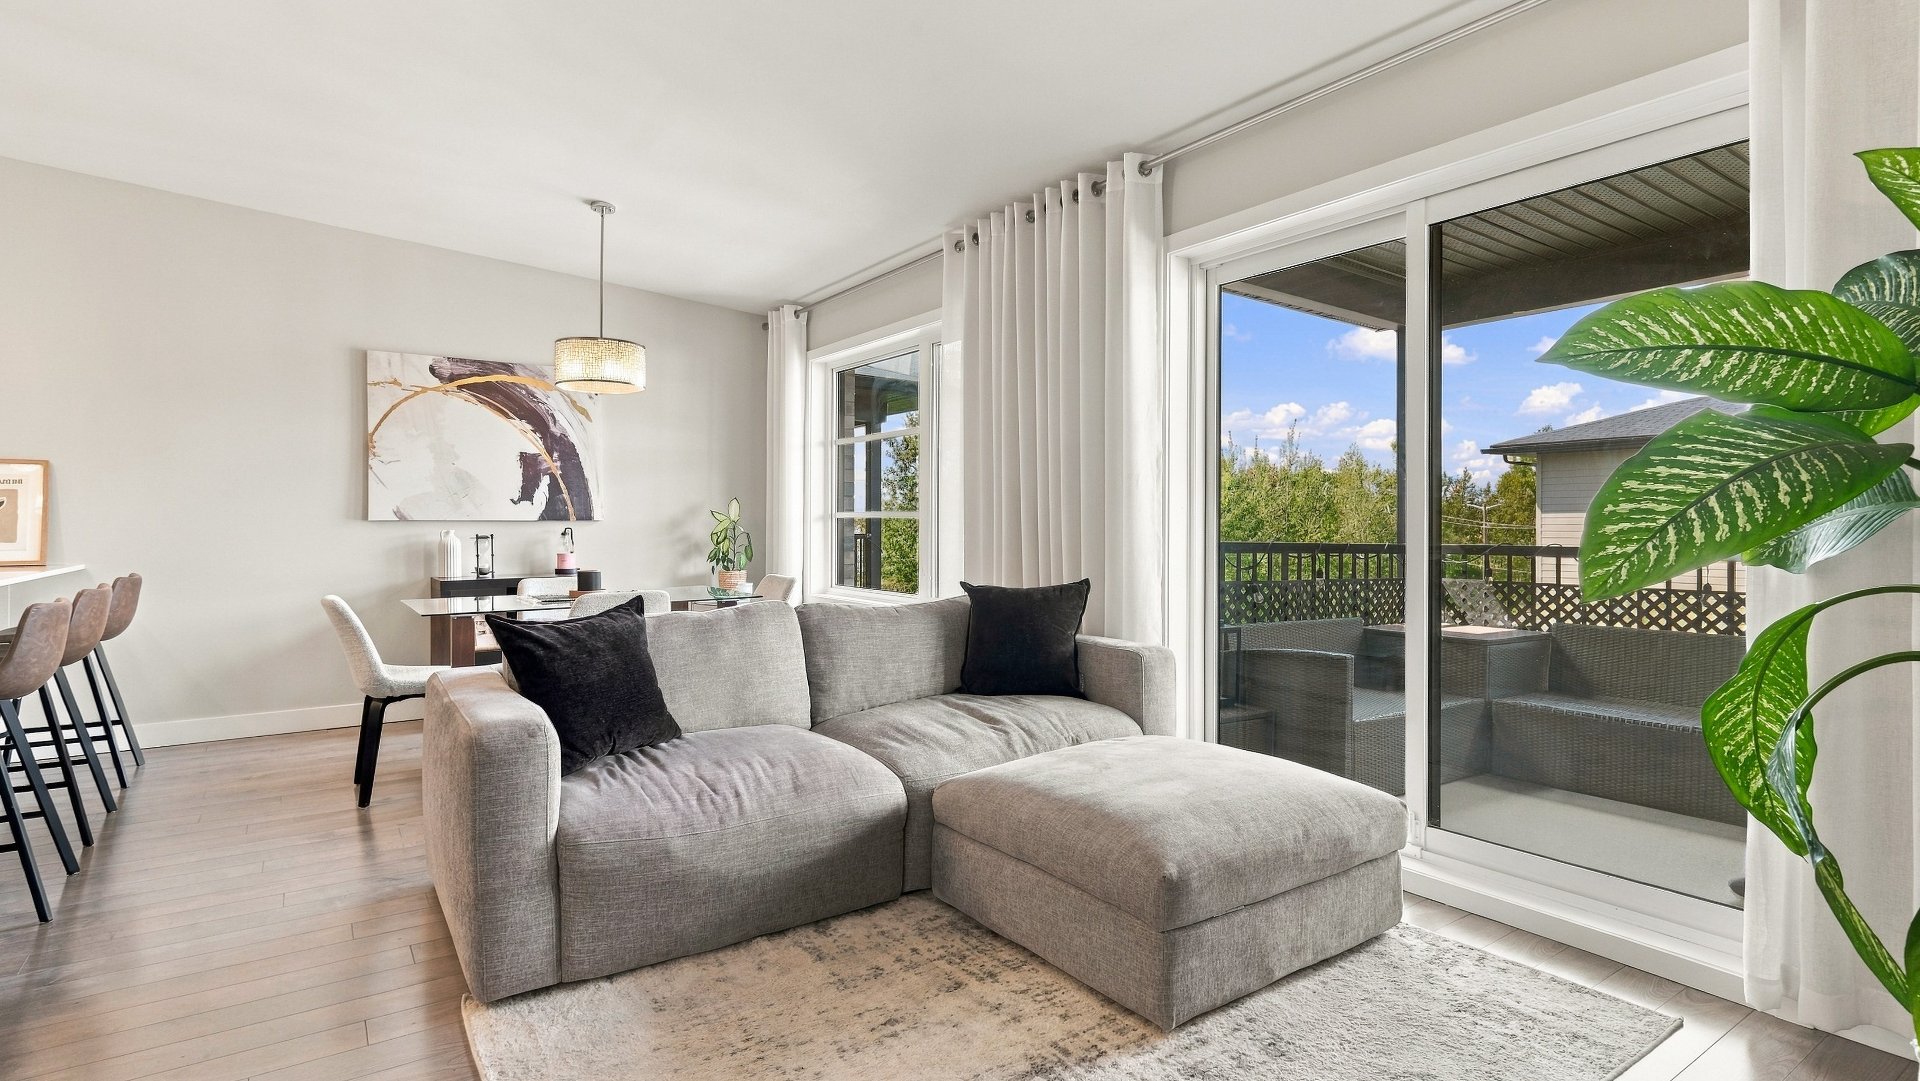
Living room
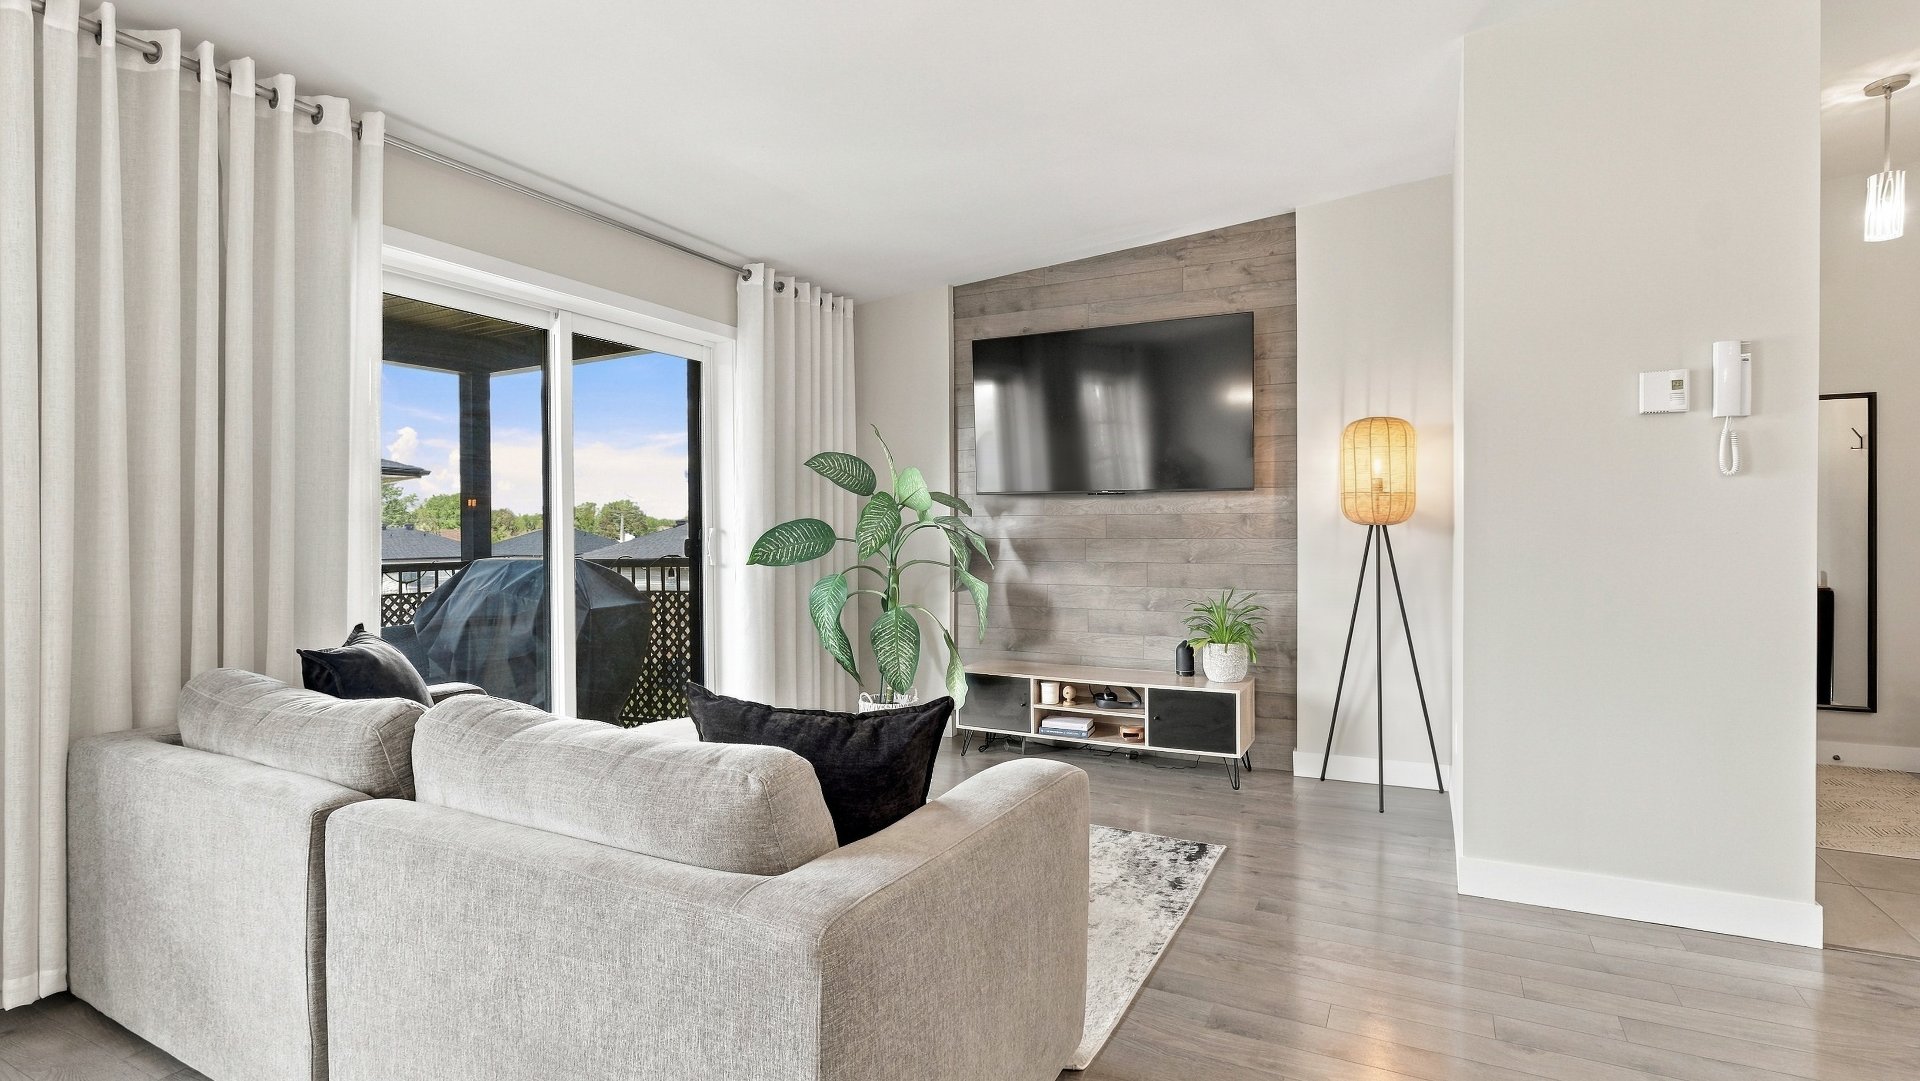
Living room
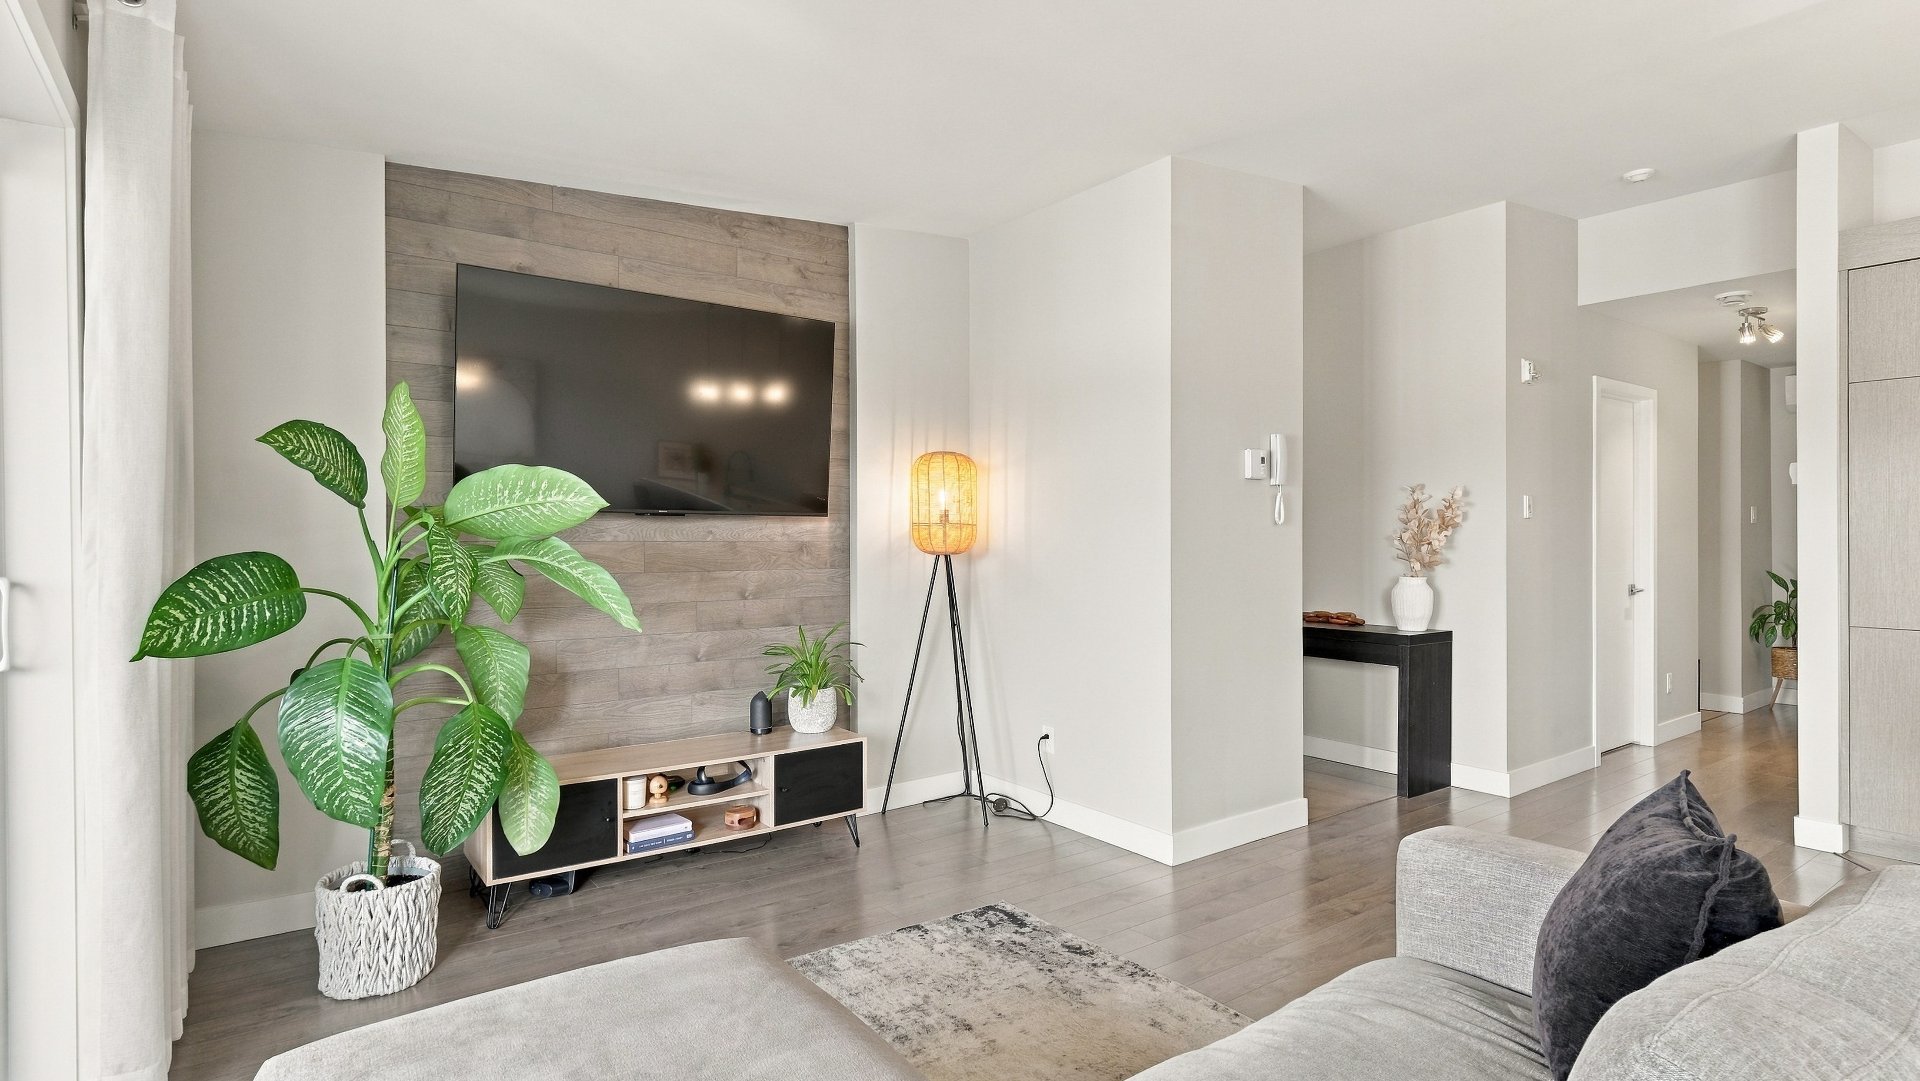
Living room
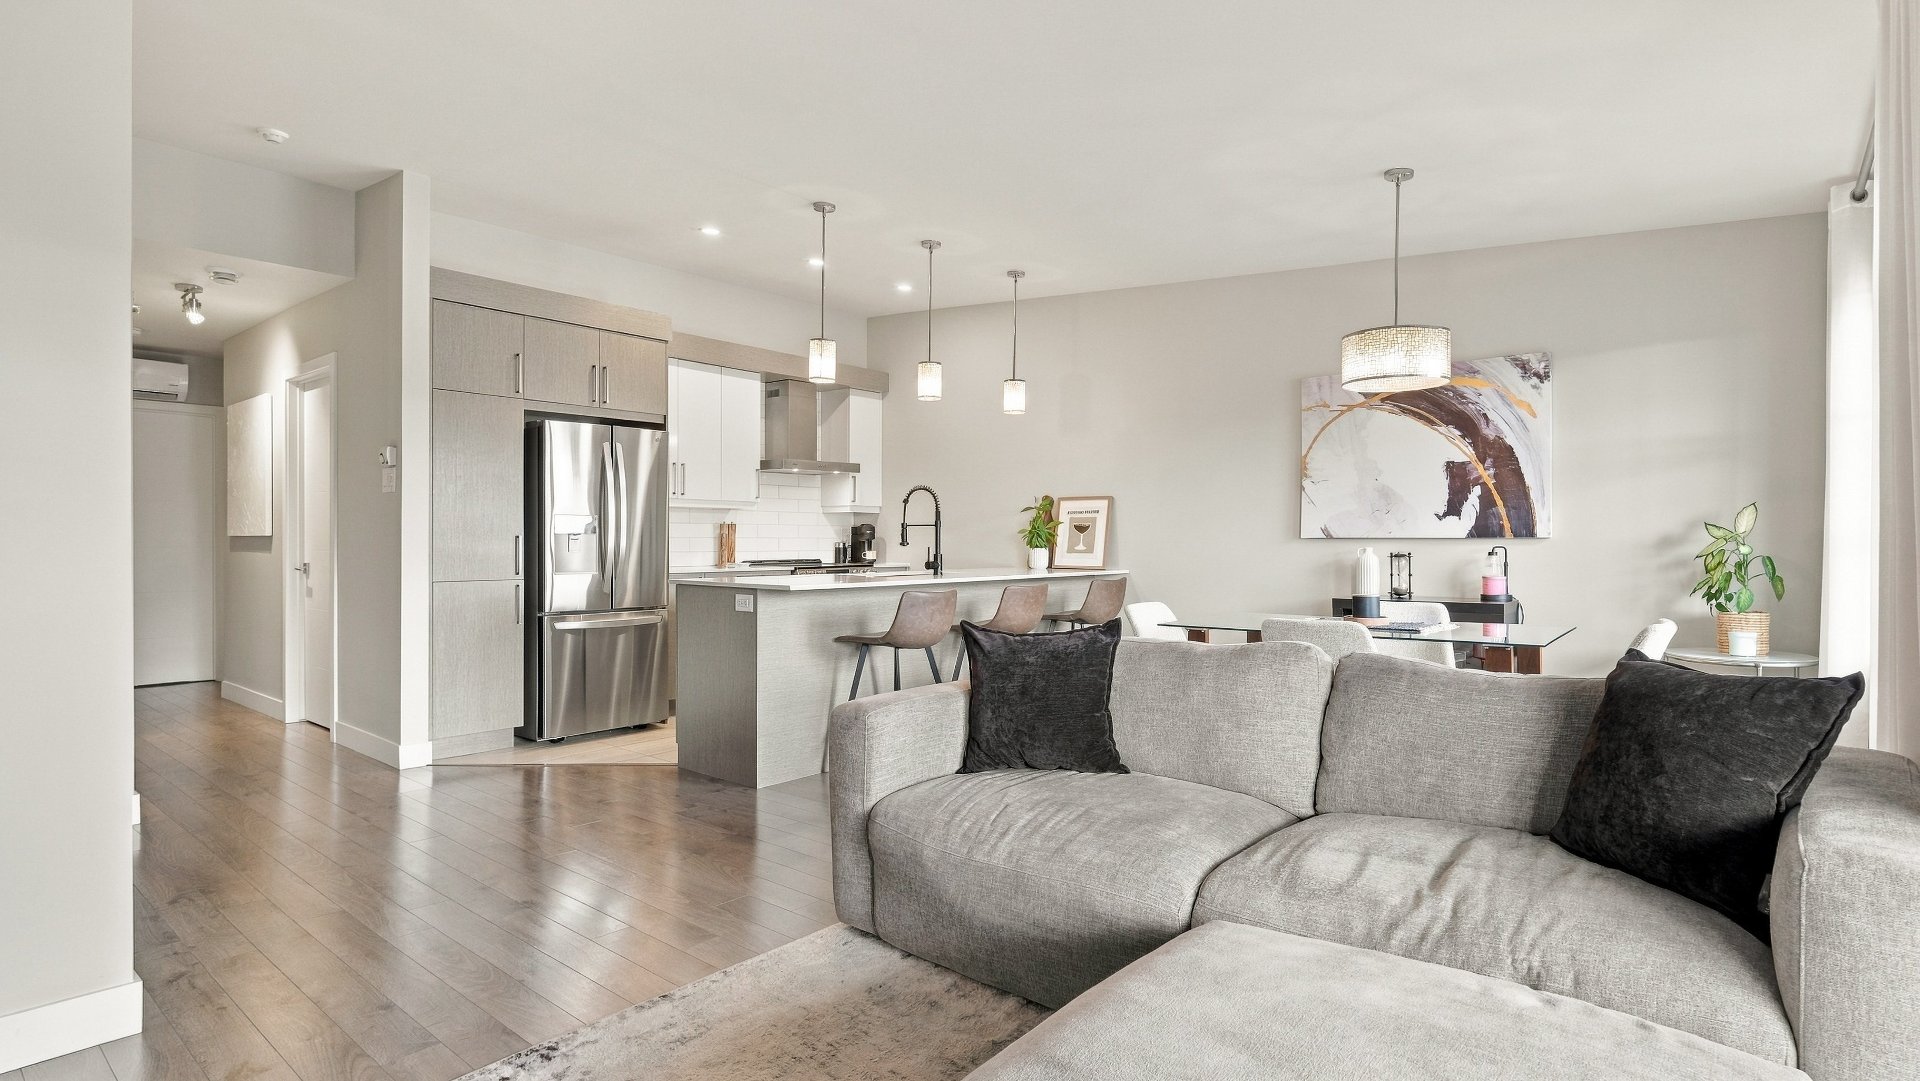
Overall View
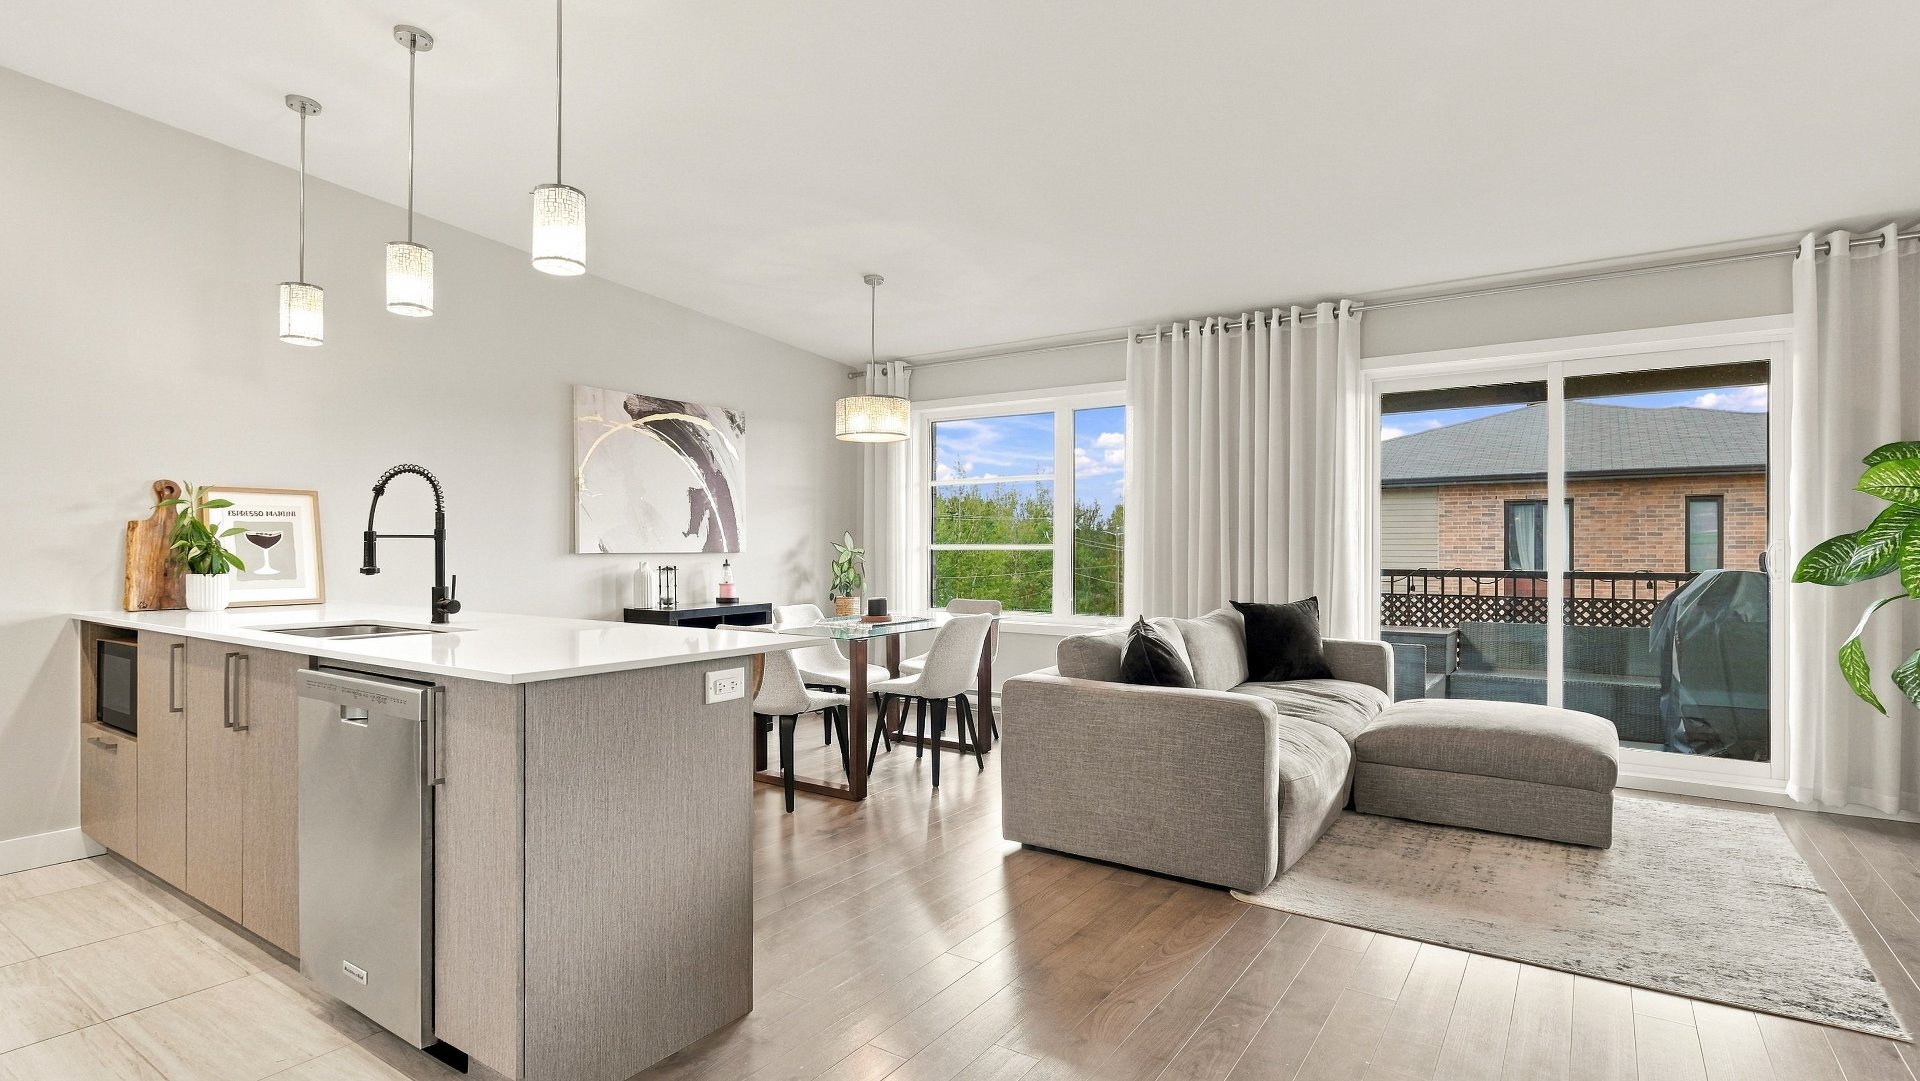
Dining room
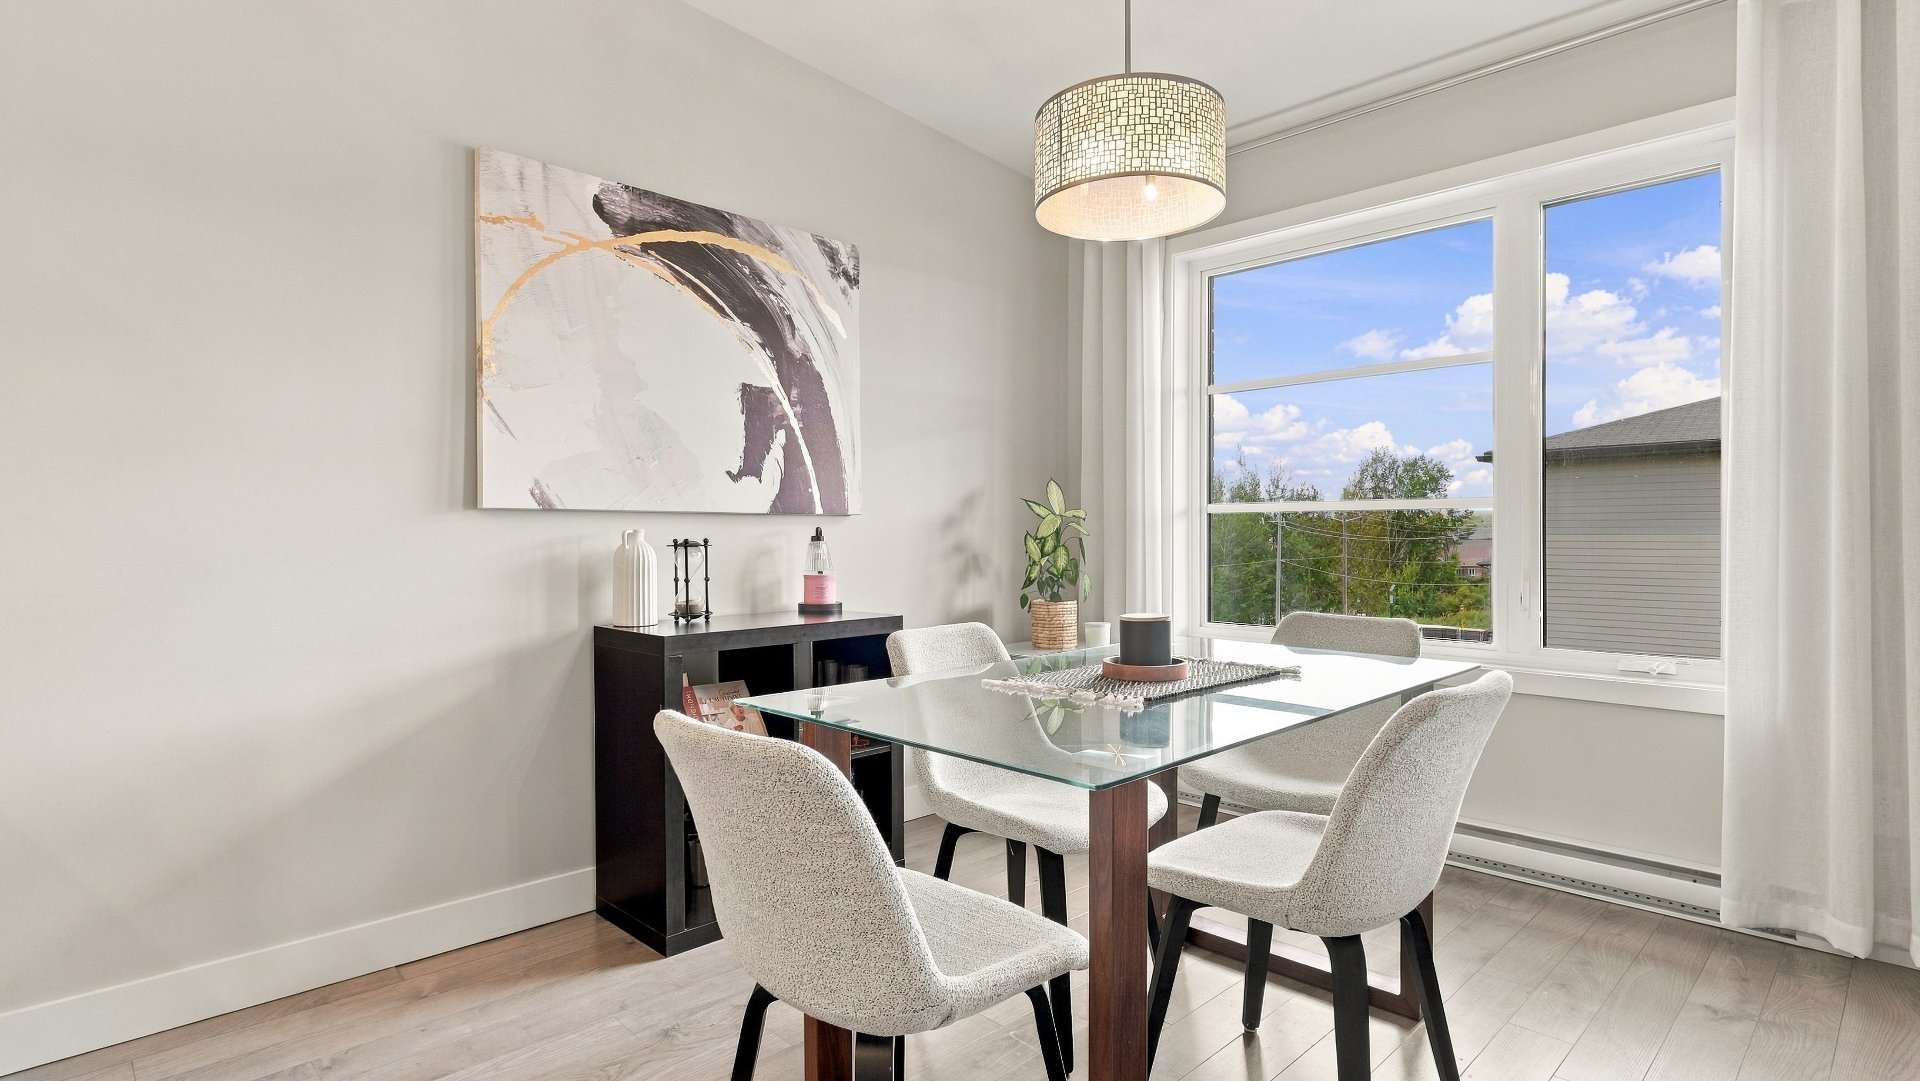
Dining room
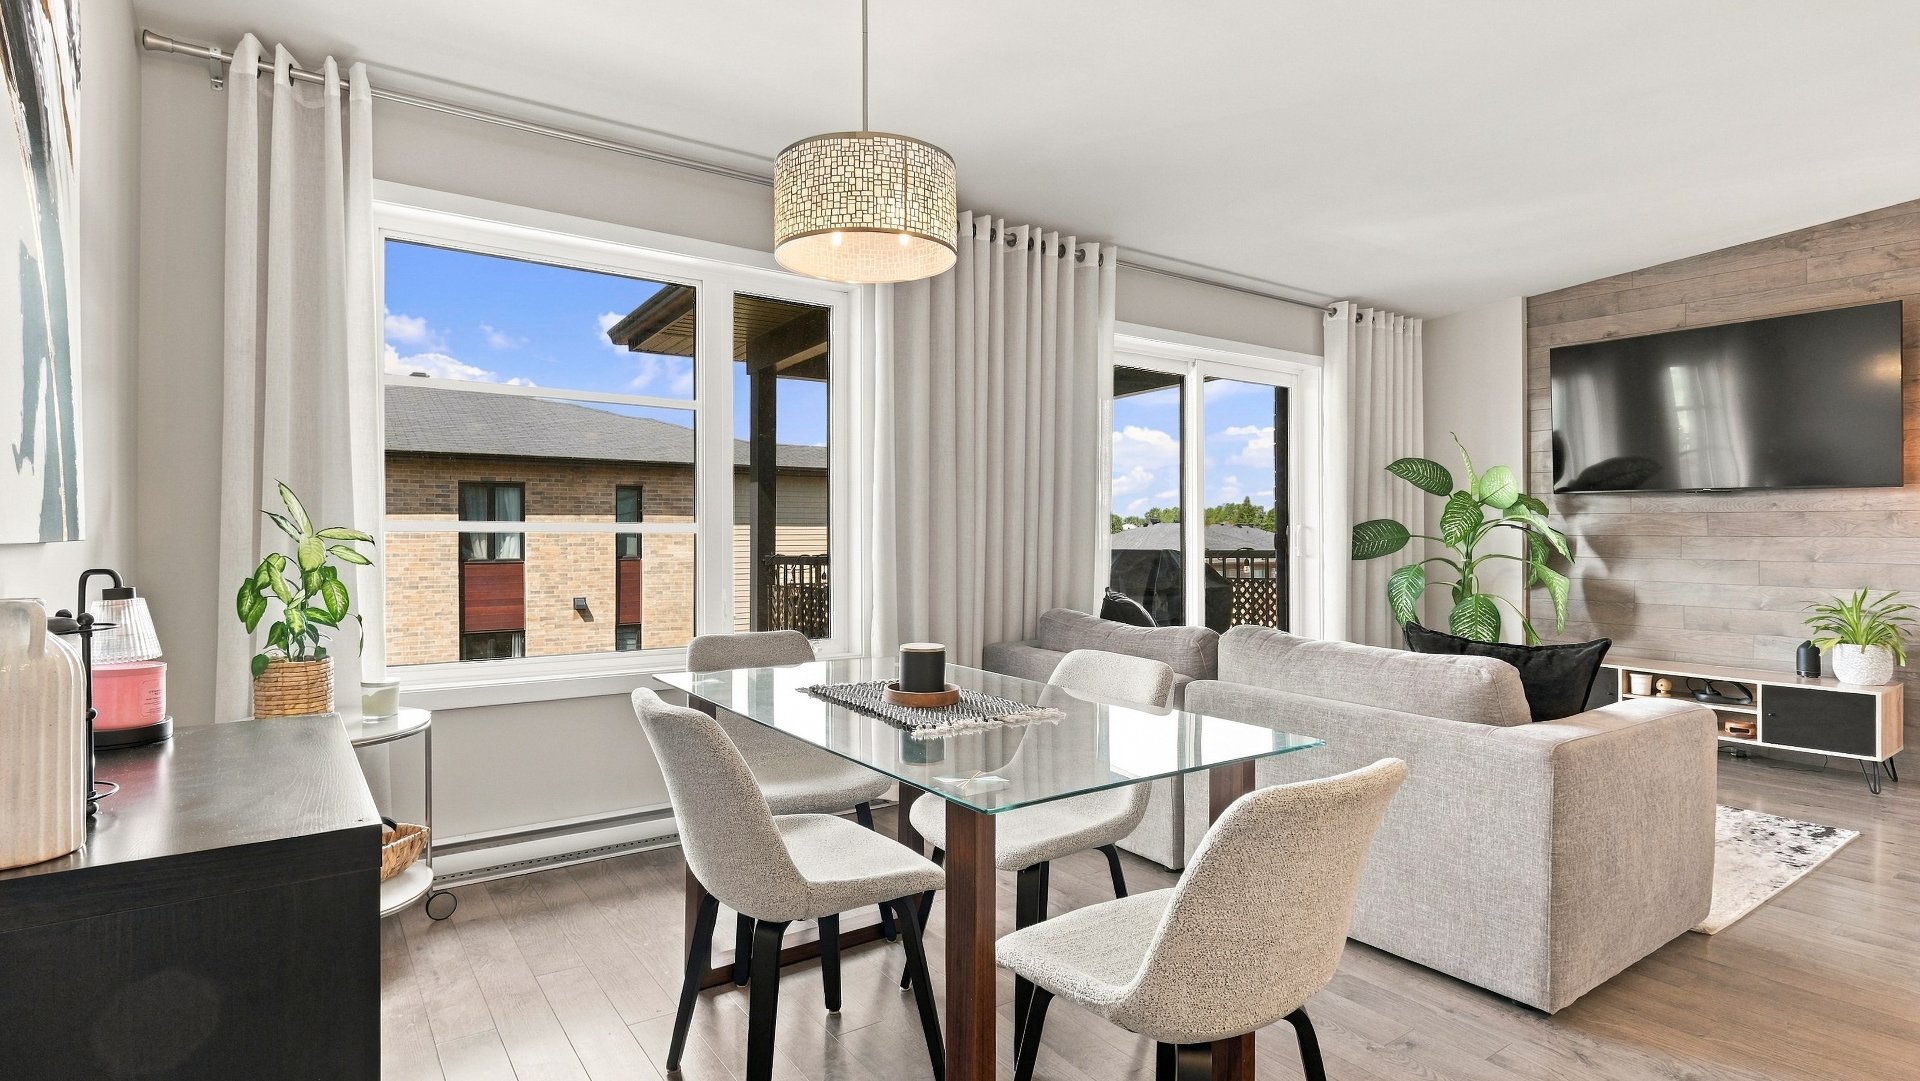
Dining room
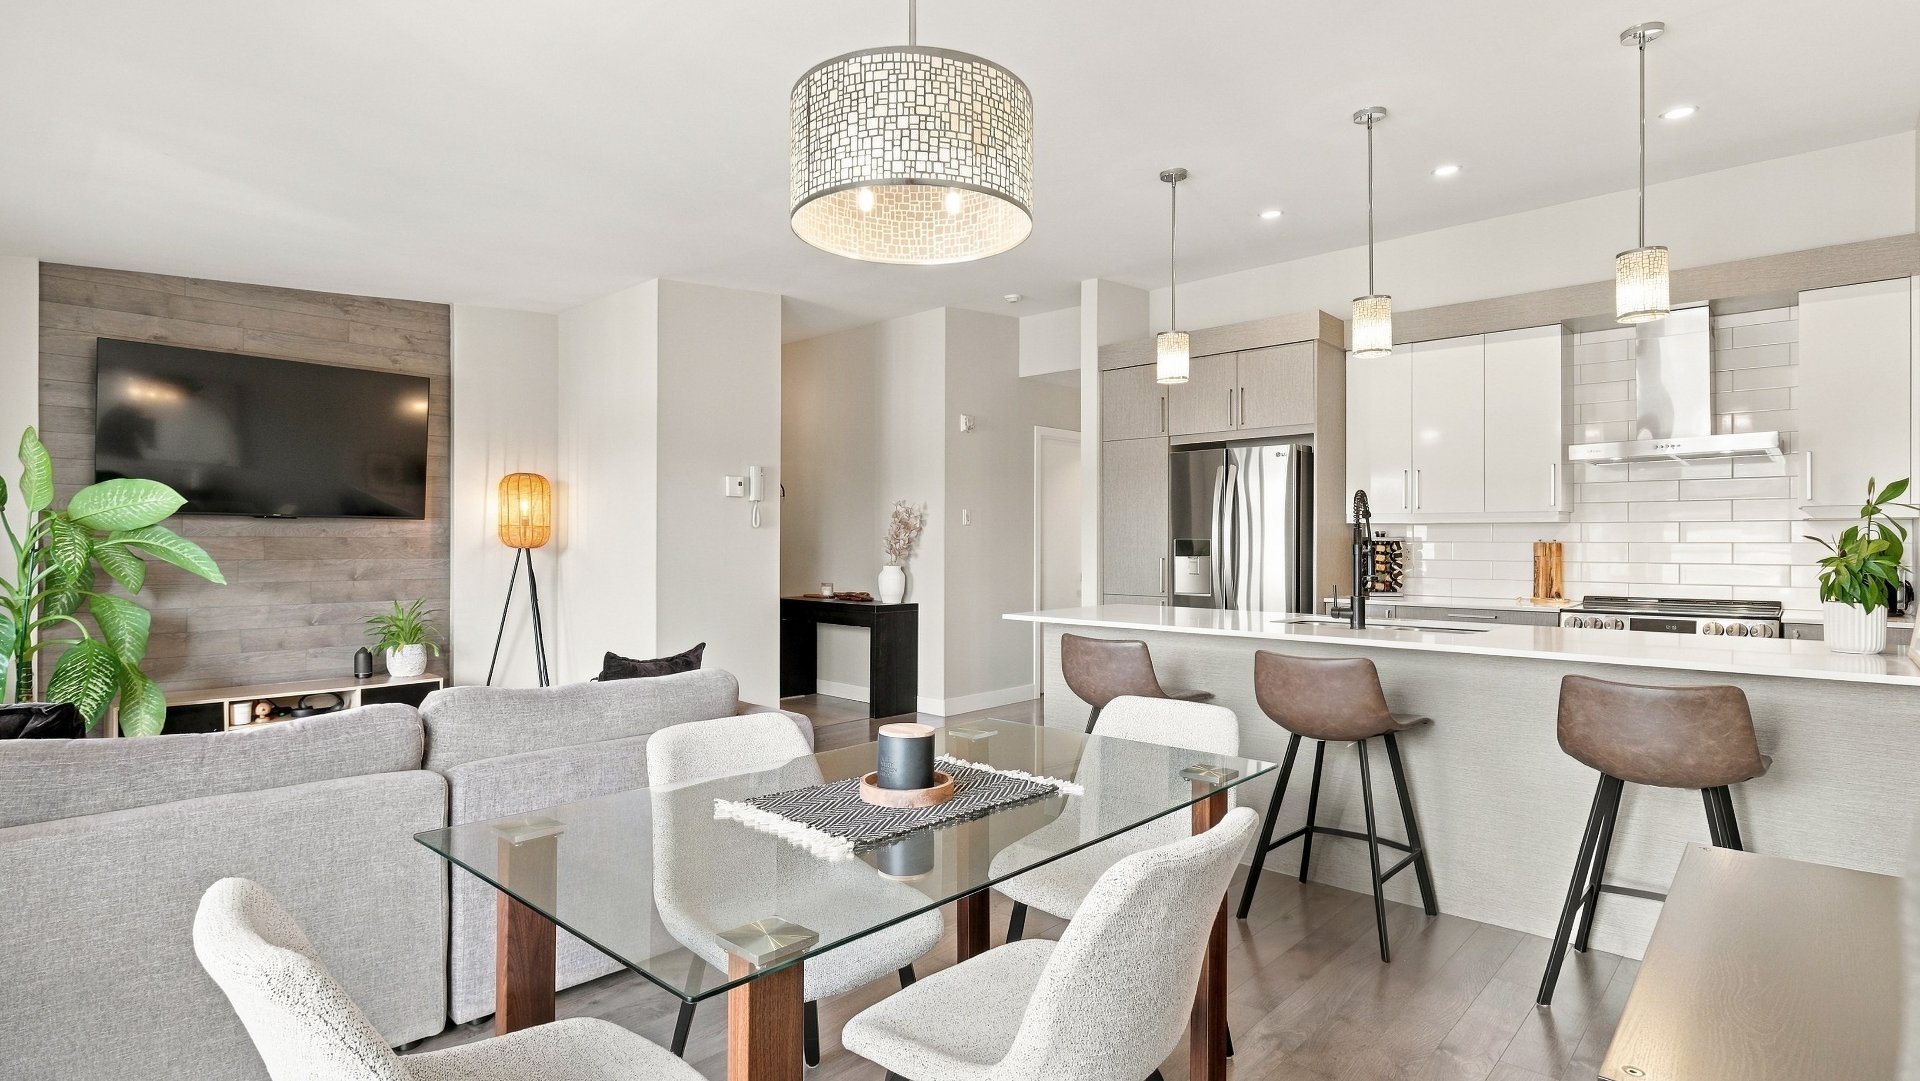
Dining room
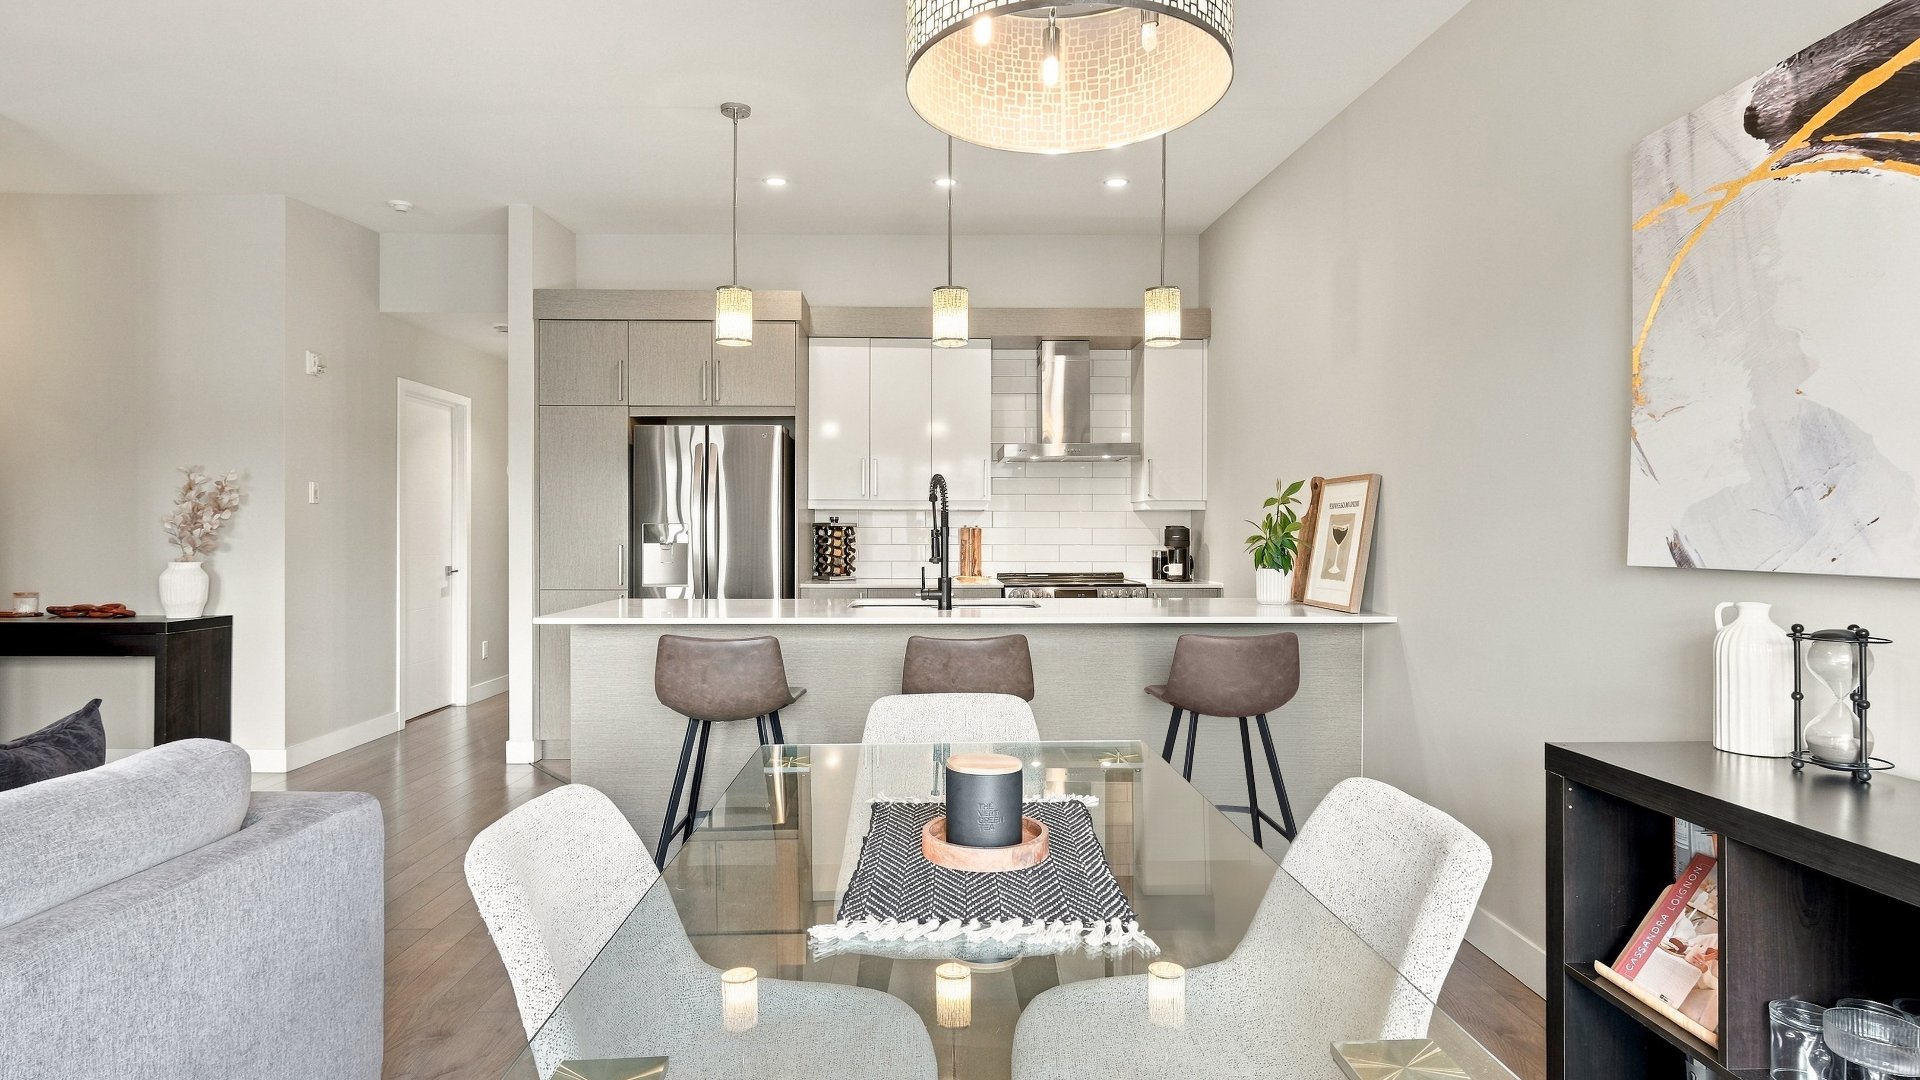
Dining room
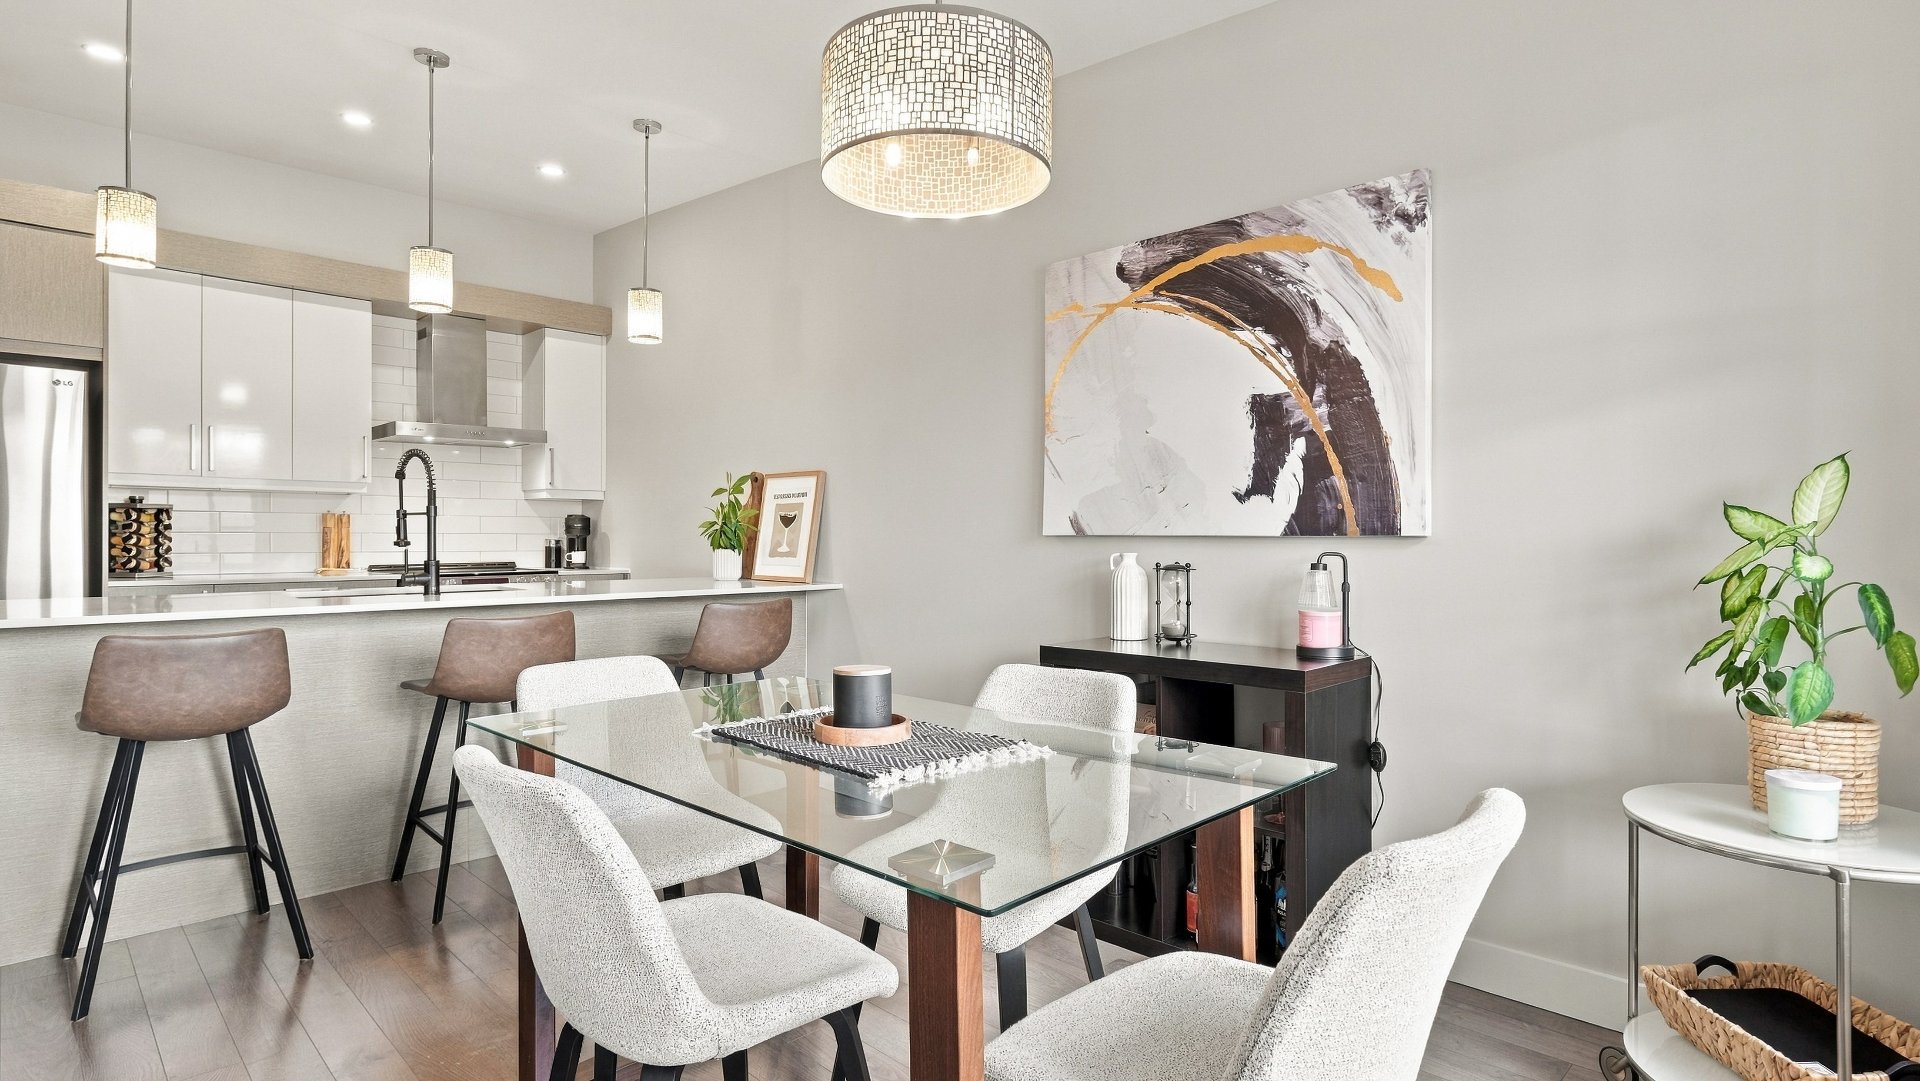
Kitchen
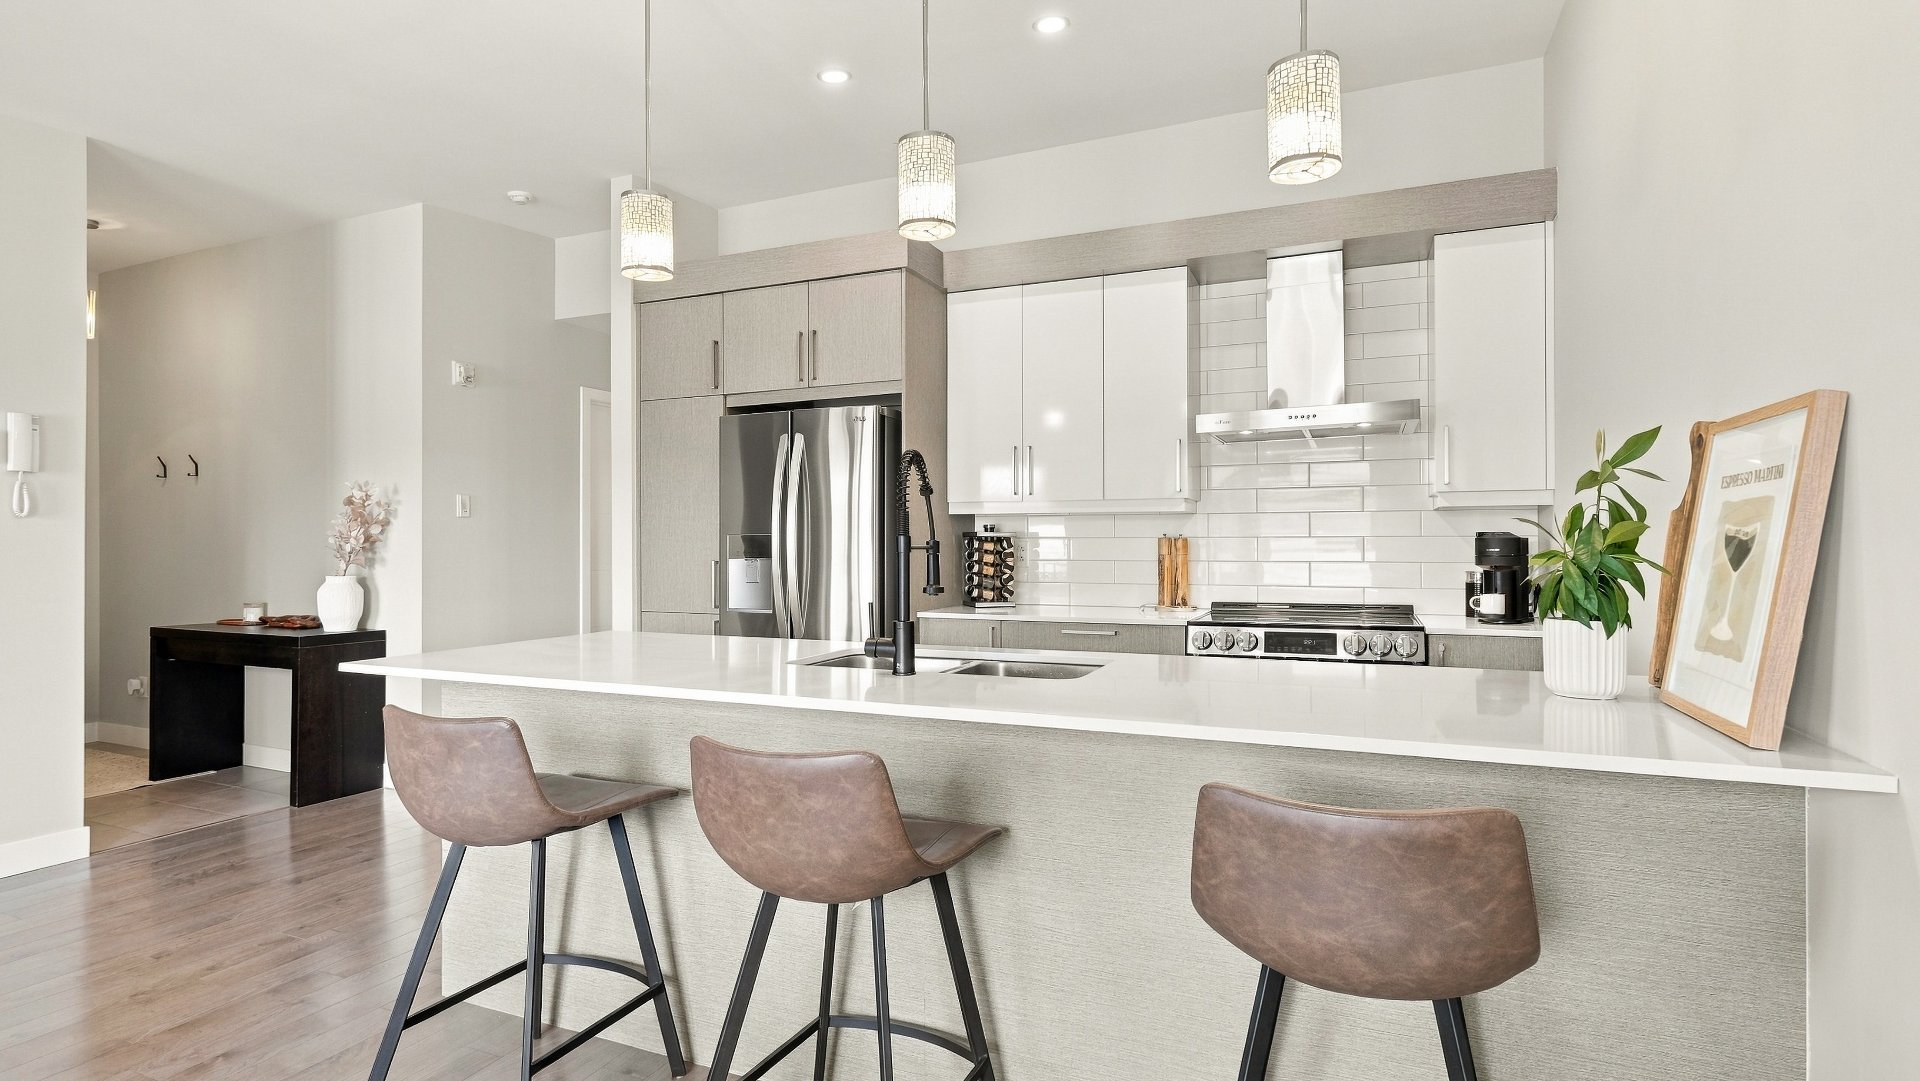
Kitchen
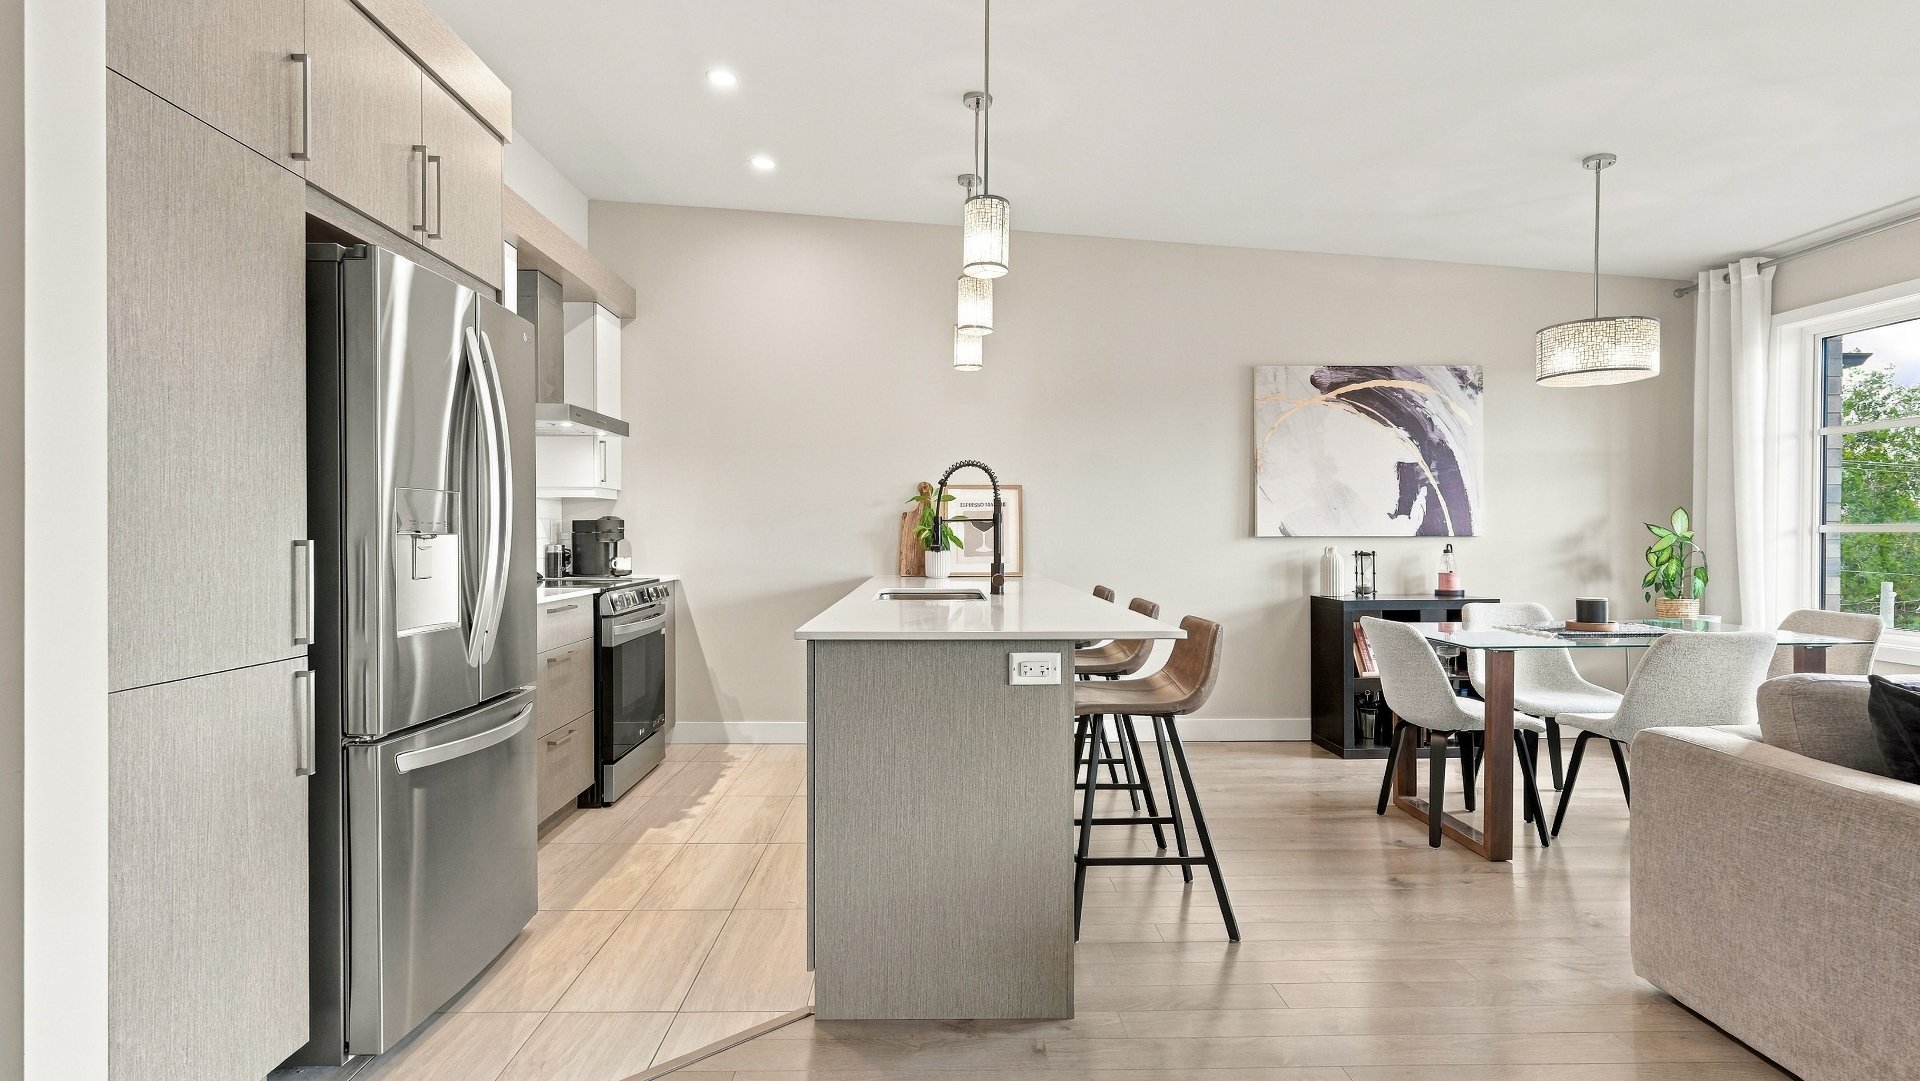
Kitchen
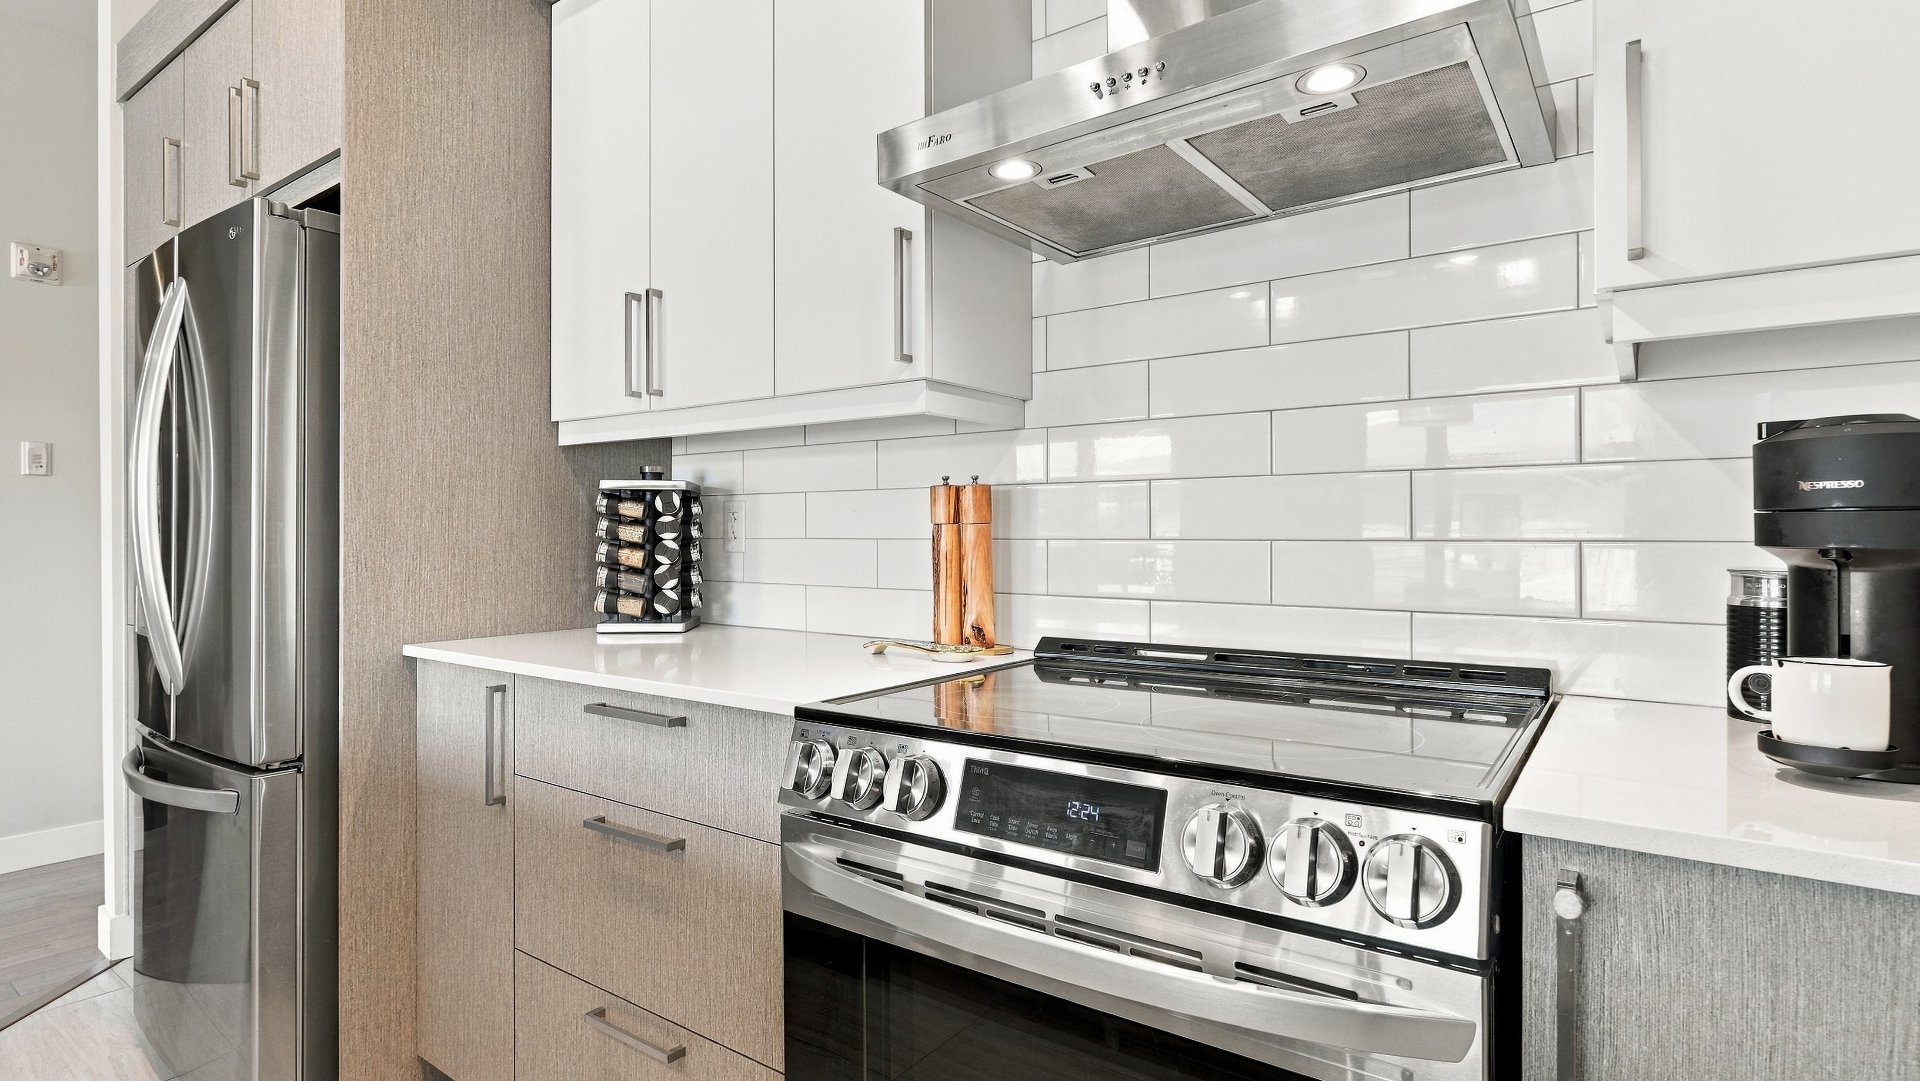
Kitchen
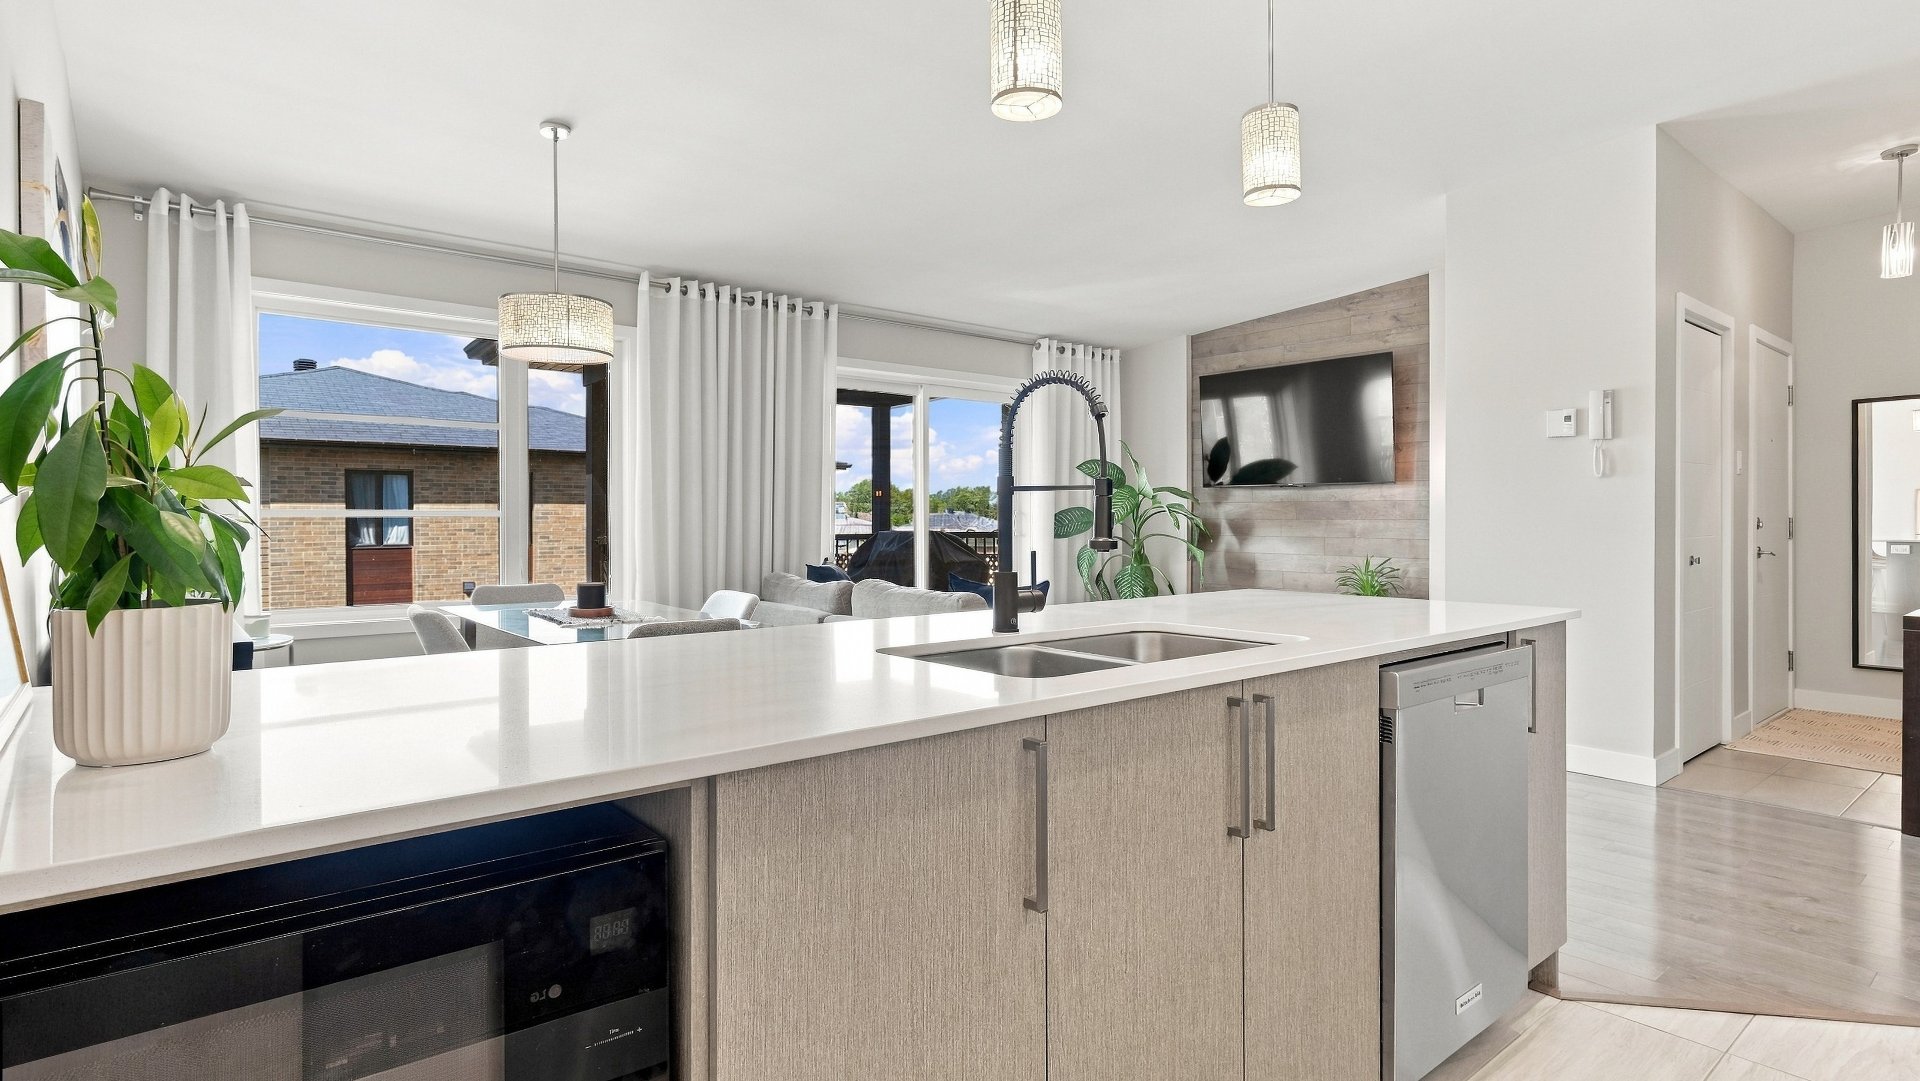
Kitchen
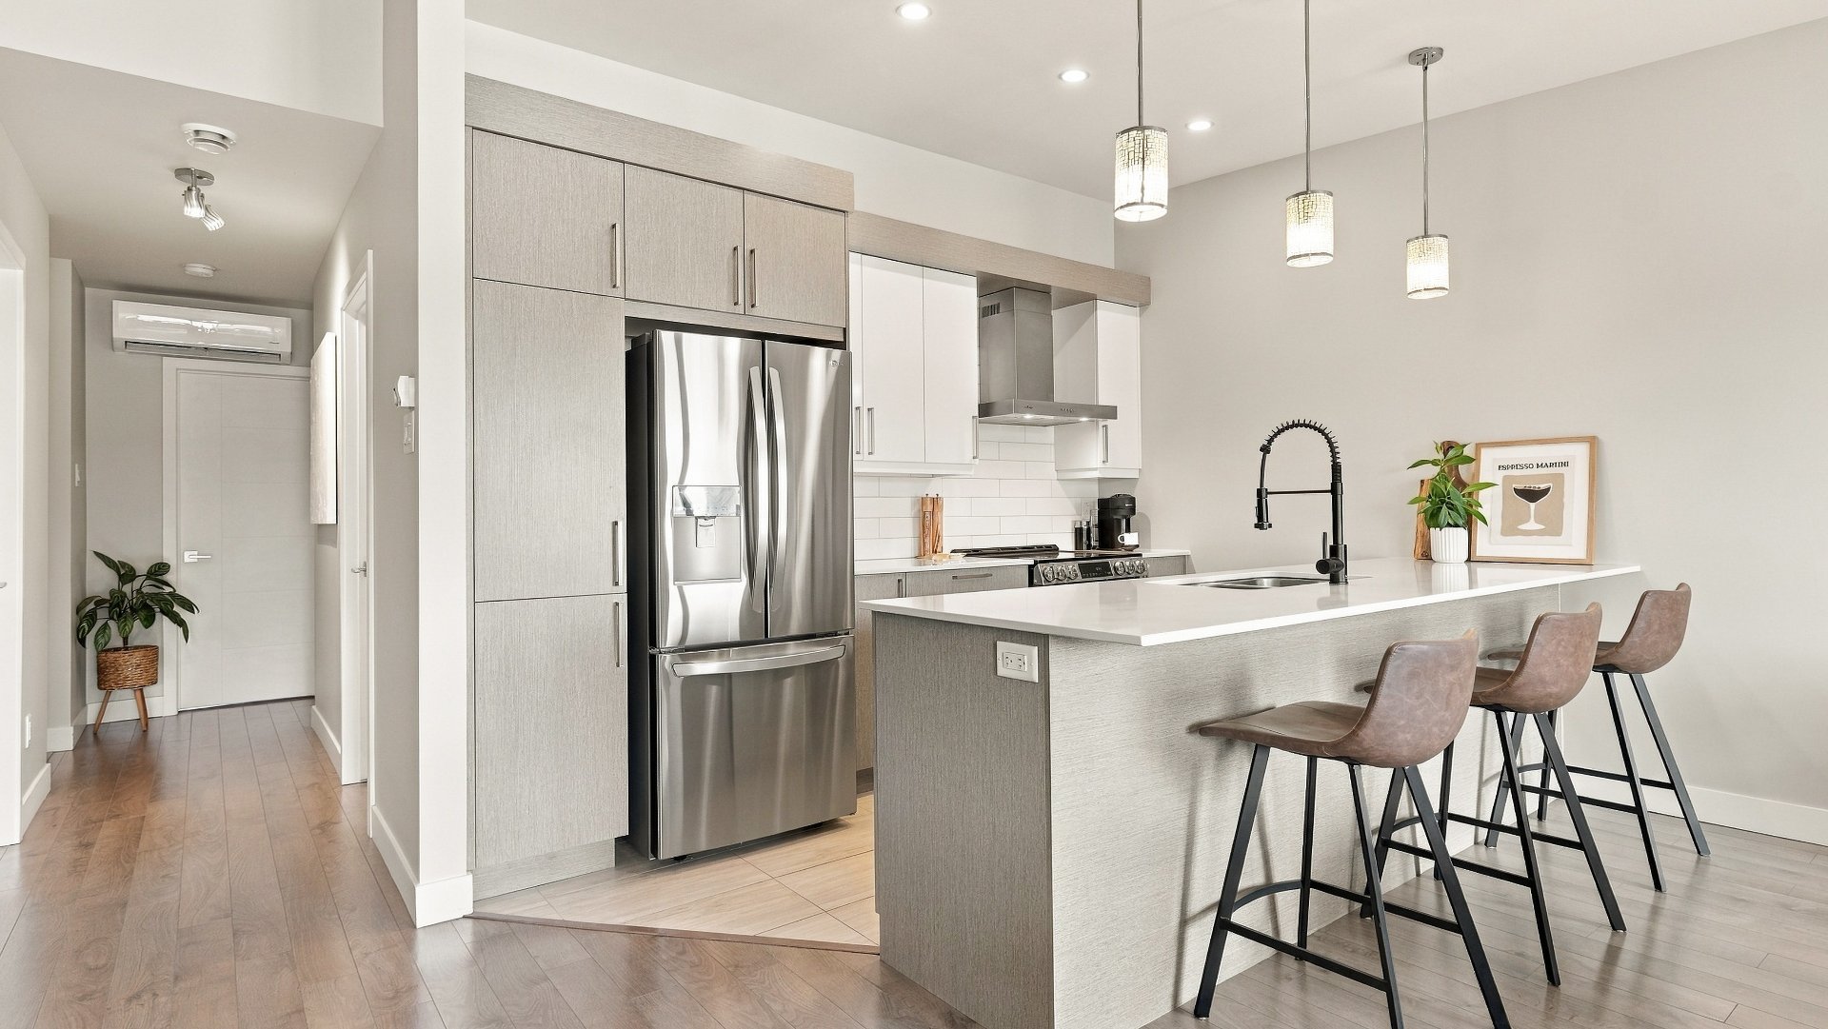
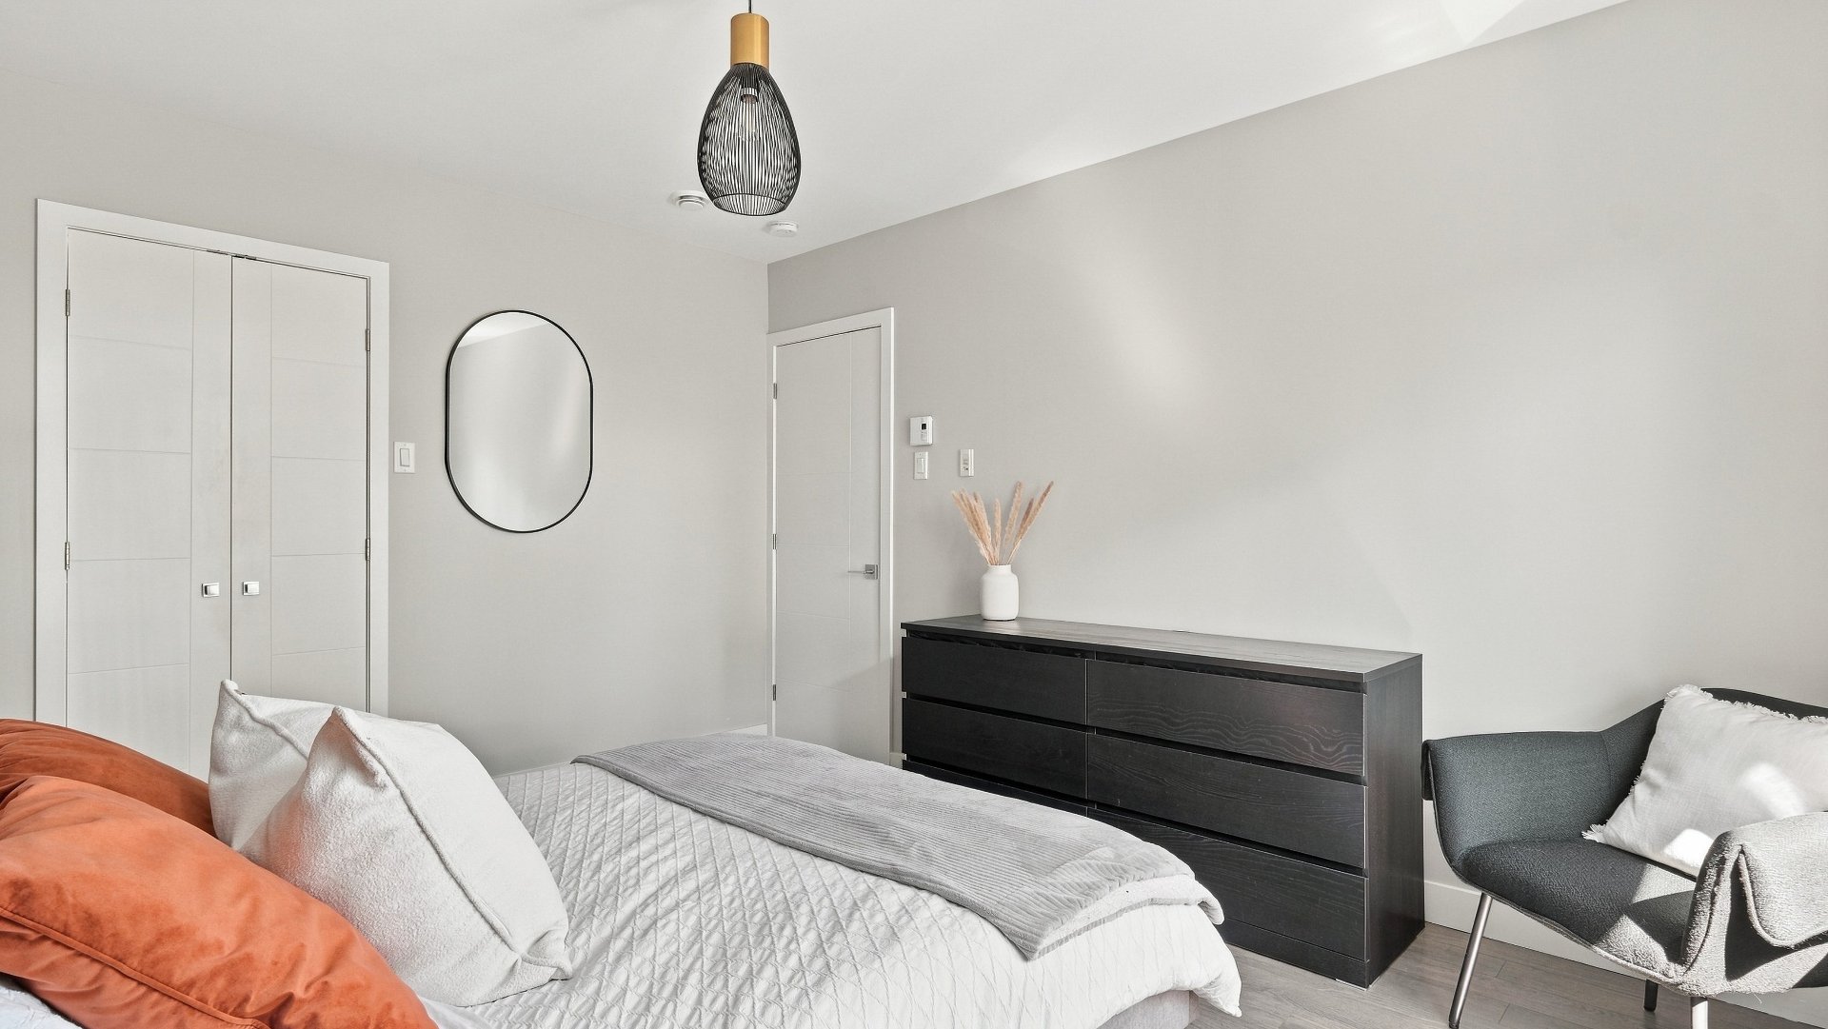
Primary bedroom
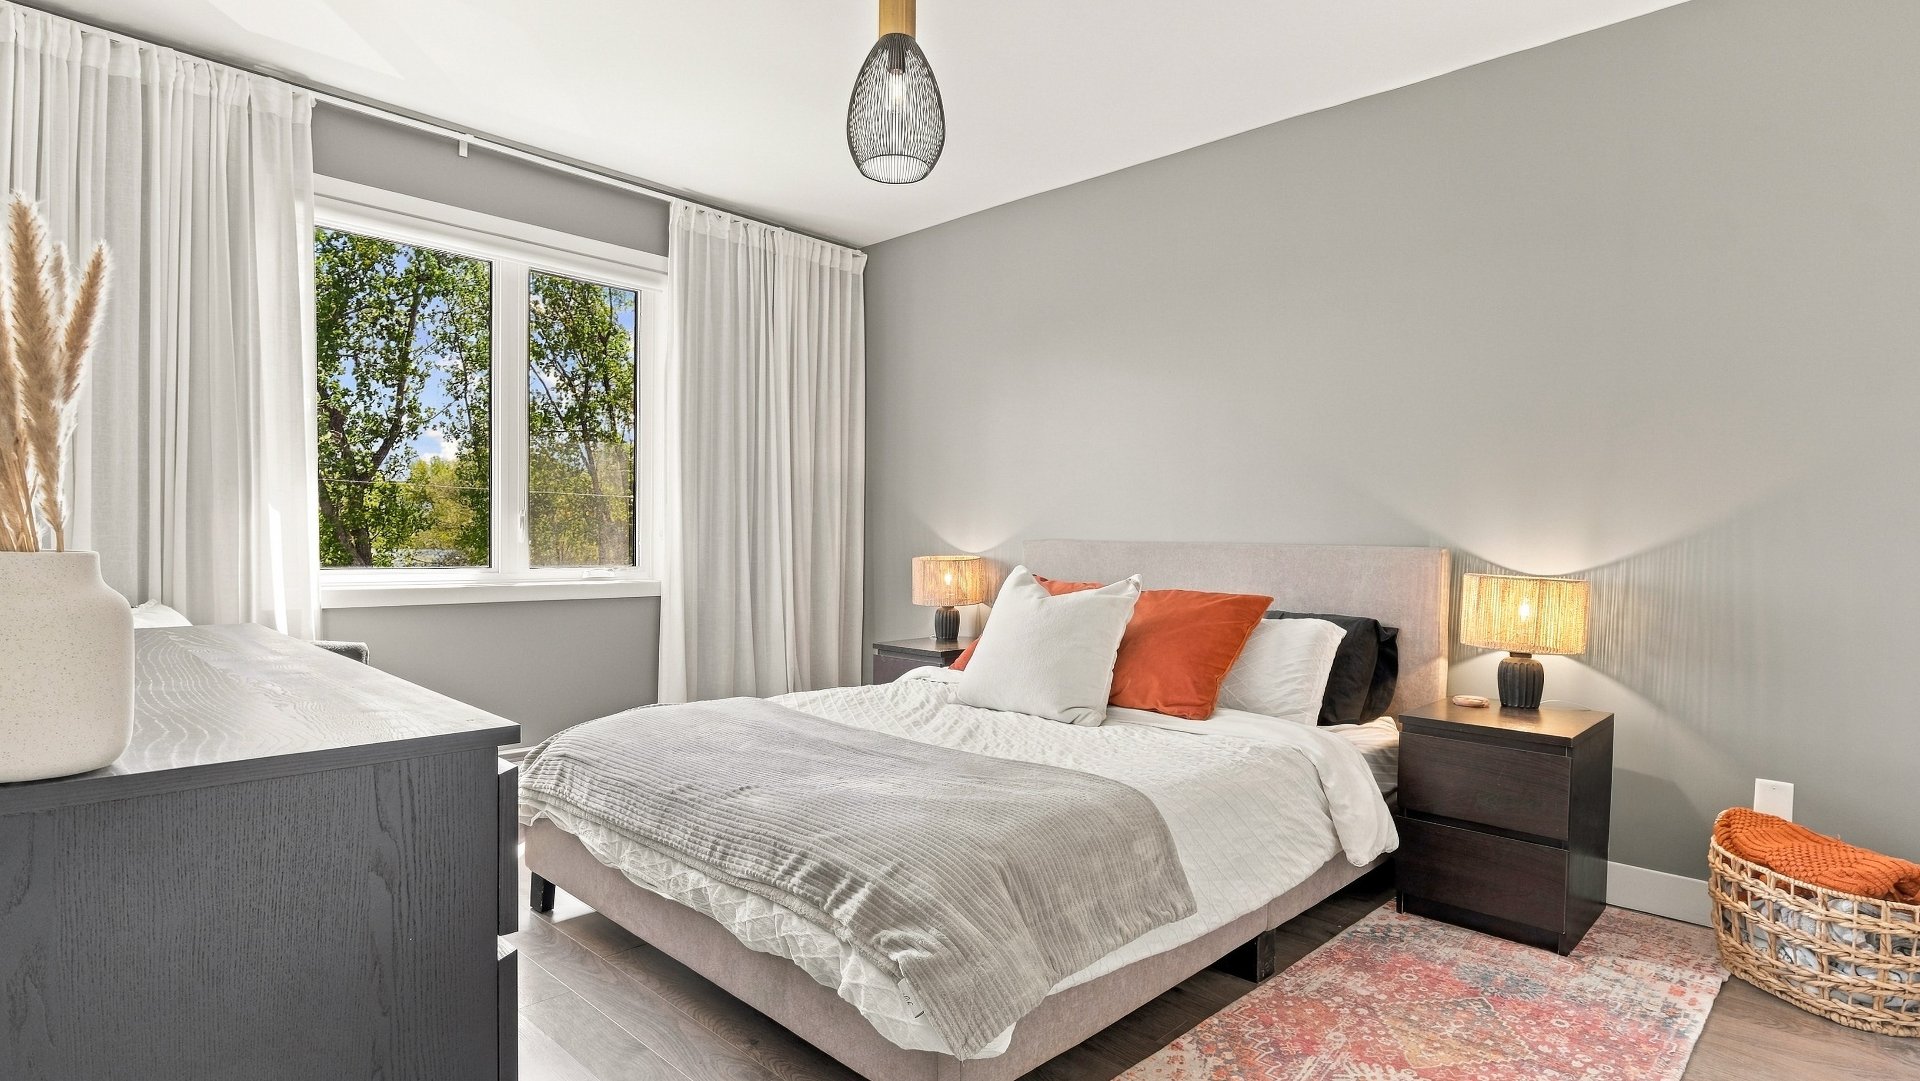
Primary bedroom
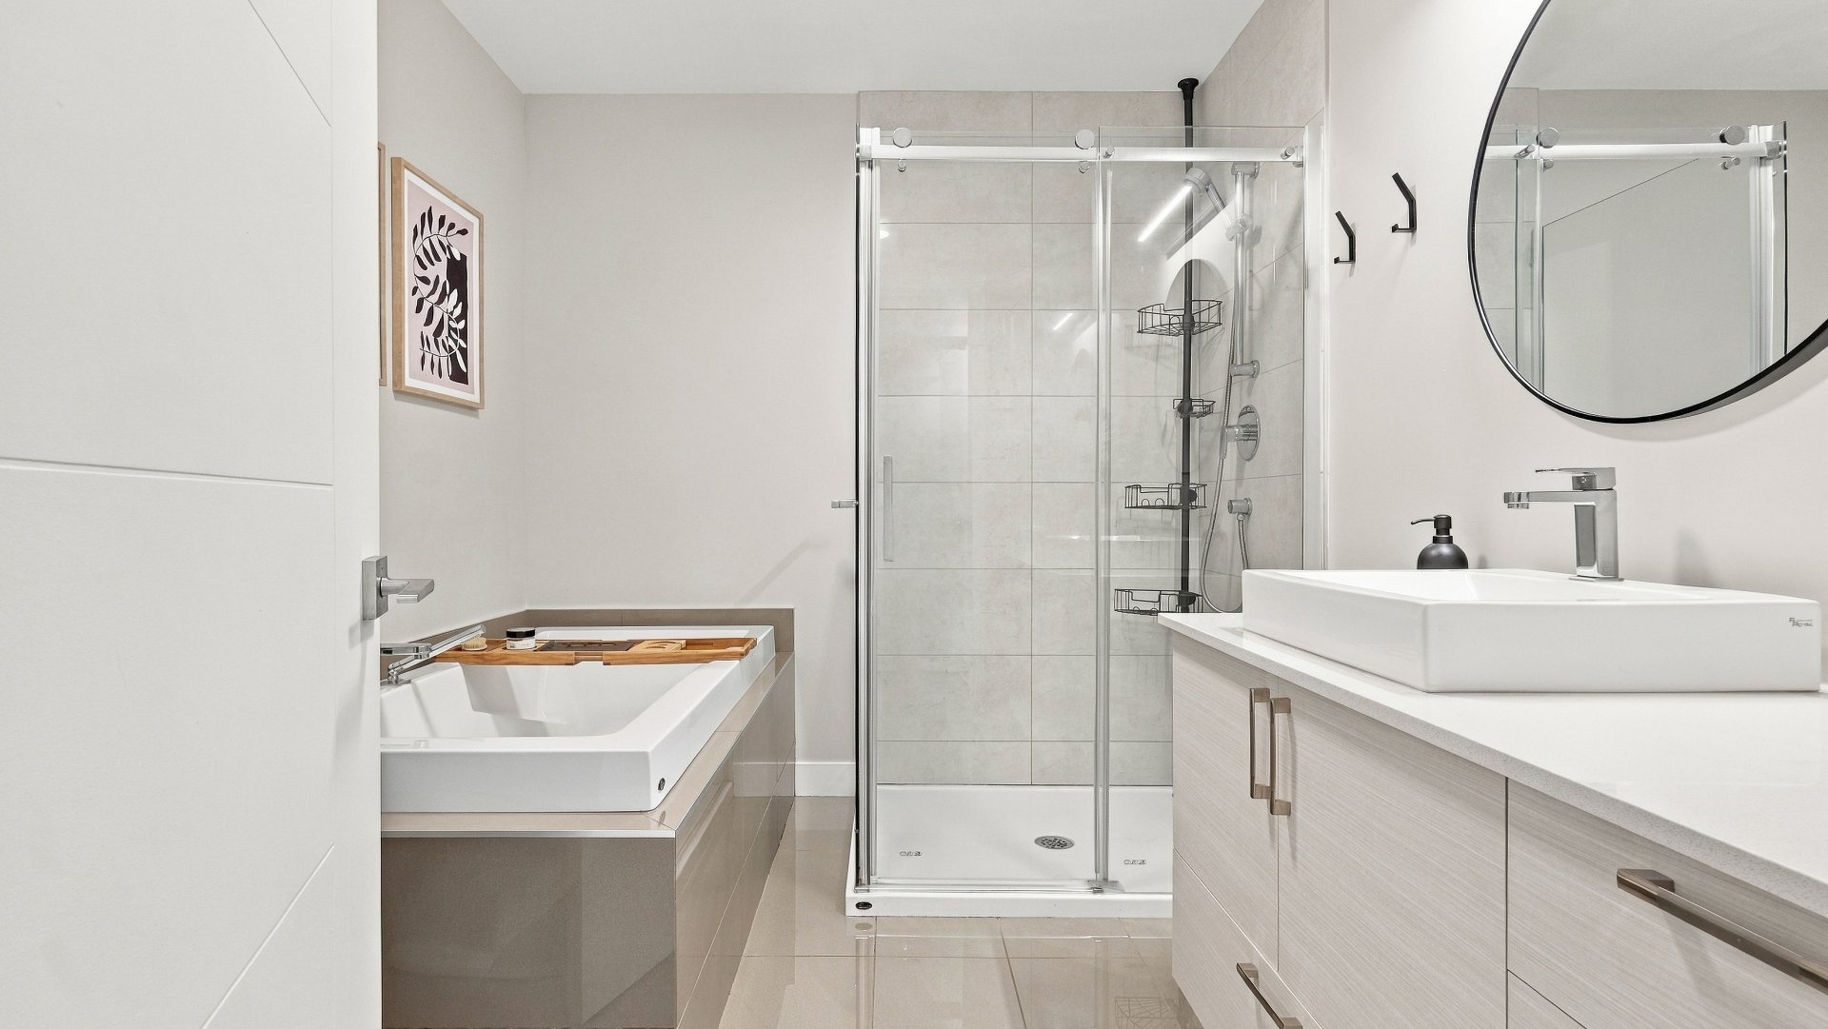
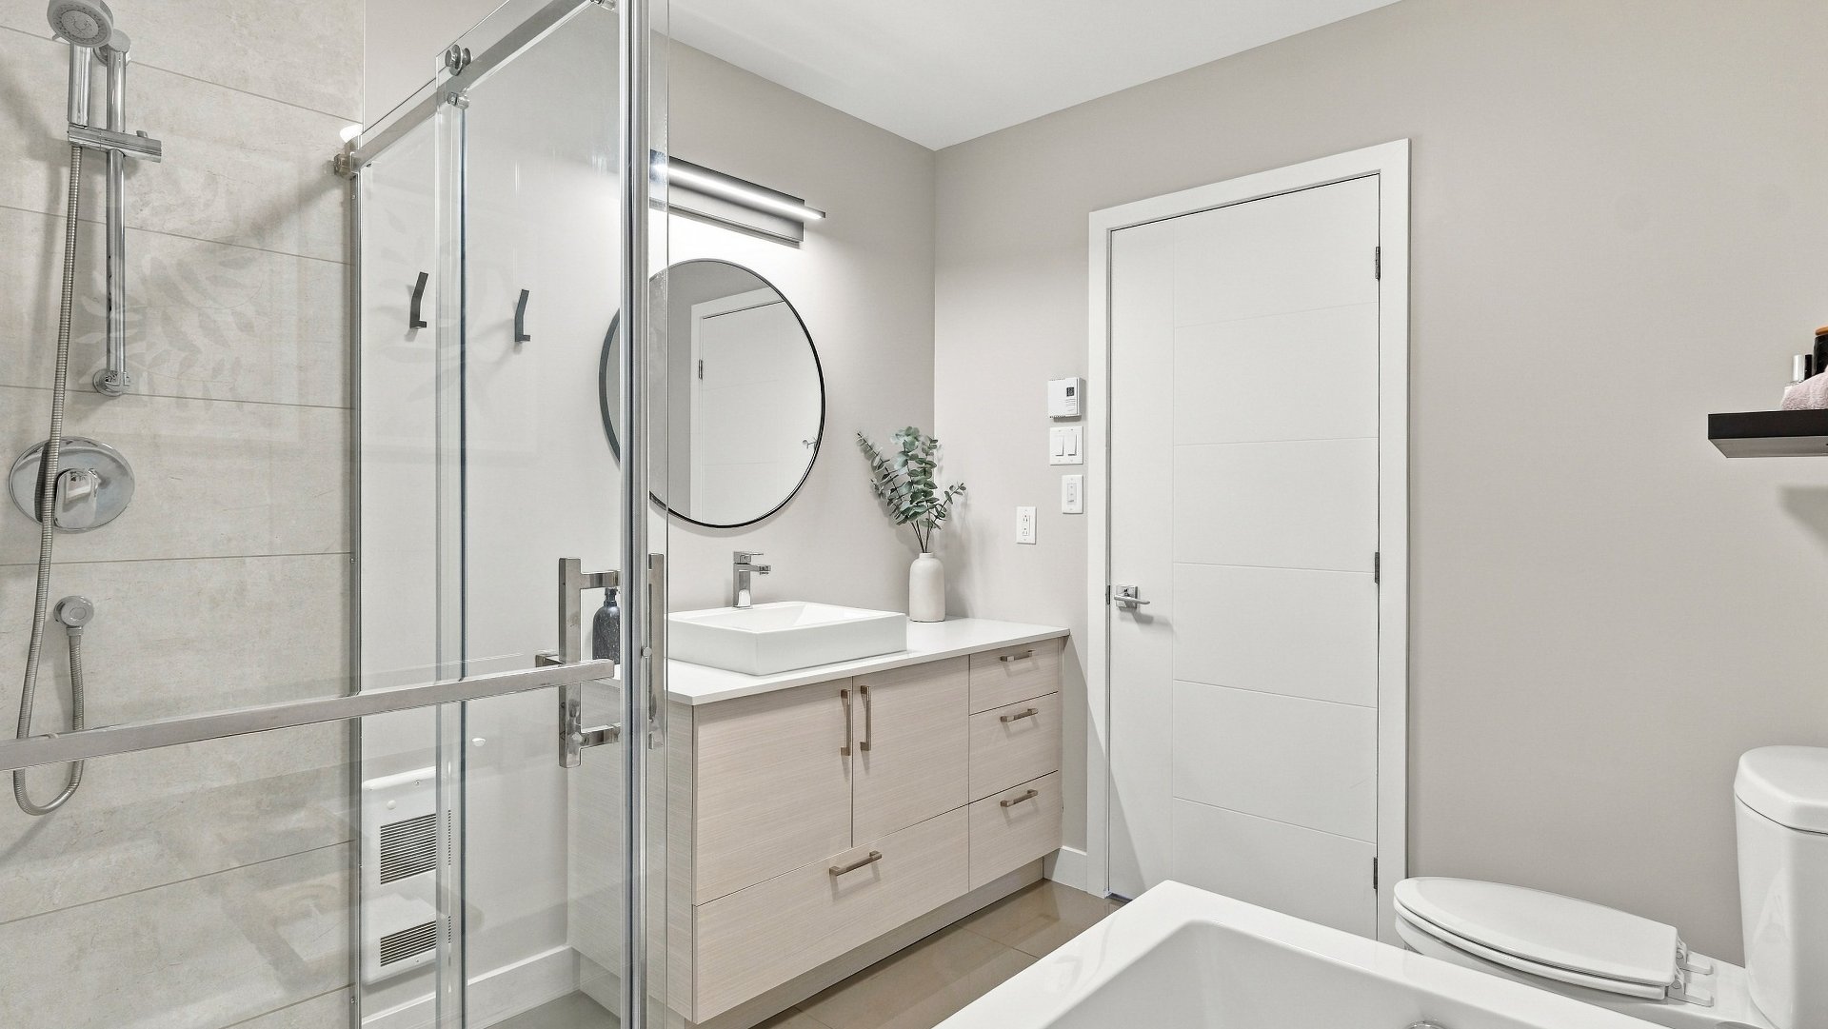
Bathroom
Bathroom
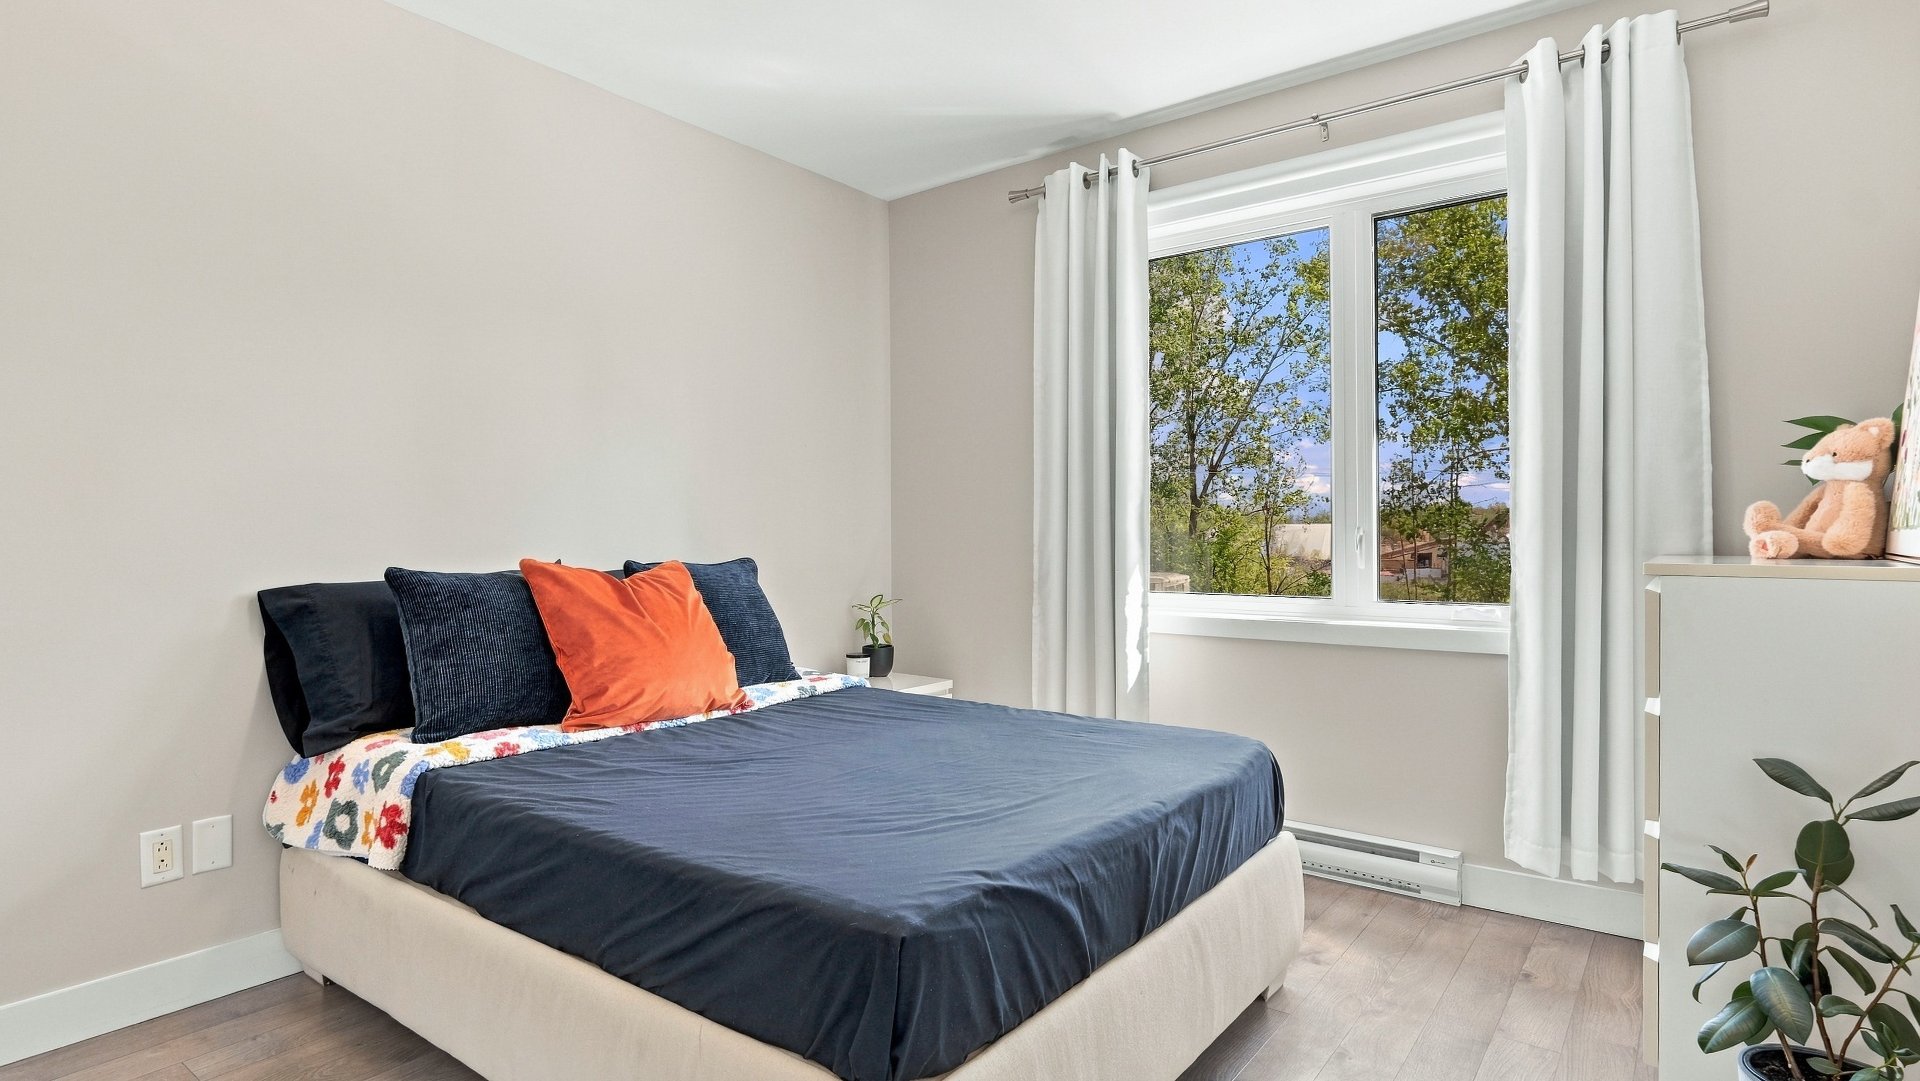
Bedroom
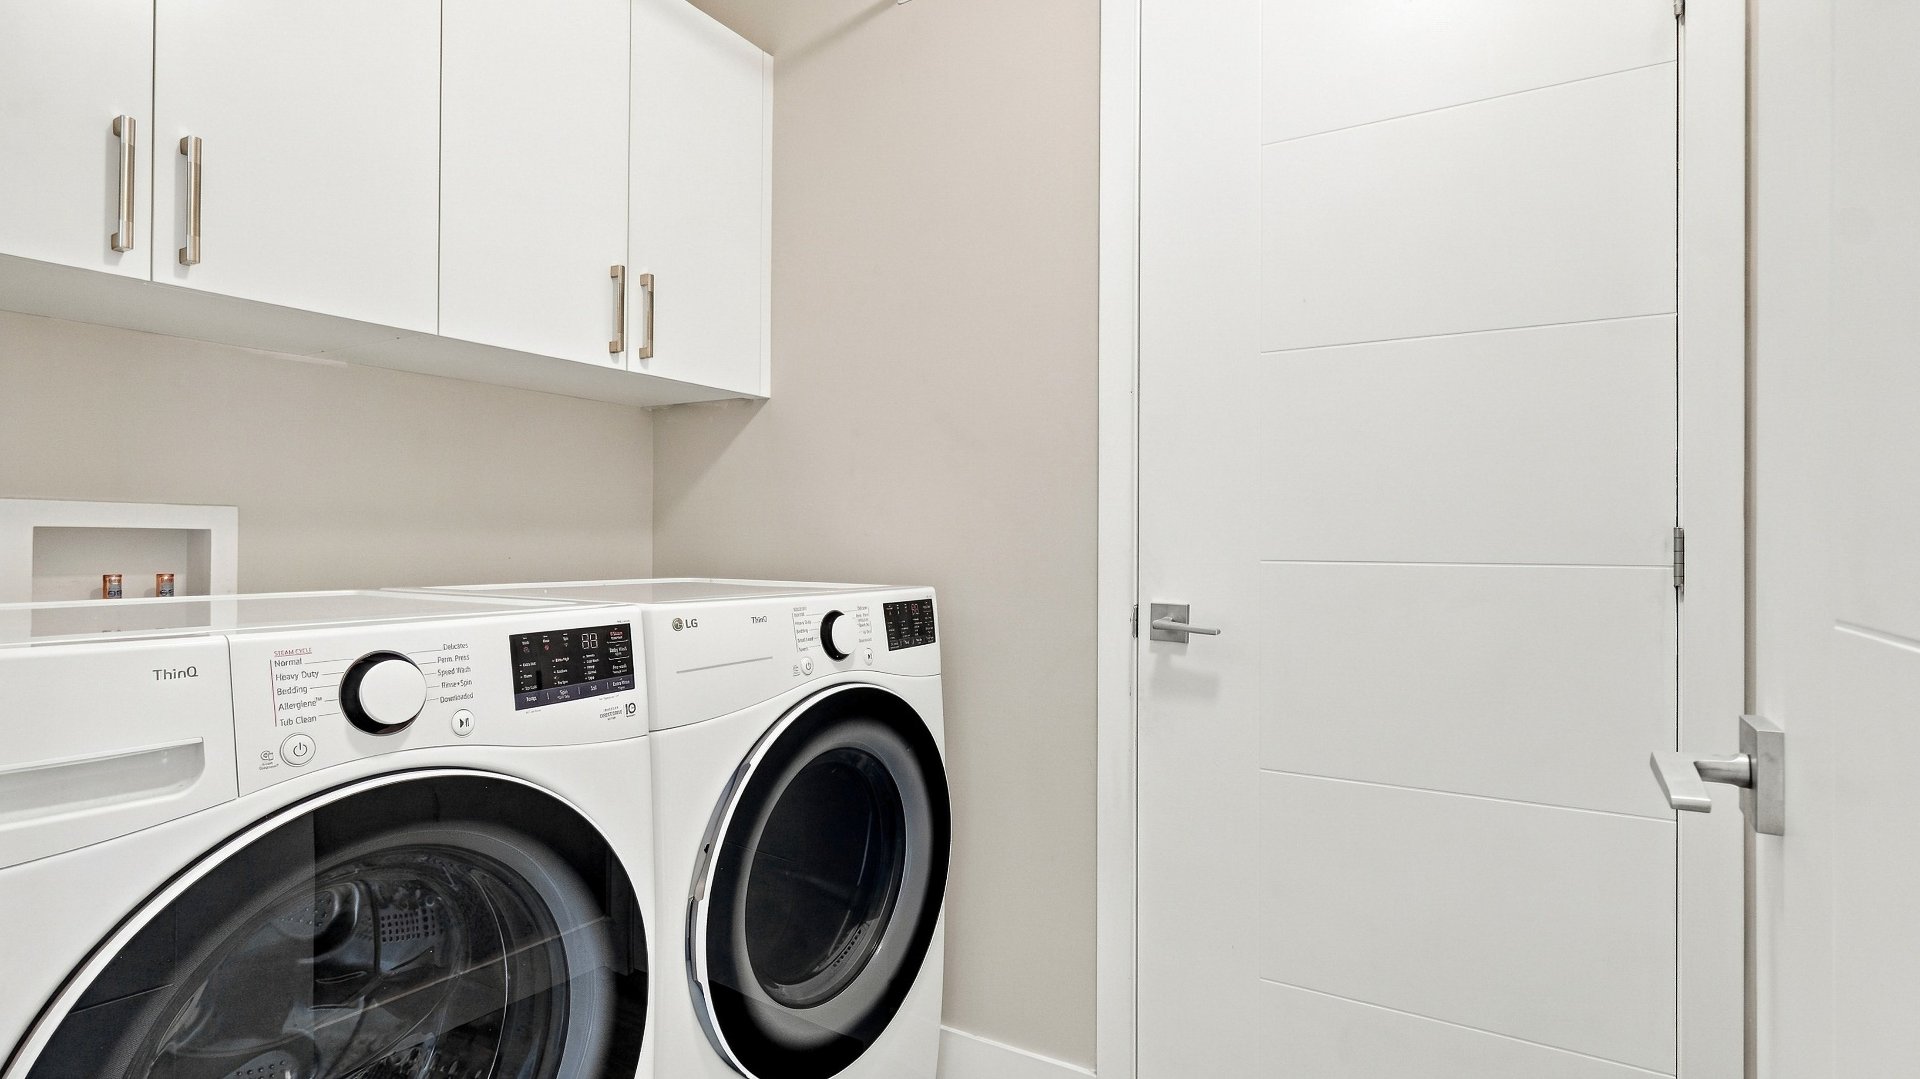
Laundry room
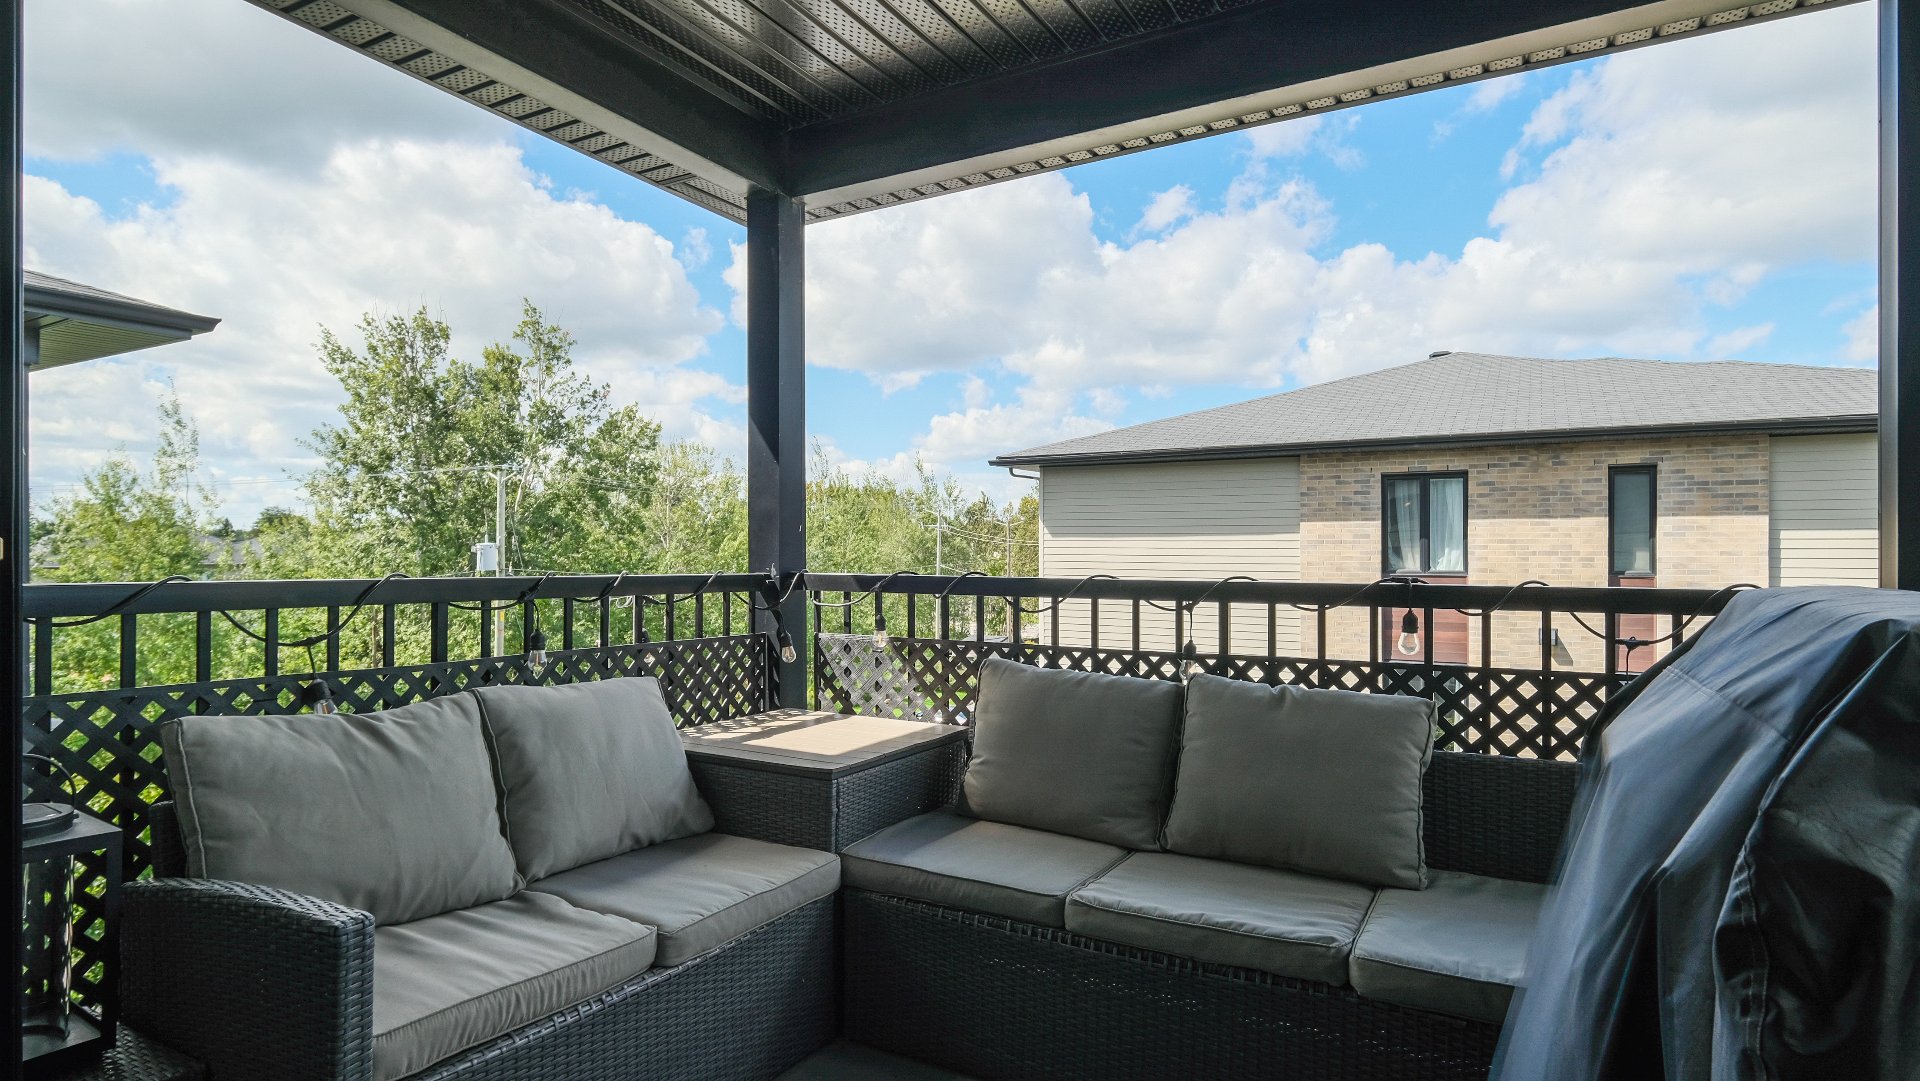
Balcony
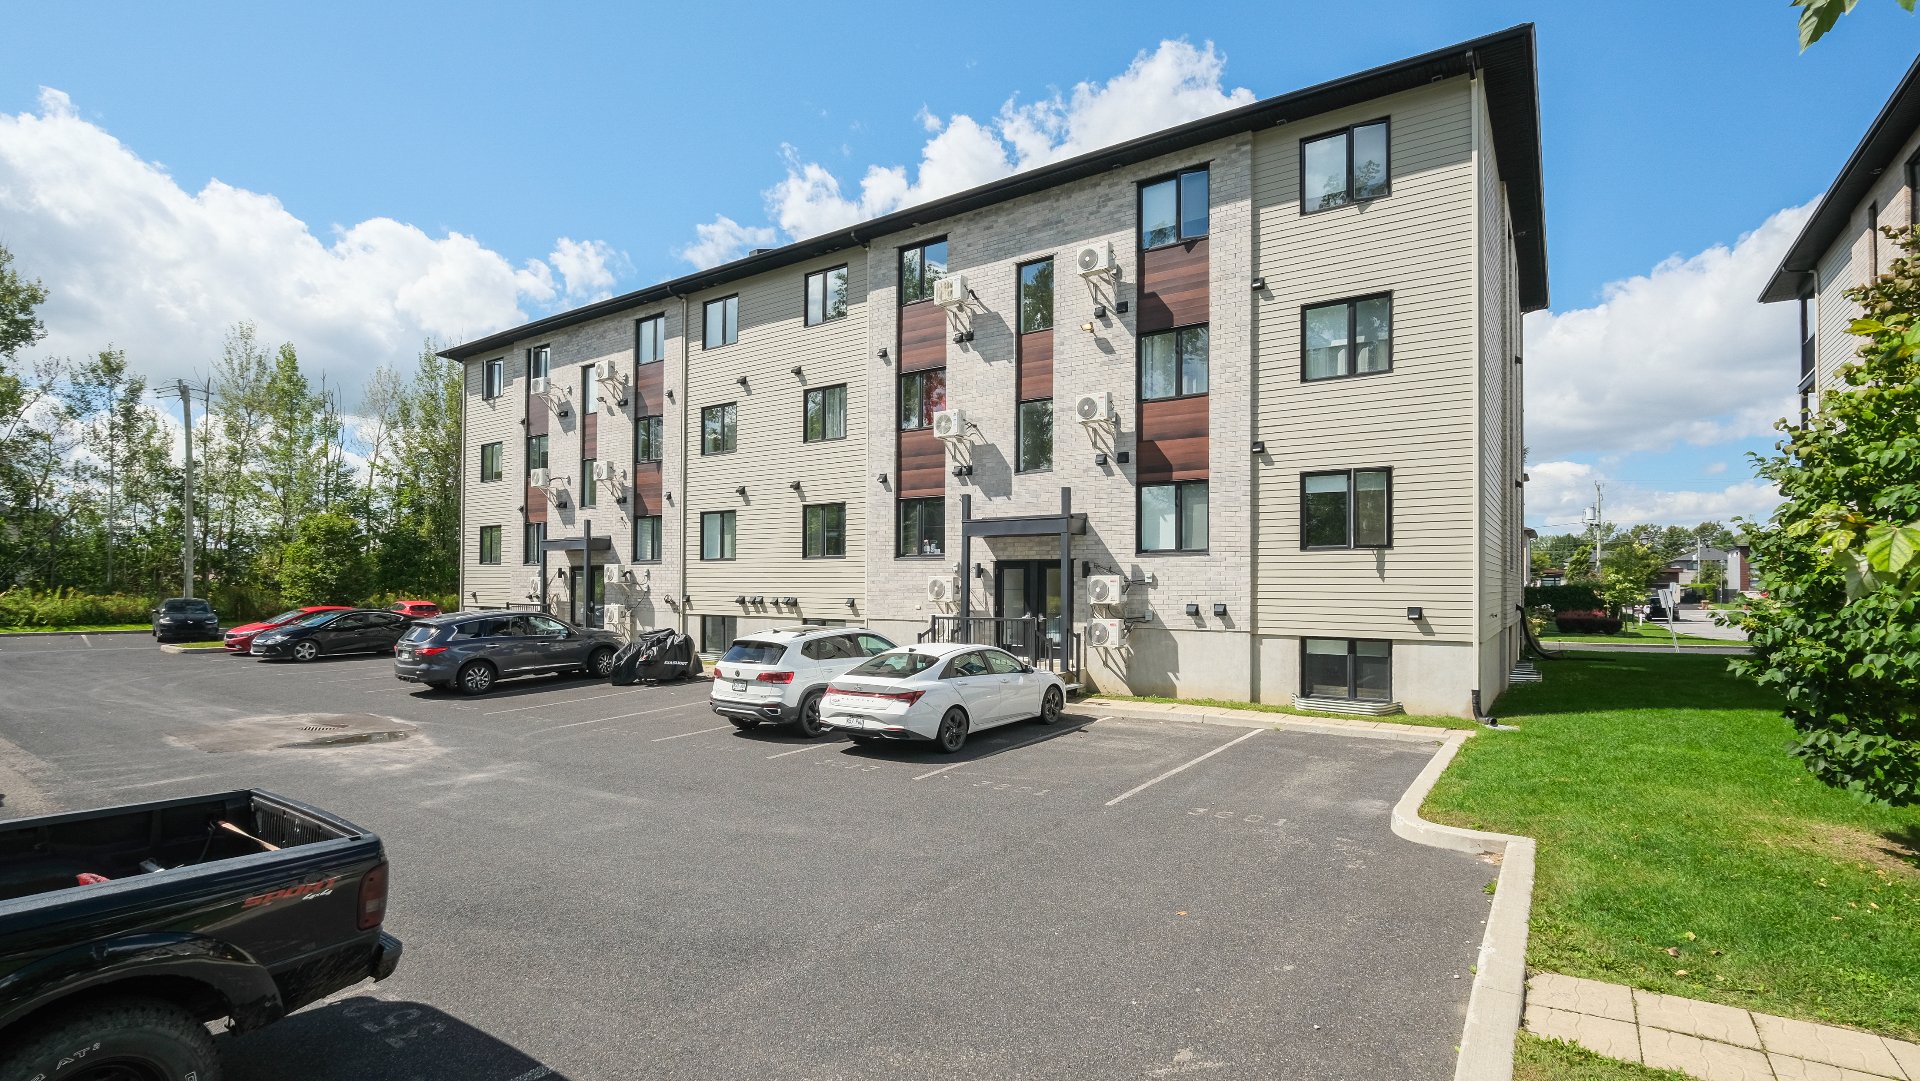
Back facade
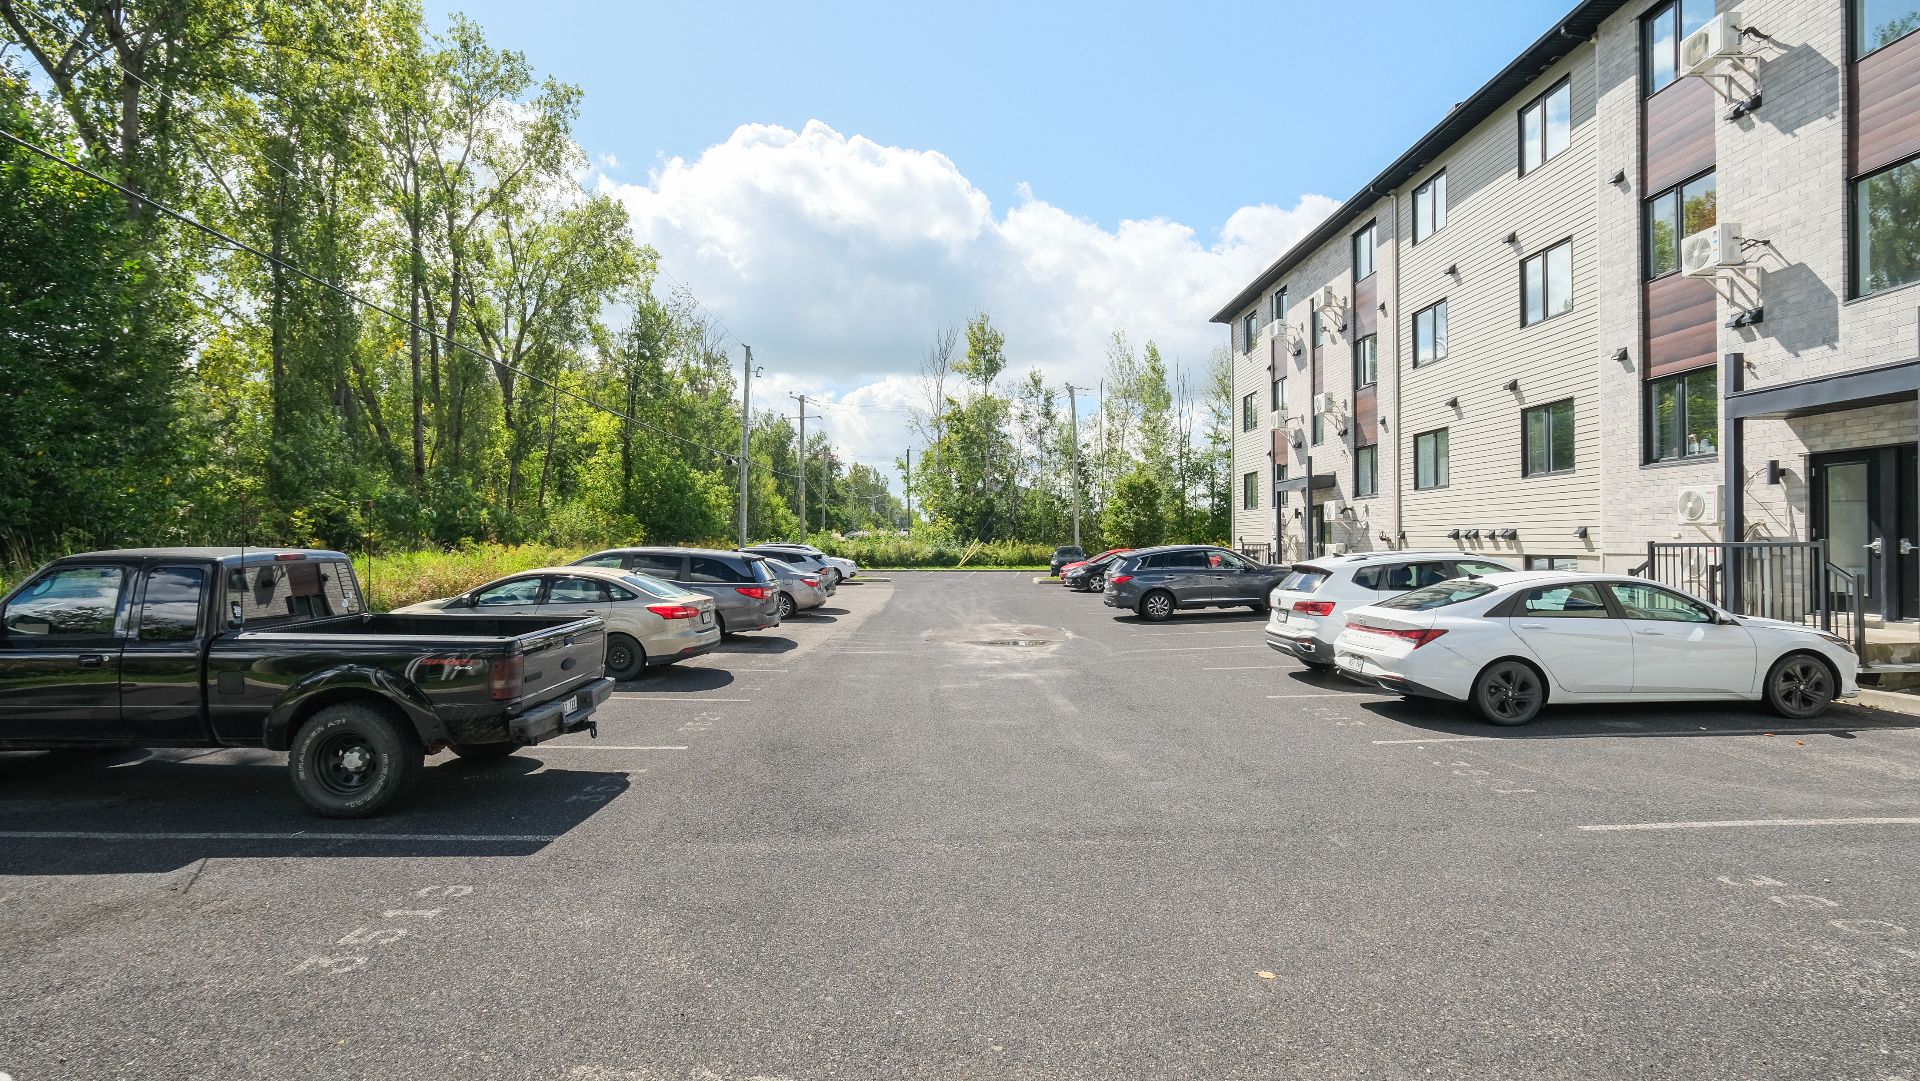
Parking
Back facade
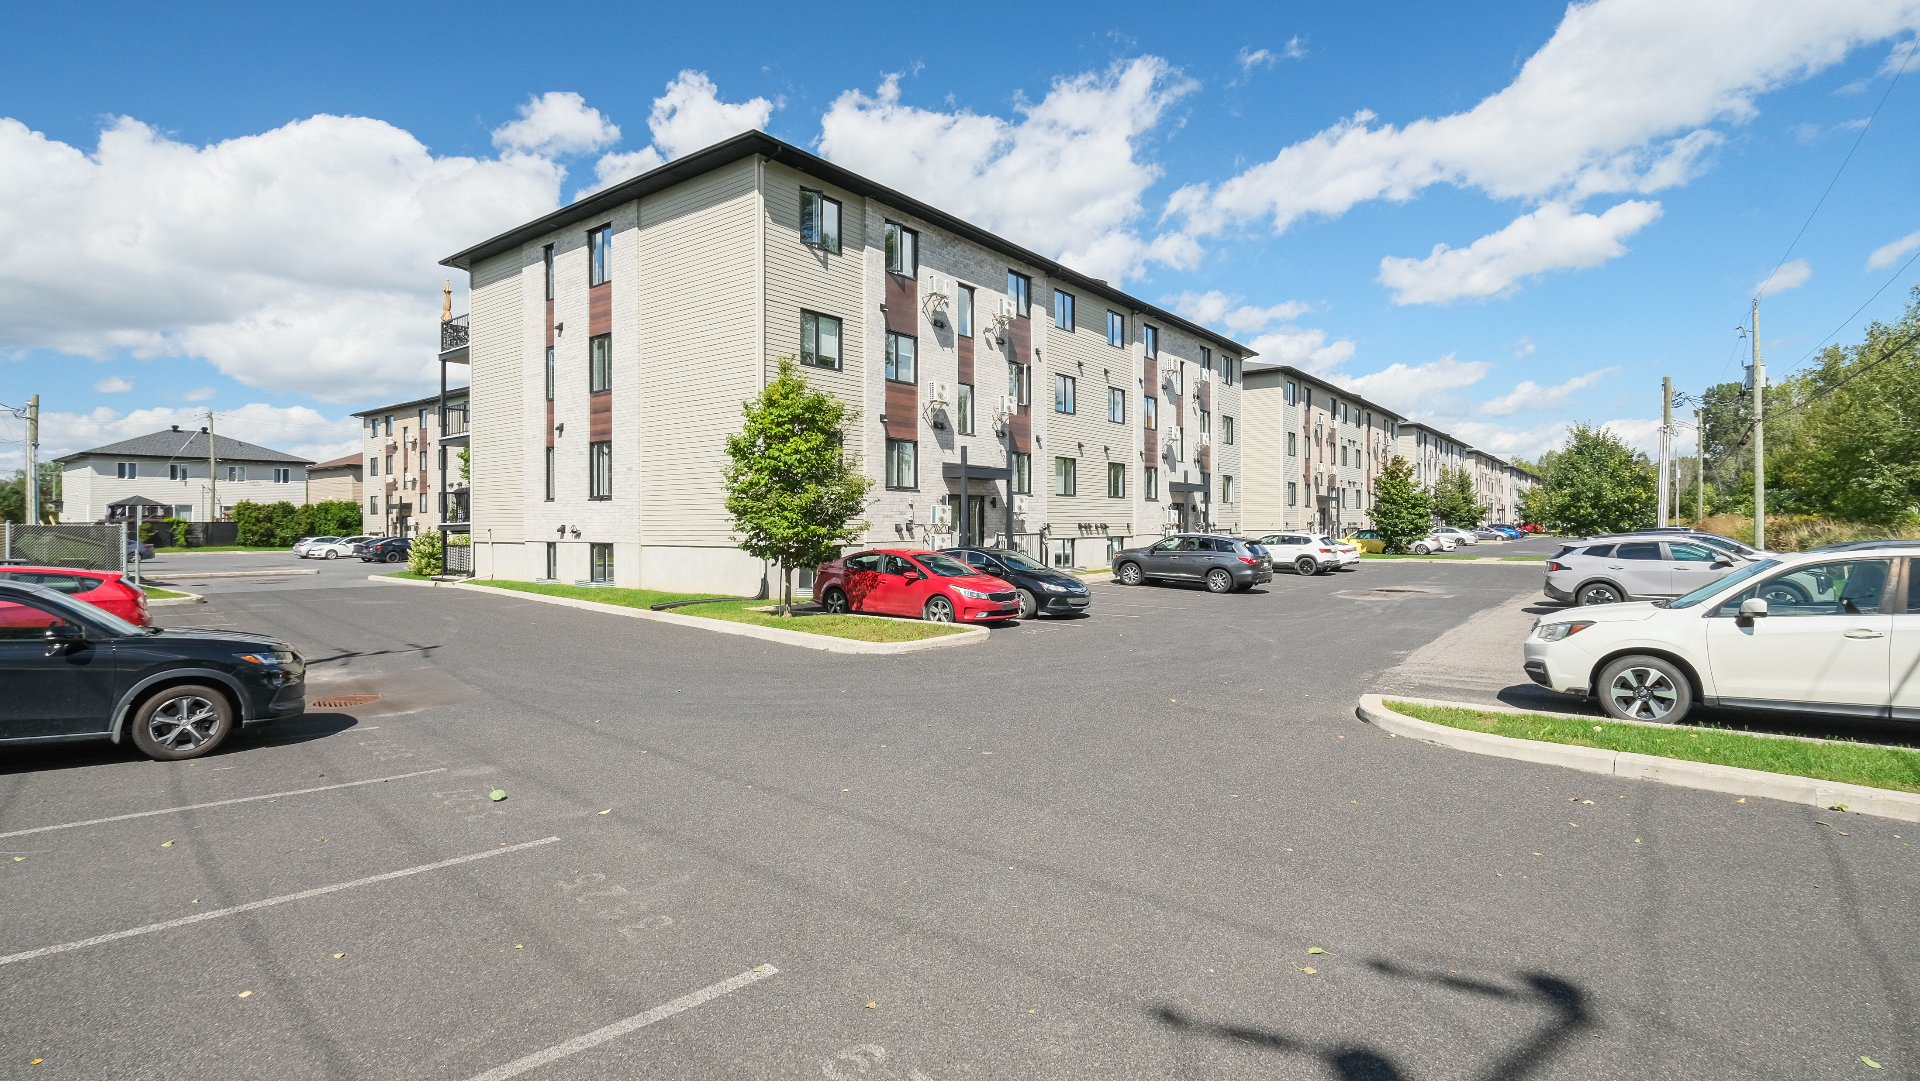
Frontage
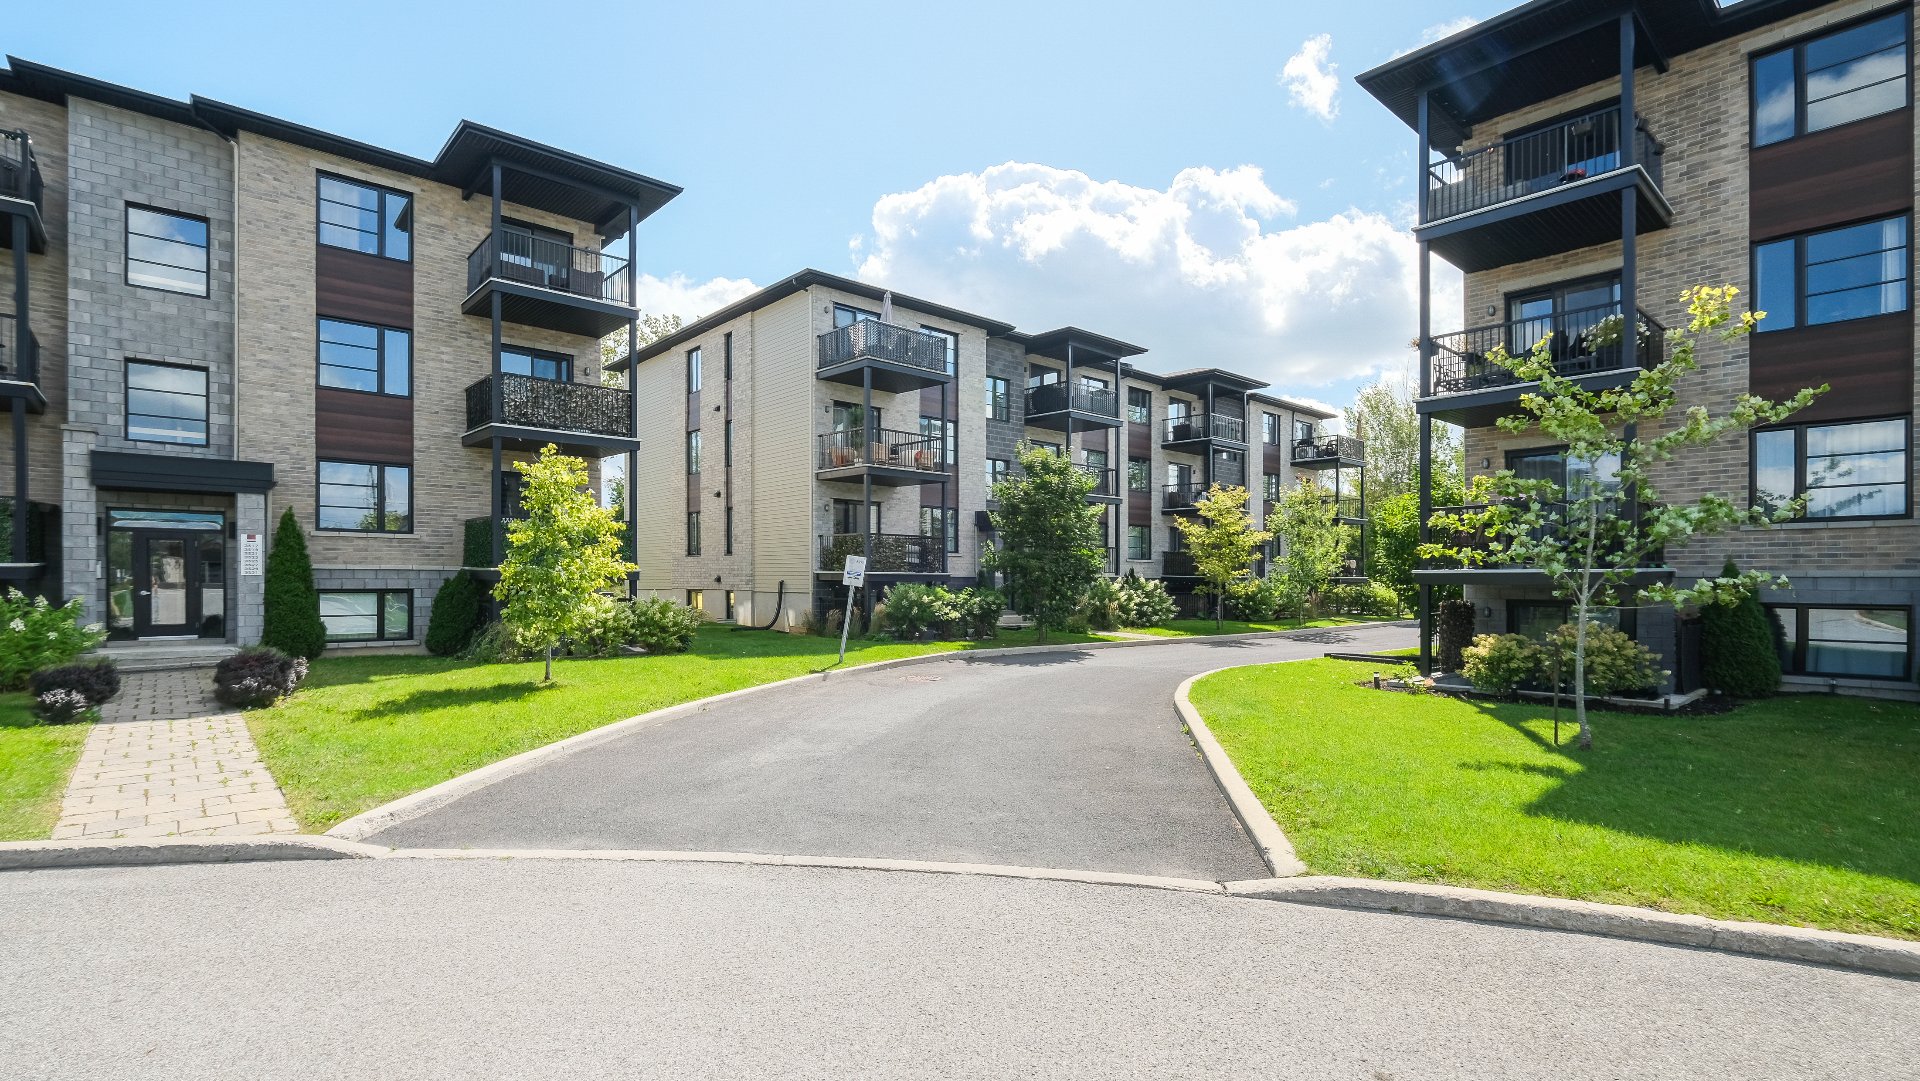
Frontage
Frontage
Hallway
Overall View
Living room
Living room
Living room
Living room
Overall View
Dining room
Dining room
Dining room
Dining room
Dining room
Kitchen
Kitchen
Kitchen
Kitchen
Kitchen
Primary bedroom
Primary bedroom
Bathroom
Bathroom
Bedroom
Laundry room
Balcony
Back facade
Parking
Back facade
Frontage

3615 Rue du Granit, Carignan, QC J3L 0Y5

$419,900 | 931 PC

  • 2 Bedrooms
  • 1 Bathrooms
  • 2017
  • MLS: 22751291

Description

Loading maps...

Loading street view...

ROOM DETAILS
Room Dimensions Level Flooring
Hallway 8.6 x 3.0 P 3rd Floor Ceramic tiles
Living room 13.2 x 11.3 P 3rd Floor Floating floor
Dining room 9.2 x 11.7 P 3rd Floor Floating floor
Kitchen 8.8 x 12.2 P 3rd Floor Ceramic tiles
Primary bedroom 13.4 x 10.6 P 3rd Floor Floating floor
Walk-in closet 5.8 x 3.0 P 3rd Floor Floating floor
Bedroom 10.3 x 10.2 P 3rd Floor Floating floor
Laundry room 6.11 x 5.0 P 3rd Floor Ceramic tiles
Bathroom 9.0 x 7.9 P 3rd Floor Ceramic tiles
Storage 6.4 x 3.3 P 3rd Floor Ceramic tiles
BUILDING
Type Apartment
Style Semi-detached
Dimensions 0x0
Lot Size 0
EXPENSES
Energy cost $ 725 / year
Co-ownership fees $ 3048 / year
Municipal Taxes (2026) $ 2316 / year
School taxes (2026) $ 210 / year
CHARACTERISTICS
Siding Aluminum, Brick, Concrete stone
Driveway Asphalt
Roofing Asphalt shingles
Proximity Bicycle path, Daycare centre, Elementary school, Golf, High school, Highway, Park - green area, Public transport, Réseau Express Métropolitain (REM)
Window type Crank handle
Distinctive features Cul-de-sac
Heating system Electric baseboard units
Heating energy Electricity
Equipment available Entry phone, Ventilation system, Wall-mounted heat pump
Available services Fire detector
Topography Flat
Landscaping Landscape
Cupboard Melamine
Sewage system Municipal sewer
Water supply Municipality
Parking Outdoor
Windows PVC
Zoning Residential
Bathroom / Washroom Seperate shower

Copyright © 2025 Stéphanie Houle. All rights reserved | Custom website designed by