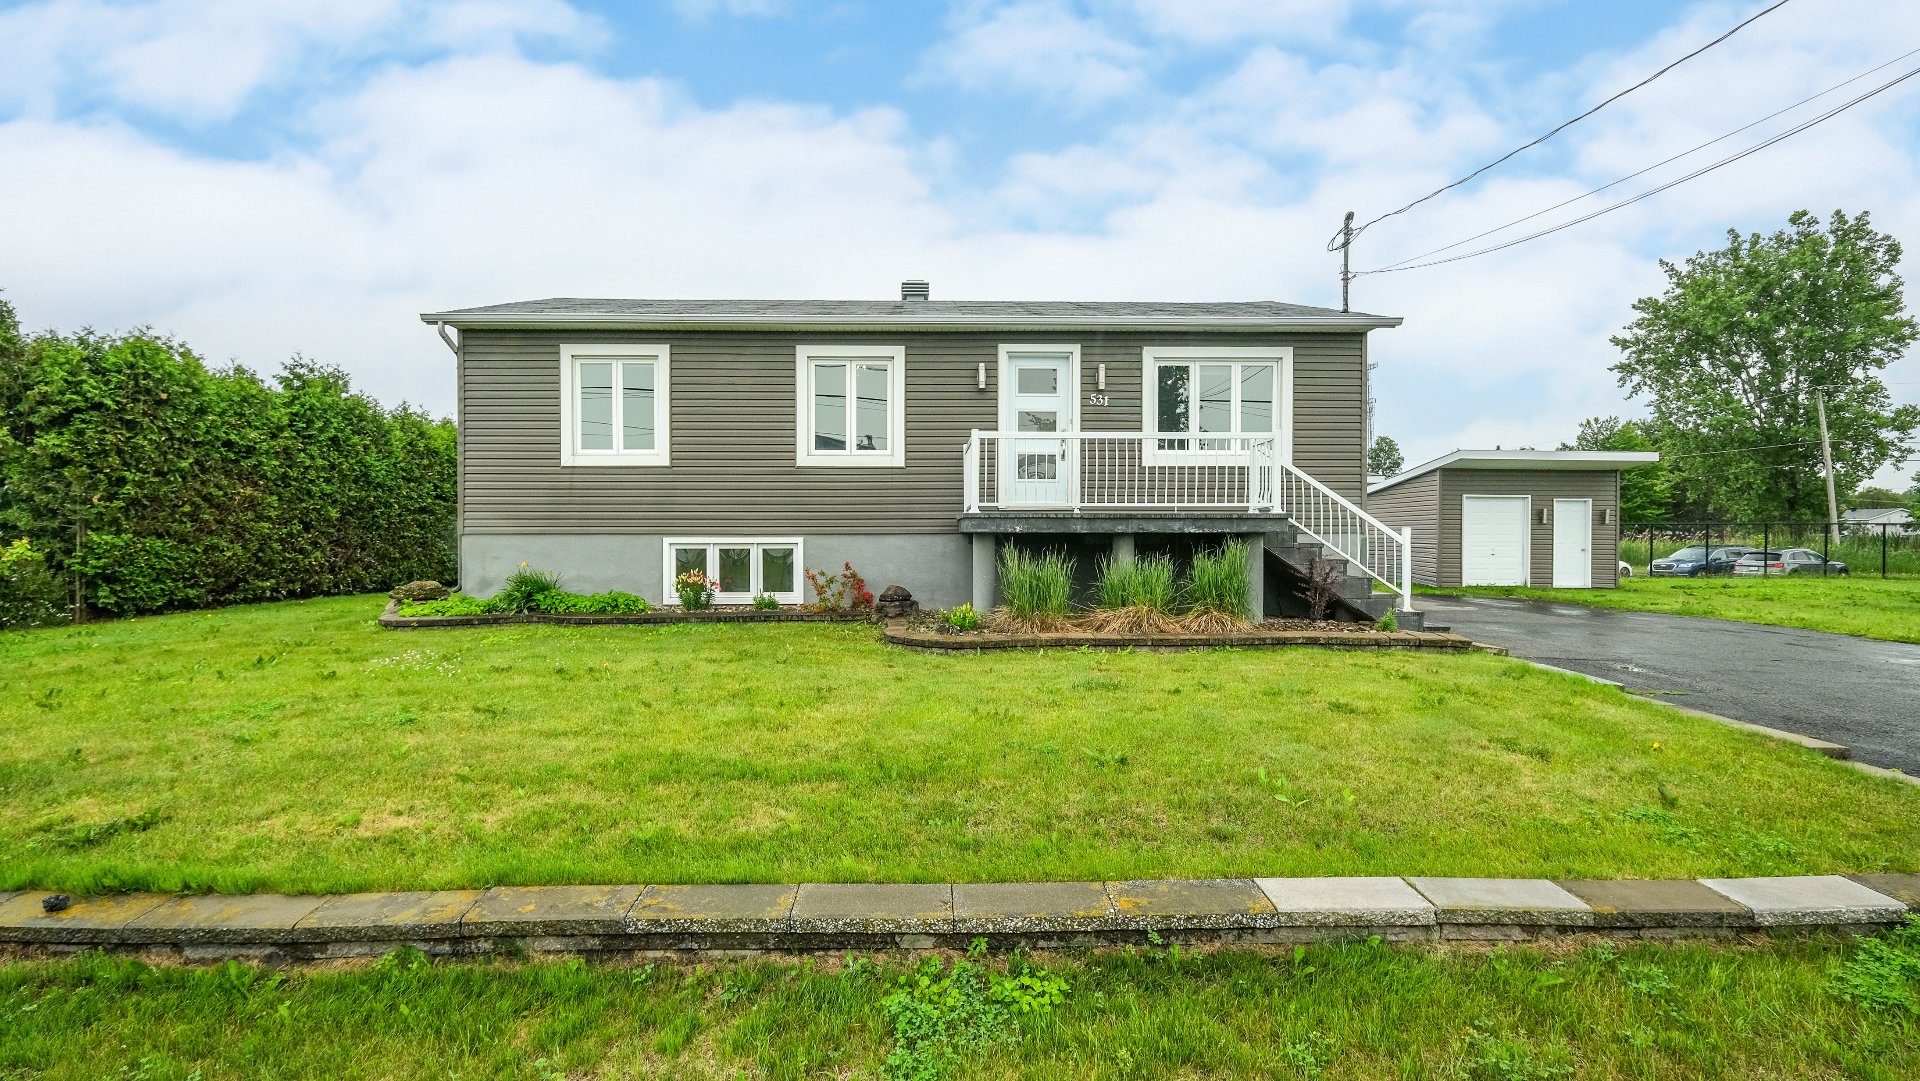
Frontage
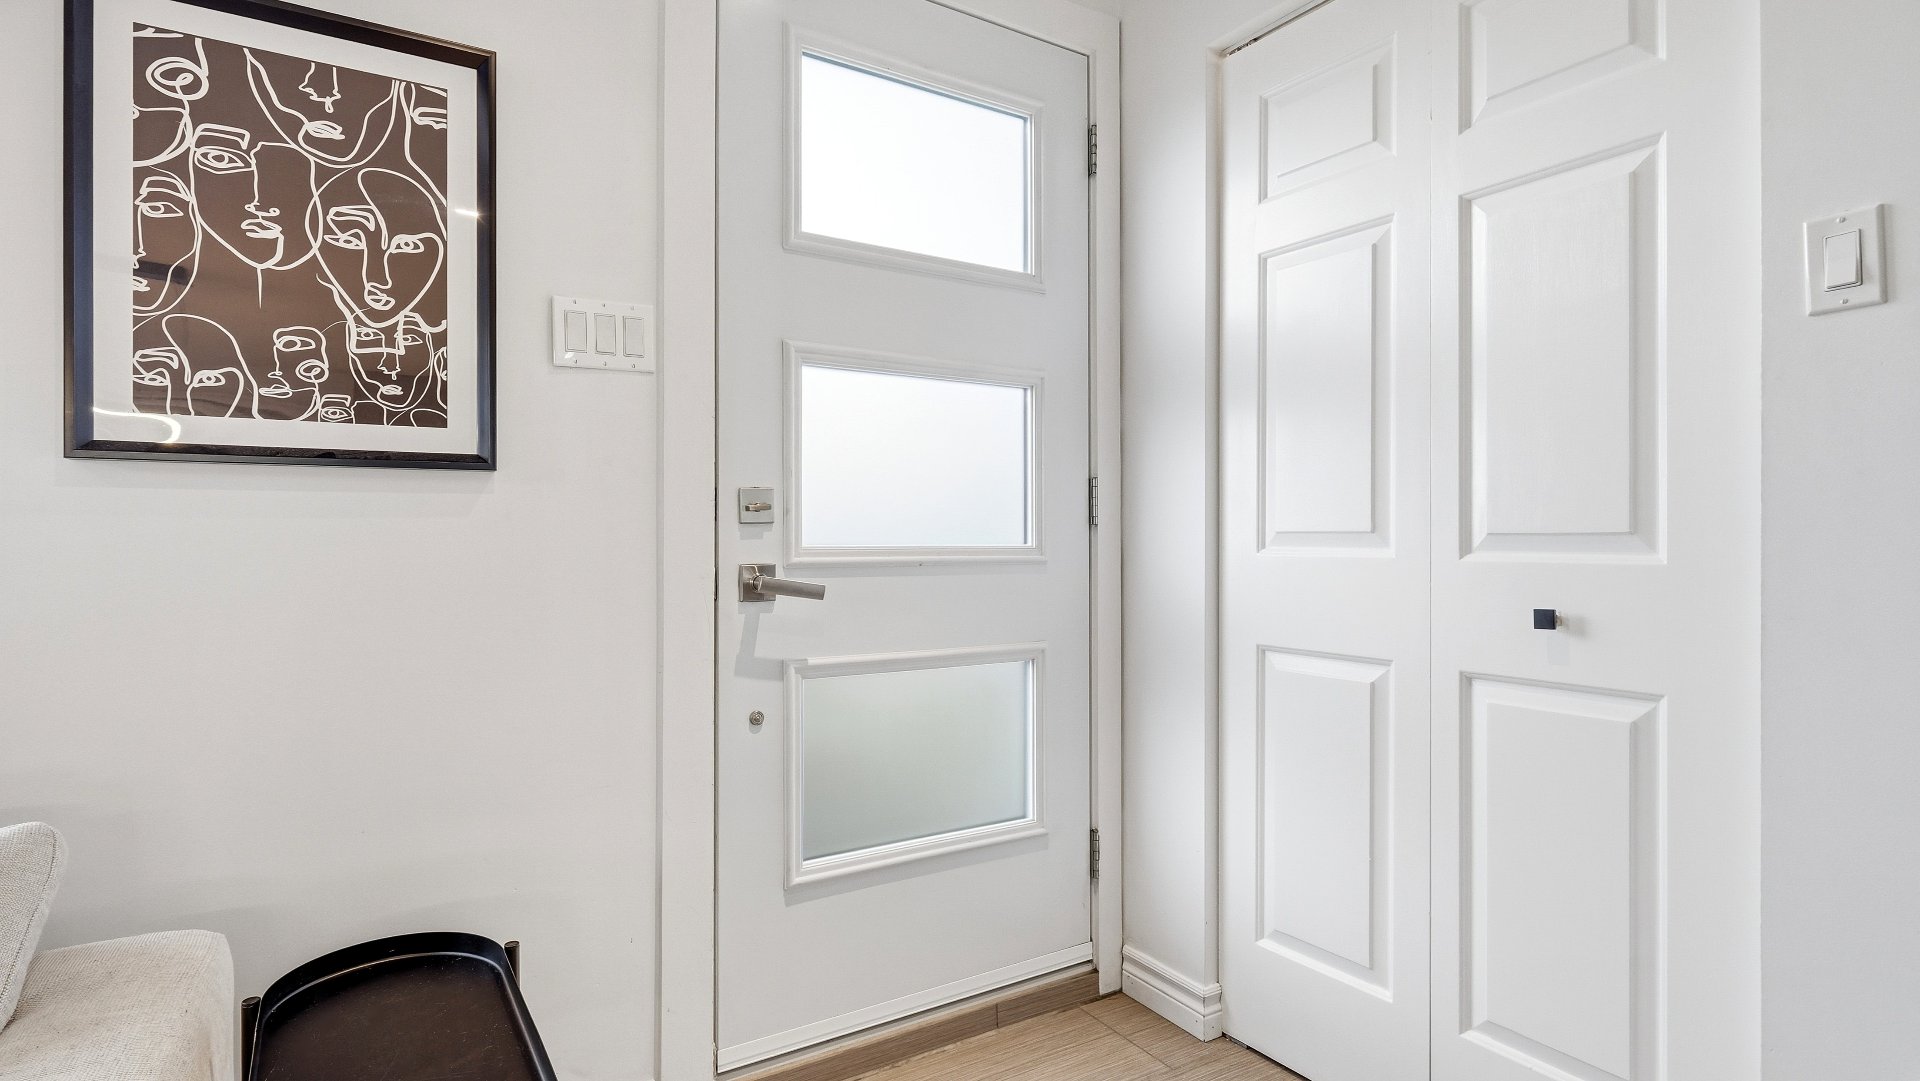
Hallway
Living room
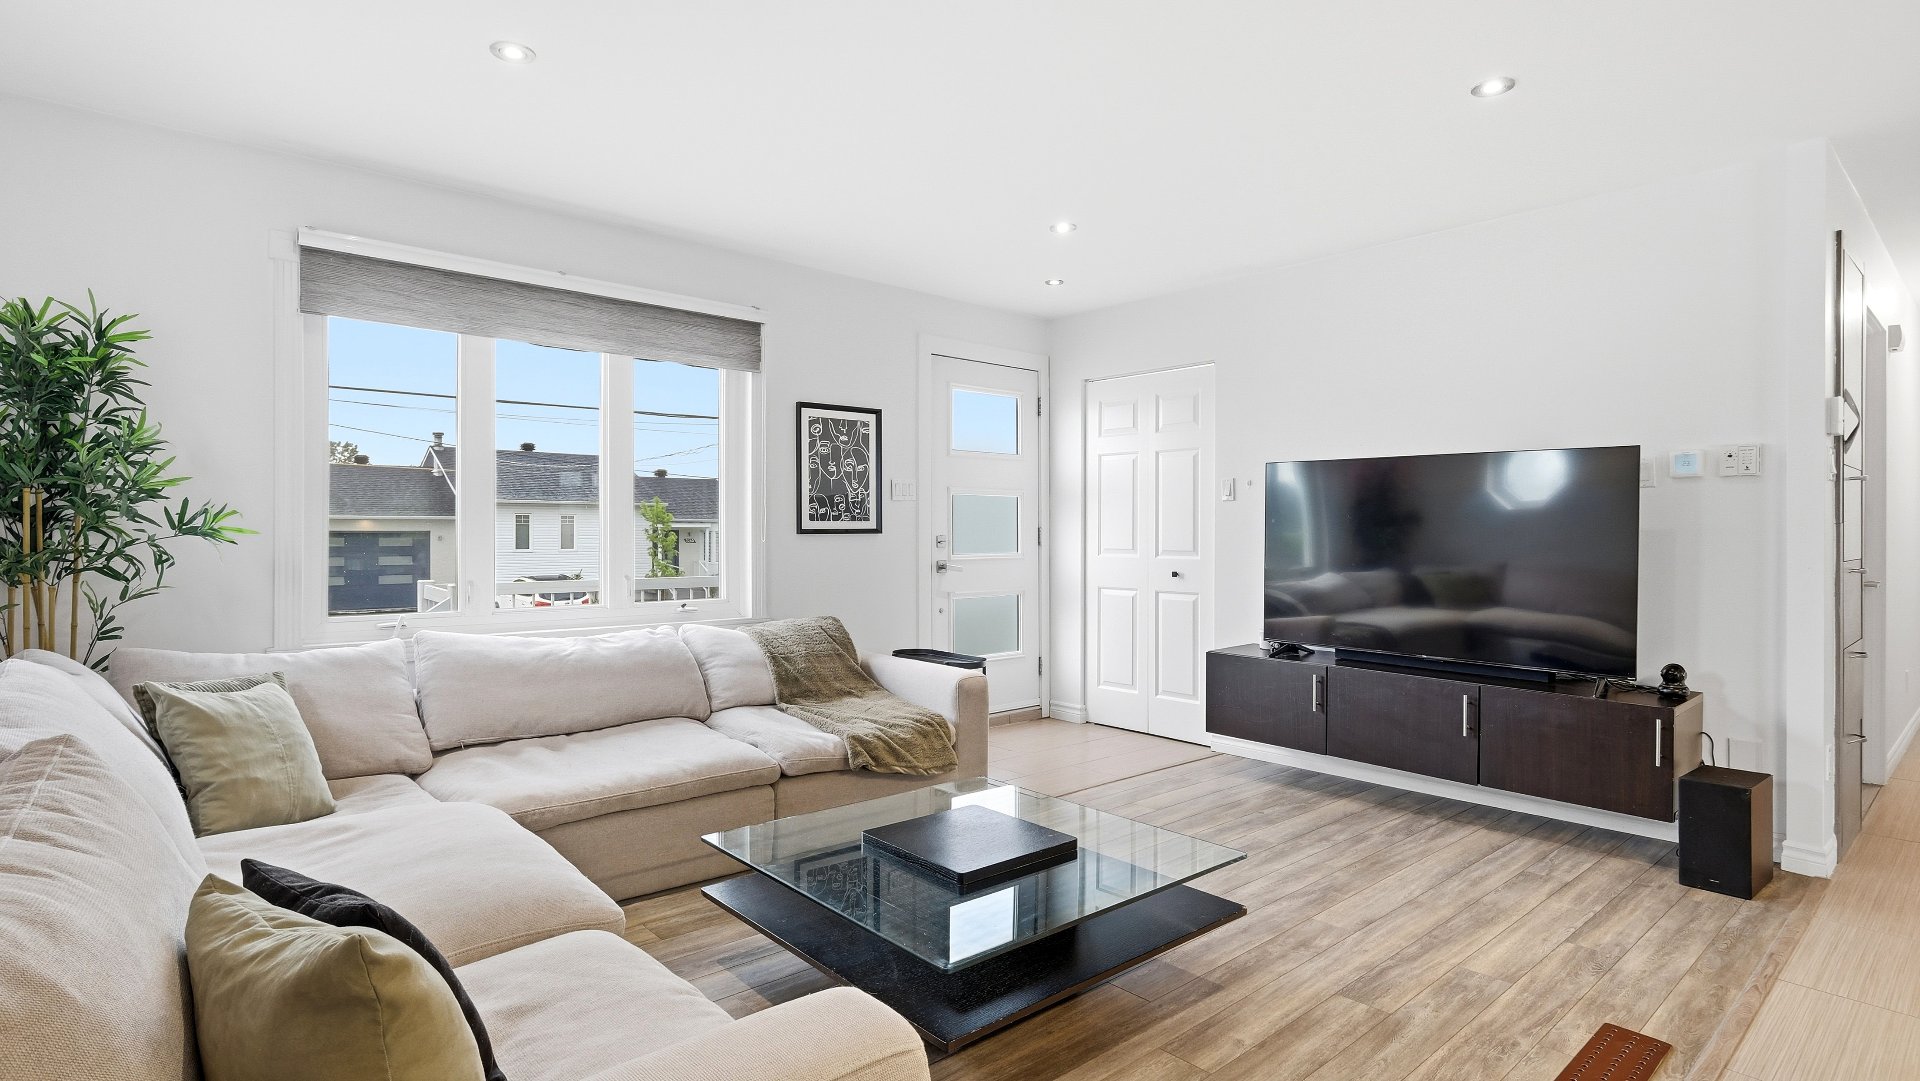
Living room
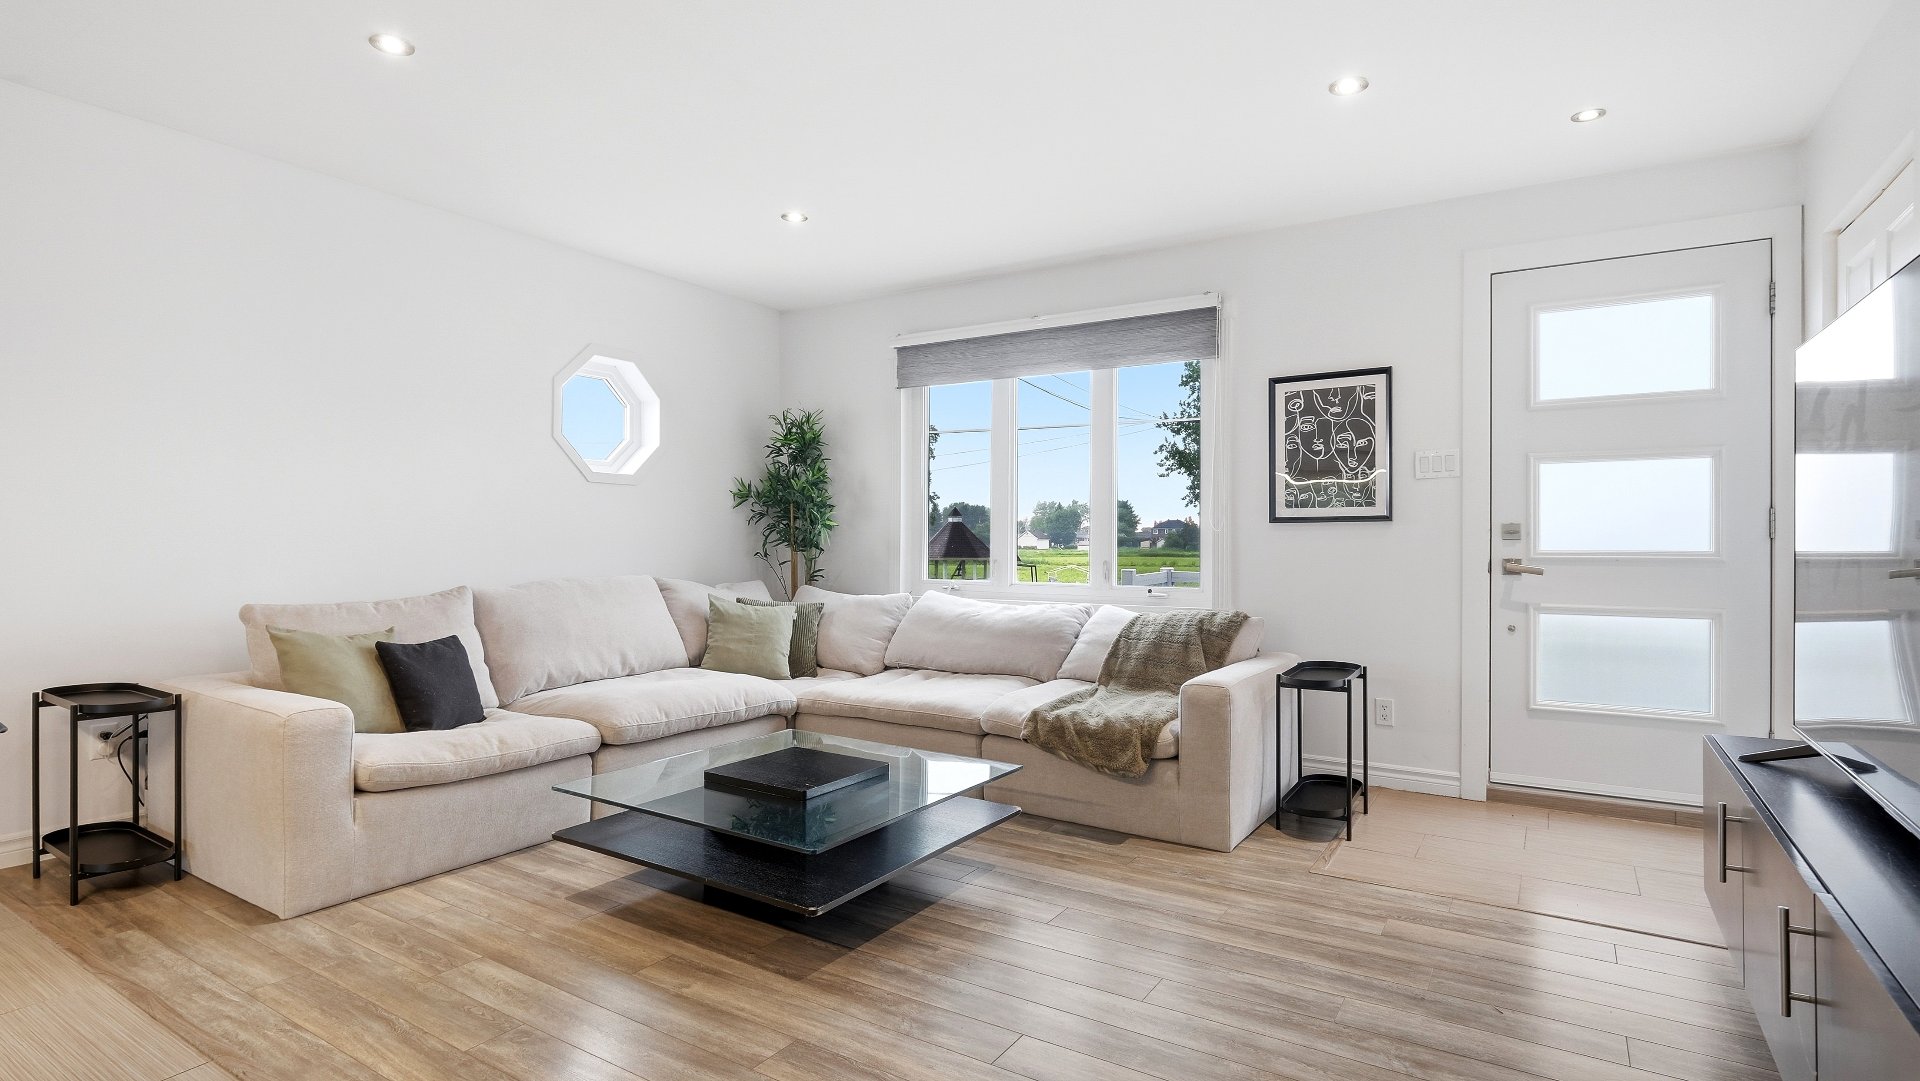
Dining room
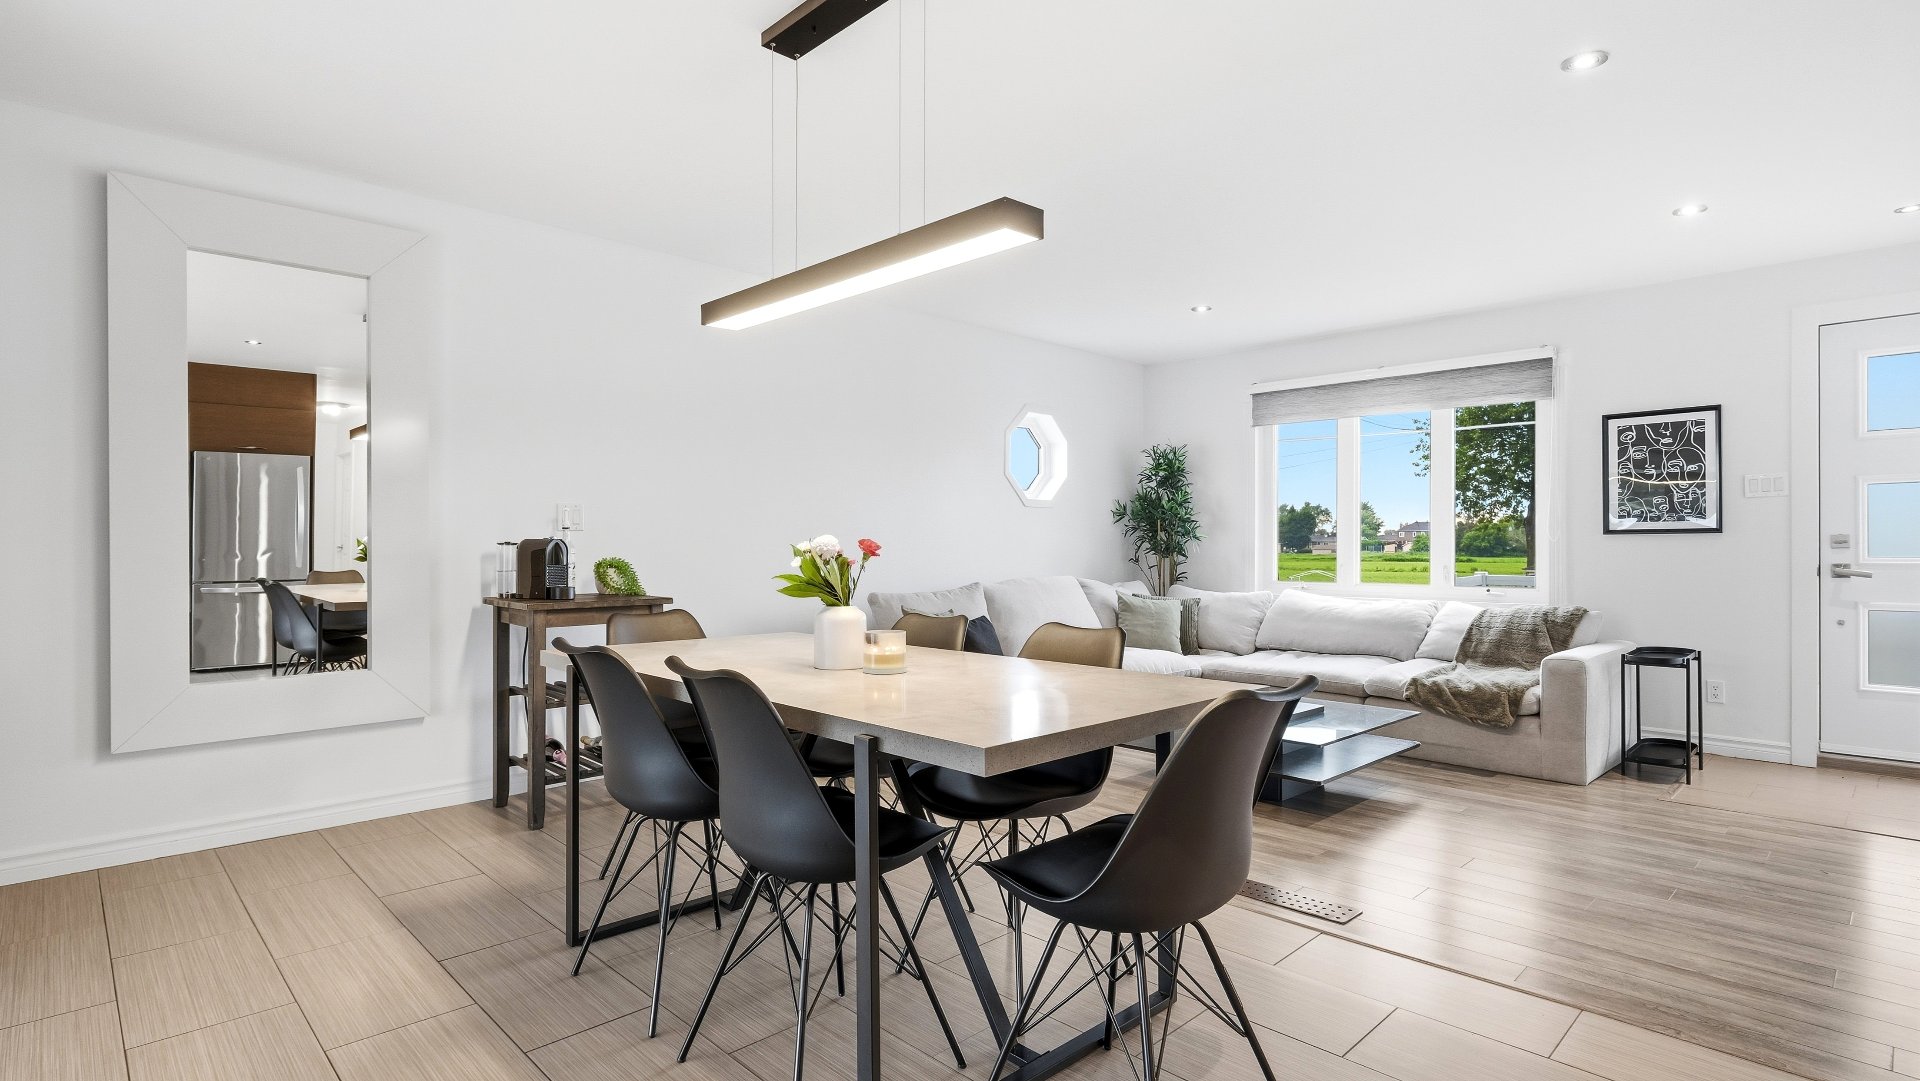
Dining room
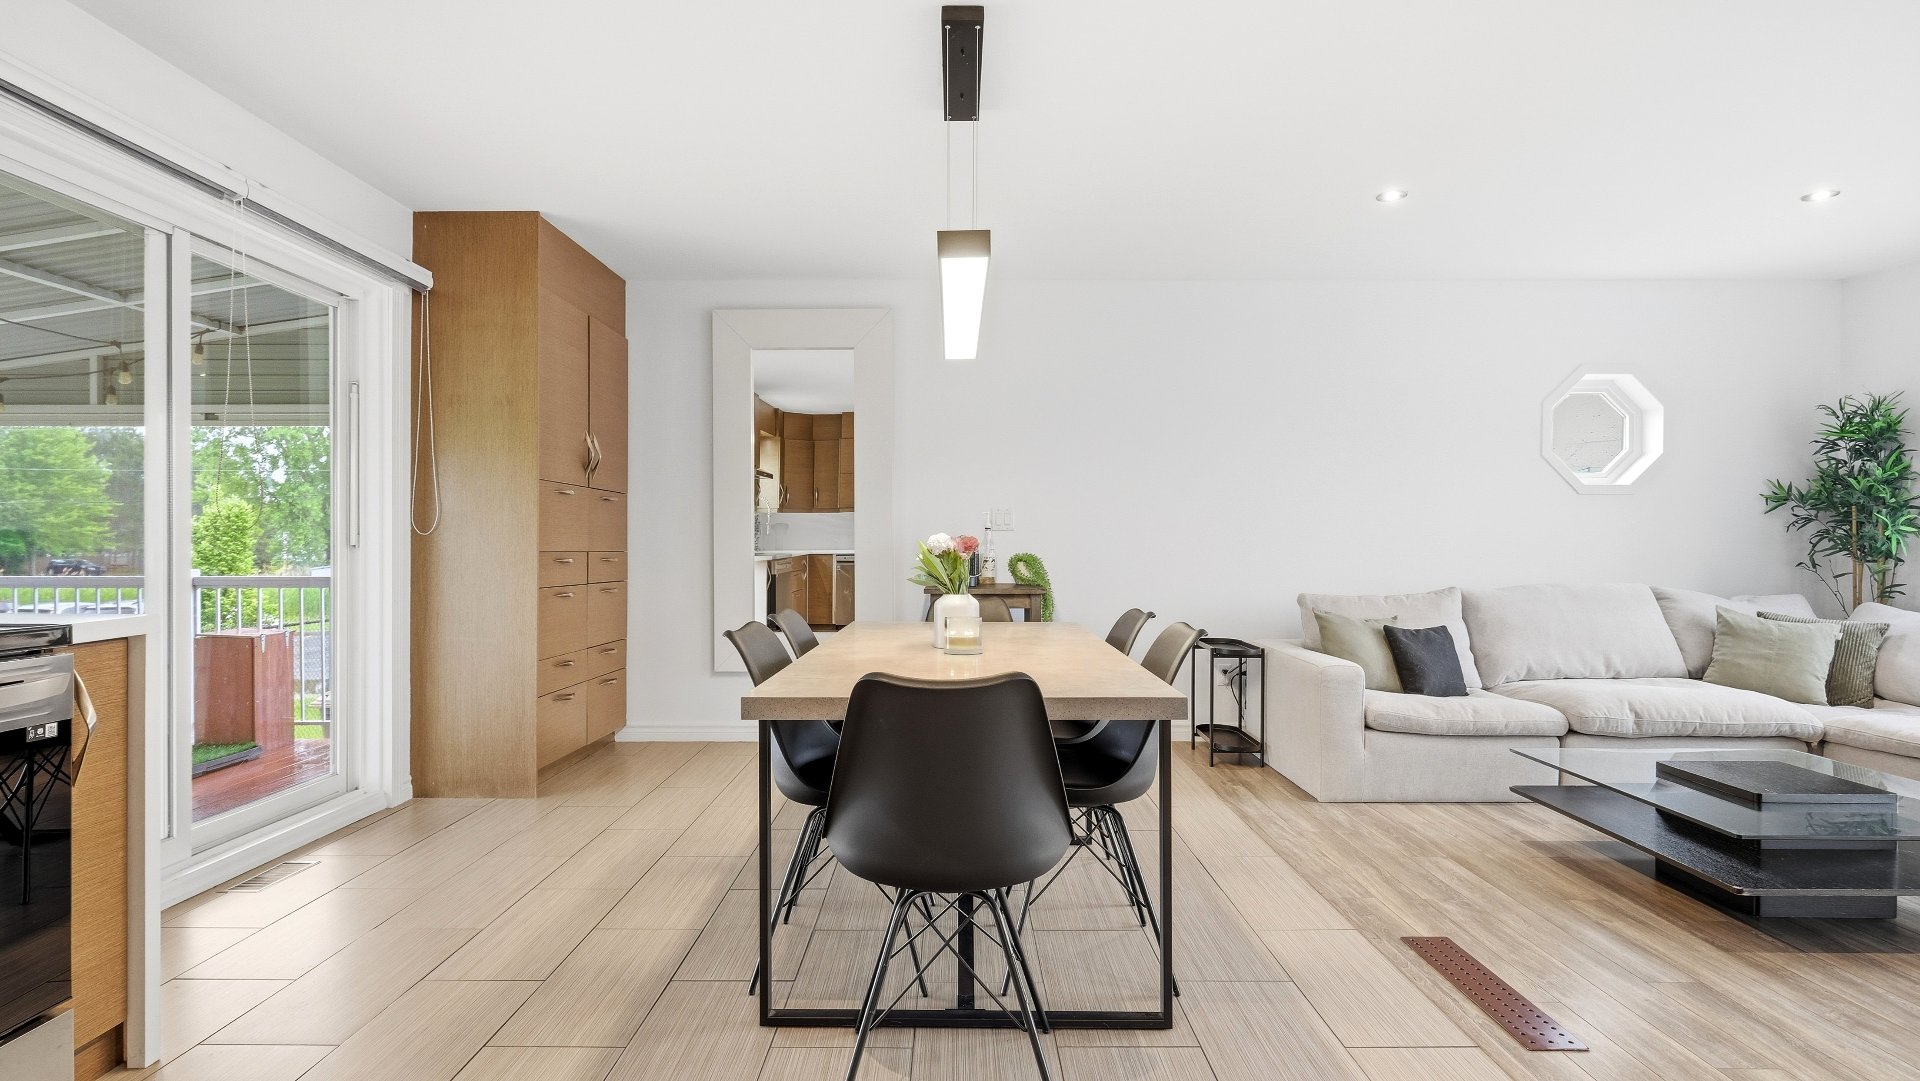
Dining room
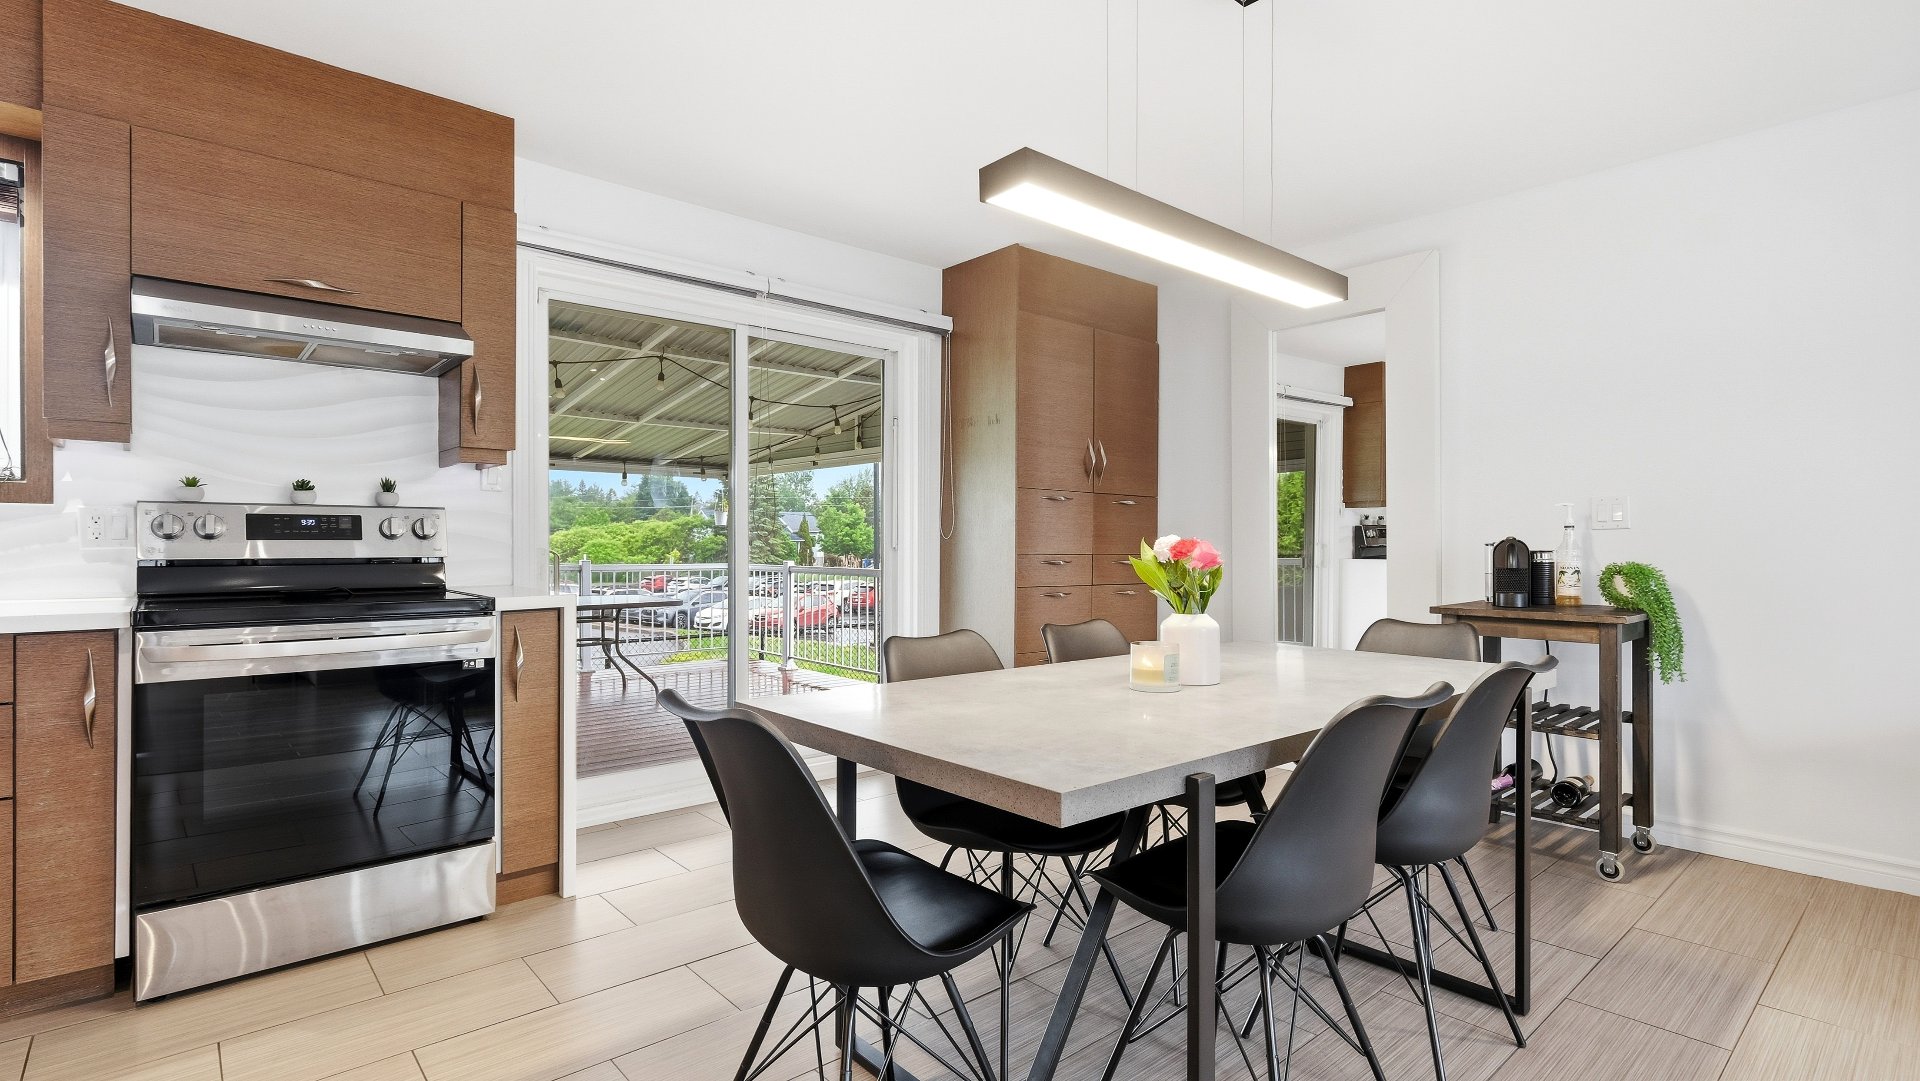
Dining room
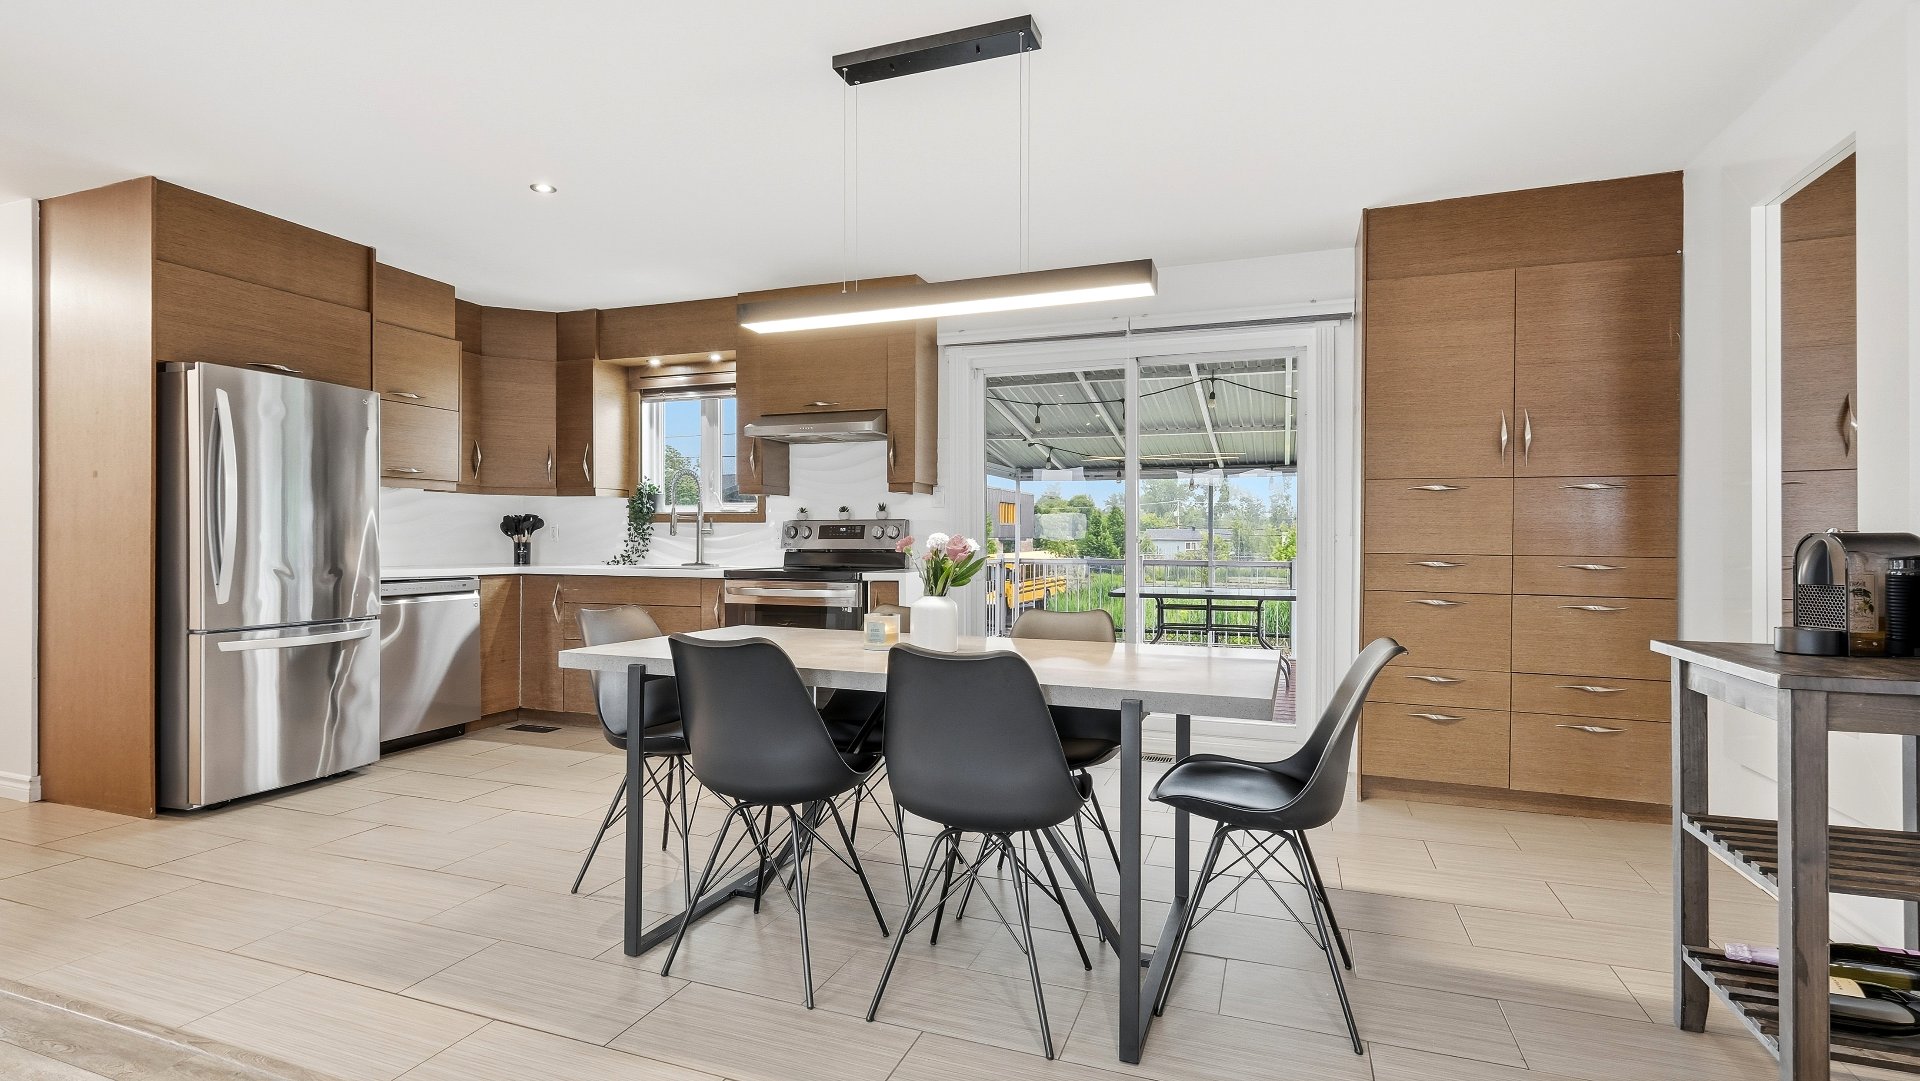
Kitchen
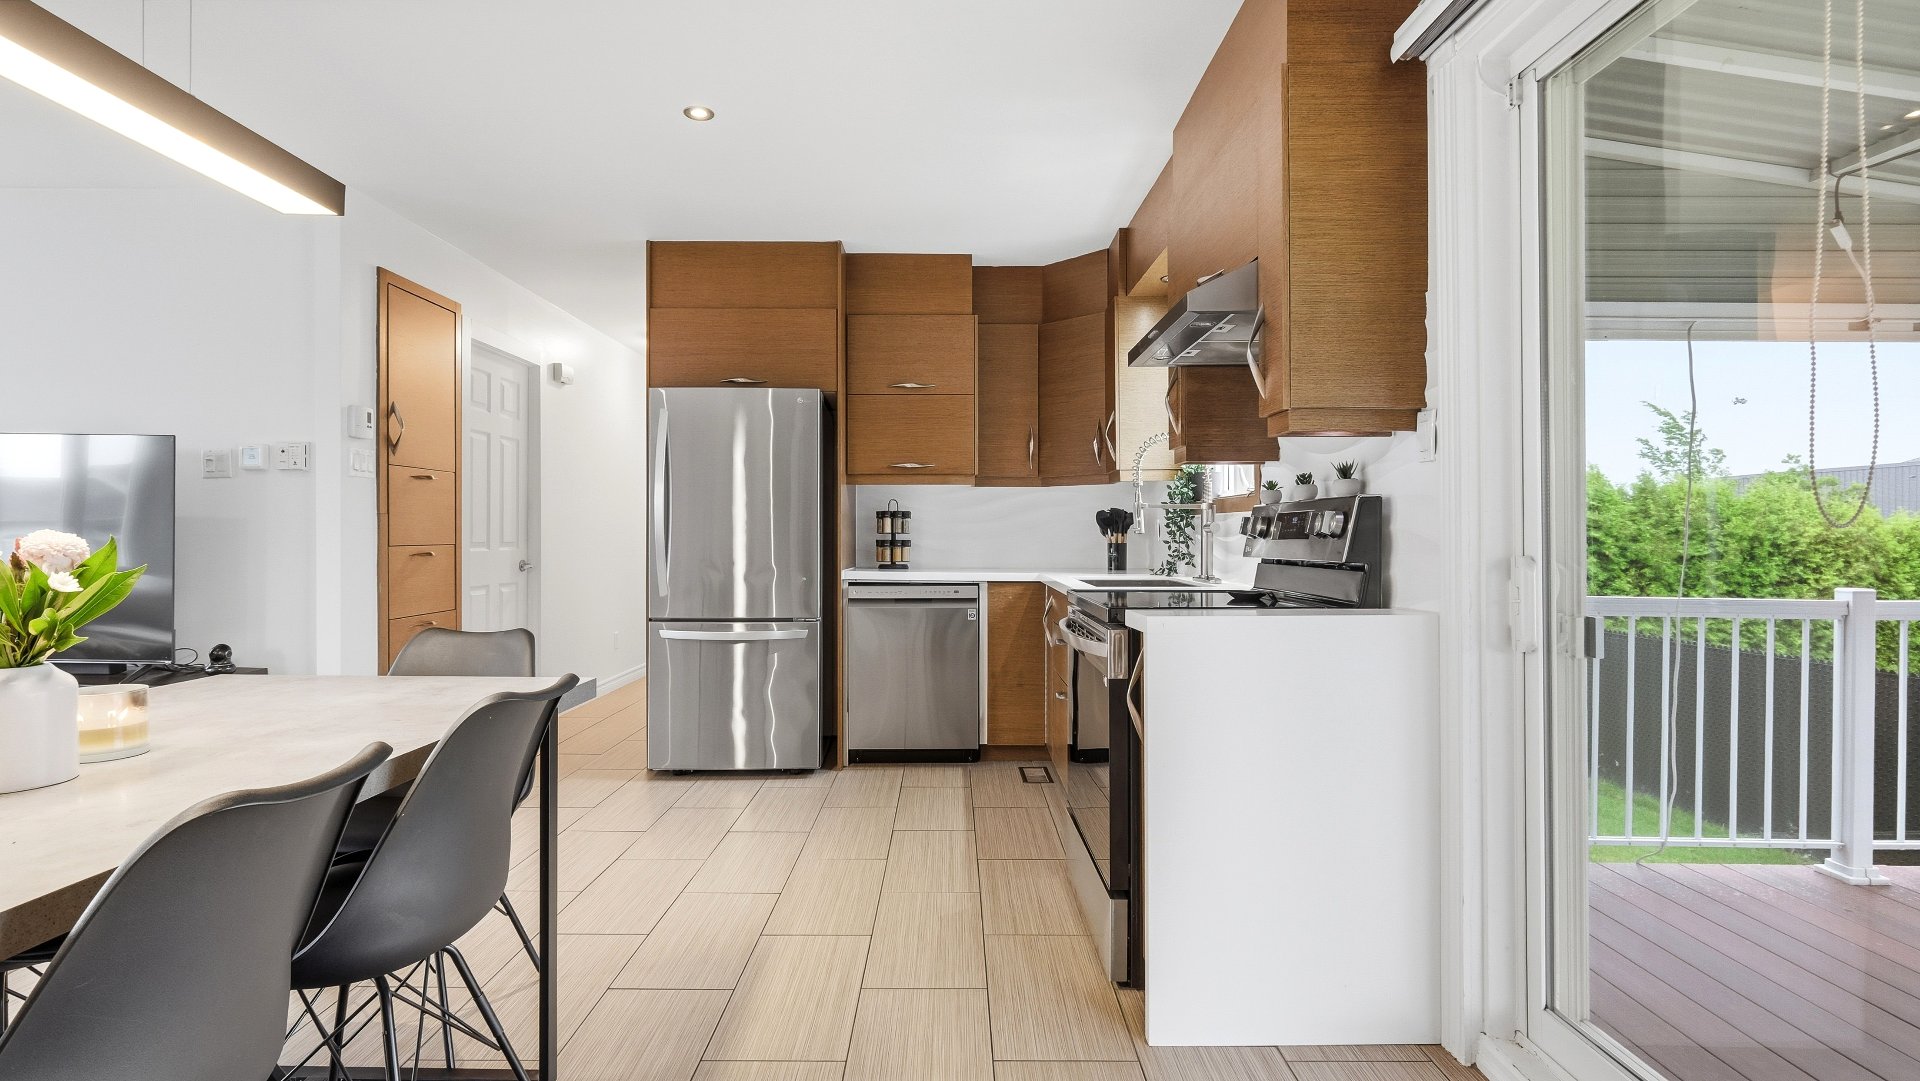
Kitchen
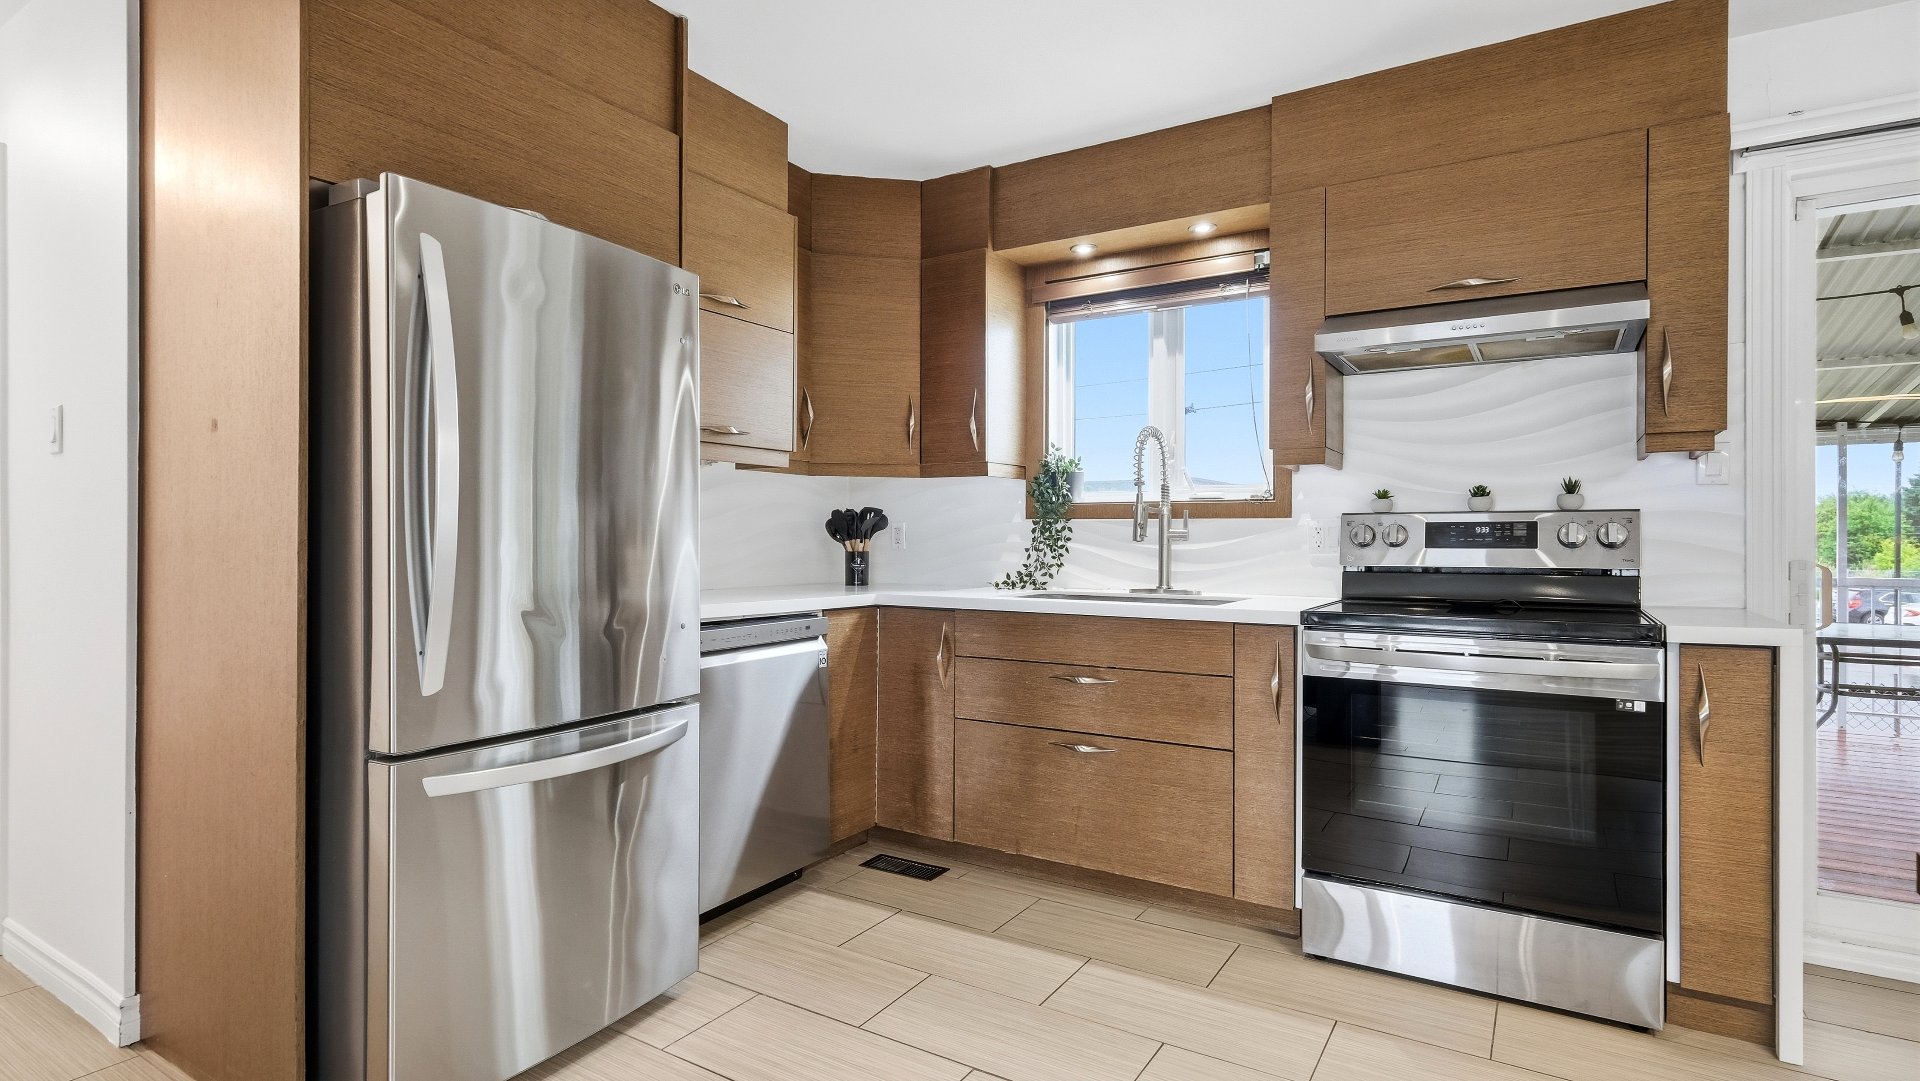
Kitchen
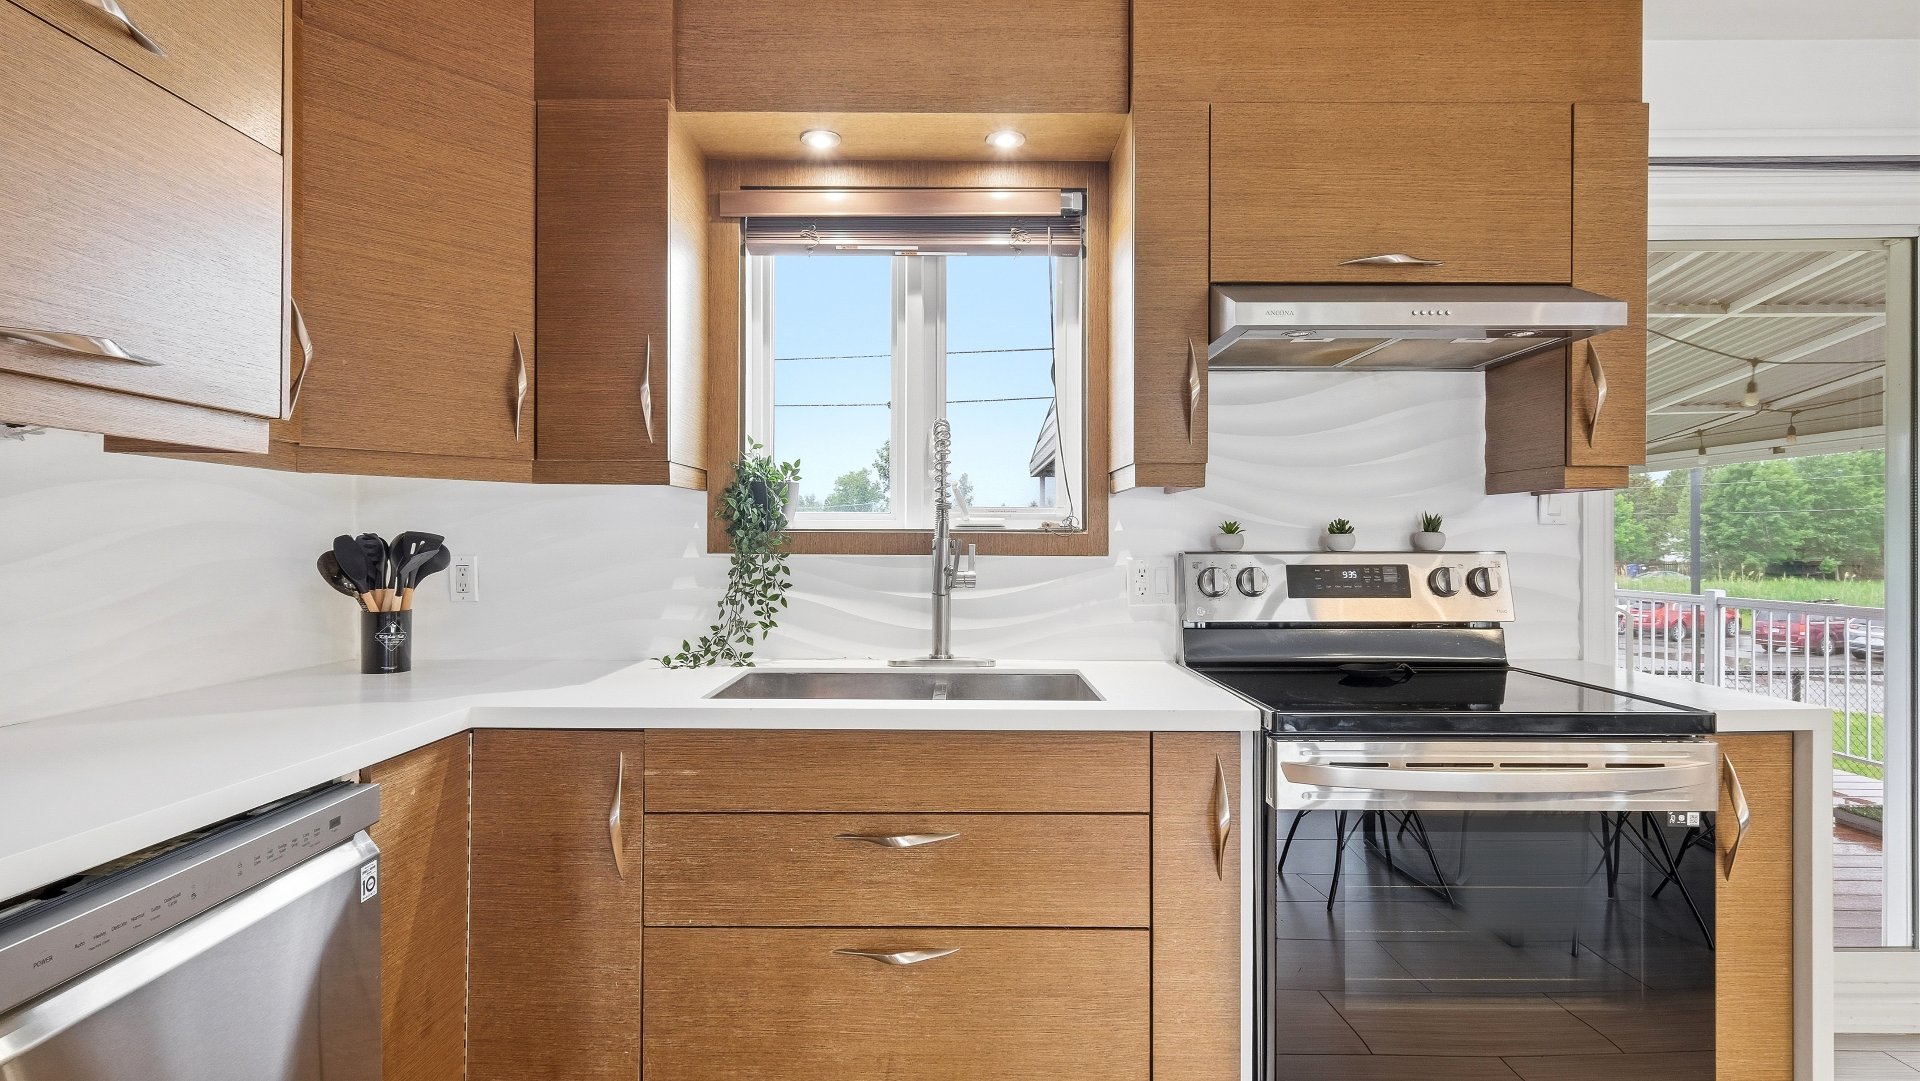
Bathroom
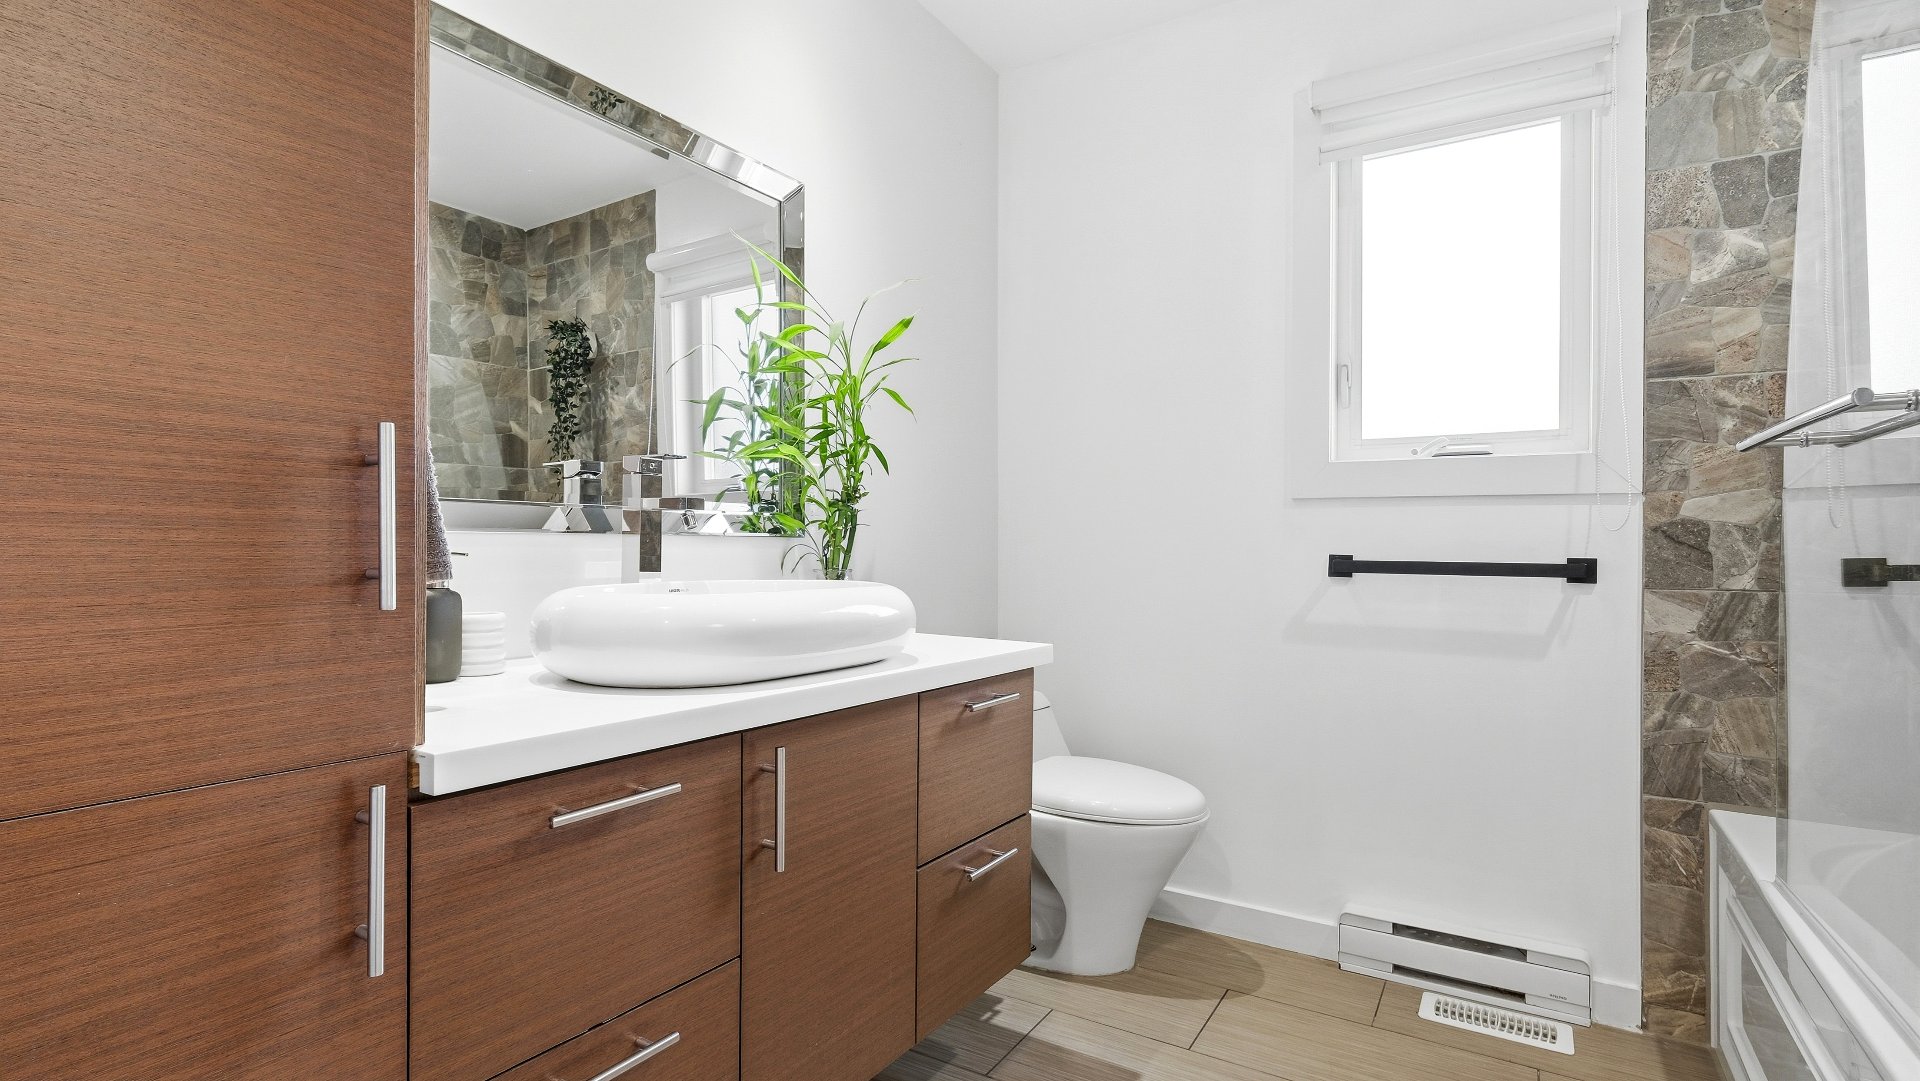
Bathroom
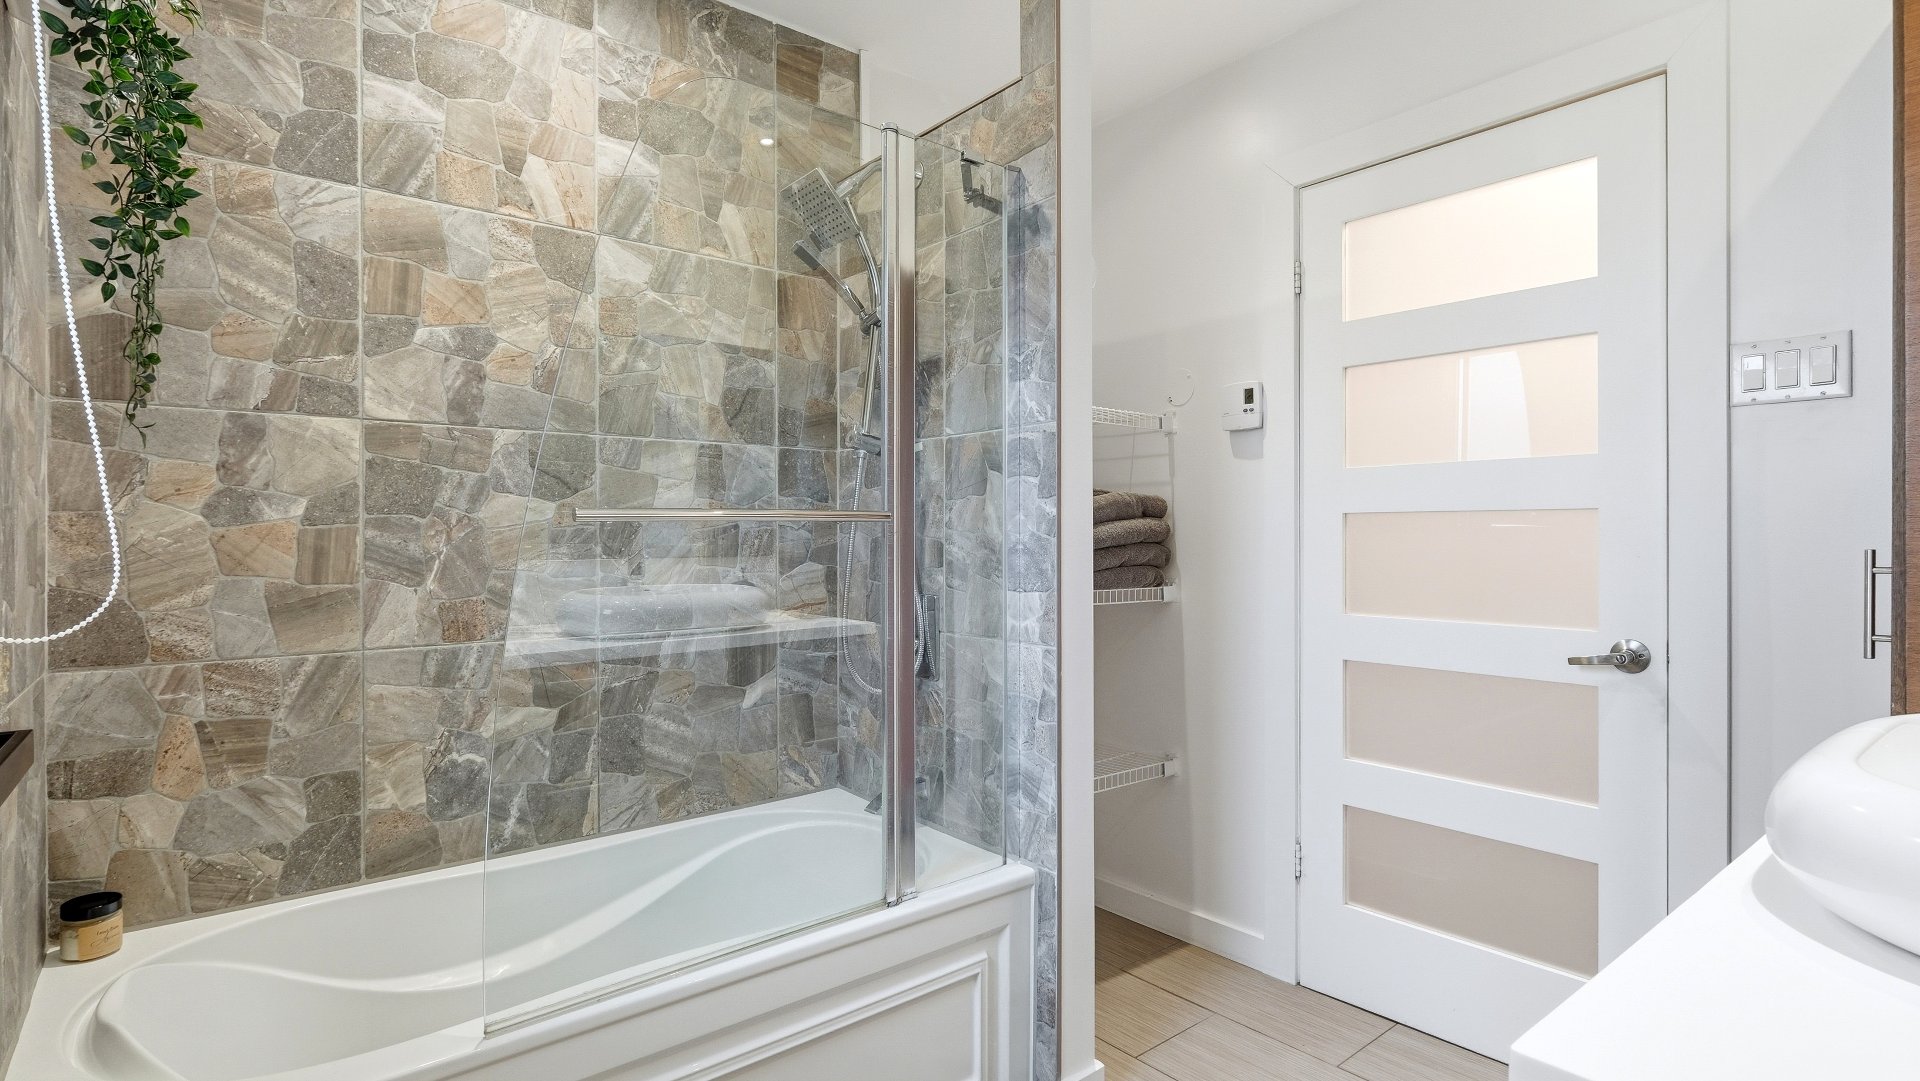
Laundry room
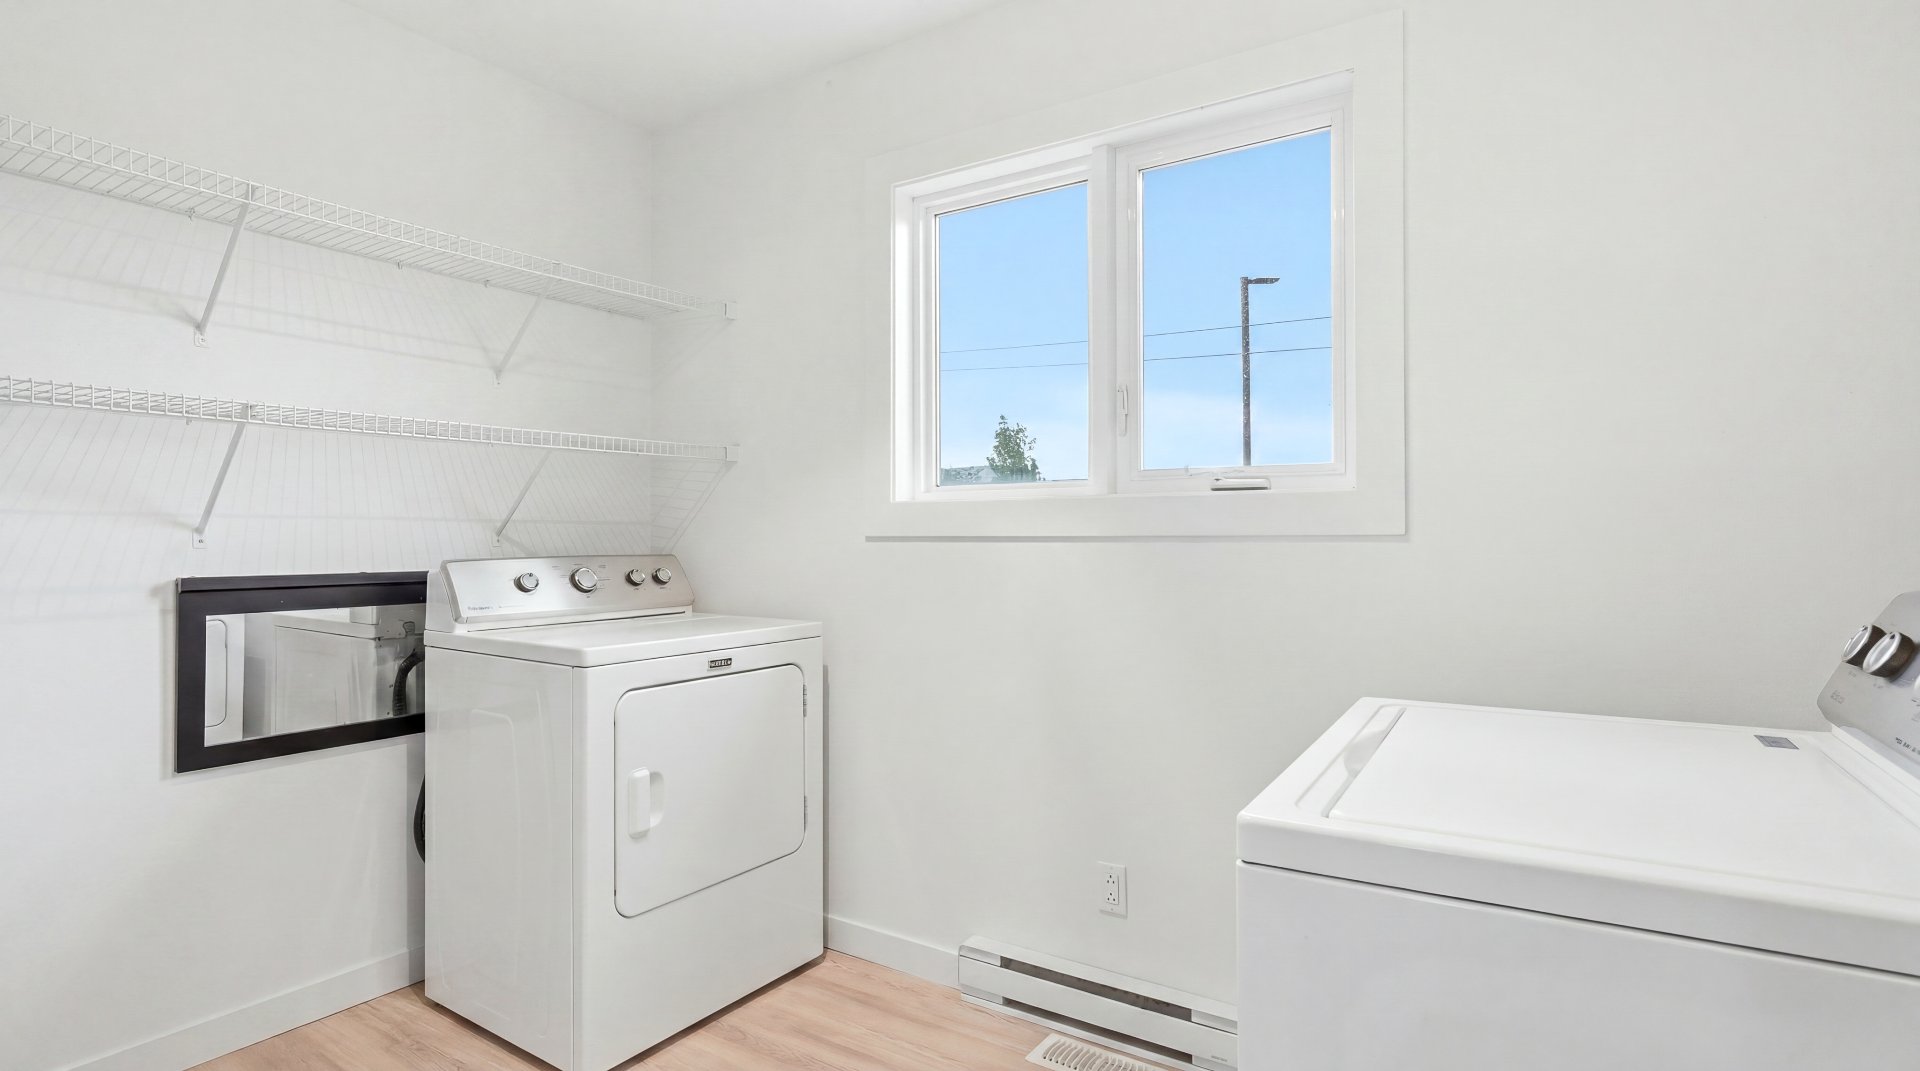
Primary bedroom
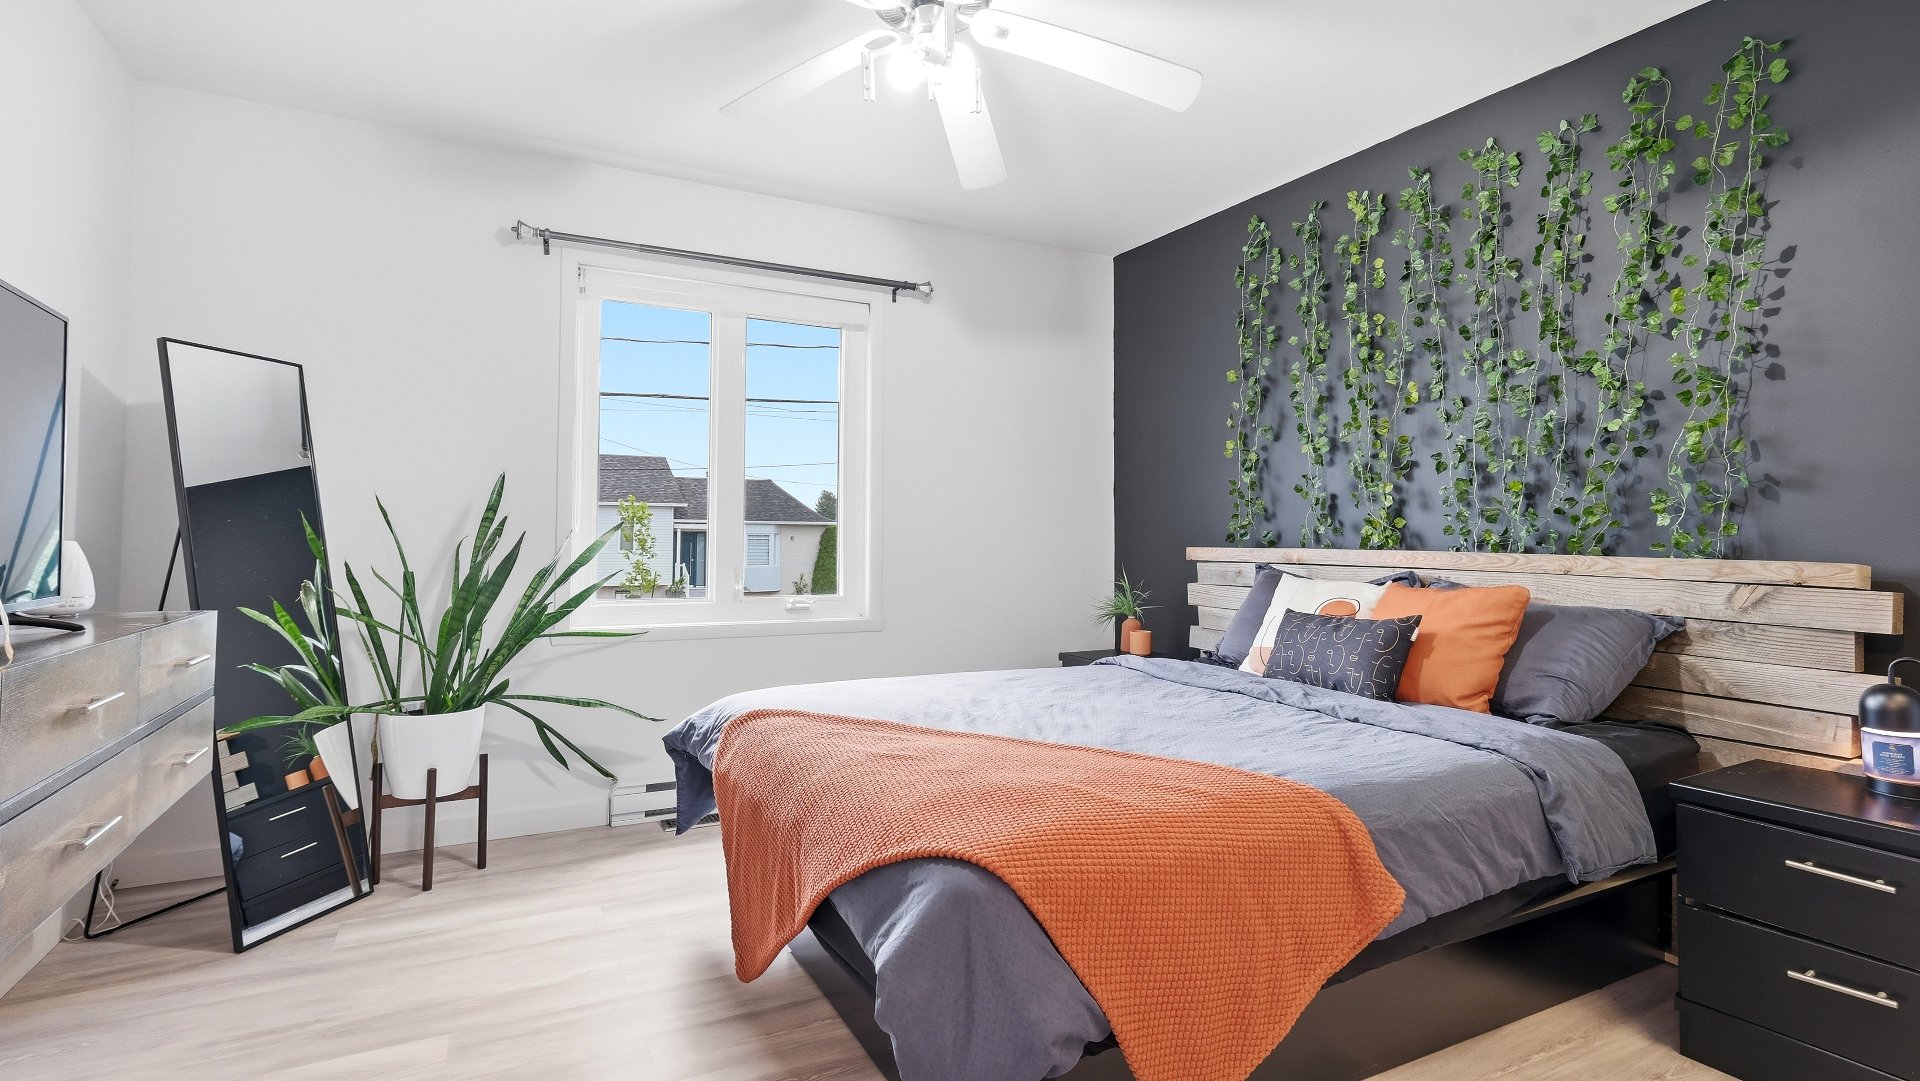
Primary bedroom
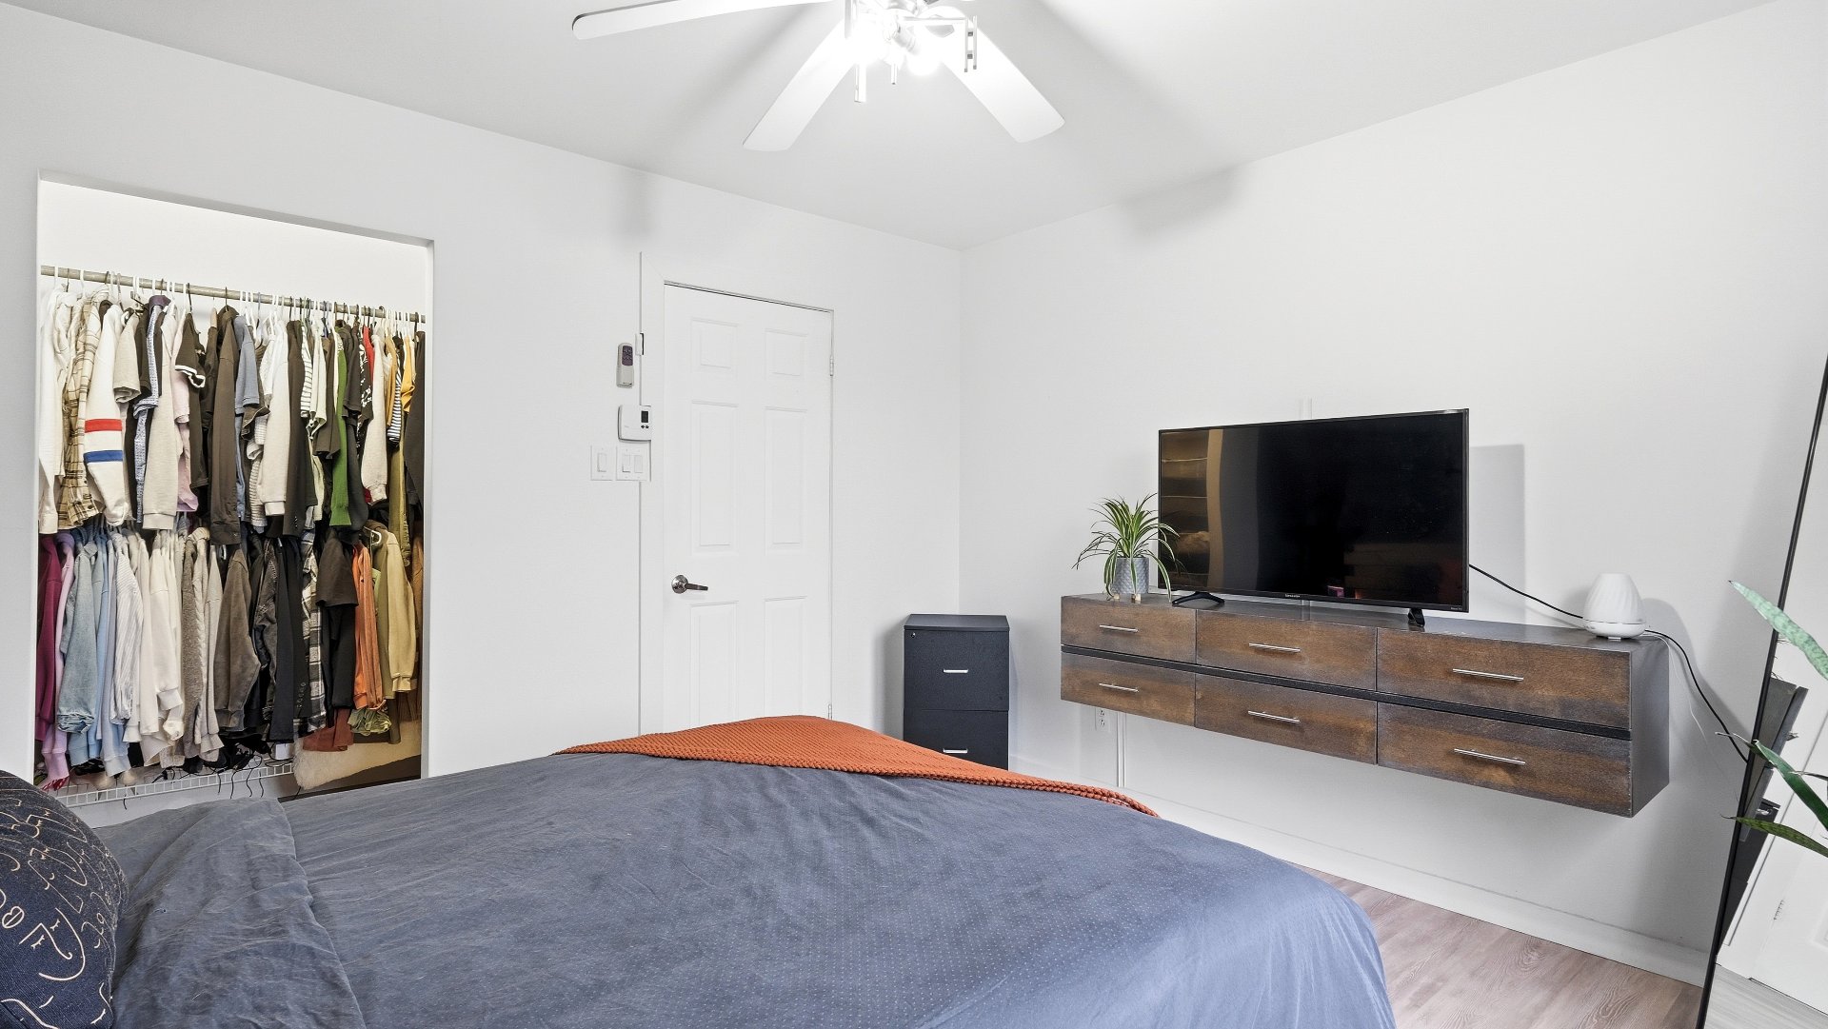
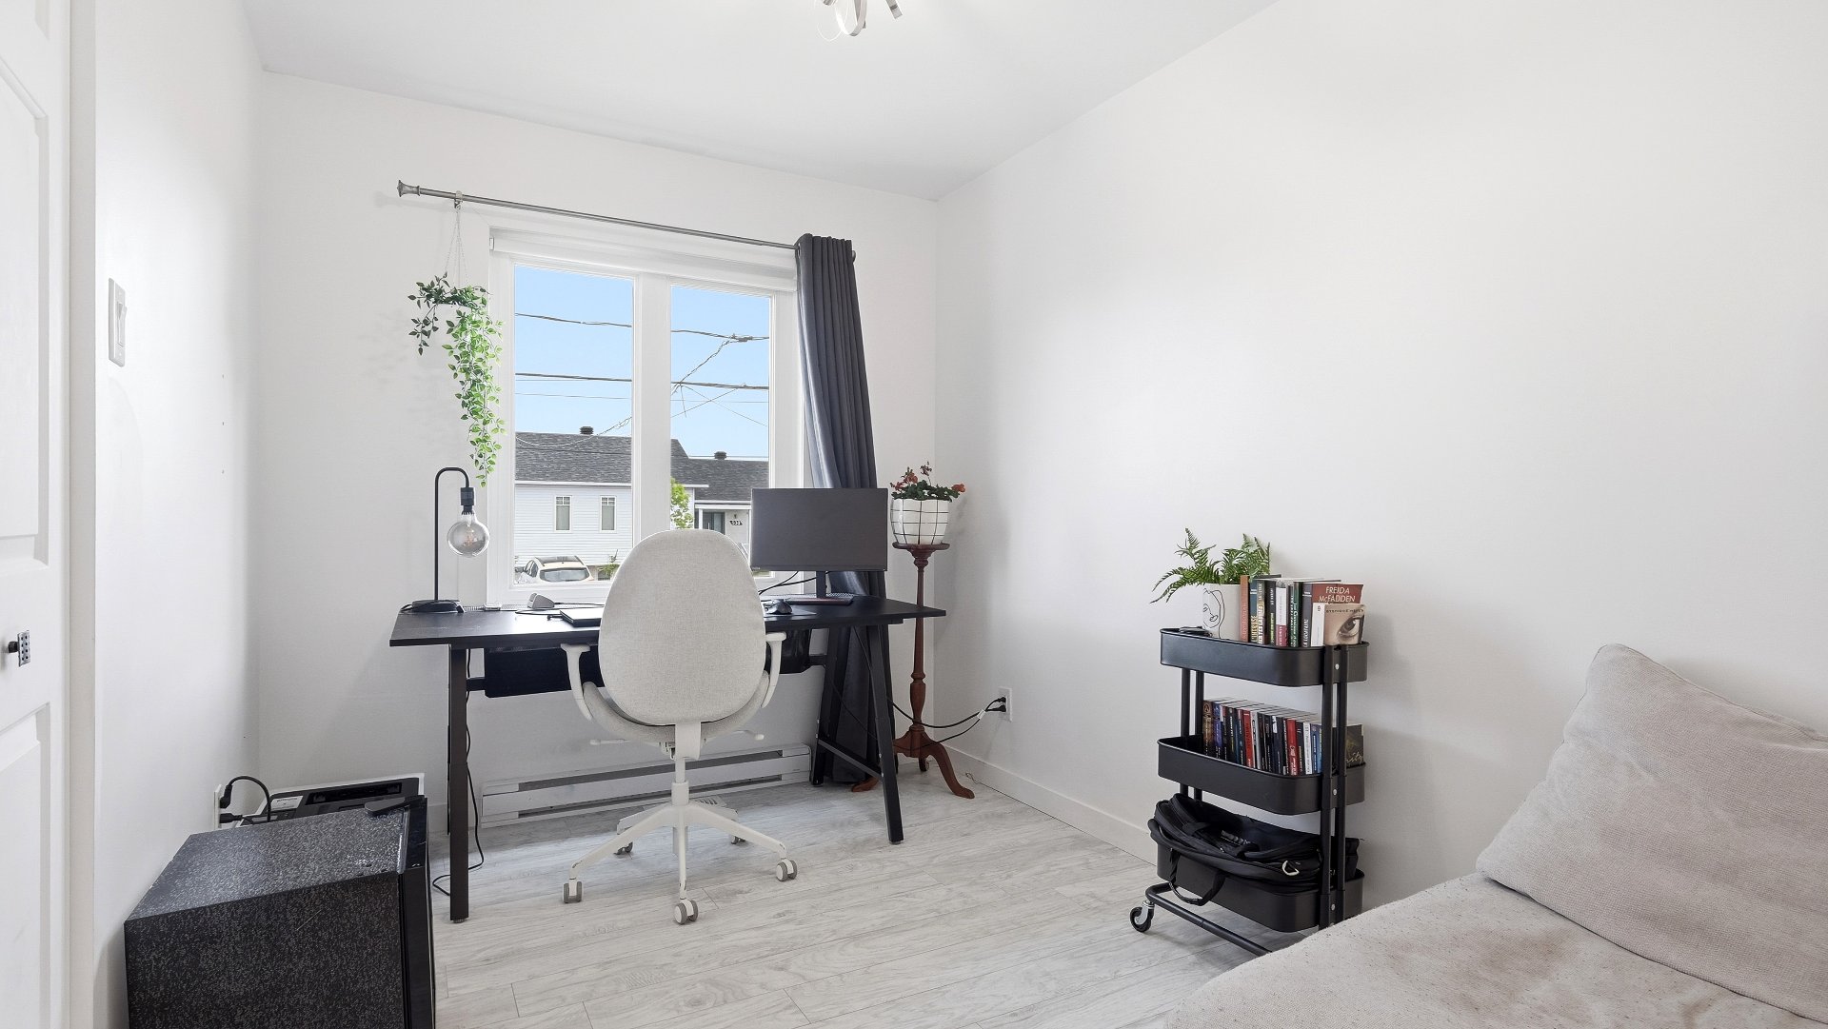
Bedroom
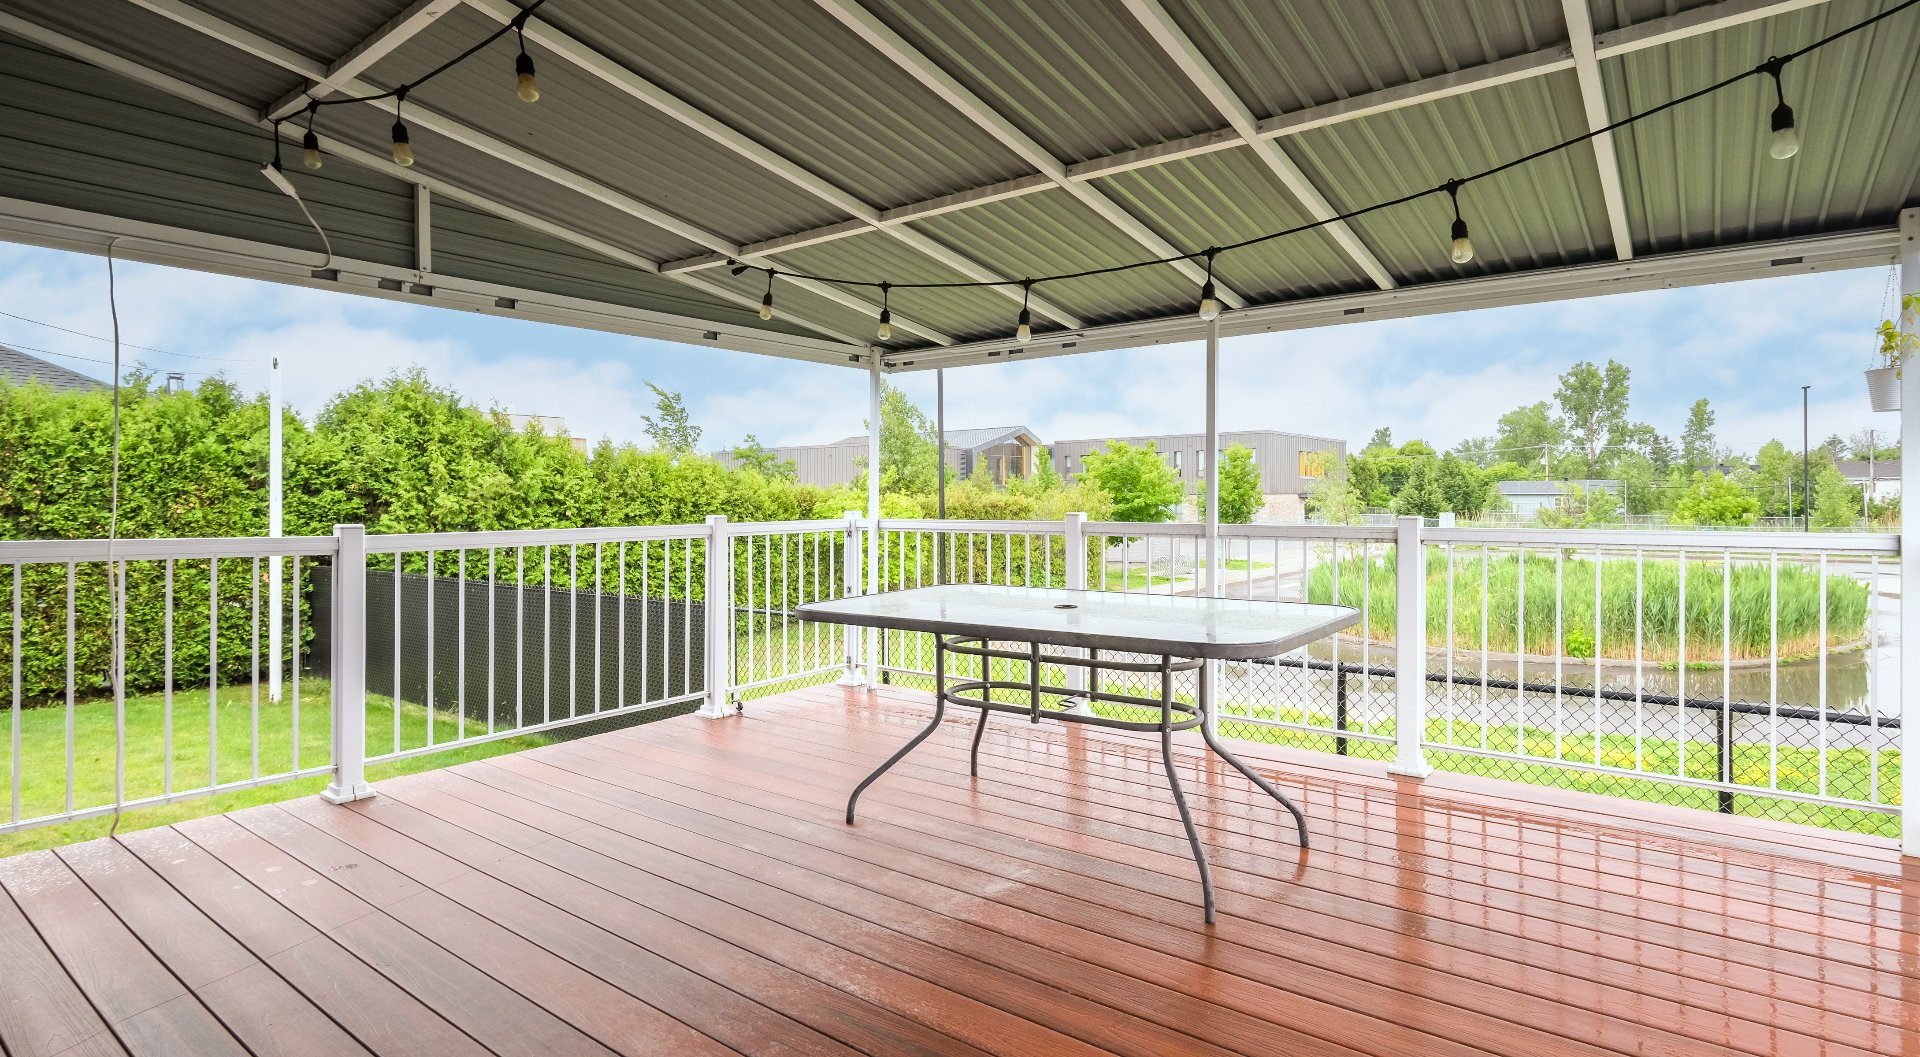
Balcony
Backyard
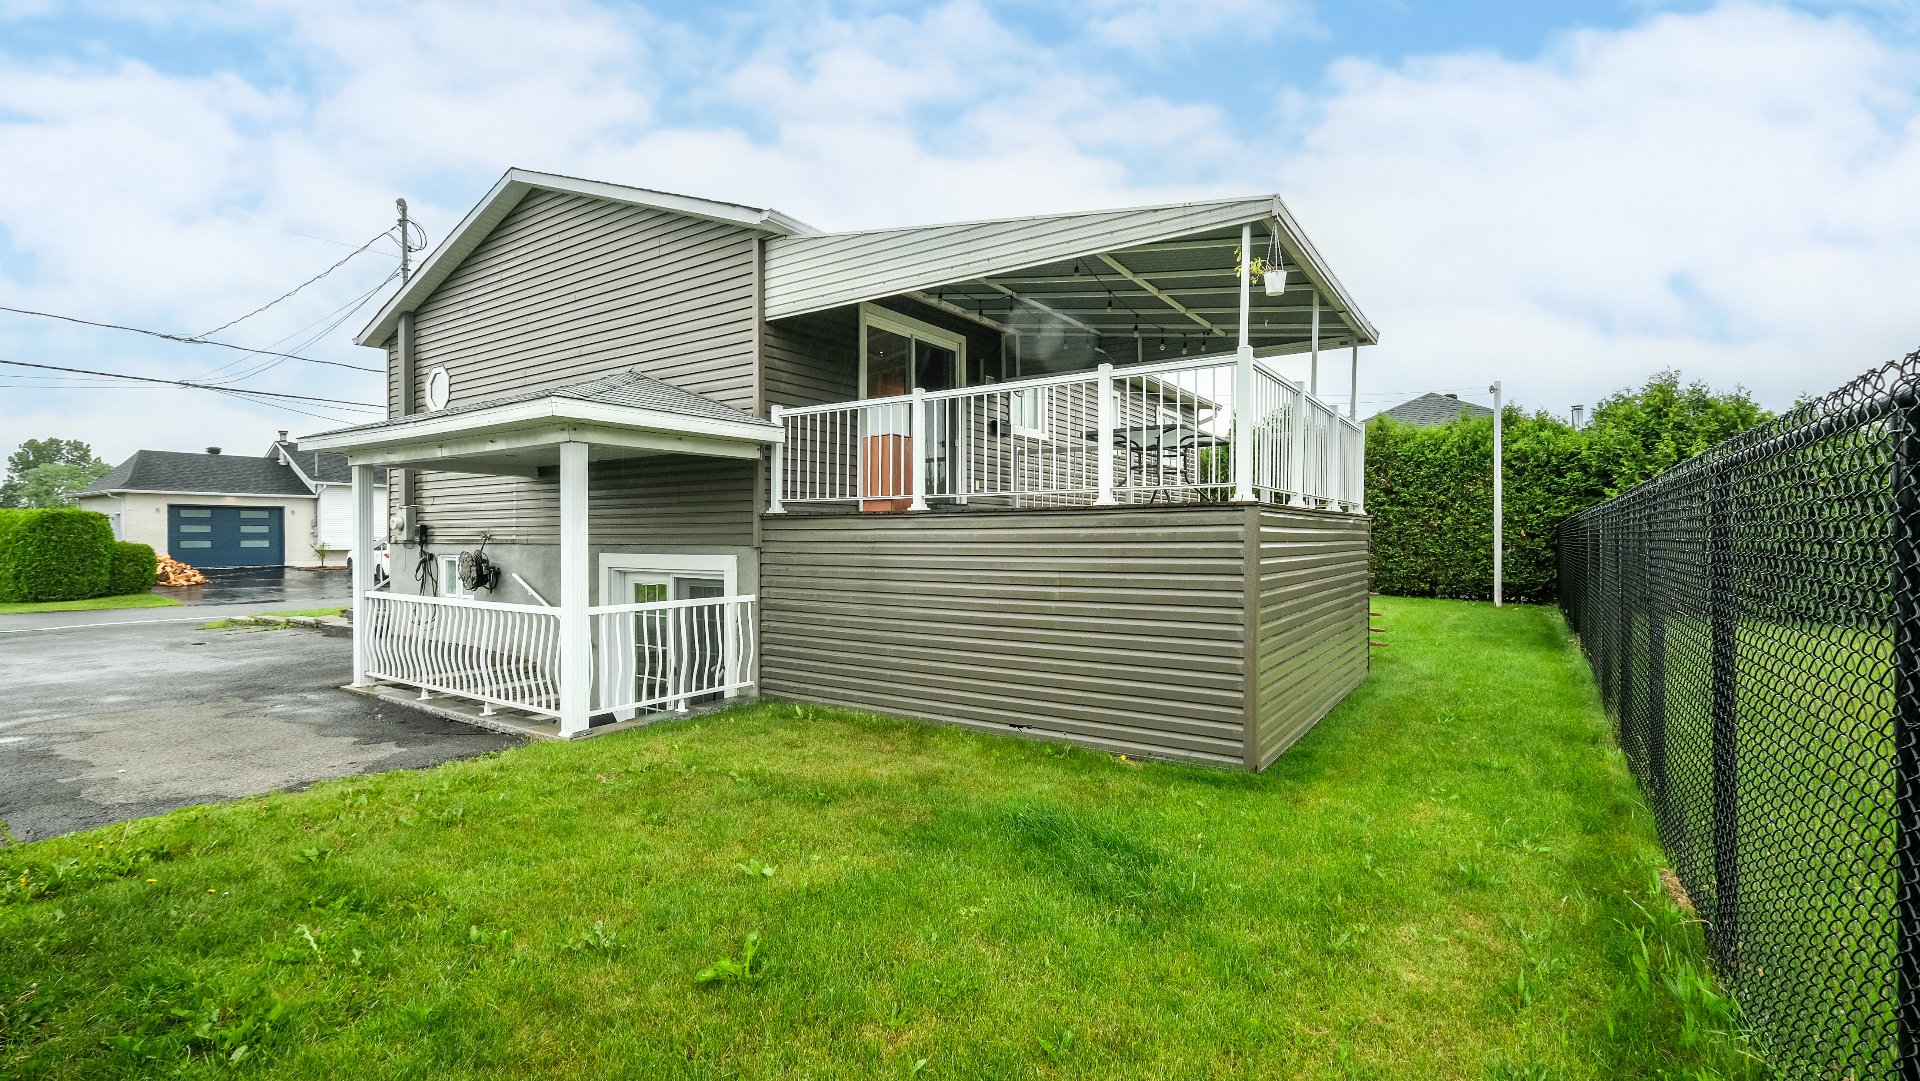
Exterior entrance
Hallway
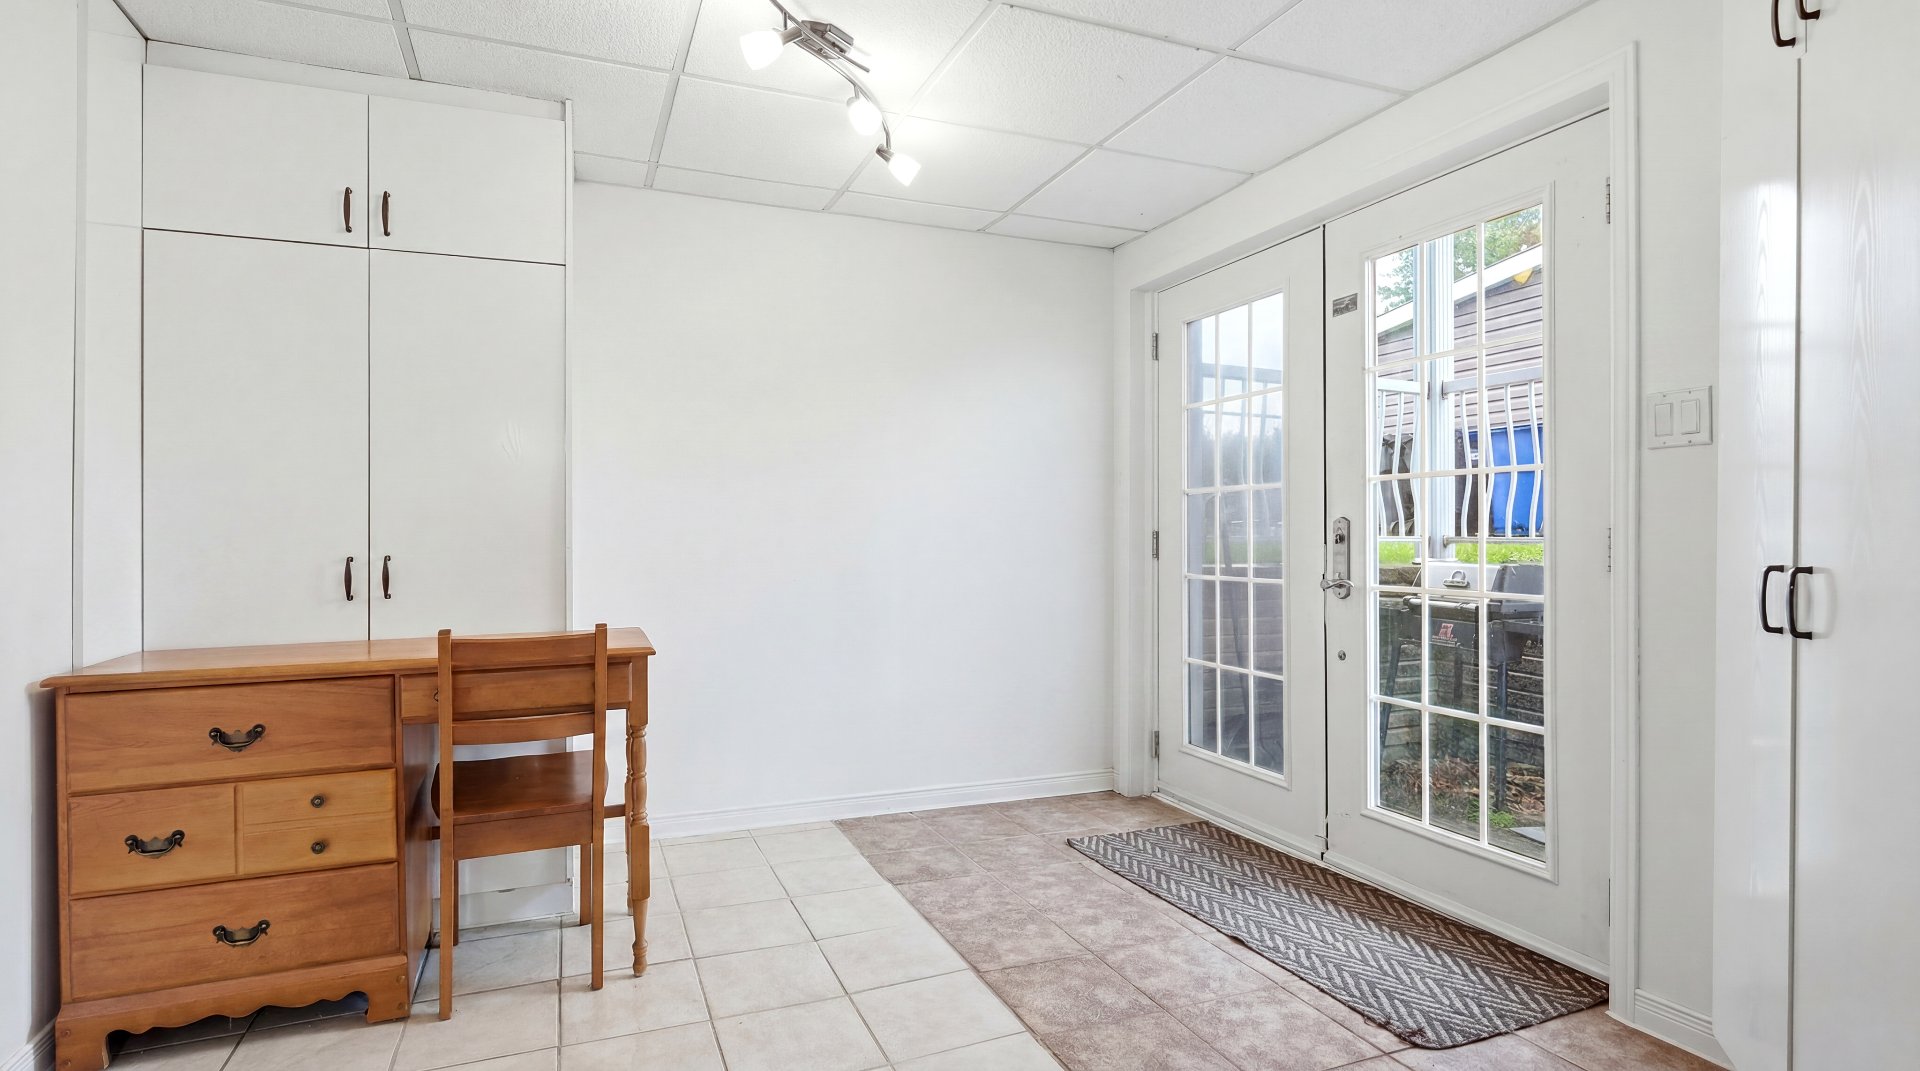
Living room
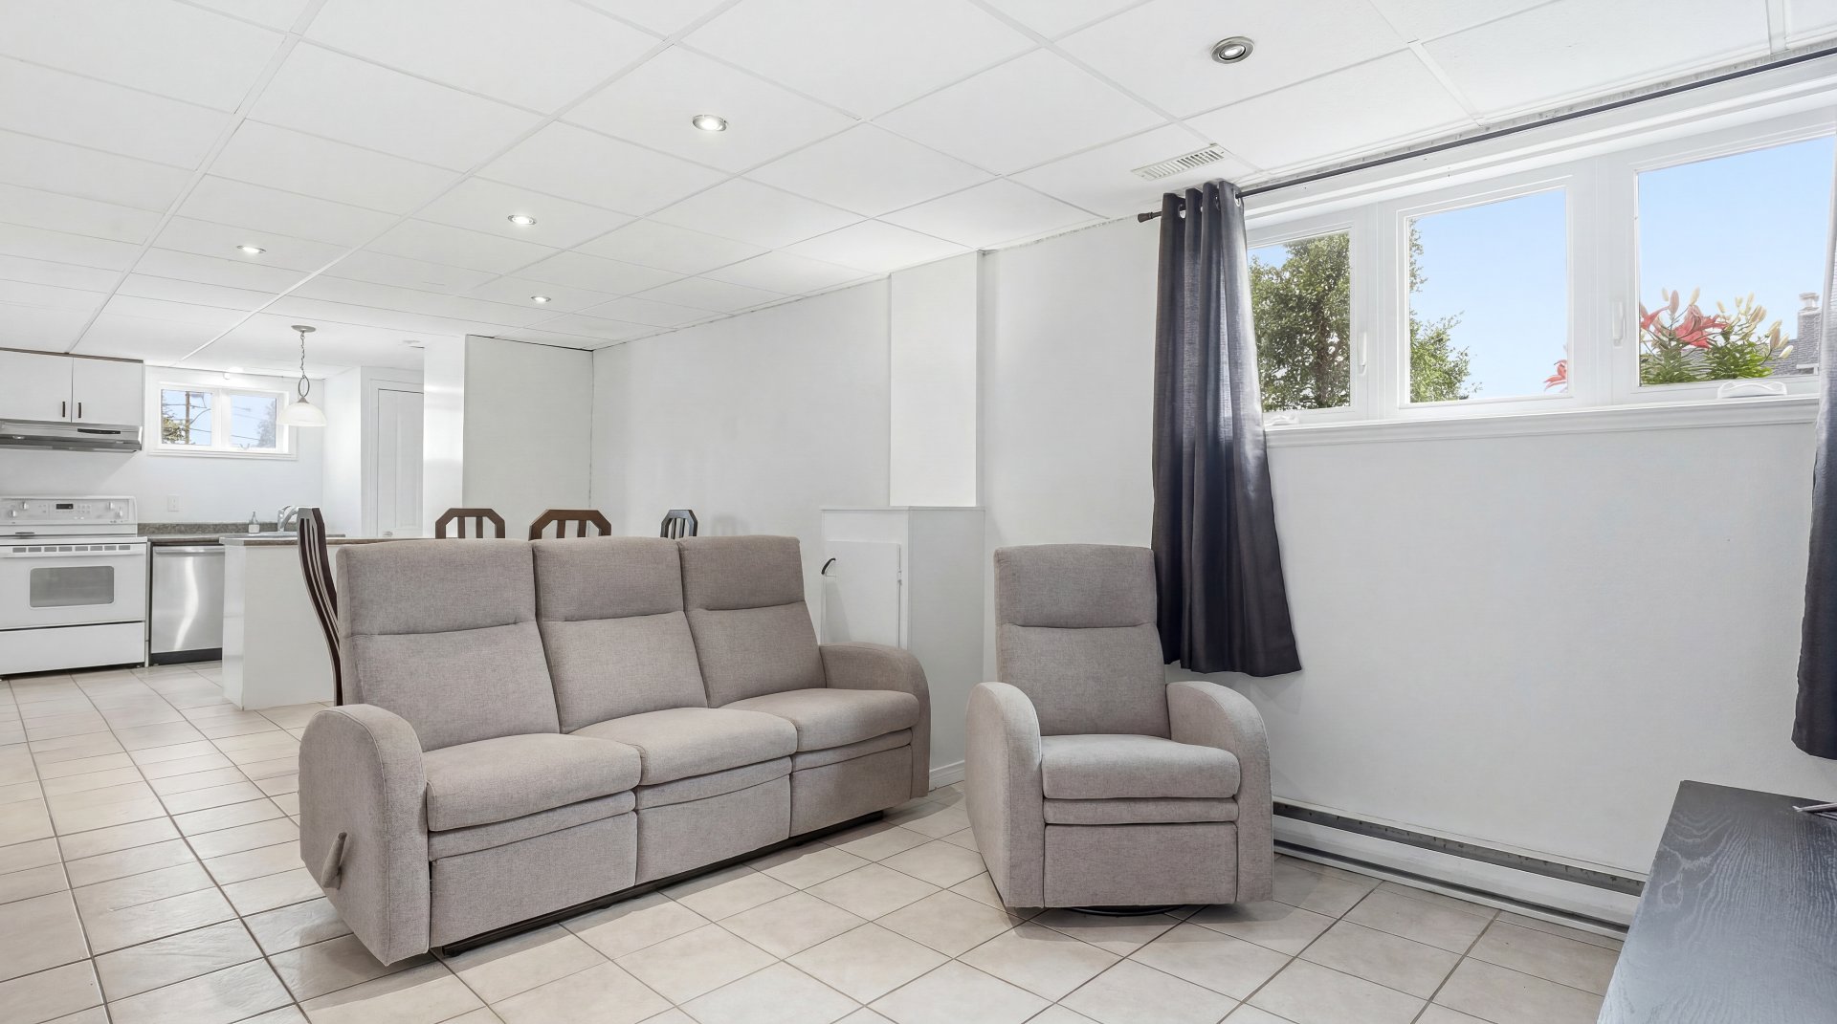
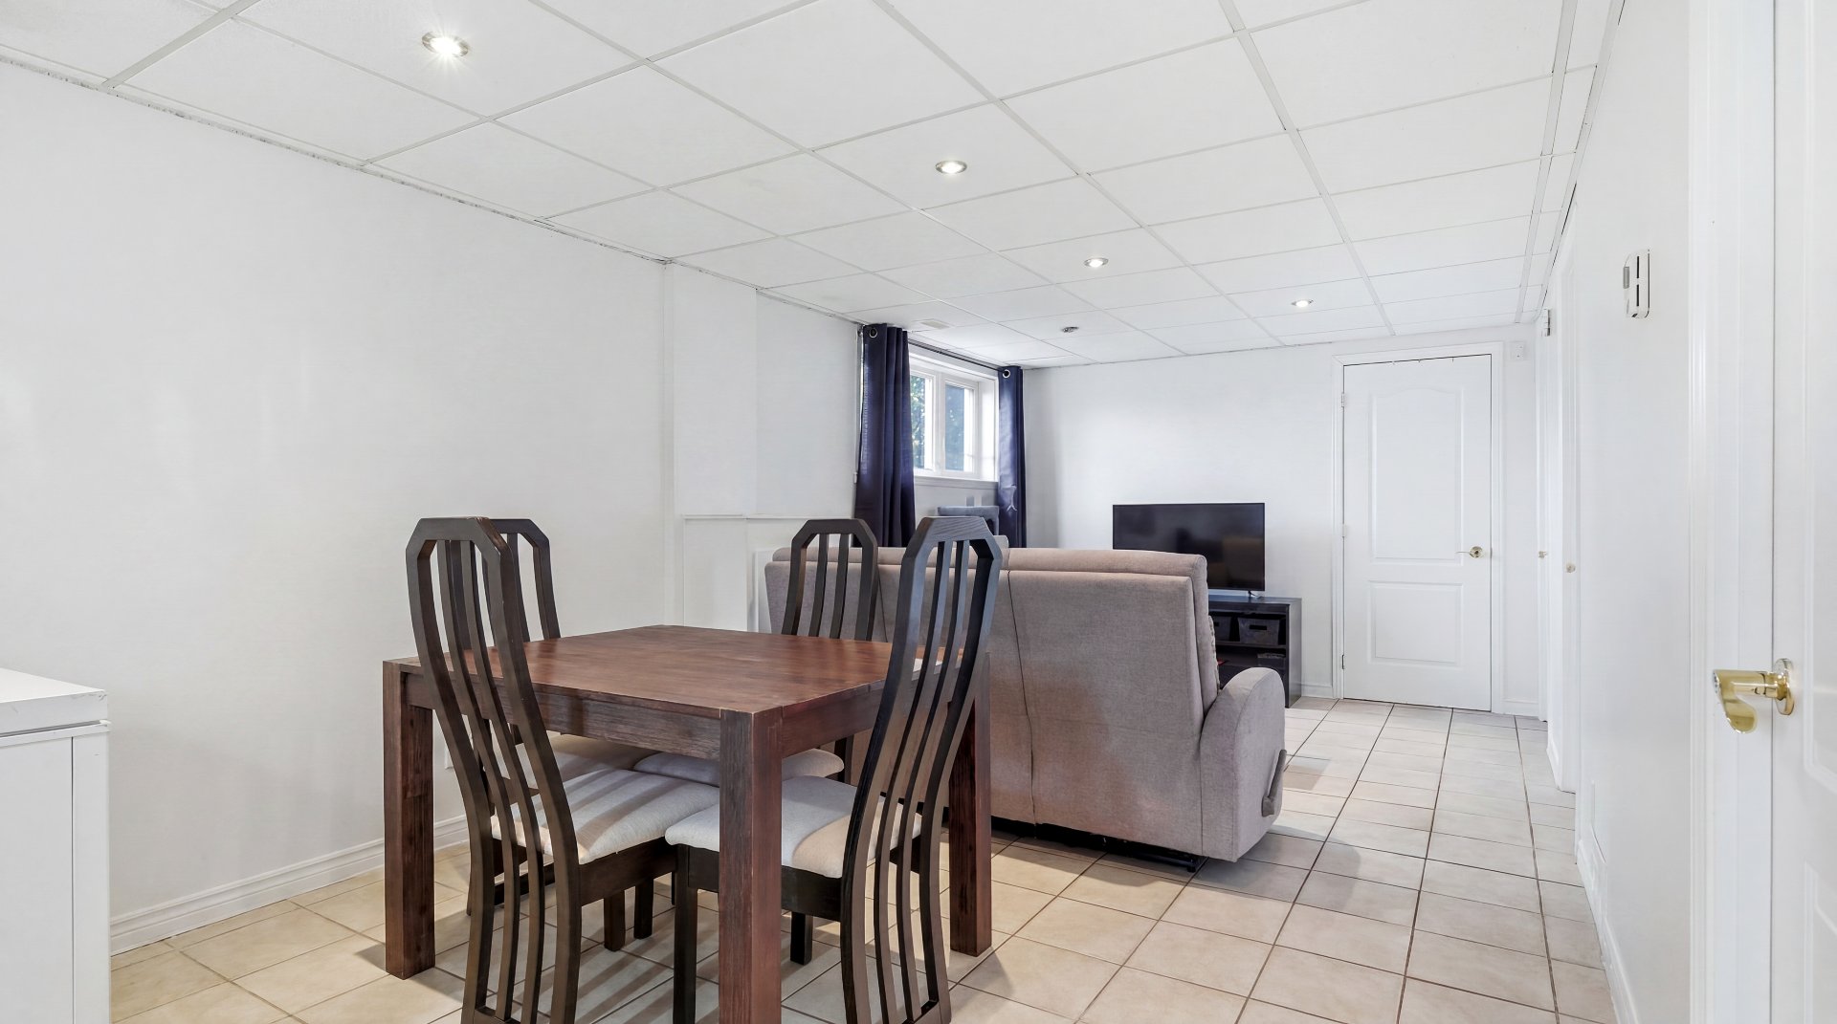
Dining room
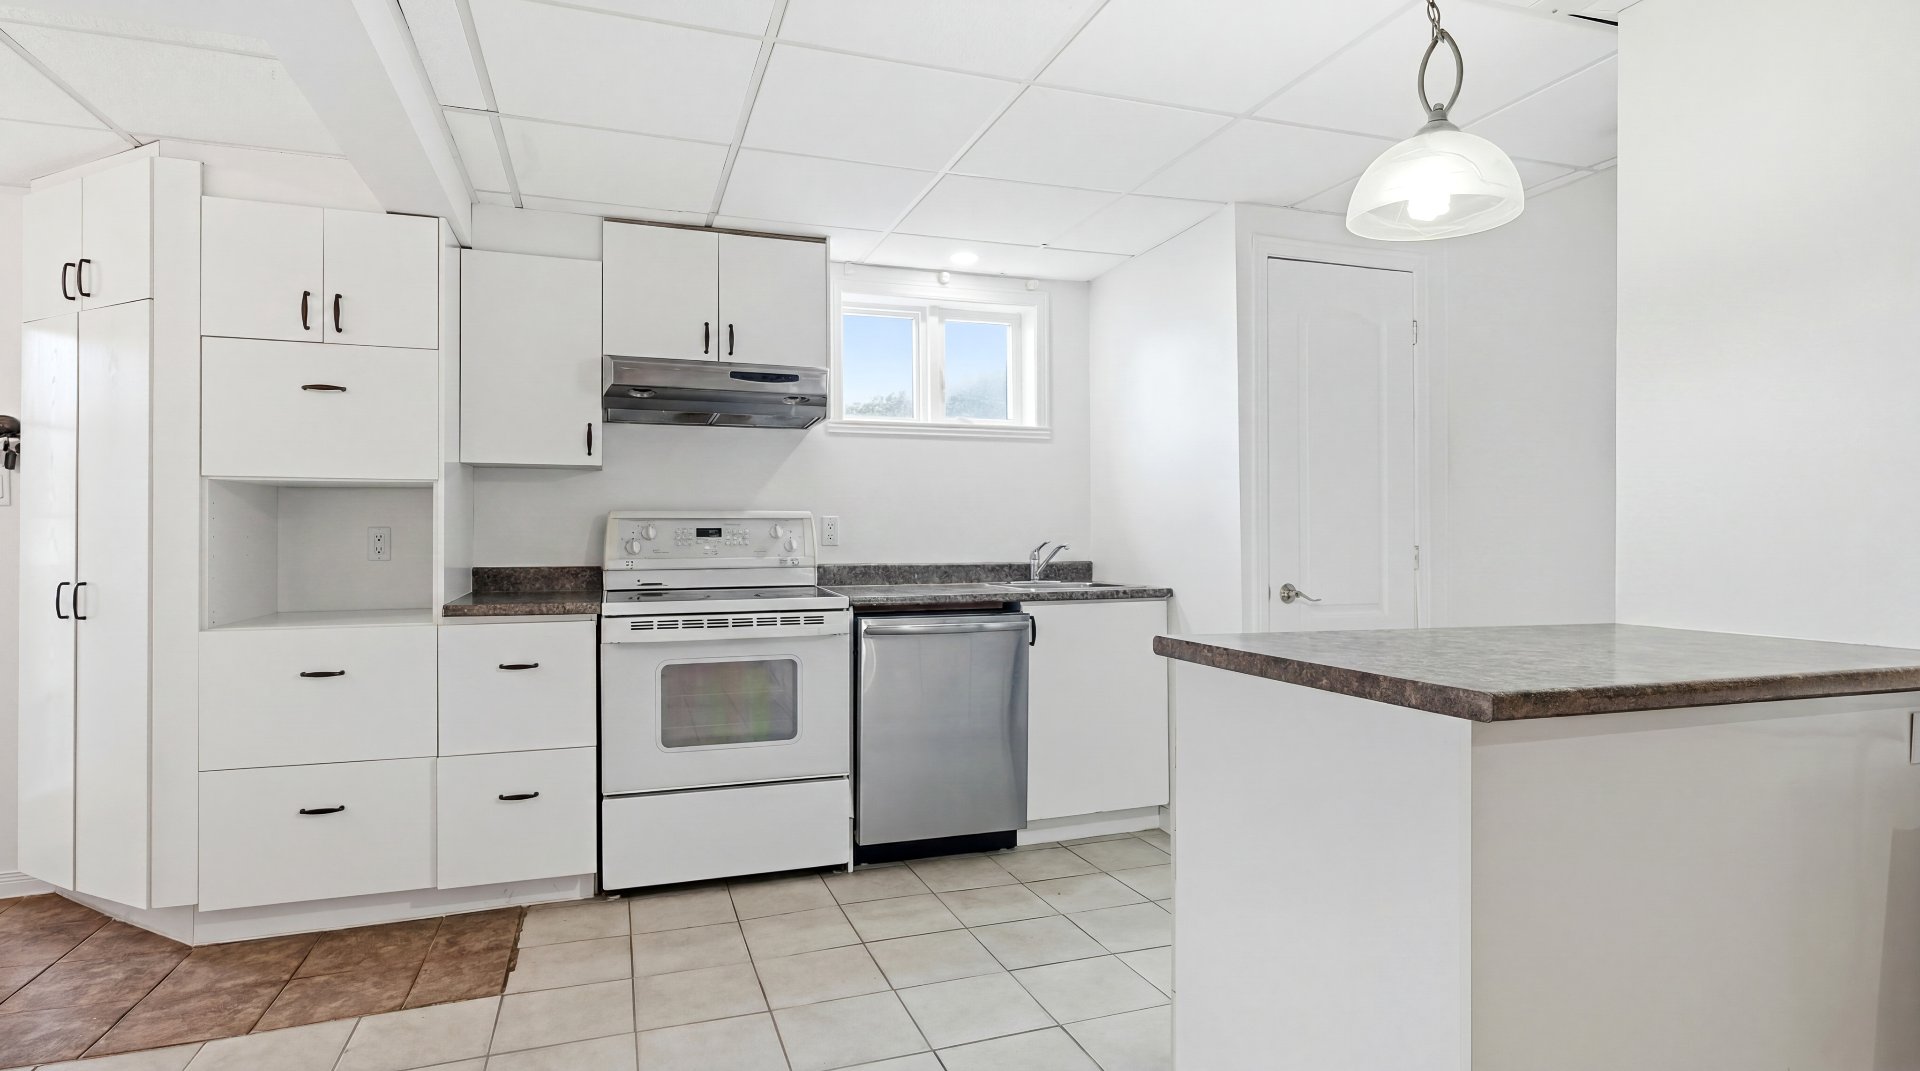
Kitchen
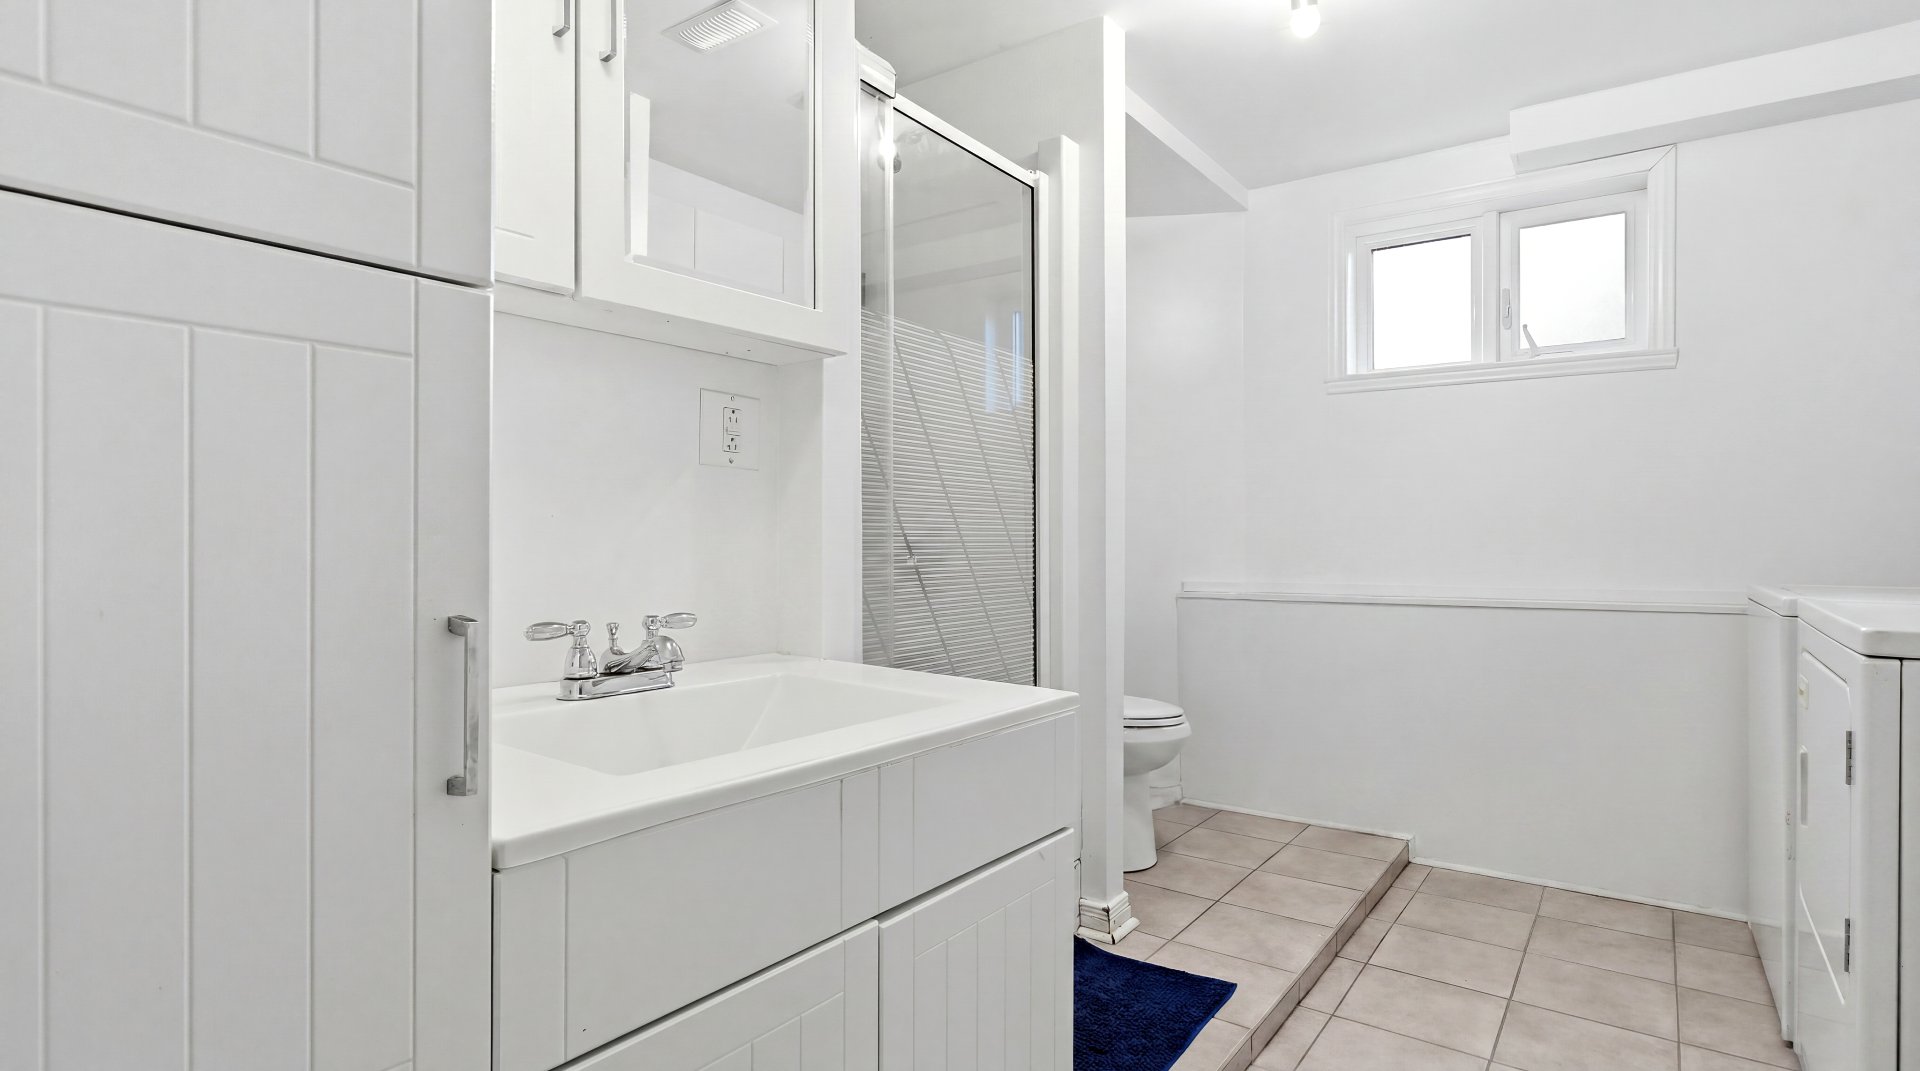
Bathroom
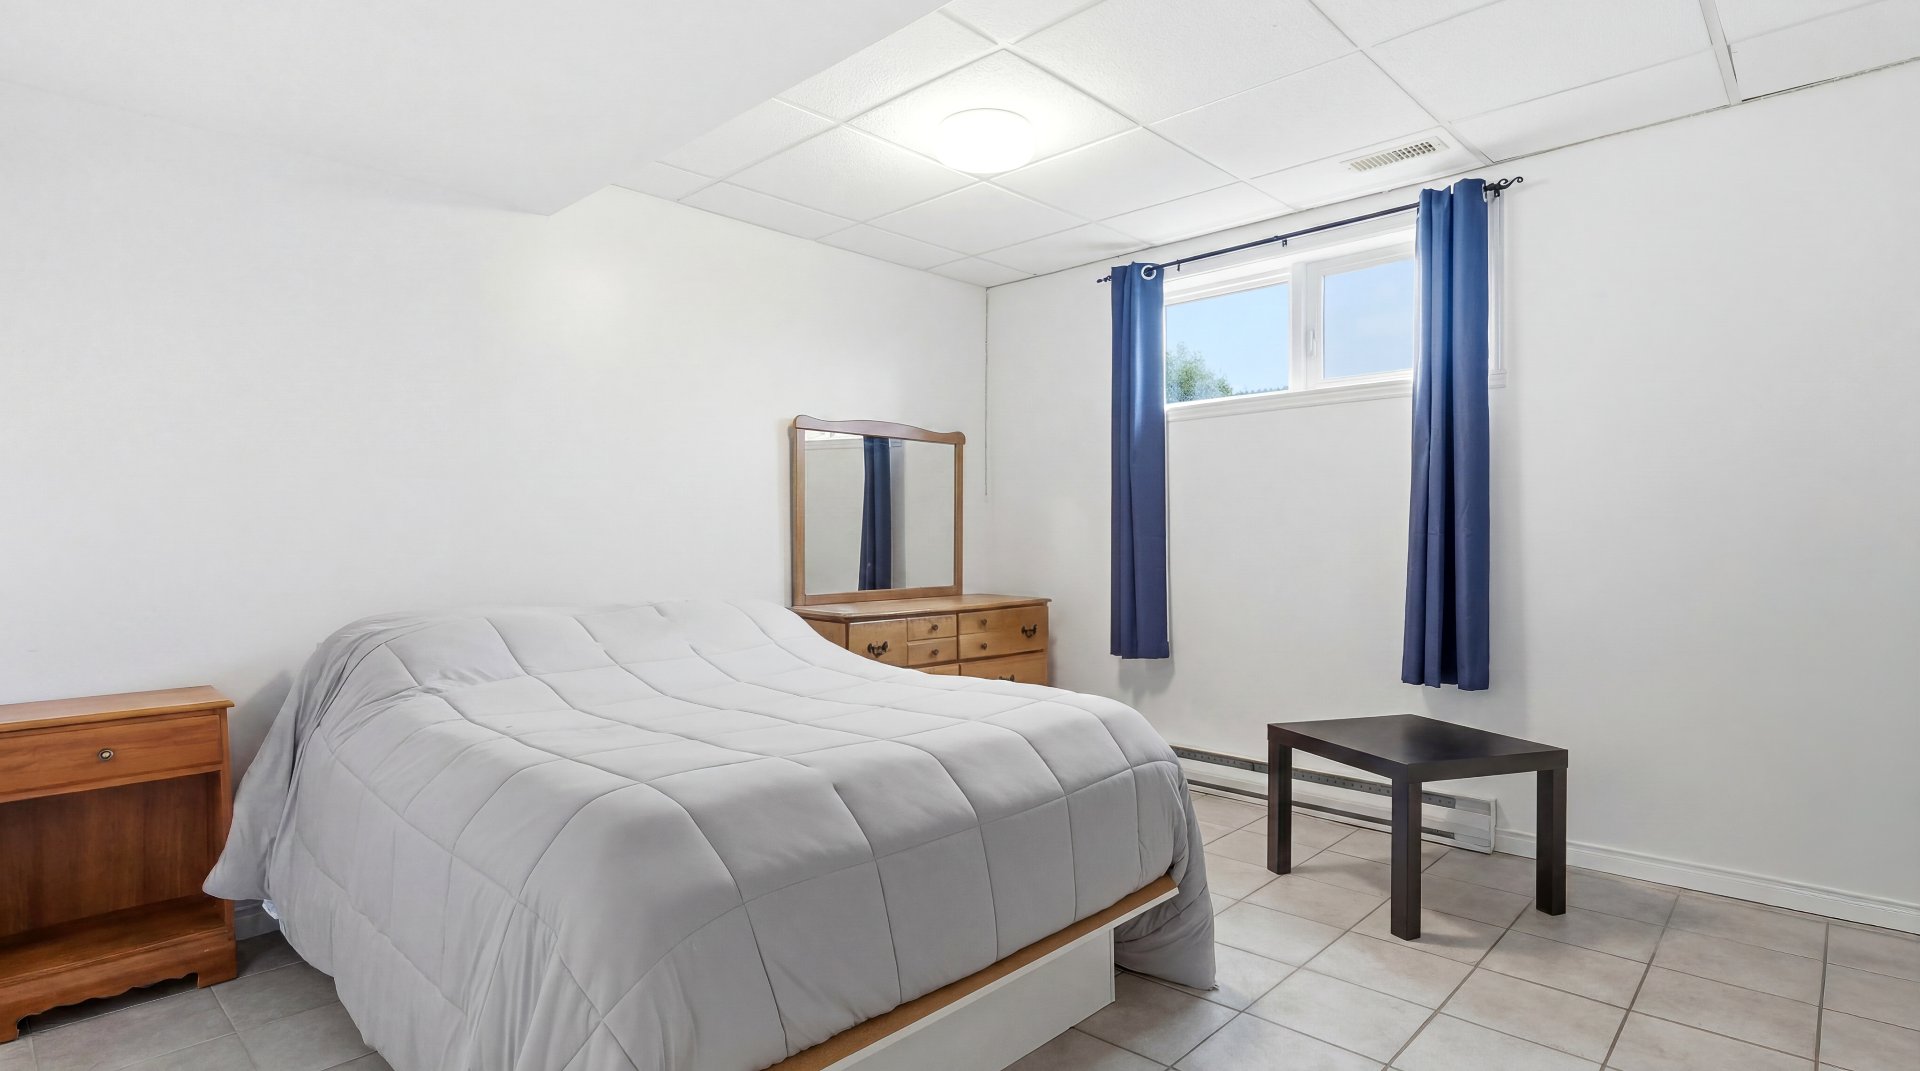
Bedroom
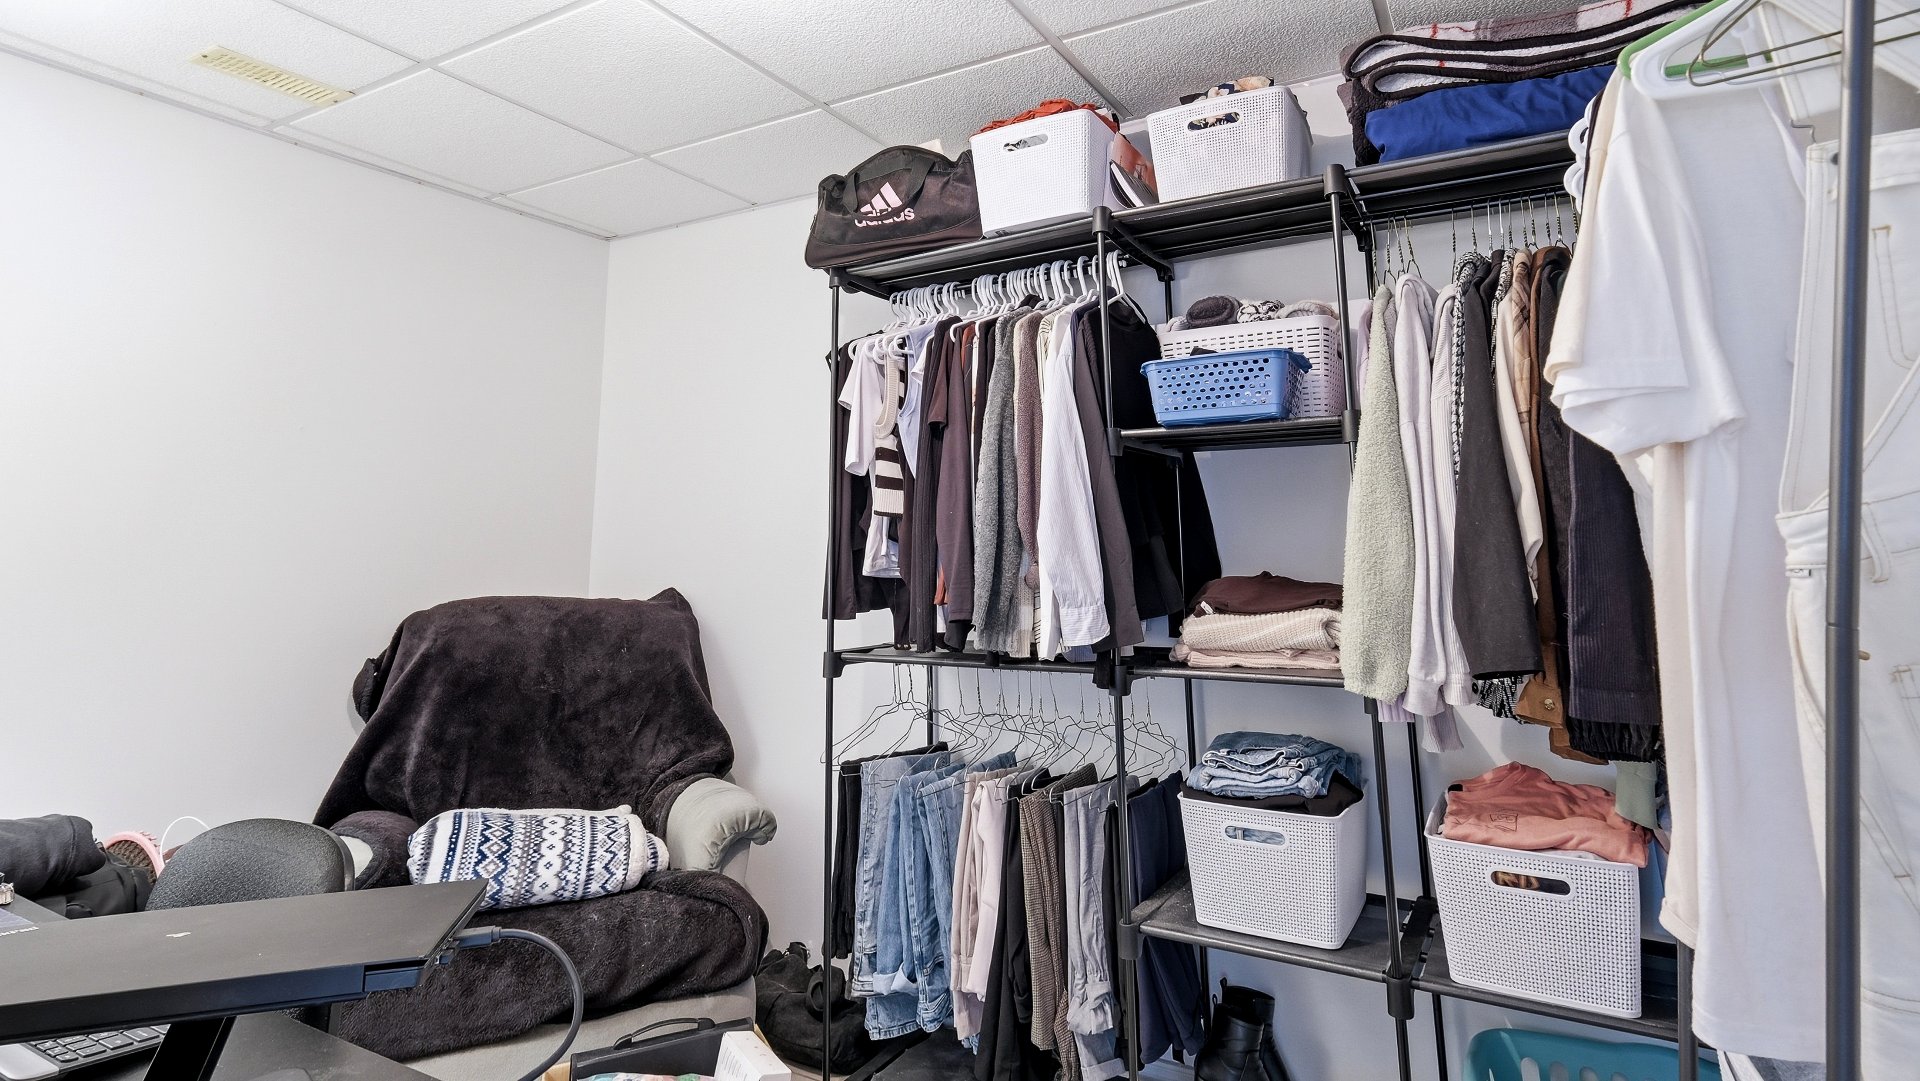
Bedroom
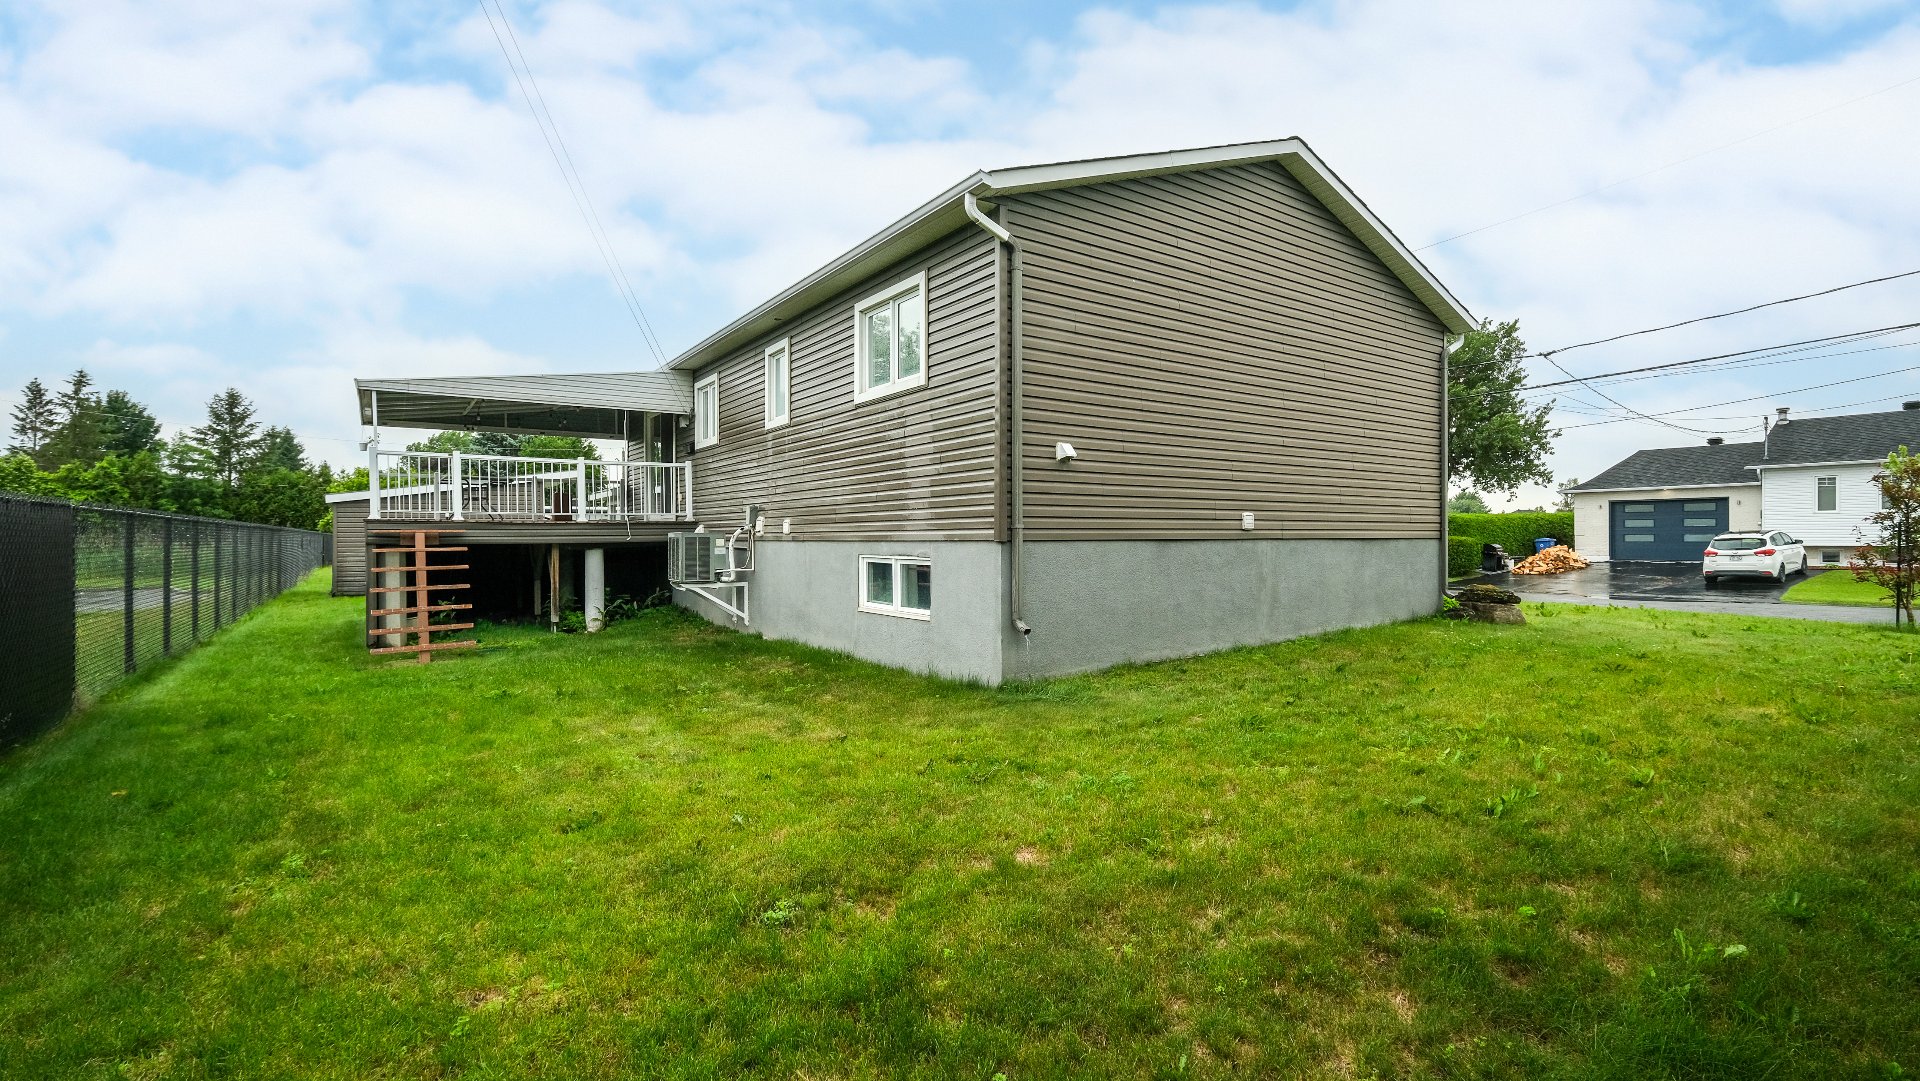
Backyard
Shed
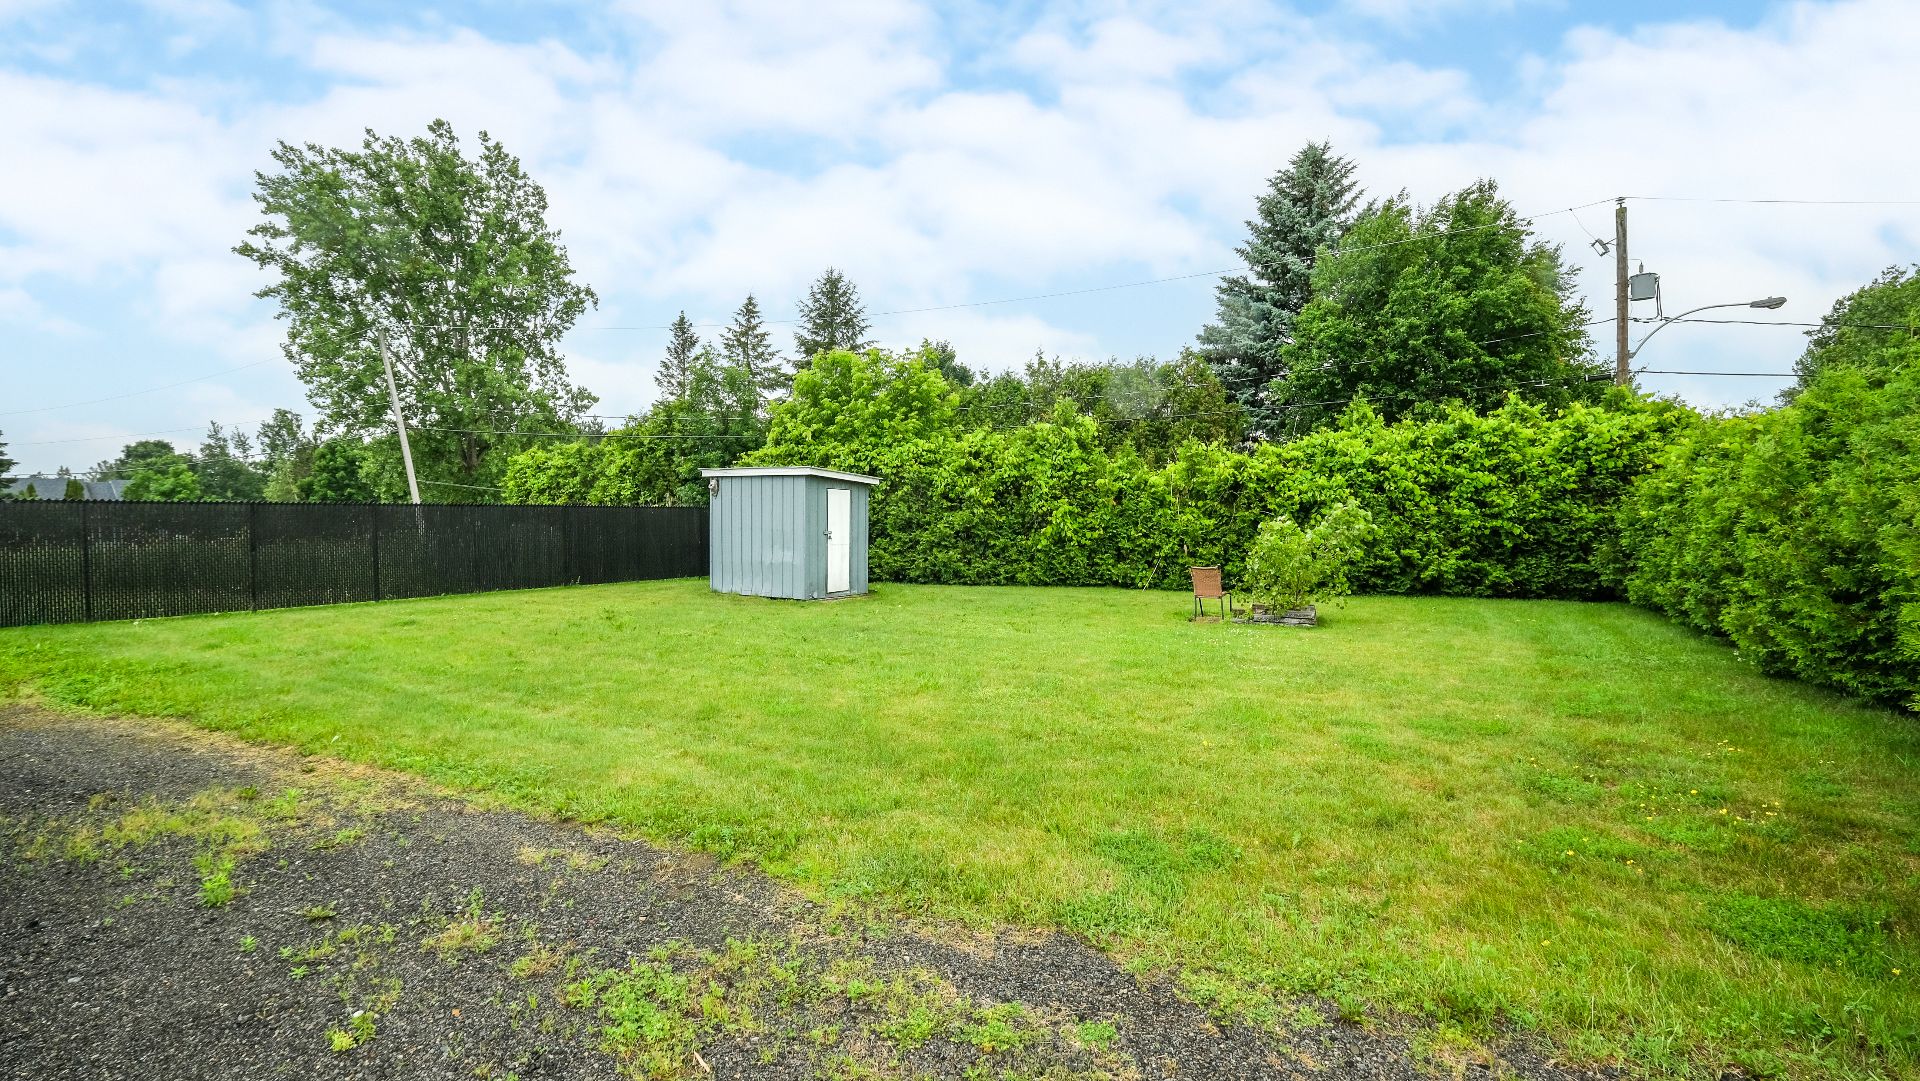
Shed
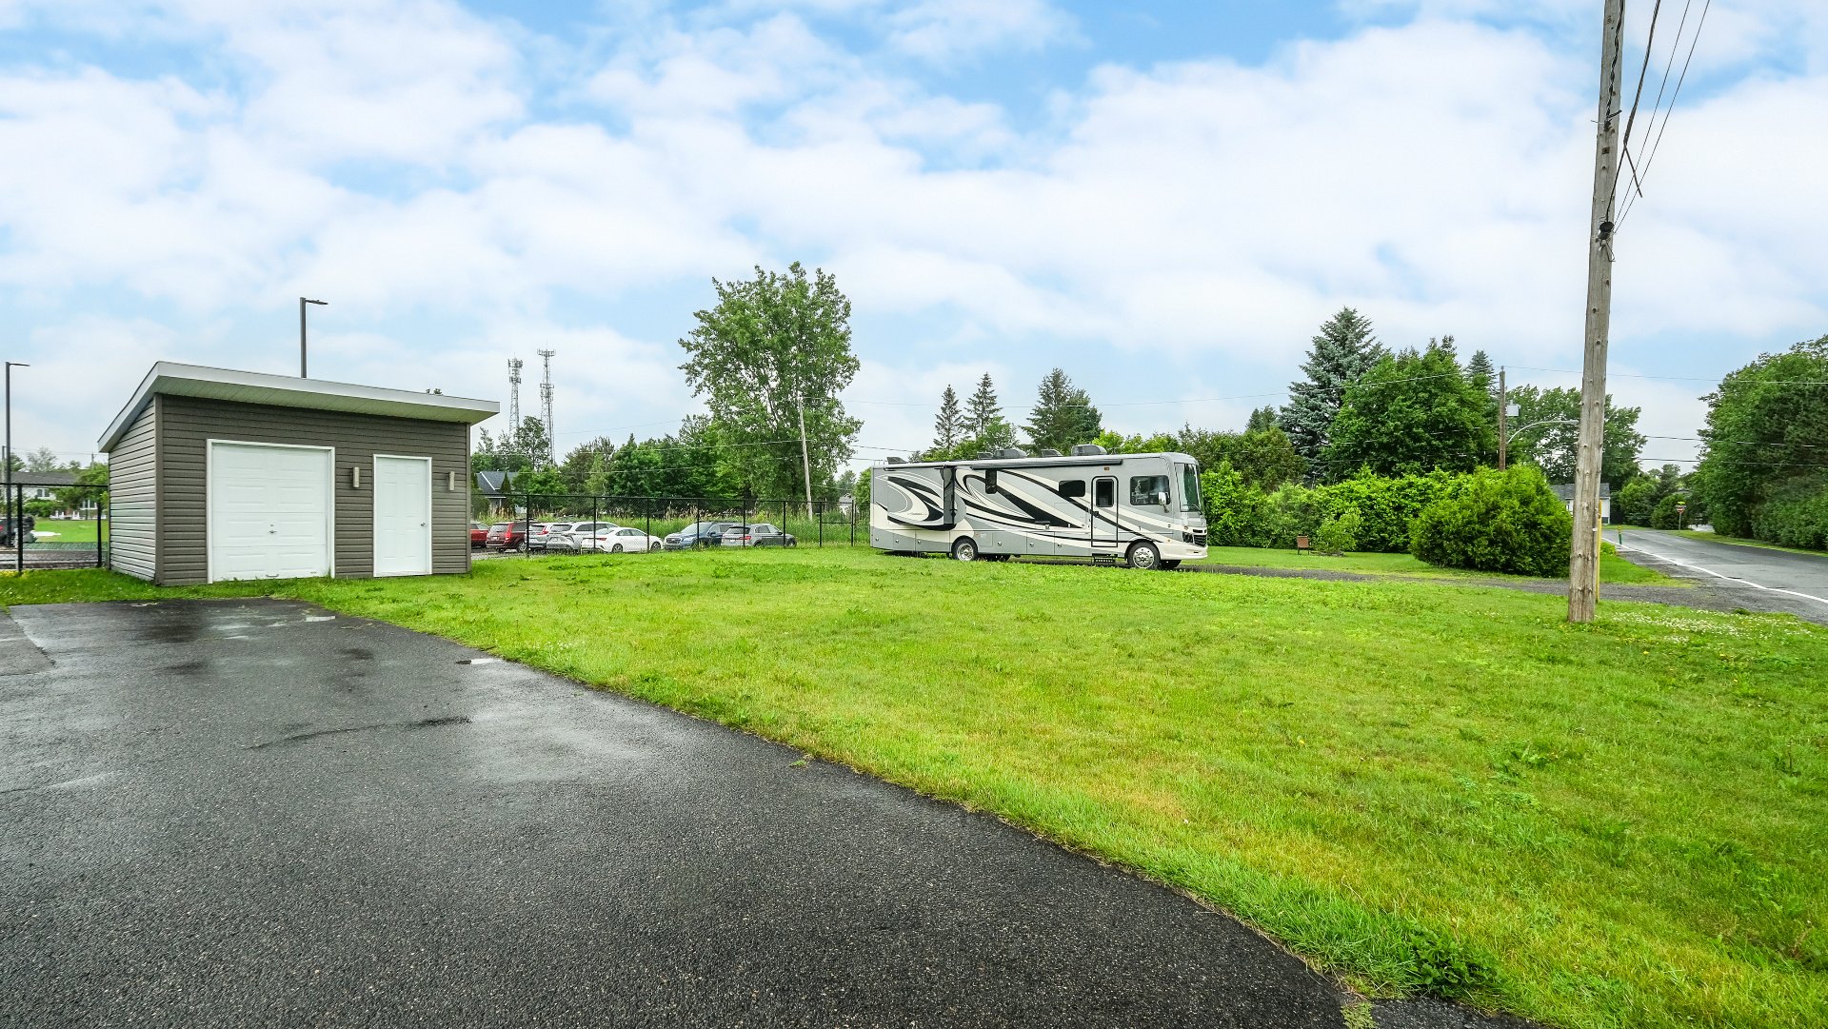
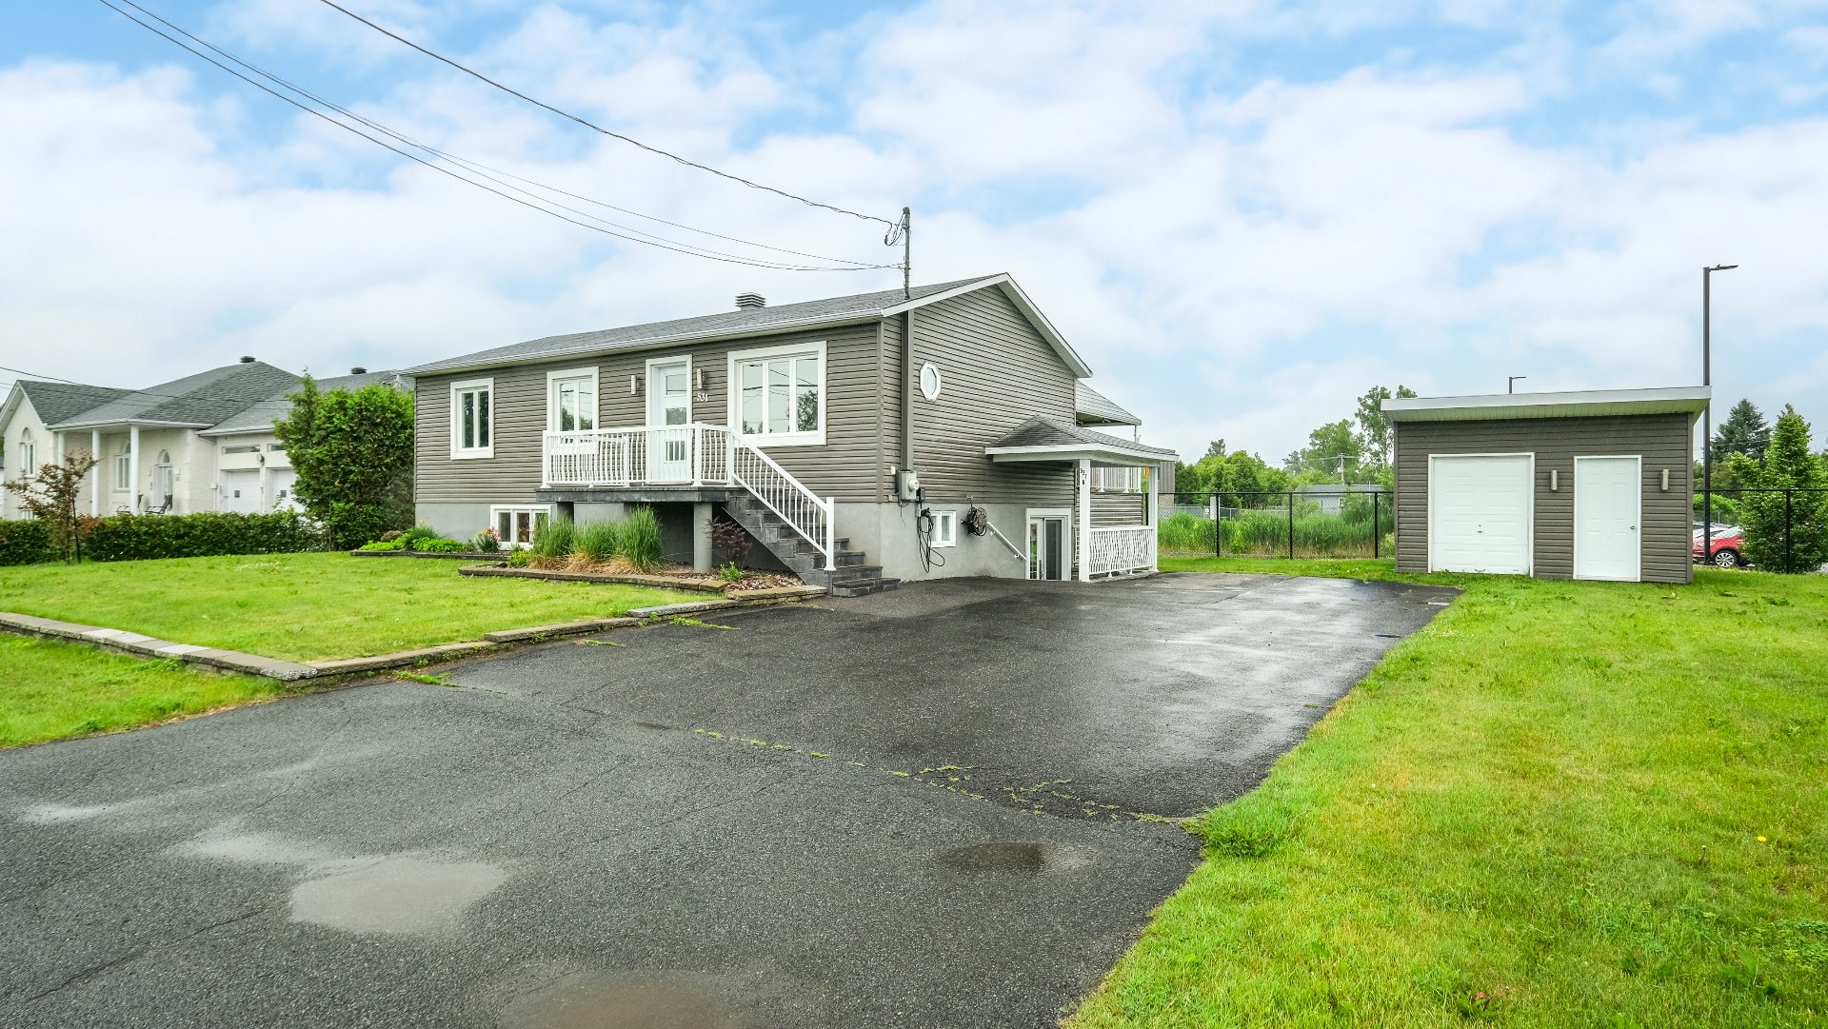
Frontage
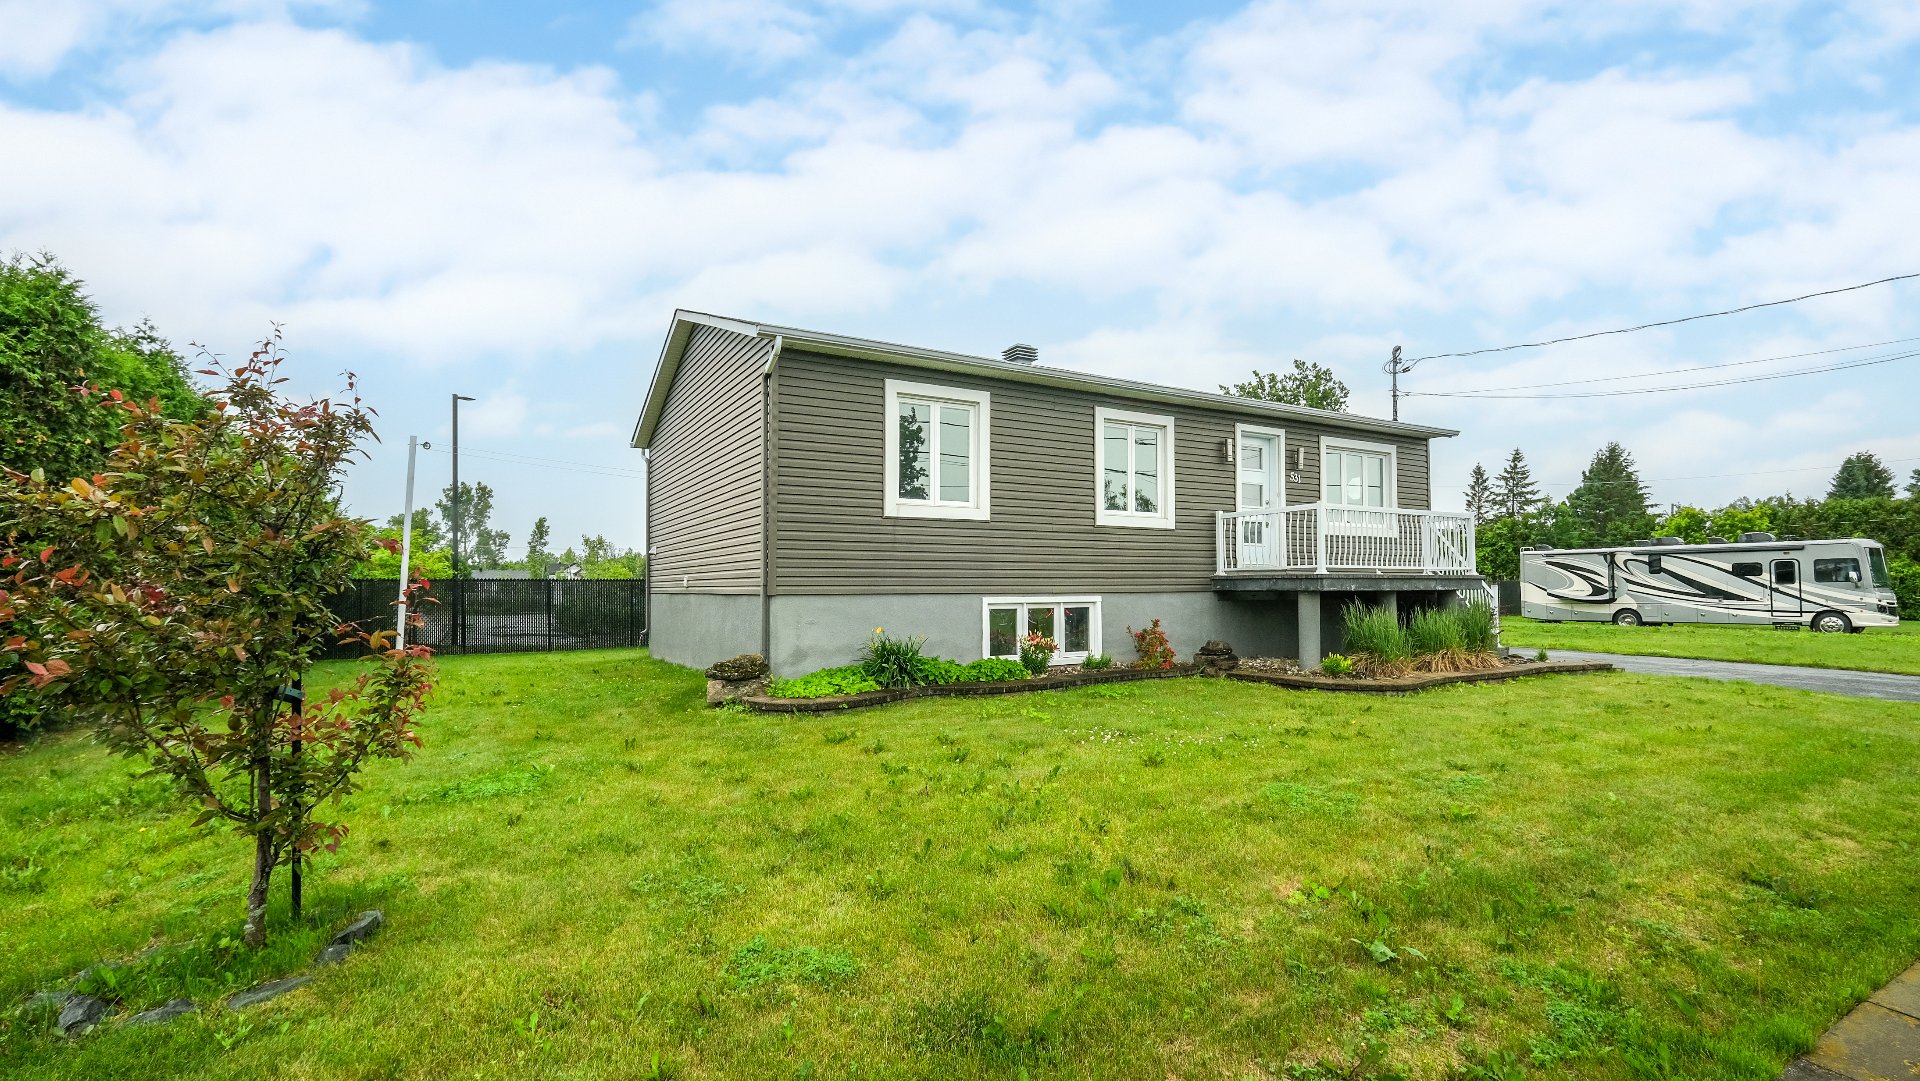
Frontage
Hallway
Living room
Living room
Dining room
Dining room
Dining room
Dining room
Kitchen
Kitchen
Kitchen
Bathroom
Bathroom
Laundry room
Primary bedroom
Primary bedroom
Bedroom
Balcony
Backyard
Exterior entrance
Hallway
Living room
Dining room
Kitchen
Bathroom
Bedroom
Bedroom
Backyard
Shed
Shed
Frontage

531 Rue Dupuy, Saint-Amable, QC J0L 1N0

$599,900

  • 3 Bedrooms
  • 2 Bathrooms
  • 1989
  • MLS: 20821909

Description

Loading maps...

Loading street view...

ROOM DETAILS
Room Dimensions Level Flooring
Kitchen 11.2 x 10.8 P Ground Floor Ceramic tiles
Dining room 10.4 x 11.2 P Ground Floor Ceramic tiles
Living room 11.11 x 15.4 P Ground Floor Floating floor
Hallway 4.7 x 4.4 P Ground Floor Ceramic tiles
Home office 8.0 x 11.3 P Ground Floor Floating floor
Laundry room 9.11 x 6.6 P Ground Floor Floating floor
Bedroom 11.3 x 12.2 P Ground Floor Floating floor
Walk-in closet 4.3 x 6.10 P Ground Floor Floating floor
Dining room 10.7 x 10.2 P Basement Ceramic tiles
Kitchen 13.0 x 9.10 P Basement Ceramic tiles
Hallway 9.10 x 7.9 P Basement Ceramic tiles
Bathroom 11.11 x 8.7 P Basement Ceramic tiles
Living room 11.5 x 10.5 P Basement Ceramic tiles
Bedroom 11.4 x 12.10 P Basement Ceramic tiles
BUILDING
Type Bungalow
Style Detached
Dimensions 7.38x12.28 M
Lot Size 1330.4 MC
EXPENSES
Energy cost $ 4312 / year
Municipal Taxes (2026) $ 3953 / year
School taxes (2026) $ 290 / year
CHARACTERISTICS
Basement 6 feet and over, Finished basement, Separate entrance
Windows Aluminum
Driveway Asphalt
Roofing Asphalt shingles
Equipment available Central heat pump, Level 2 charging station, Private balcony, Private yard
Window type Crank handle
Proximity Daycare centre, Elementary school, Highway
Heating system Electric baseboard units
Heating energy Electricity
Landscaping Fenced, Land / Yard lined with hedges
Available services Fire detector
Topography Flat
Cupboard Melamine
Water supply Municipality
Parking Outdoor
Restrictions/Permissions Pets allowed, Smoking not allowed
Foundation Poured concrete
Zoning Residential
Sewage system Septic tank
Siding Vinyl

Copyright © 2025 Stéphanie Houle. All rights reserved | Custom website designed by